
 Share
Share
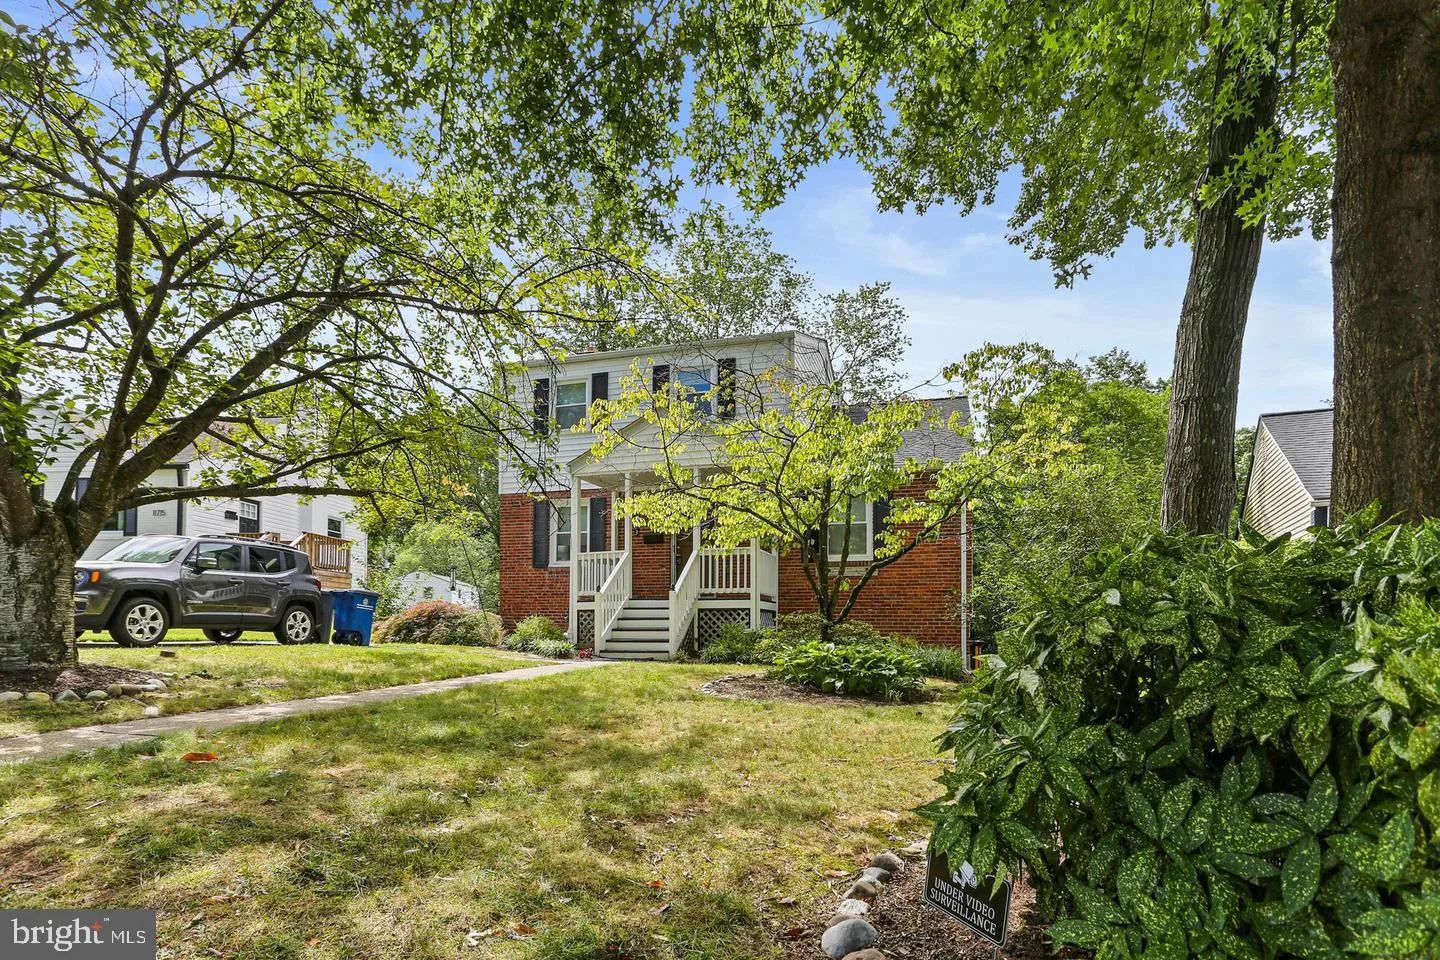
 11713 KINGTREE STREET, Silver Spring, MD 20902
 2,288 Sqft SQFT
 4
4
 3
3
 Basic Details
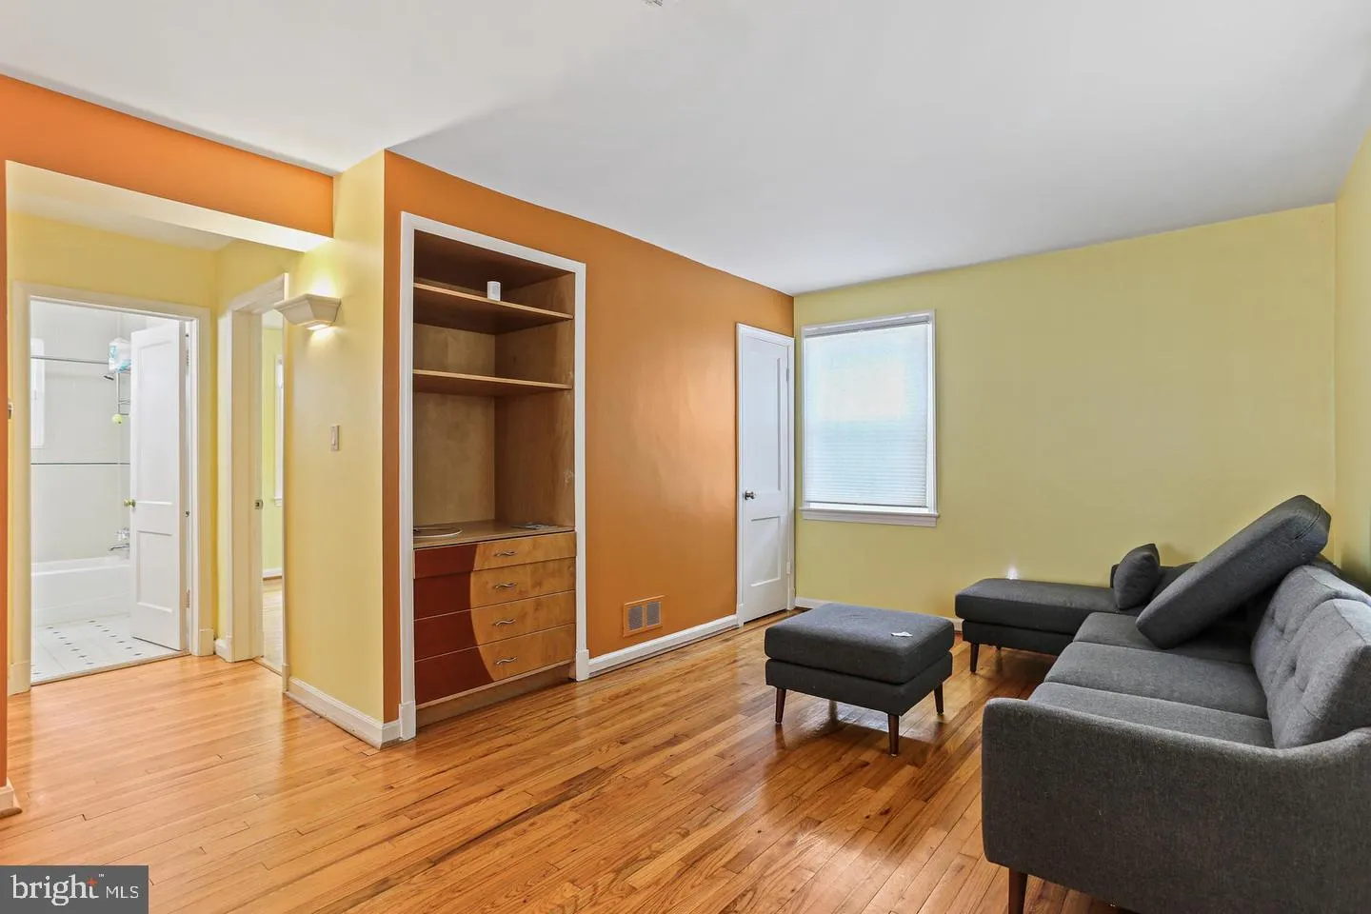
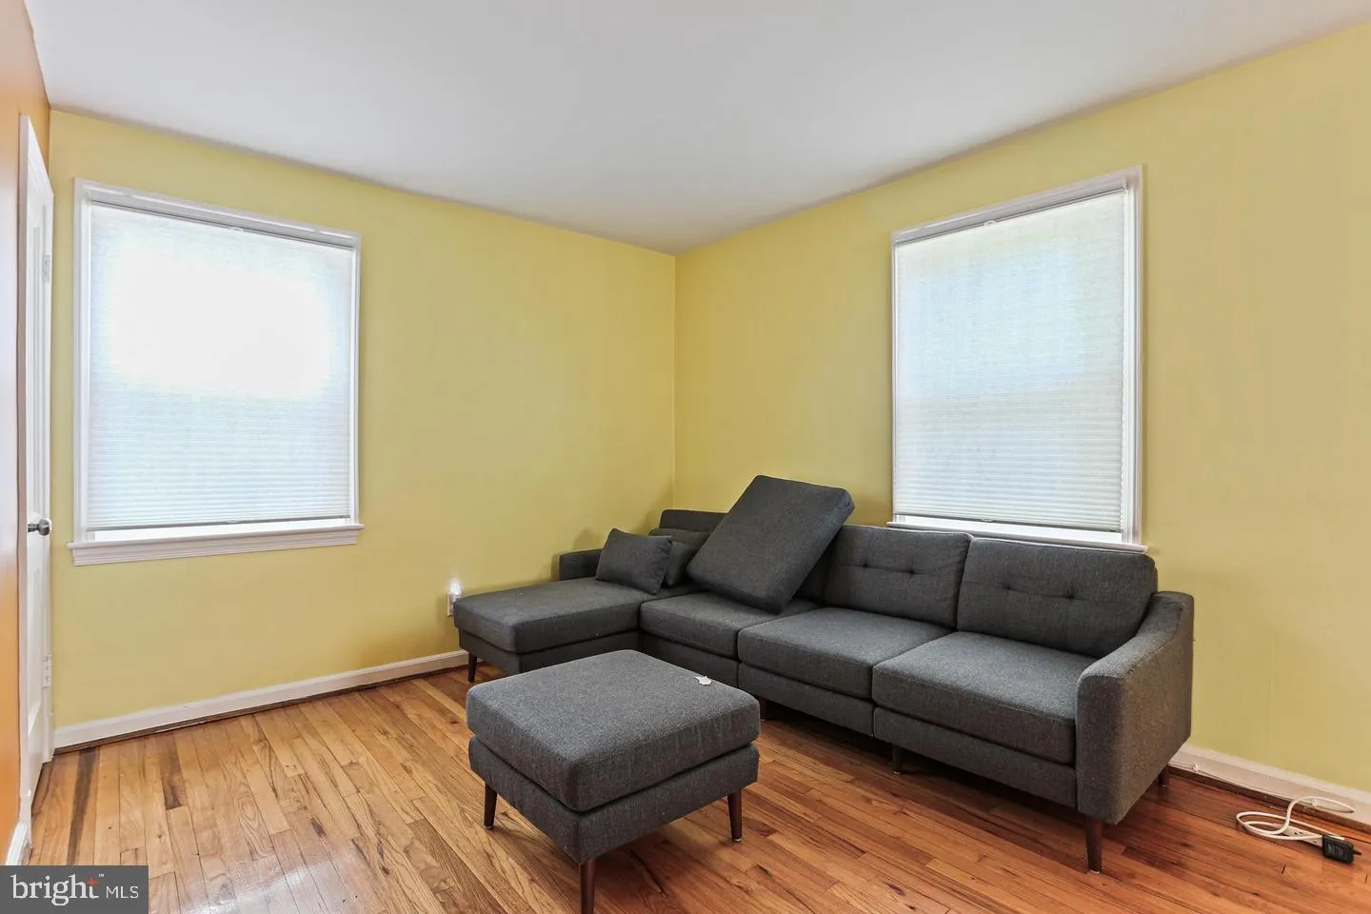
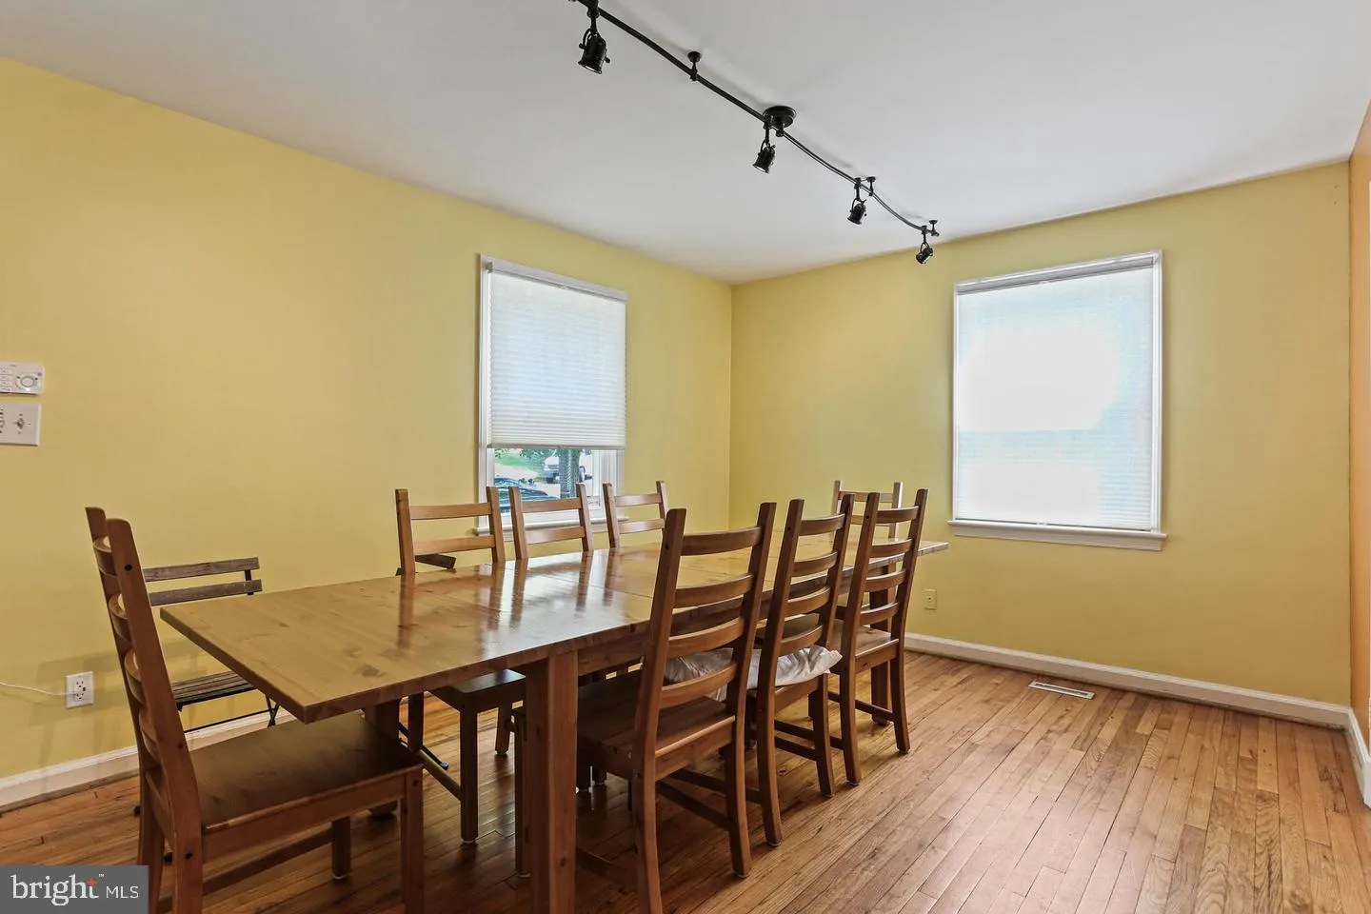
Welcome home to this spacious 4 bedroom, 3 bathroom residence offering plenty of room to live, relax, and entertain! The thoughtful second story addition provides additional living space, while the enclosed porch is a wonderful spot to enjoy your morning coffee or unwind at the end of the day. The kitchen features s...
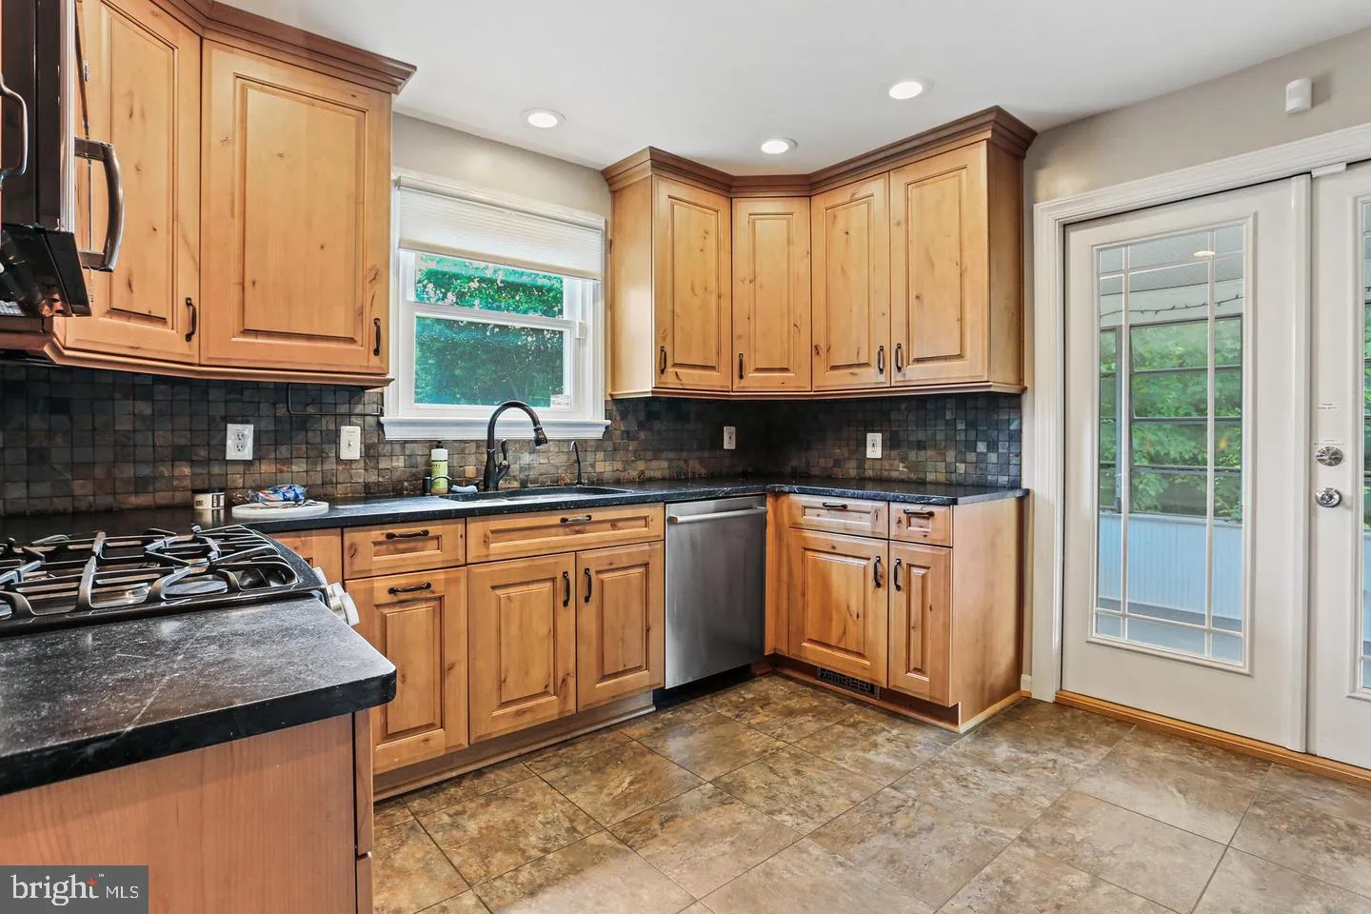
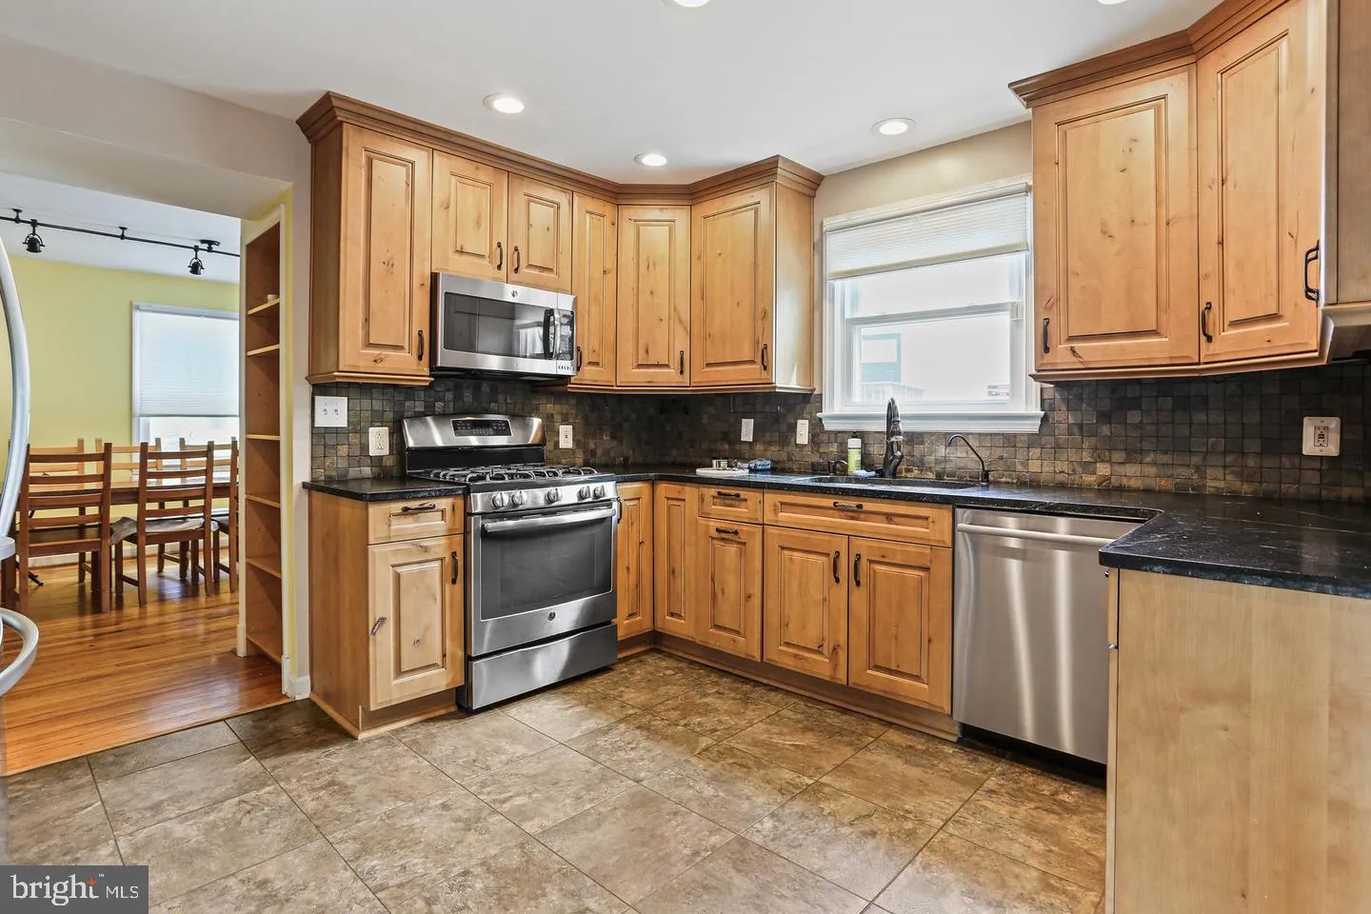
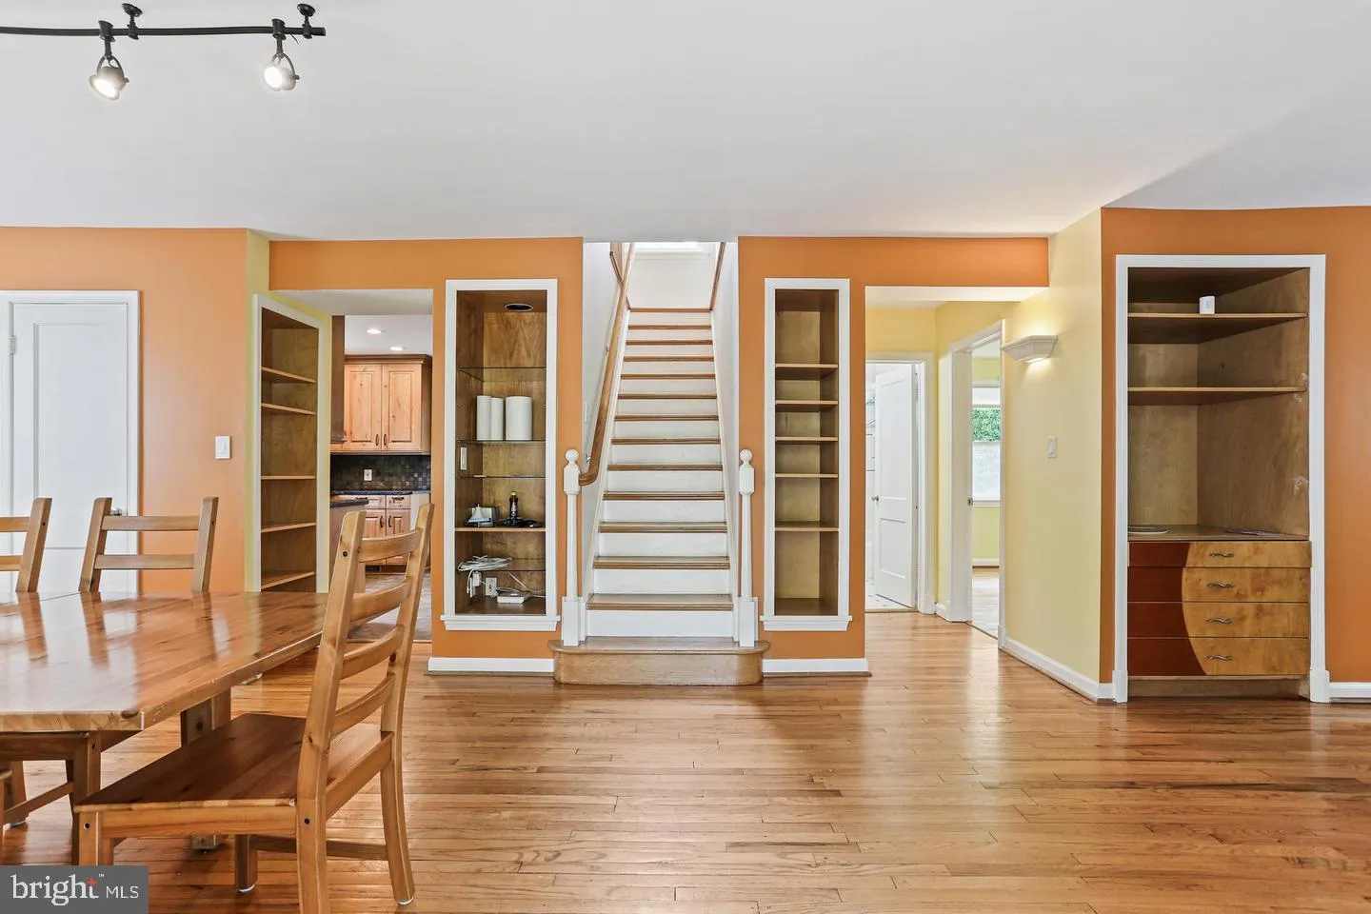
Welcome home to this spacious 4 bedroom, 3 bathroom residence offering plenty of room to live, relax, and entertain! The thoughtful second story addition provides additional living space, while the enclosed porch is a wonderful spot to enjoy your morning coffee or unwind at the end of the day. The kitchen features soapstone countertops, newer cabinetry, and stainless-steel appliances. The finished basement offers a great space for a family room, game room, or entertainment area. Outside, enjoy a large, private backyard with plenty of space for outdoor activities, gardening, or simply relaxing. Conveniently located in Silver Spring, you’ll have easy access to parks, trails, shopping, dining, and everyday conveniences, with major commuter routes and public transportation nearby. This home offers a great combination of space, comfort, and location!
 Features & Appliances
 Ask Agent A Question
 Address Map
 MLS Addon
 Additional Information
Listing Information
Additional Information
Listing Information
 Rob Spicer Broker, GRI
Spicer Real Estate
Rob Spicer Broker, GRI
Spicer Real Estate
7201 Wisconsin Avenue
 RobSpicer@SpicerRealEstate.com
 2403881030
 2403881030
 7201 Wisconsin Avenue


