
 Share
Share
 3217 NOTTAGE LANE, Falls Church, VA 22042
 1,550 Sqft SQFT
 4
4
 2
2
 Basic Details
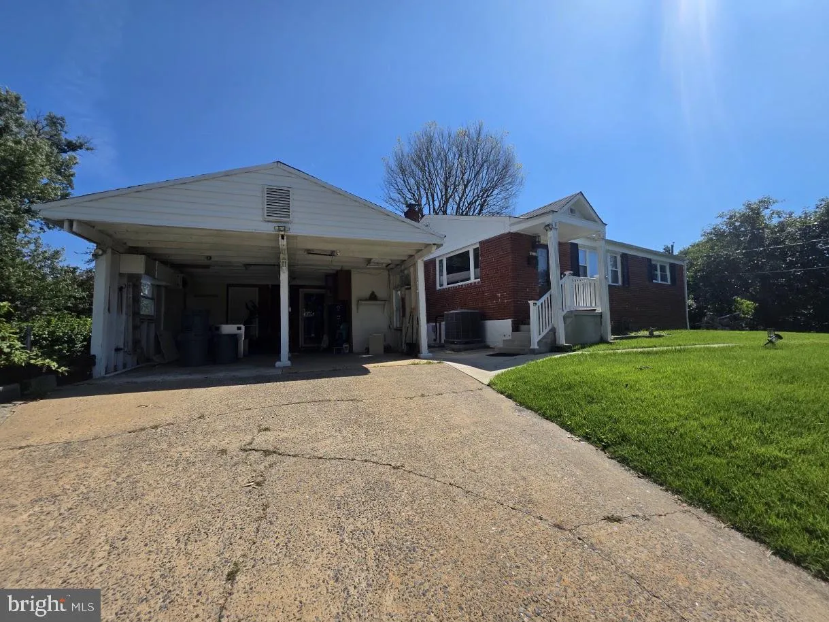
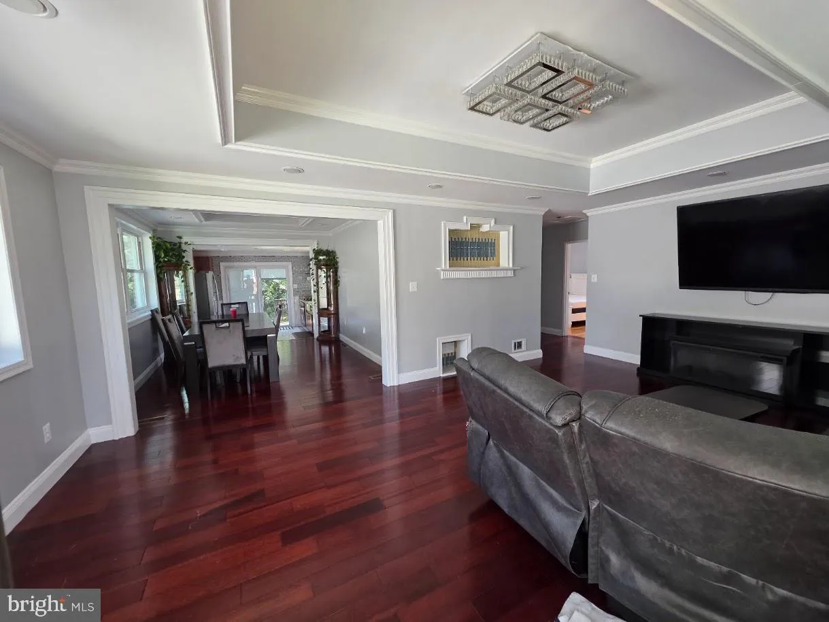
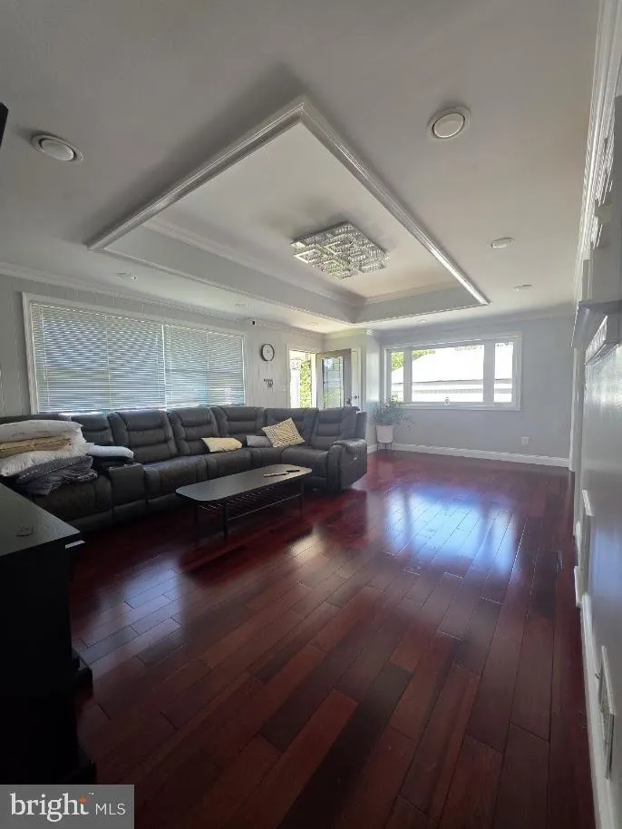
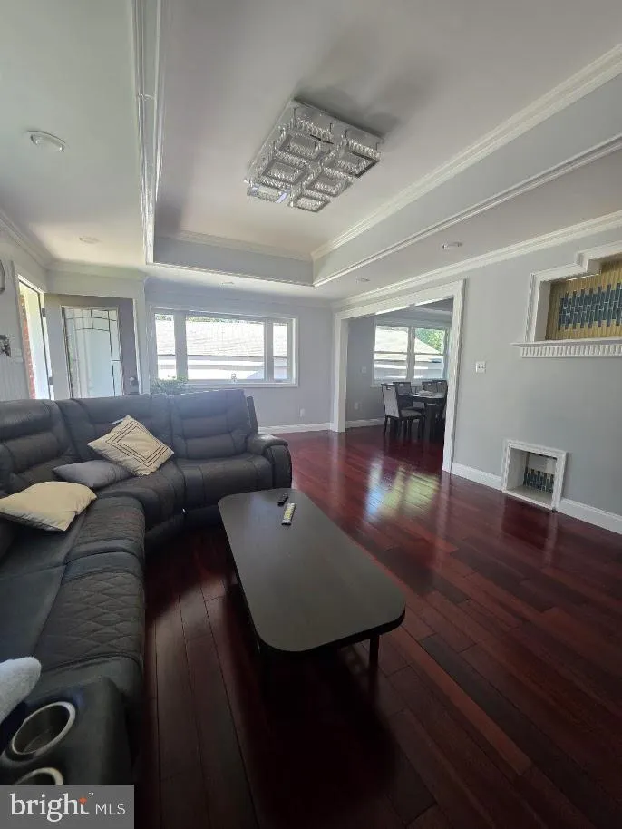
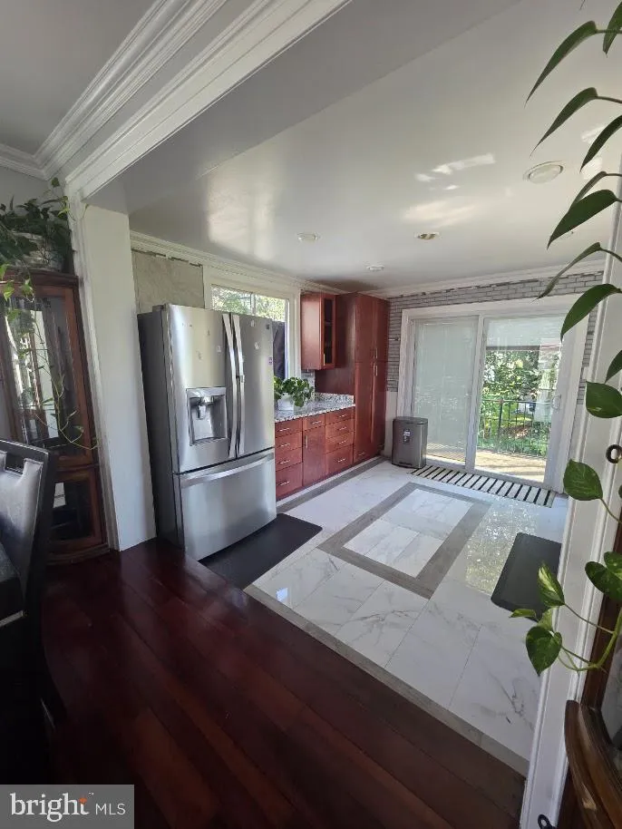
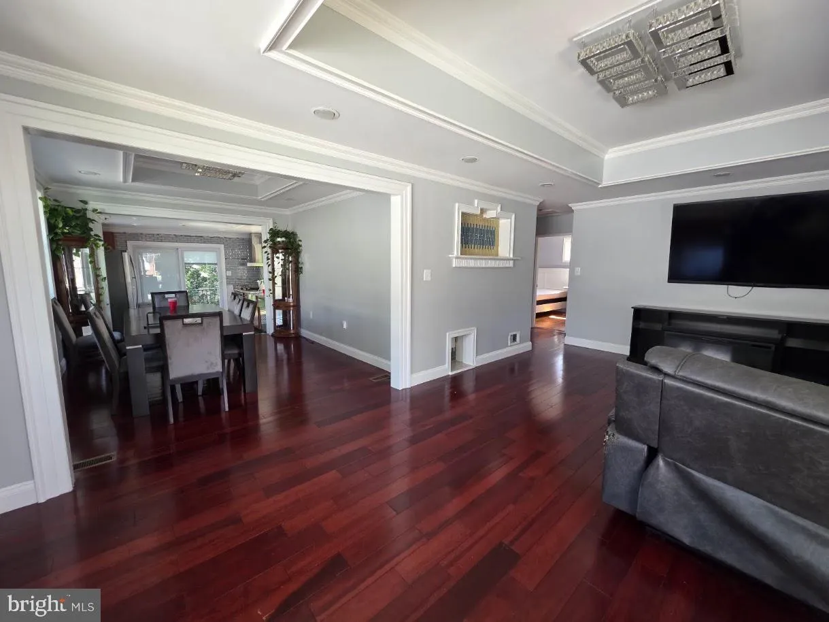
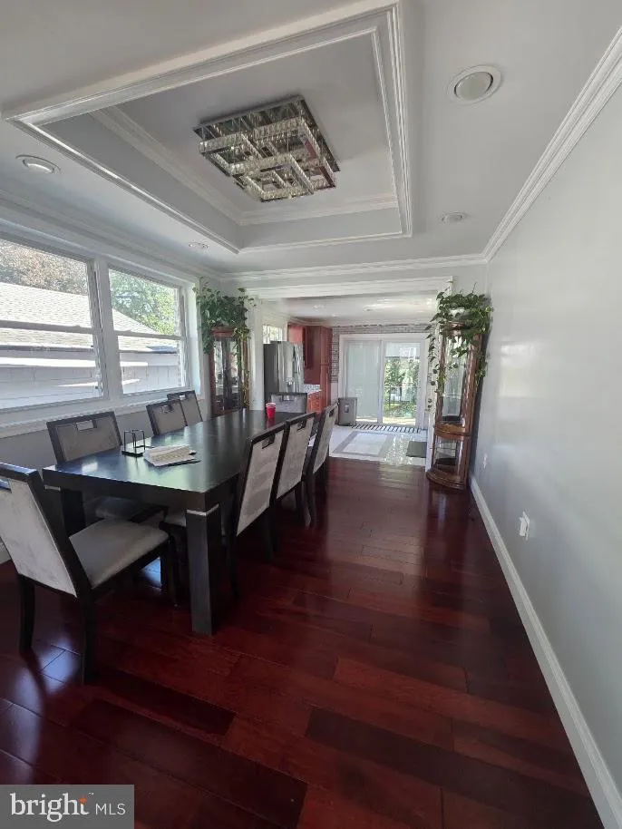
Welcome to this spacious 4-bedroom, 2-bath rambler/ranch, situated on a large corner lot in Falls Church. The main level features beautiful hardwood floors, separate dining and living area, a functional kitchen, three bedrooms, and a full bathroom, offering comfortable one-level living. The lower level provides exce...
Welcome to this spacious 4-bedroom, 2-bath rambler/ranch, situated on a large corner lot in Falls Church. The main level features beautiful hardwood floors, separate dining and living area, a functional kitchen, three bedrooms, and a full bathroom, offering comfortable one-level living. The lower level provides exceptional additional living space, featuring a second kitchen, full bathroom, one bedroom, an additional NTC room, a flexible space with plenty of possibilities—ideal for extended family, guests, a home office, recreation area, or additional living space. Outside, the property offers even more to enjoy, including a sport court, rear patio, two carports, and a spacious driveway providing ample parking. An attached workshop off the carport is perfect for hobbies, projects, or additional storage, and also includes an unfinished bathroom ready for the next owner to complete. With its generous corner lot, versatile floor plan, abundant parking, workshop, and indoor/outdoor space, this Falls Church home offers a unique opportunity to make it your own. Come see all the possibilities this property has to offer!
 Features & Appliances
 Ask Agent A Question
 Address Map
 MLS Addon
 Additional Information
 Financial
Listing Information
Financial
Listing Information
 Rob Spicer Broker, GRI
Spicer Real Estate
Rob Spicer Broker, GRI
Spicer Real Estate
7201 Wisconsin Avenue
 RobSpicer@SpicerRealEstate.com
 2403881030
 2403881030
 7201 Wisconsin Avenue


