
Spicer Real Estate
  • Share
$334,995
Active Active
MD,Gaithersburg

Location 8802 STURBRIDGE PLACE, Gaithersburg, MD 20886

  • Sqft 1,190 Sqft SQFT
  • Bed 2
  • Bath 3
Basic Details Basic Details
Description

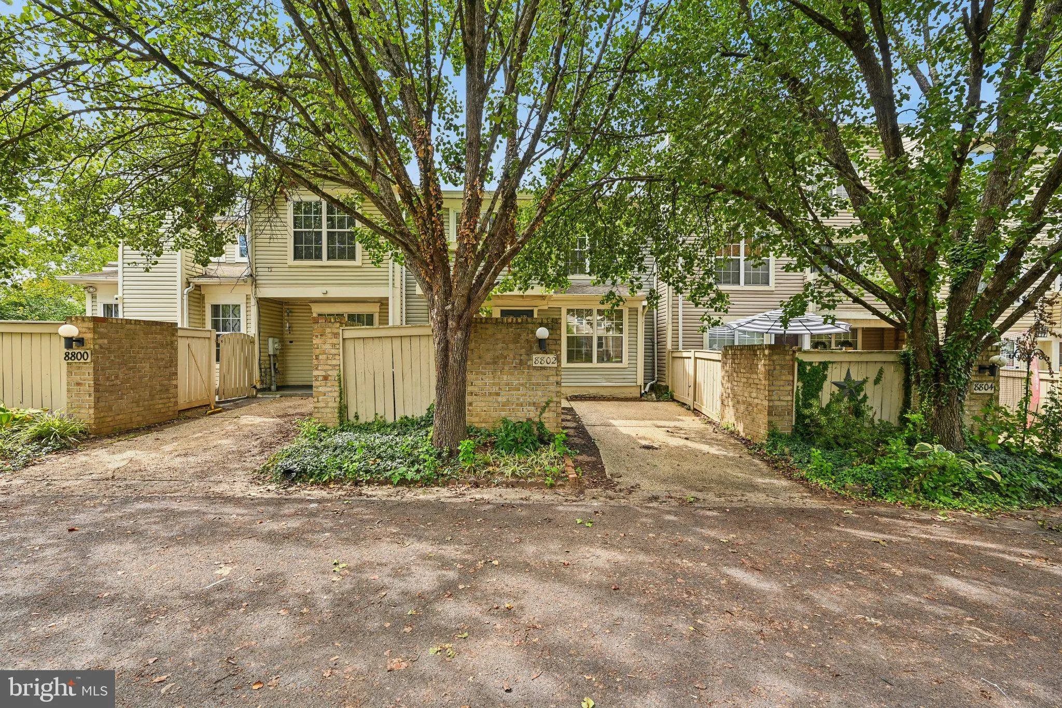
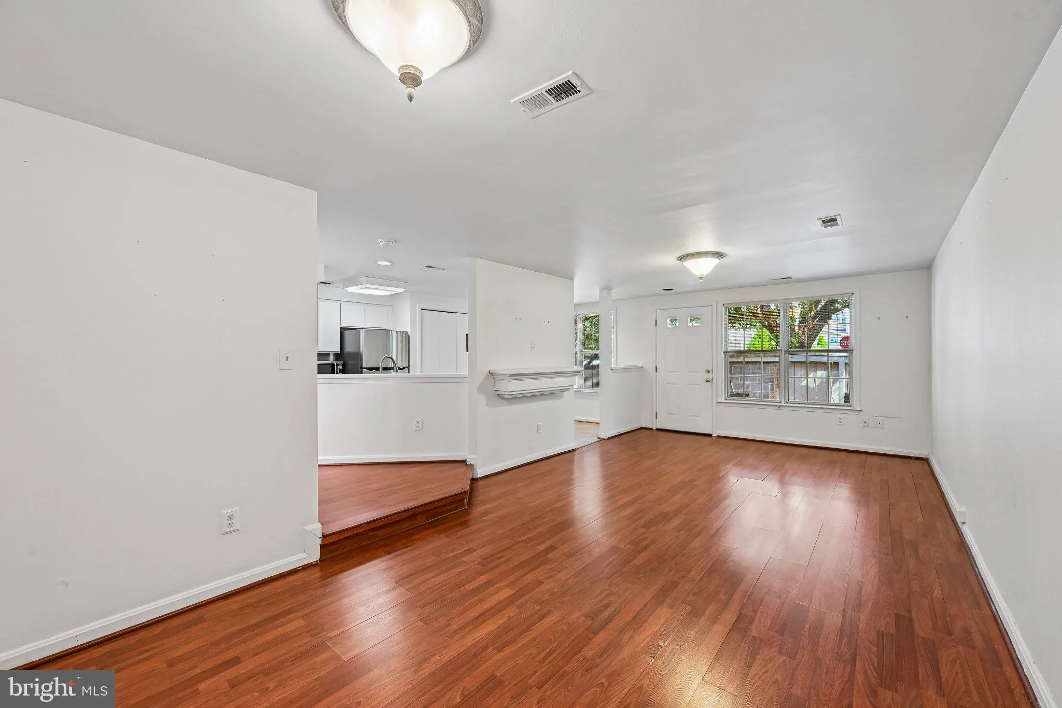
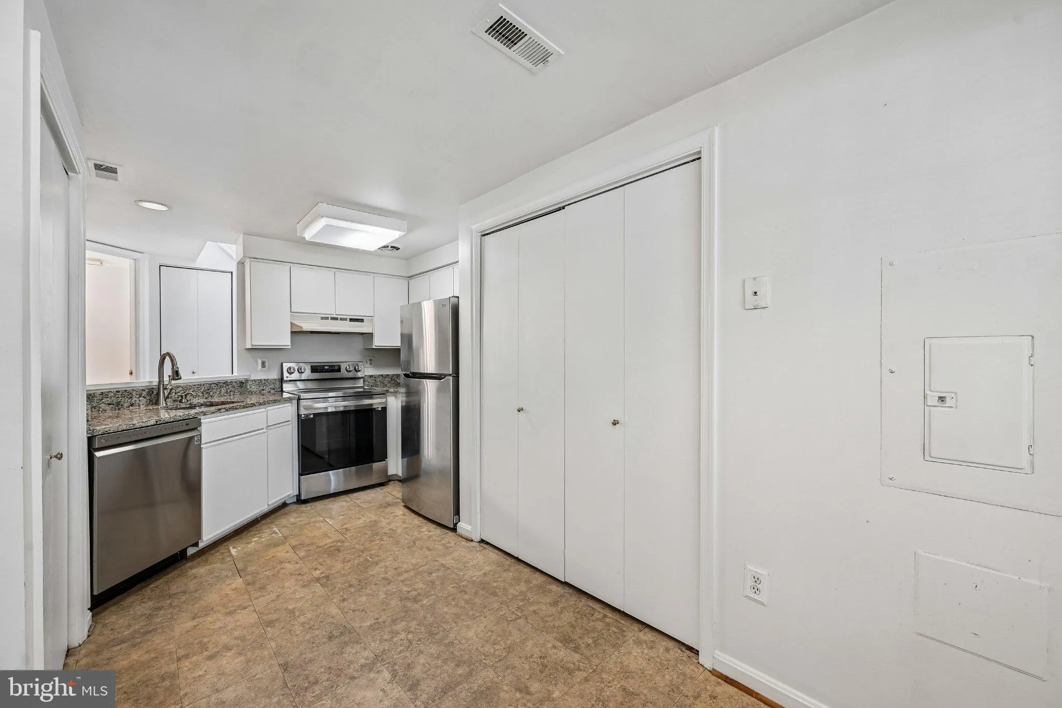
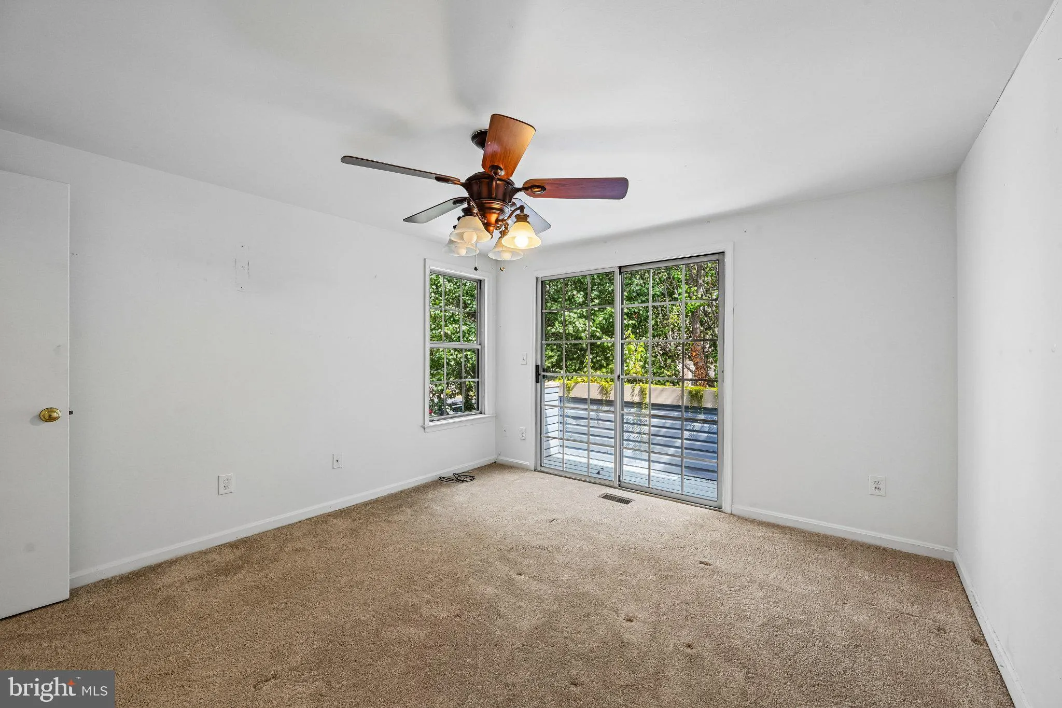
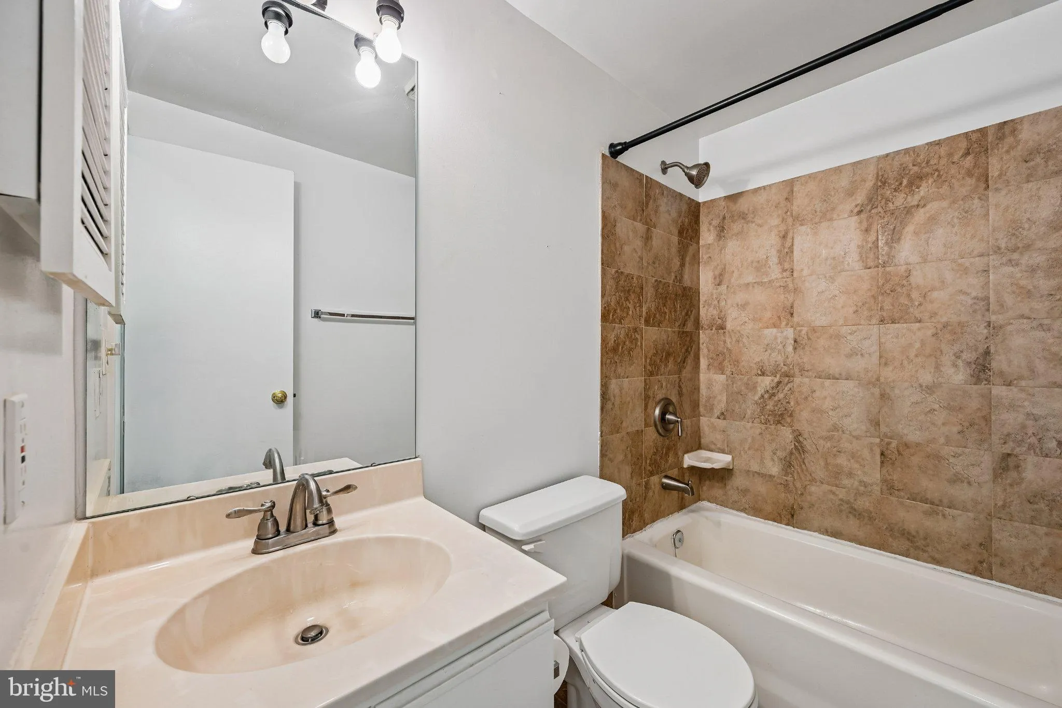
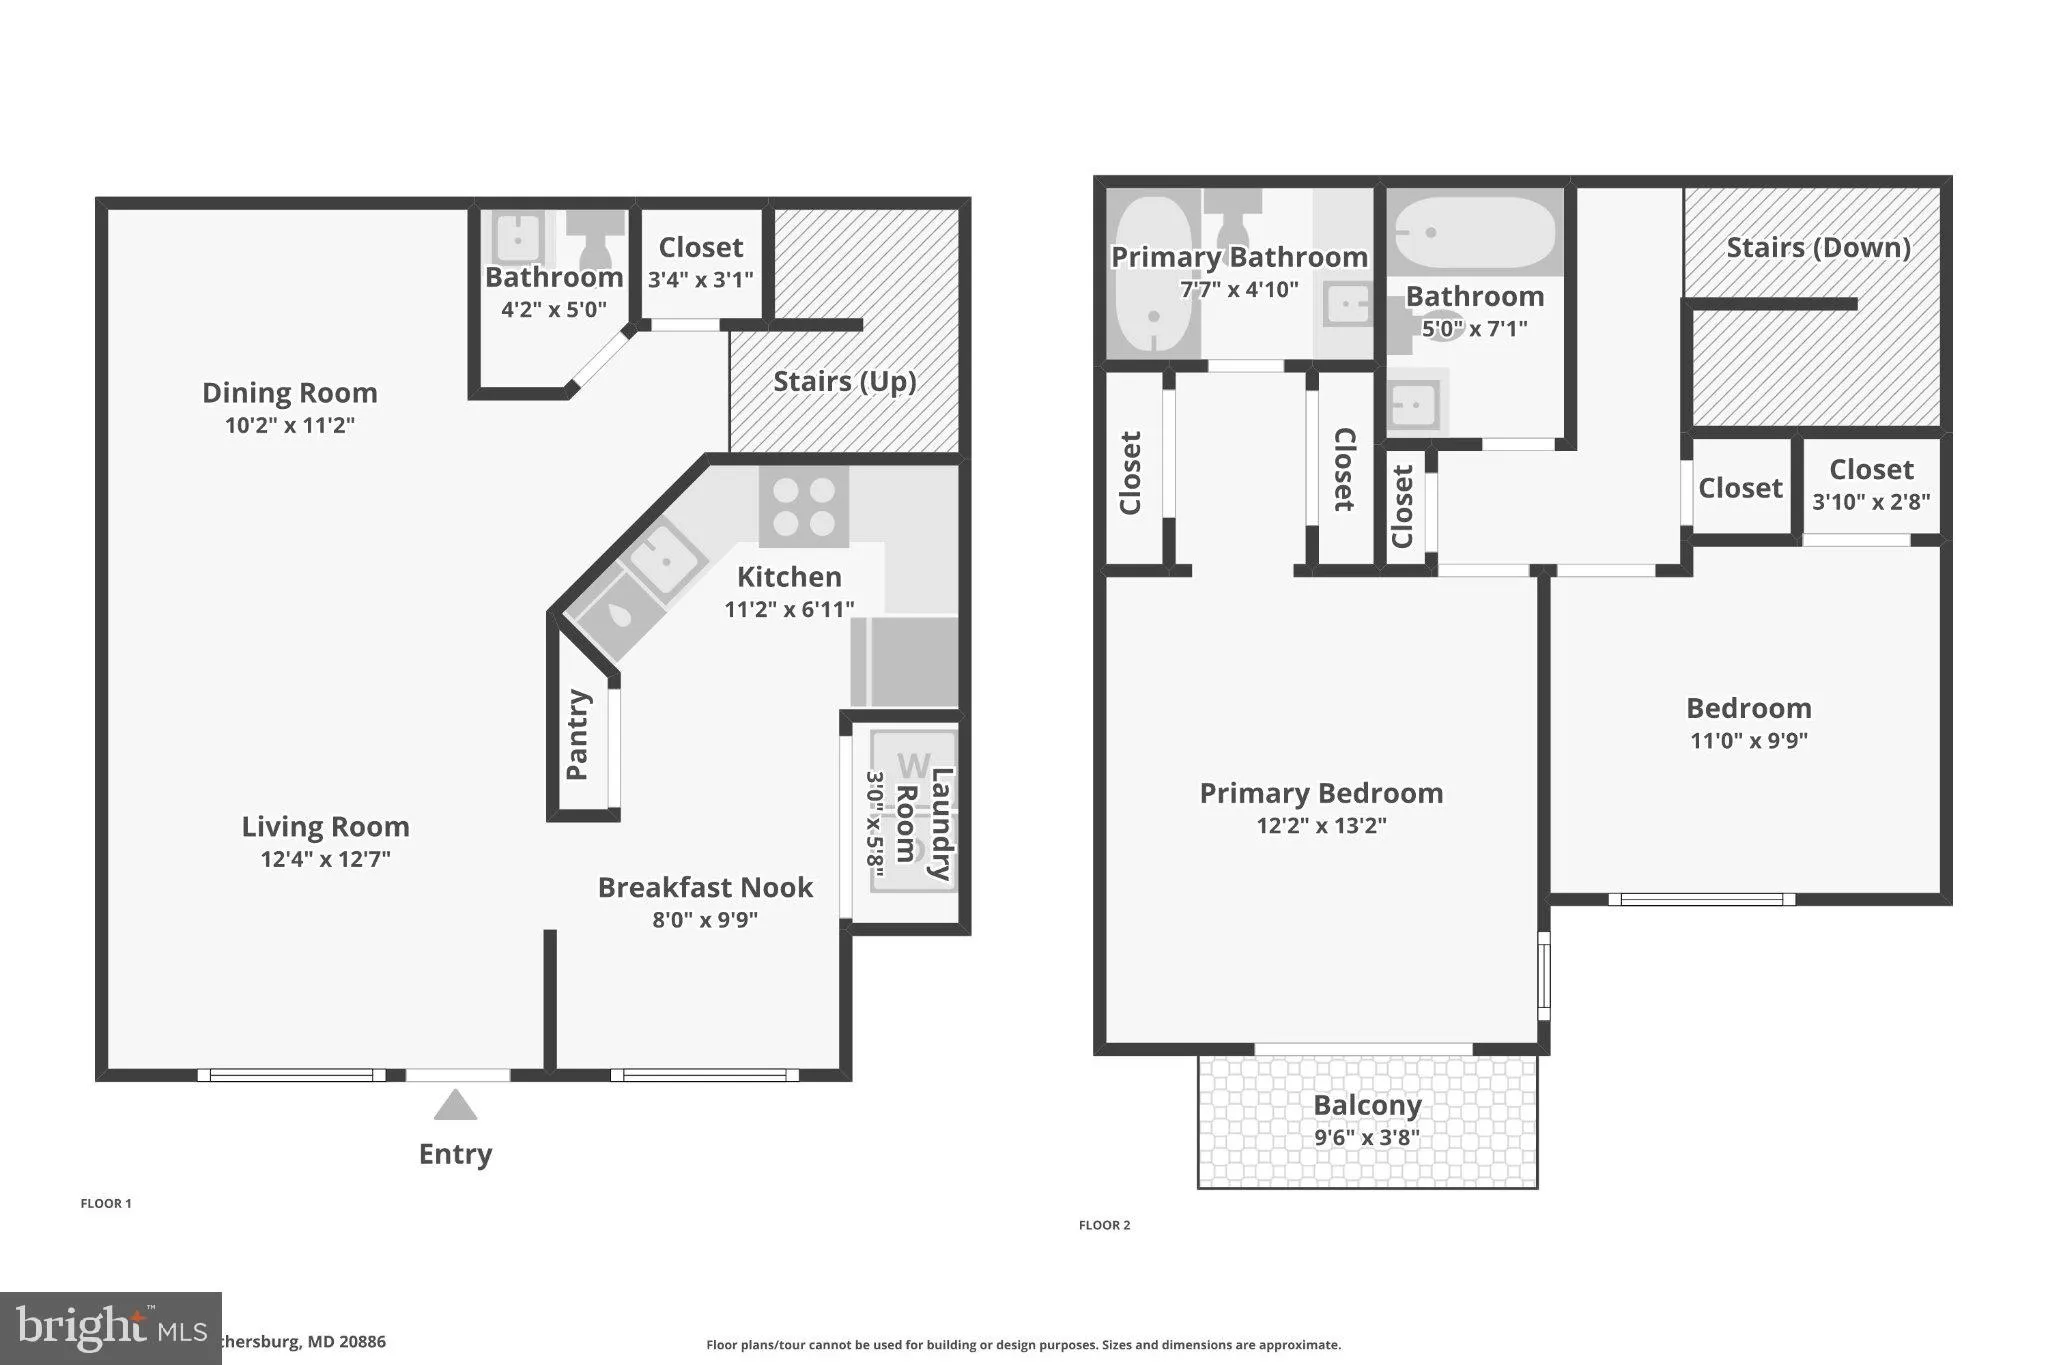
Welcome to 8802 Sturbridge Place, offering 2 bedrooms and 2.5 bathrooms with a functional layout and inviting living spaces. The kitchen features stainless steel appliances installed in 2023, while a new water heater was added in 2024. The property includes one driveway parking space, with additional parking availab...

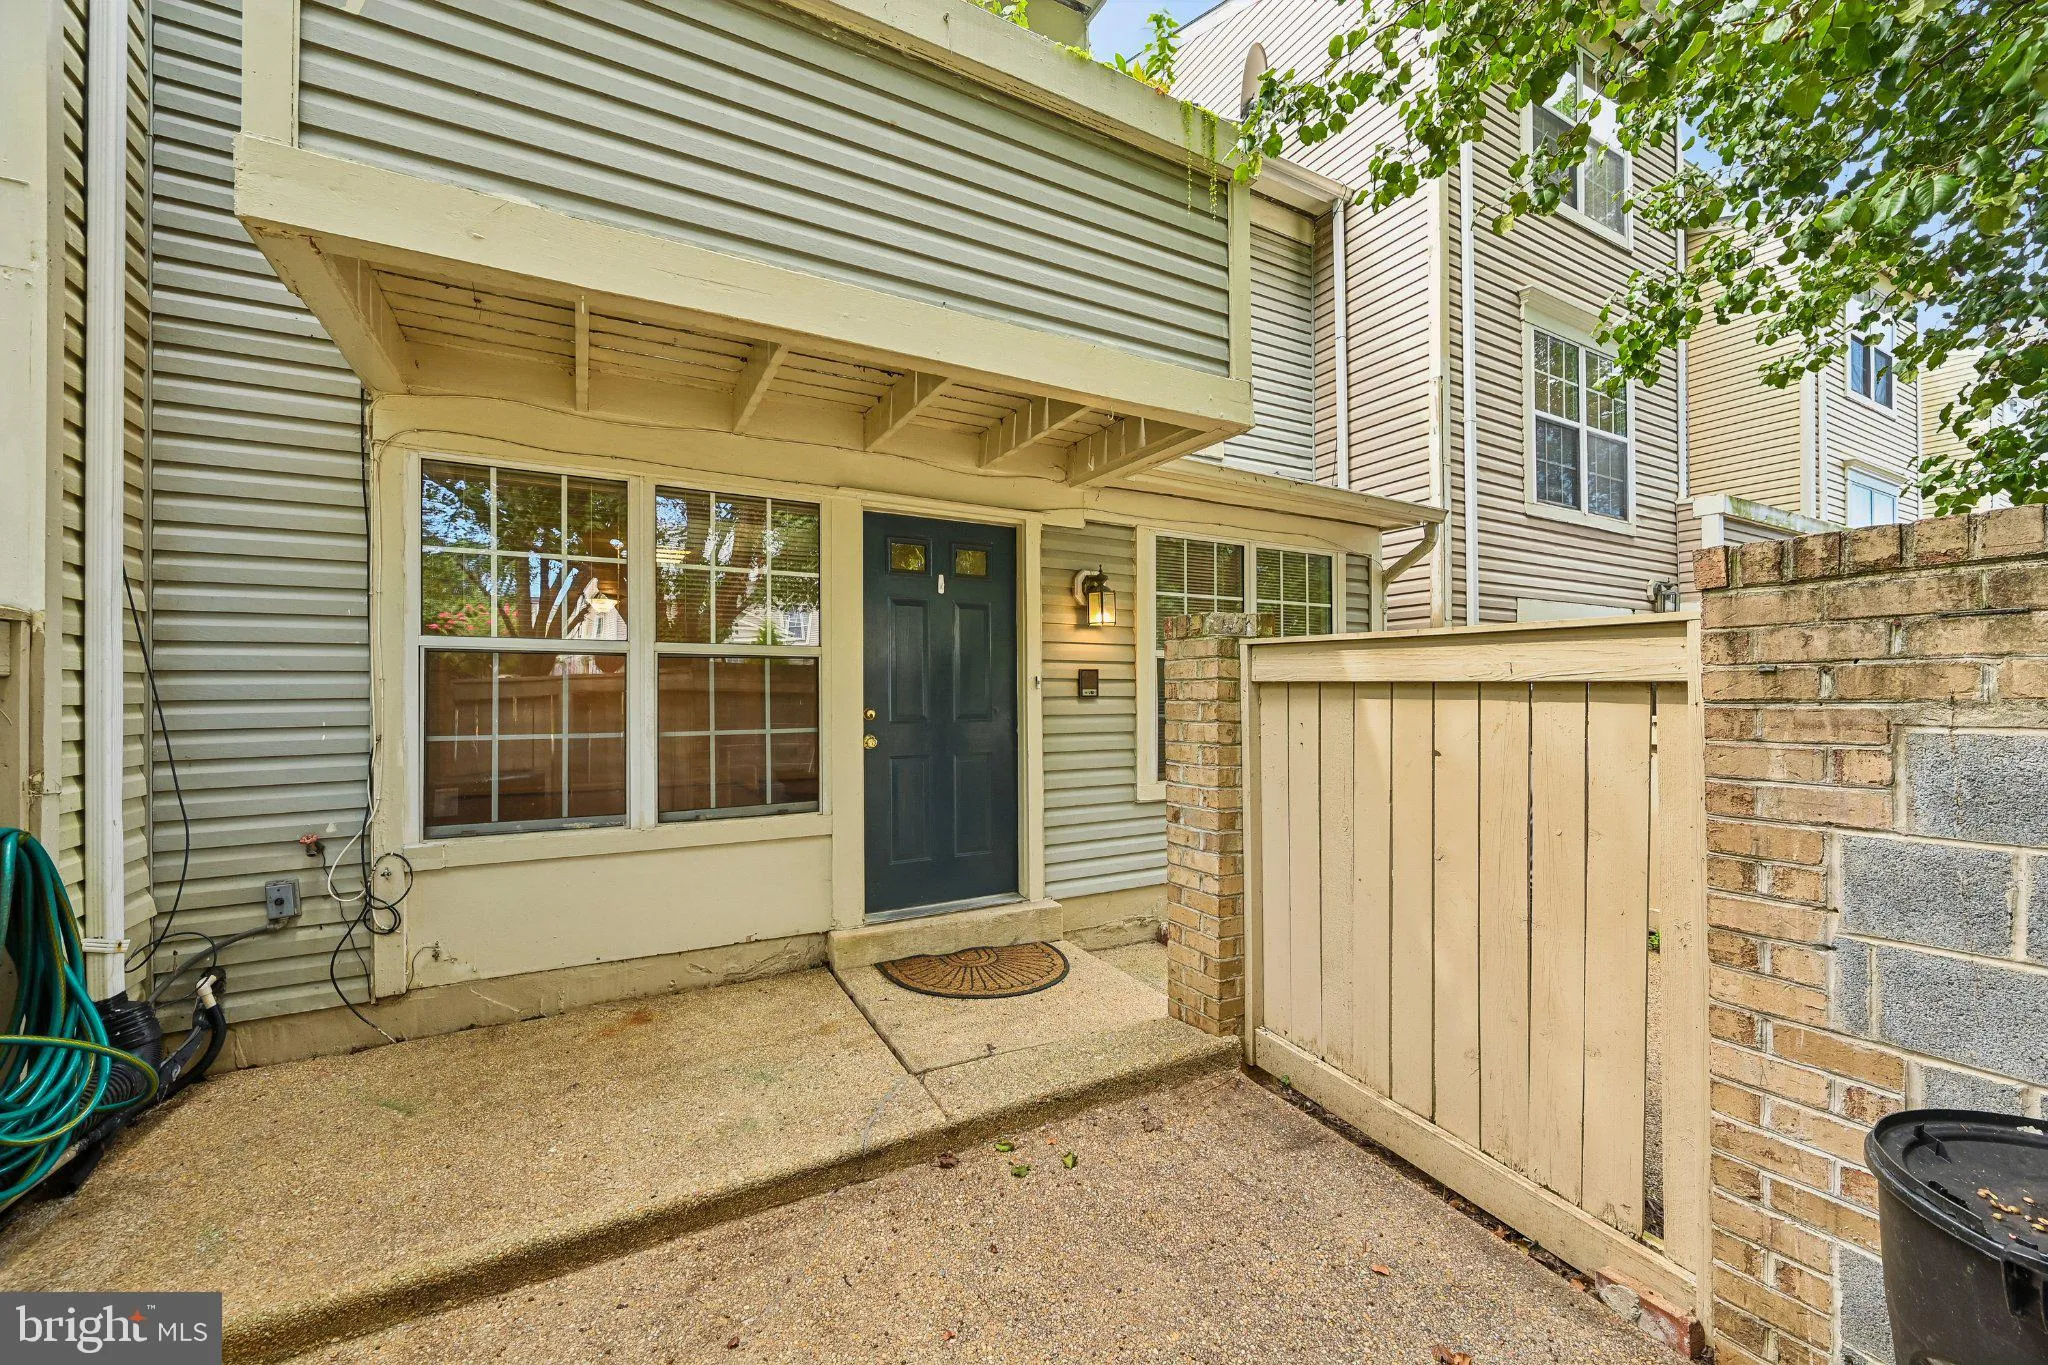
Welcome to 8802 Sturbridge Place, offering 2 bedrooms and 2.5 bathrooms with a functional layout and inviting living spaces. The kitchen features stainless steel appliances installed in 2023, while a new water heater was added in 2024. The property includes one driveway parking space, with additional parking available throughout the subdivision and on the street. Residents of Montgomery Village have access to a variety of community amenities, including swimming pools, tennis courts, and walking and running trails. Conveniently located near shopping, dining, everyday conveniences, and major commuter routes, this home offers easy access to everything the surrounding area has to offer. Schedule your showing today!

Read More
Basic Details
  • Property Type: Residential
  • Listing Type: Active
  • Listing ID: MDMC2255958
  • Price: $334,995
  • Bedrooms: 2
  • Bathrooms: 3
  • Half Bathrooms: 1
  • Sqft: 1,190 Sqft
  • Year Built: 1989
  • Lot Area: 0.02 Acre
  • Location: US, MD, MONTGOMERY-MD, Gaithersburg, ROGERS FORGE, 20886
  • Structure Type: Interior Row/Townhouse
  • Heating System: Programmable Thermostat
  • Cooling System: Central A/C
  • Patio: Patio
  • Full Bathrooms: 2
  • Listing Status: Active
Features & Appliances
Features
  • Architectural Style: Colonial
  • Exterior Features: Street Lights
  • Flooring: Carpet, Hardwood, Tile/Brick
  • Interior Features: Attic, Carpet, Ceiling Fan(s), Crown Moldings, Dining Area, Floor Plan - Open, Kitchen - Eat-In, Kitchen - Table Space, Recessed Lighting, Bathroom - Soaking Tub, Bathroom - Tub Shower, Upgraded Countertops, Wood Floors
  • Sewer: Public Sewer

Appliances
  • Appliances: Dryer, Microwave, Refrigerator, Stainless Steel Appliances, Stove, Washer
Ask Agent A Question Ask Agent A Question

Address Map Address Map
Neighborhood Neighborhood
  • Elementary School: GOSHEN
  • High School: GAITHERSBURG
  • Middle School: FOREST OAK
MLS Addon MLS Addon
  • Office Name: Samson Properties
  • Agent Name: Robert J Chew
Additional Information Additional Information
  • Water Source: Public
  • Accessibility Features: None
  • Association Amenities: Exercise Room, Recreational Center, Swimming Pool
  • Construction Materials: Mixed
  • Foundation Details: Slab
  • Levels: 2
  • On Market Date: 2026-09-17
Financial Financial
  • Tax Annual Amount: 3757.0
  • Association Fee: 404.0
  • Association Fee Frequency: Quarterly
  • Association Fee Includes: Lawn Maintenance, Parking Fee, Recreation Facility, Trash
  • Association Yn: 1
Listing Information Listing Information
  • Co List Agent Full Name: Ambreen Tahir
  • Co List Office Name: Samson Properties
  • Originating System Name: Bright
  • Co List Agent Mls Id: 3302660
  • Co List Office Mls Id: SAMP47
  • List Agent Mls Id: 91028
  • List Office Mls Id: SAMP47
  • MLS Status: ACTIVE-BRIGHT
  • Modification Timestamp: 2026-09-30T17:47:46Z
  • Status Change Timestamp: 2026-09-17T04:00:00Z
Rob Spicer Broker, GRI Rob Spicer Broker, GRI Spicer Real Estate

7201 Wisconsin Avenue

Mortgage Calculator
$
$ %
Years
%
$ %Per Year
$ % Per Year

$
