
Spicer Real Estate
  • Share
$965,000
Coming Soon Coming Soon
VA,Centreville

Location 5607 LIERMAN CIRCLE, Centreville, VA 20120

  • Sqft 4,552 Sqft SQFT
  • Bed 5
  • Bath 5
Basic Details Basic Details
Description

Nestled in the prestigious Sully Manor subdivision, this exquisite Colonial residence embodies luxury and sophistication. Built in 2005, the home showcases a stunning brick front and elegant vinyl siding, harmonizing with its meticulously landscaped surroundings. Step inside to discover a grand foyer adorned with cr...

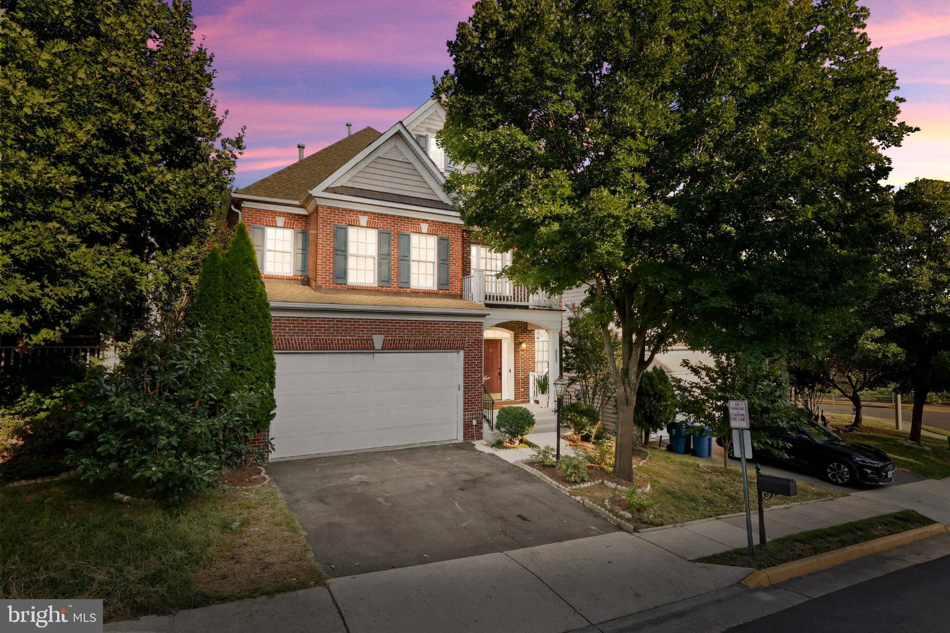
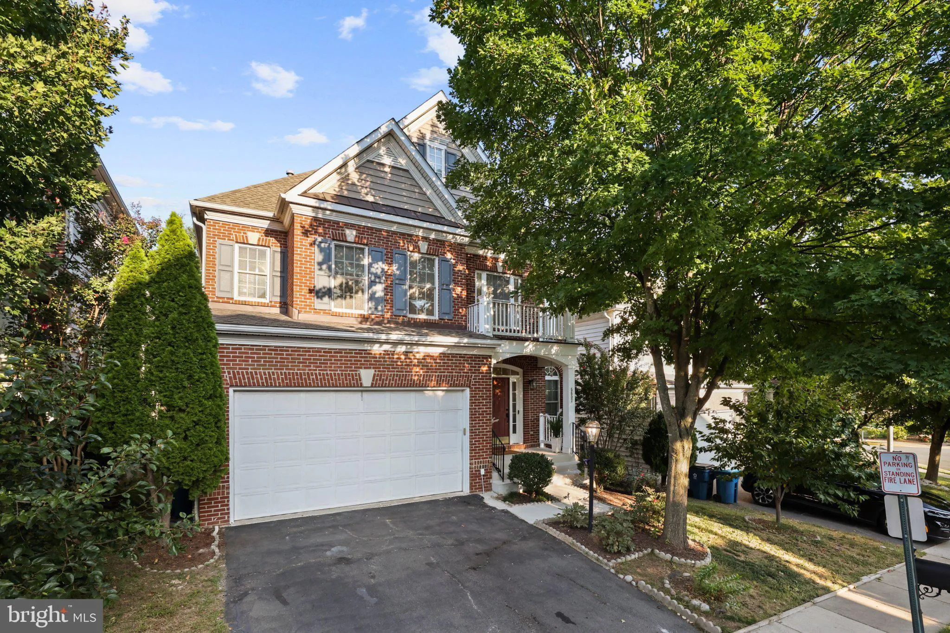
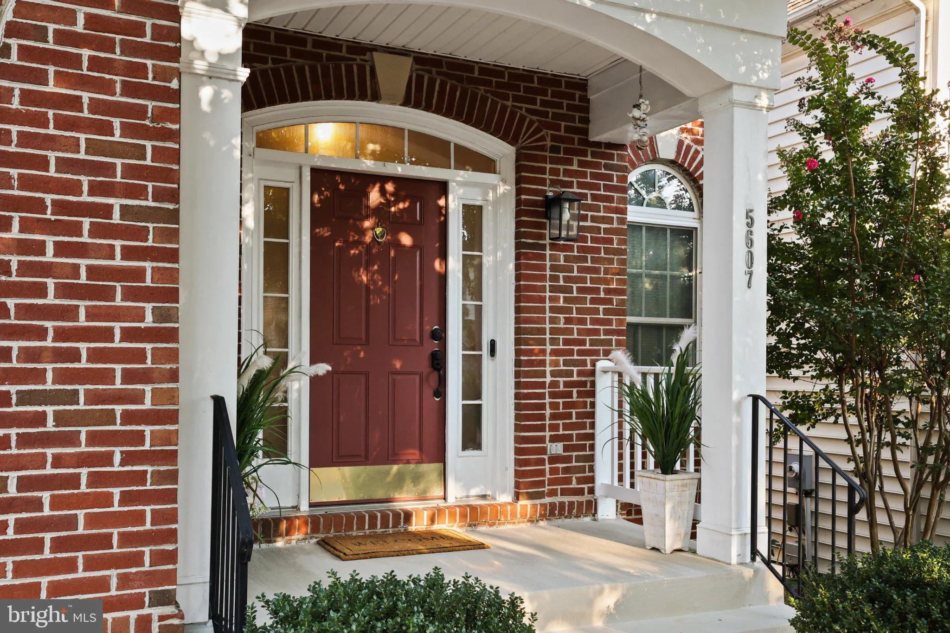
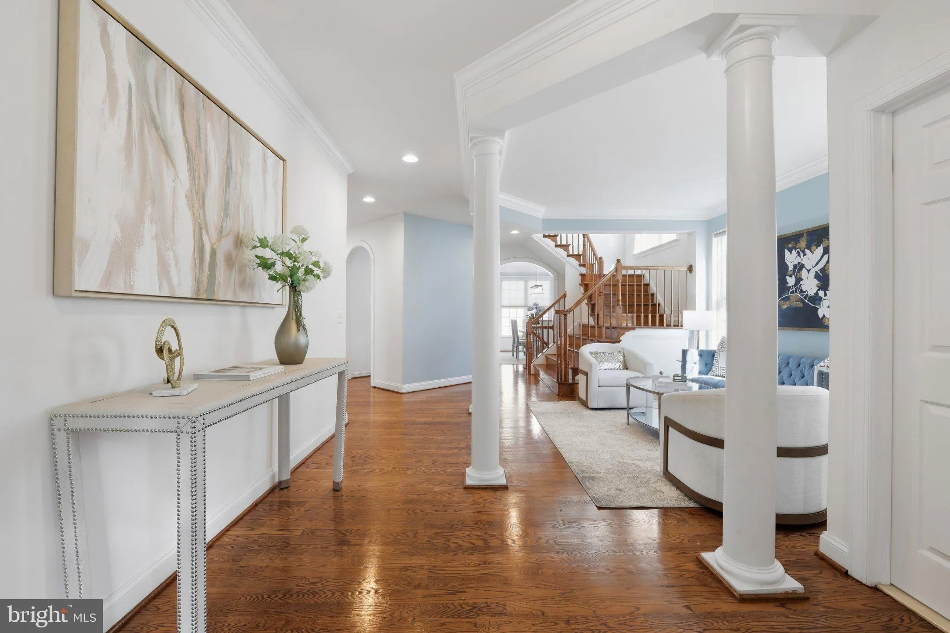
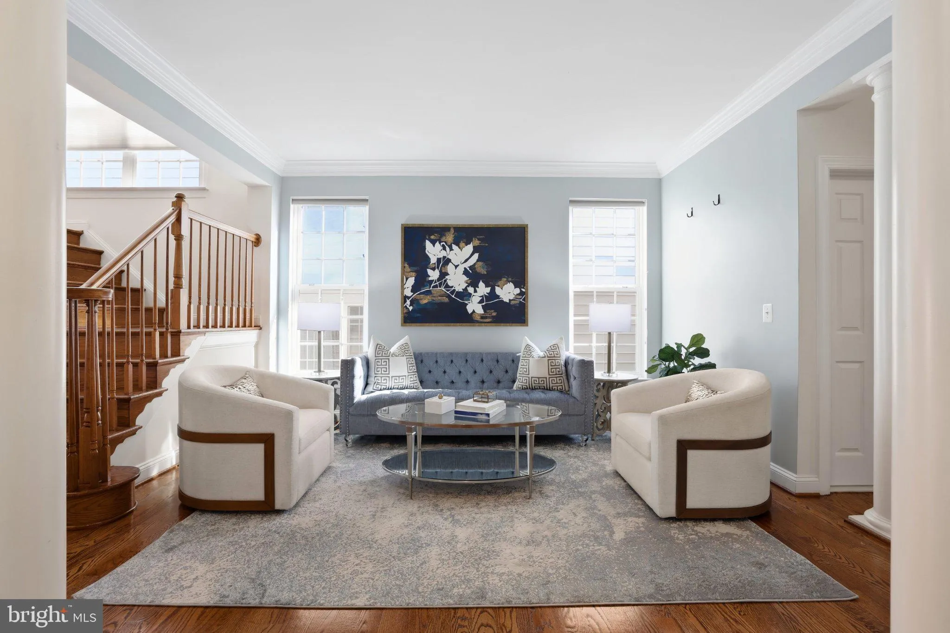
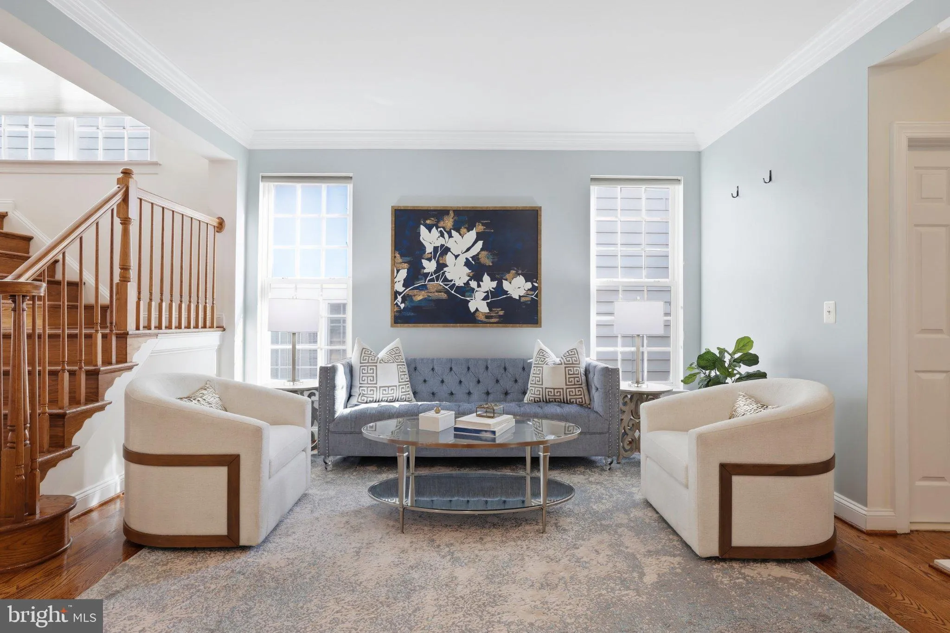
Nestled in the prestigious Sully Manor subdivision, this exquisite Colonial residence embodies luxury and sophistication. Built in 2005, the home showcases a stunning brick front and elegant vinyl siding, harmonizing with its meticulously landscaped surroundings. Step inside to discover a grand foyer adorned with crown moldings and chair railings, leading to expansive living spaces bathed in natural light. The gourmet kitchen is a culinary enthusiast’s dream, featuring upgraded countertops, stainless steel appliances, and a spacious breakfast area. The adjoining family room, complete with a cozy gas fireplace, creates an inviting atmosphere for gatherings. Five generously sized bedrooms, including a lavish primary suite with a soaking tub and walk-in shower, offer a serene retreat. The daylight basement presents endless possibilities, with ample space for additional rooms and storage. Enjoy outdoor living on the charming porch, overlooking a beautifully maintained garden and lawn, perfect for relaxation or entertaining. This home is equipped with energy-efficient appliances and modern security features, ensuring comfort and peace of mind. With an attached garage and driveway parking, convenience is at your fingertips. Located in a tranquil suburban setting, yet just minutes from essential amenities and transportation options, this property offers an exclusive lifestyle that seamlessly blends luxury with practicality. Experience the epitome of refined living in this exceptional home.

Read More
Basic Details
  • Property Type: Residential
  • Listing Type: Coming Soon
  • Listing ID: VAFX2341094
  • Price: $965,000
  • View: Garden/Lawn
  • Bedrooms: 5
  • Bathrooms: 5
  • Half Bathrooms: 1
  • Sqft: 4,552 Sqft
  • Year Built: 2005
  • Lot Area: 0.10 Acre
  • Location: US, VA, FAIRFAX-VA, Centreville, SULLY MANOR, 20120
  • Structure Type: Detached
  • Heating System: 90% Forced Air
  • Cooling System: Central A/C
  • Basement: Daylight, Full, SumpPump, Windows, Shelving, Space For Rooms, Interior Access
  • Fireplace: Gas/Propane
  • Patio: Porch
  • Parking: Asphalt Driveway
  • Full Bathrooms: 4
  • Listing Status: Coming Soon
  • Roof: Architectural Shingle
Features & Appliances
Features
  • Utilities: Cable TV Available, Electric Available, Natural Gas Available, Sewer Available, Water Available
  • Window Features: Bay/Bow, Double Hung, DoublePaneWindows, ENERGY STAR Qualified, Replacement, Screens
  • Architectural Style: Colonial
  • Exterior Features: Exterior Lighting, Fire Escape, Gutter System, Sidewalks
  • Fireplaces Total: 1
  • Flooring: Hardwood, Carpet, CeramicTile
  • Interior Features: Attic, Breakfast Area, Bathroom - Stall Shower, Bathroom - Tub Shower, Chair Railings, Crown Moldings, Primary Bath(s), Recessed Lighting, Store/Office, Walk-in Closet(s), Window Treatments, Bathroom - Soaking Tub, Bathroom - Walk-In Shower, Carpet, Dining Area, Family Room Off Kitchen, Floor Plan - Traditional, Formal/Separate Dining Room, Kitchen - Gourmet, Kitchen - Table Space, Pantry, Upgraded Countertops, Wood Floors
  • Sewer: Public Sewer

Appliances
  • Appliances: Built-In Microwave, Dishwasher, Disposal, Cooktop - Down Draft, Dryer - Electric, Energy Efficient Appliances, Exhaust Fan, Oven - Double, Oven - Wall, Oven/Range - Gas, Refrigerator, Stainless Steel Appliances, Washer, WaterHeater
Ask Agent A Question Ask Agent A Question

Address Map Address Map
Neighborhood Neighborhood
  • Elementary School: POWELL
  • High School: CENTREVILLE
  • Middle School: LIBERTY
MLS Addon MLS Addon
  • Office Name: Samson Properties
  • Agent Name: NATHAN SOMASUNDARAM
Additional Information Additional Information
  • Water Source: Public
  • Accessibility Features: None
  • Association Amenities: Common Grounds, Picnic Area, Tot Lots/Playground
  • Construction Materials: Brick Front, Frame, Vinyl Siding
  • Electric: 110 Volts
  • Entry Level: 1
  • Foundation Details: Concrete Perimeter
  • Garage: 2.0
  • Levels: 3
  • Lot Features: Front Yard, No Thru Street, Rear Yard
  • On Market Date: 2026-09-14
Financial Financial
  • Tax Annual Amount: 10405.0
  • Association Fee: 120.0
  • Association Fee Frequency: Monthly
  • Association Fee Includes: Common Area Maintenance, Trash, Reserve Funds, Road Maintenance
  • Association Yn: 1
Listing Information Listing Information
  • Originating System Name: Bright
  • List Agent Mls Id: 3279328
  • List Office Mls Id: SAMP1
  • MLS Status: COMING SOON-BRIGHT
  • Modification Timestamp: 2026-09-19T14:06:36Z
  • Status Change Timestamp: 2026-09-14T04:00:00Z
Rob Spicer Broker, GRI Rob Spicer Broker, GRI Spicer Real Estate

7201 Wisconsin Avenue

Mortgage Calculator
$
$ %
Years
%
$ %Per Year
$ % Per Year

$
