
 Share
Share
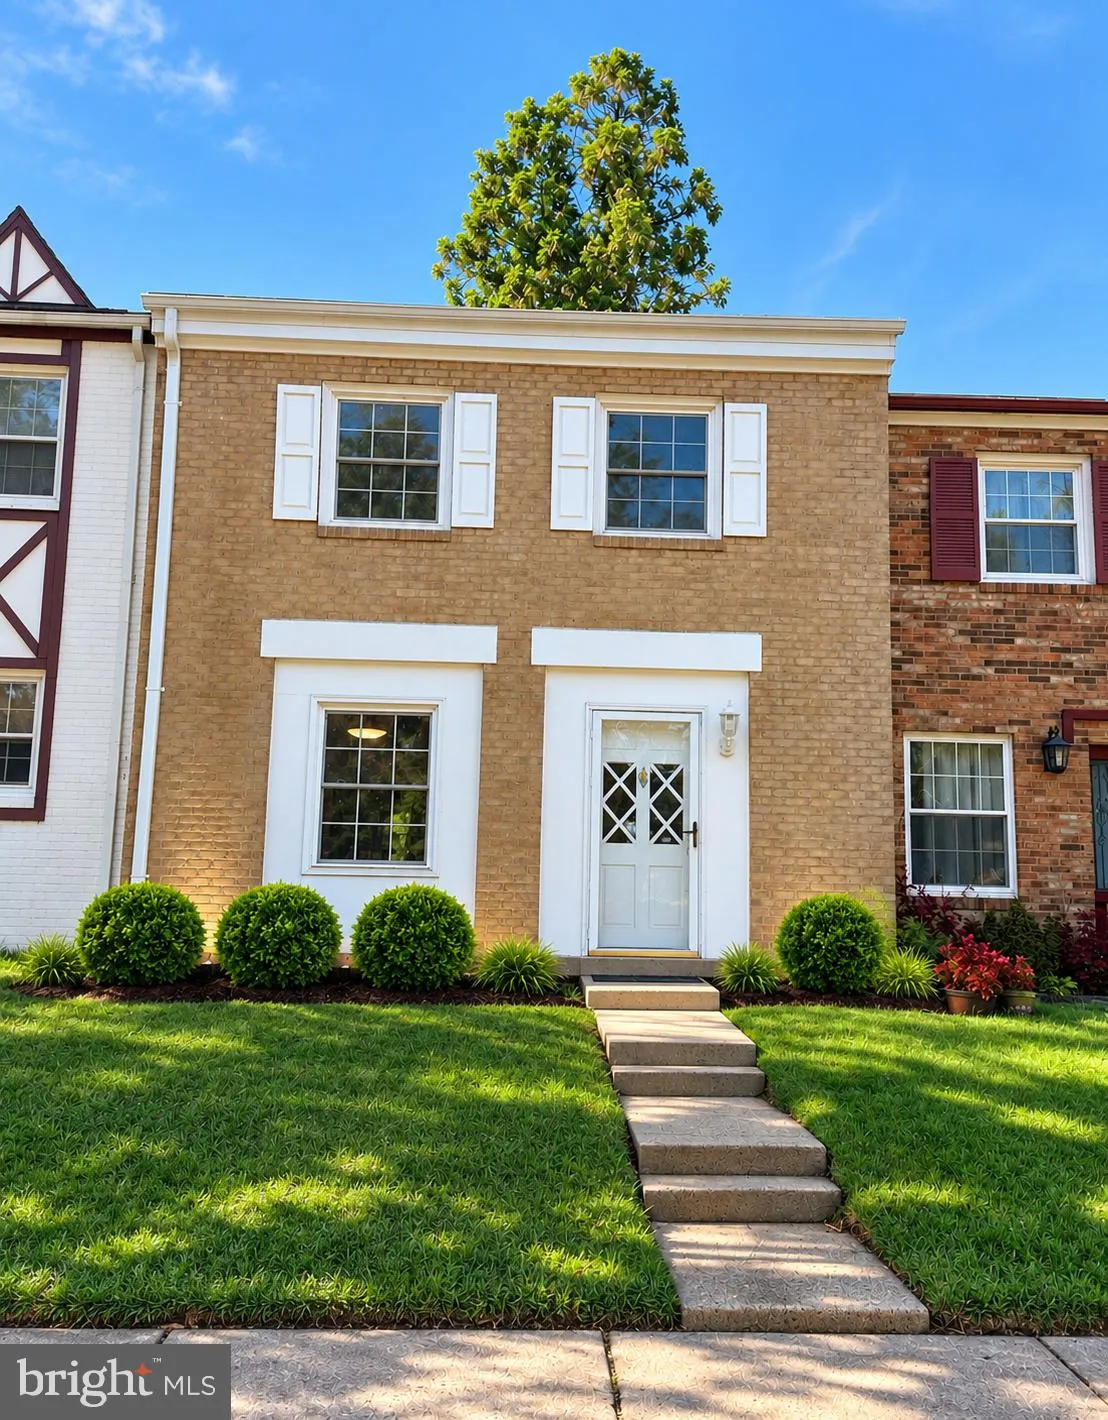
 14812 LONDON TOWNE SQUARE, Centreville, VA 20120
 1,240 Sqft SQFT
 4
4
 4
4
 Basic Details
Welcome to 14812 London Towne Square in the desirable London Towne community of Centreville! This spacious brick-front townhome offers a versatile floor plan with 4 bedrooms, 3 full baths, and a convenient half bath. The home features approximately 1, 445 square feet of living space across multiple levels, with a fi...
Welcome to 14812 London Towne Square in the desirable London Towne community of Centreville! This spacious brick-front townhome offers a versatile floor plan with 4 bedrooms, 3 full baths, and a convenient half bath. The home features approximately 1, 445 square feet of living space across multiple levels, with a finished full daylight basement providing valuable additional living space and flexibility. The main level offers a comfortable flow for everyday living and entertaining, while the upper level provides generously sized bedrooms and an attached primary bath. Enjoy the convenience of central air, gas heating, public utilities, and assigned/free parking. Ideally situated in Centreville with convenient access to major commuter routes, shopping, dining, parks, and everyday amenities. A wonderful opportunity to make this established London Towne community your next home!
 Features & Appliances
 Ask Agent A Question
 Address Map
 MLS Addon
 Additional Information
 Financial
Listing Information
Financial
Listing Information
 Rob Spicer Broker, GRI
Spicer Real Estate
Rob Spicer Broker, GRI
Spicer Real Estate
7201 Wisconsin Avenue
 RobSpicer@SpicerRealEstate.com
 2403881030
 2403881030
 7201 Wisconsin Avenue


