
 Share
Share
 10244 DALE DRIVE, Fairfax, VA 22030
 3,302 Sqft SQFT
 5
5
 4
4
 Basic Details
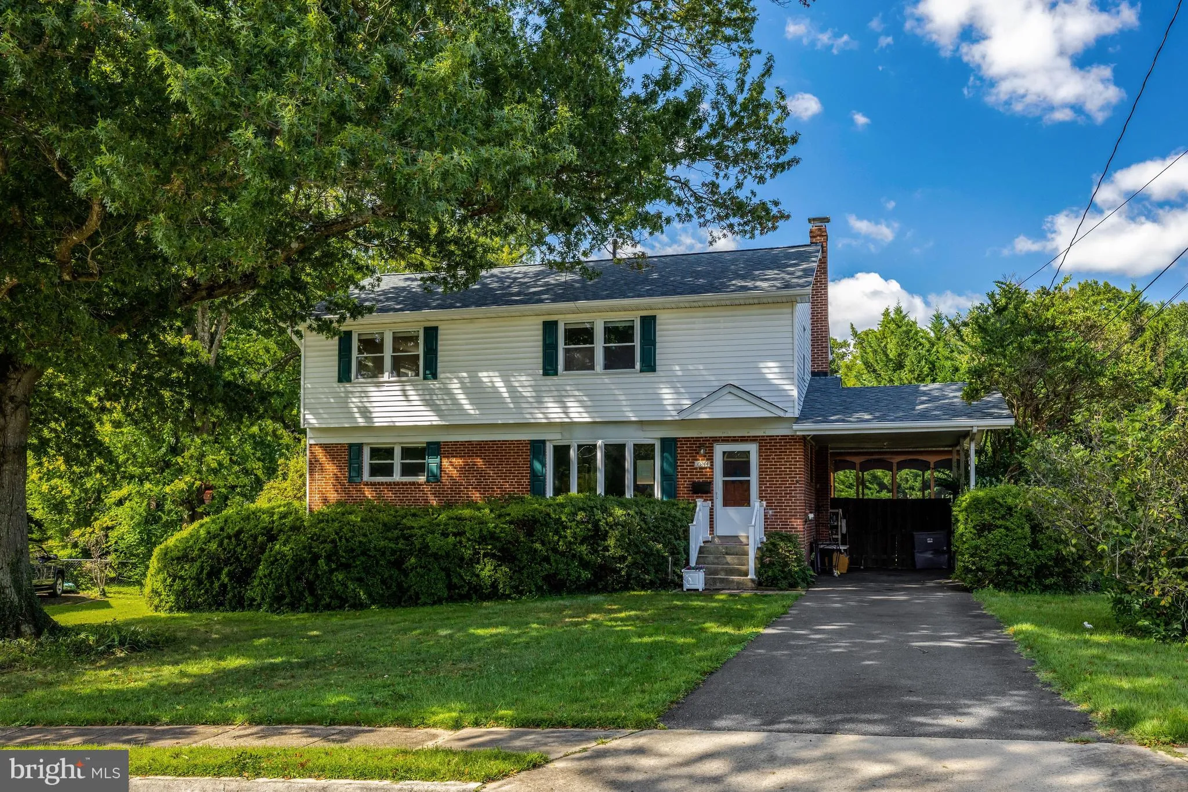
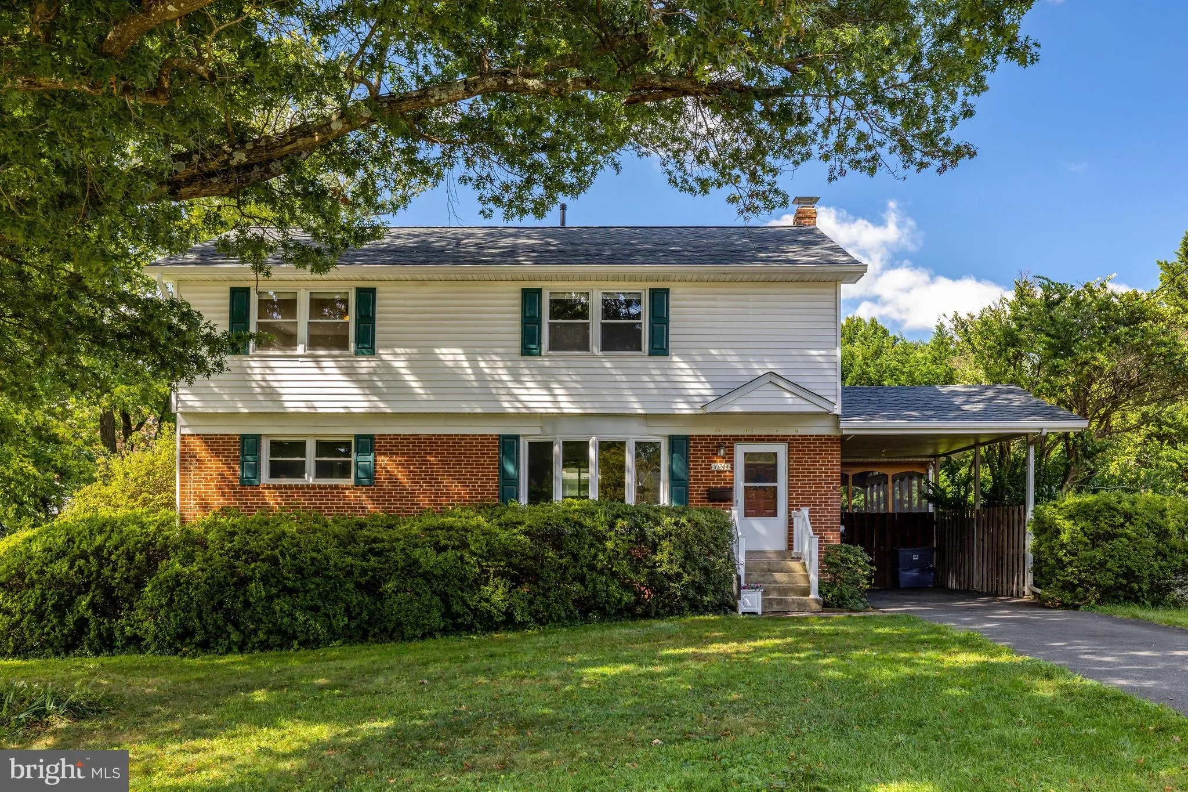
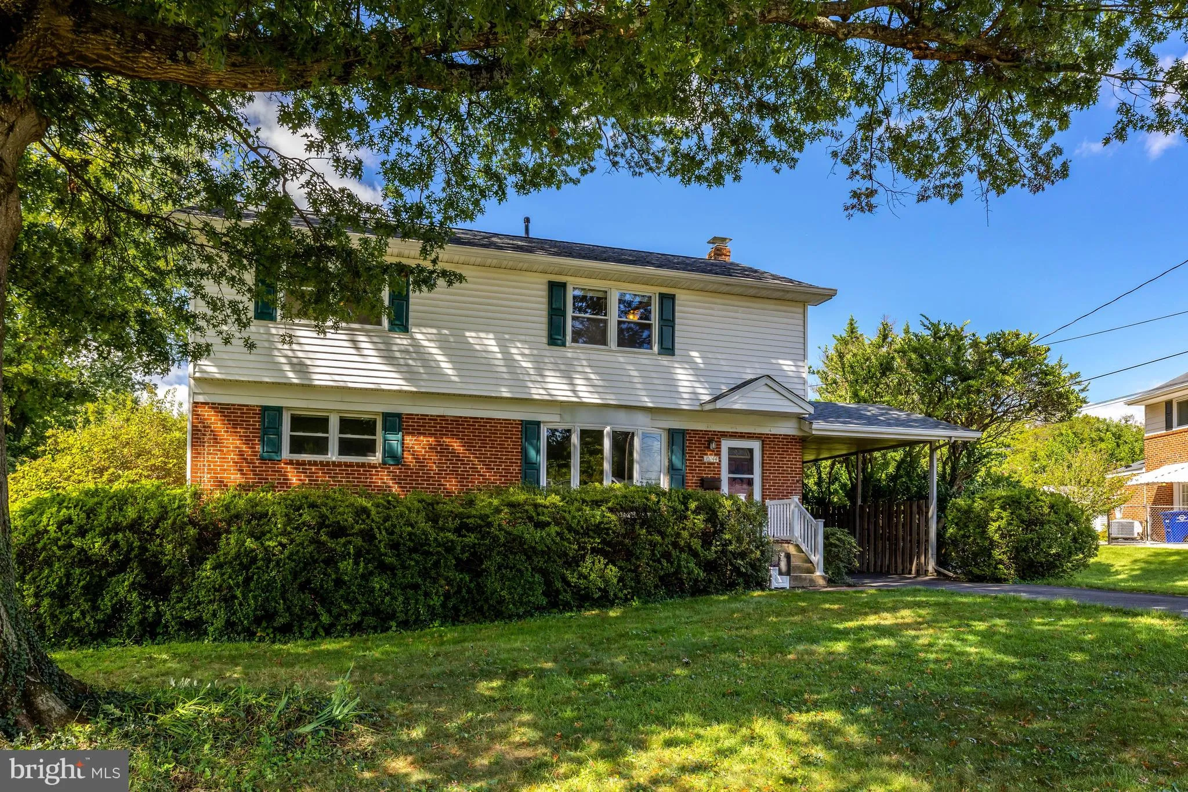
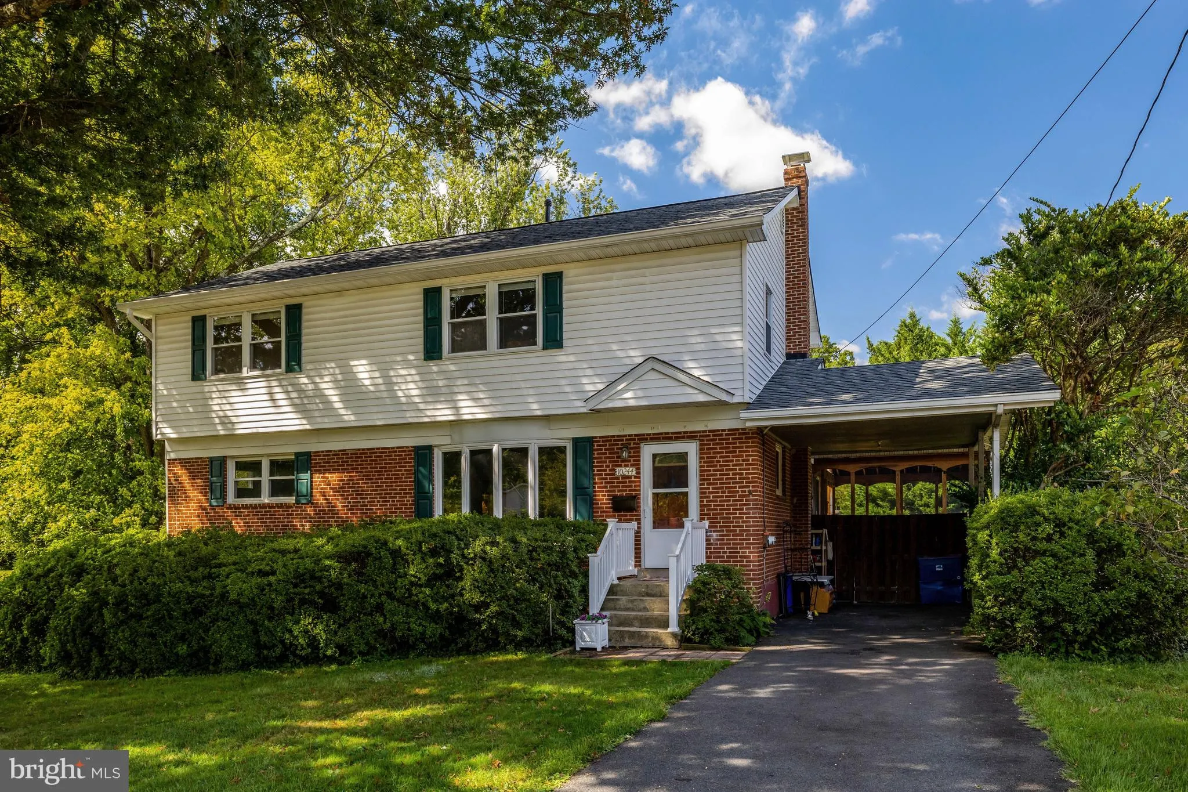
**THIS IS THE ONE! Fantastic Fairfax City location! Expanded home has all the space you need and MORE! TWO main level bedrooms with a gorgeous full bath! Updated kitchen has miles of counter space and cabinets for everything! Breakfast room addition has vaulted ceiling and windows galore! Did you see the huge screen...
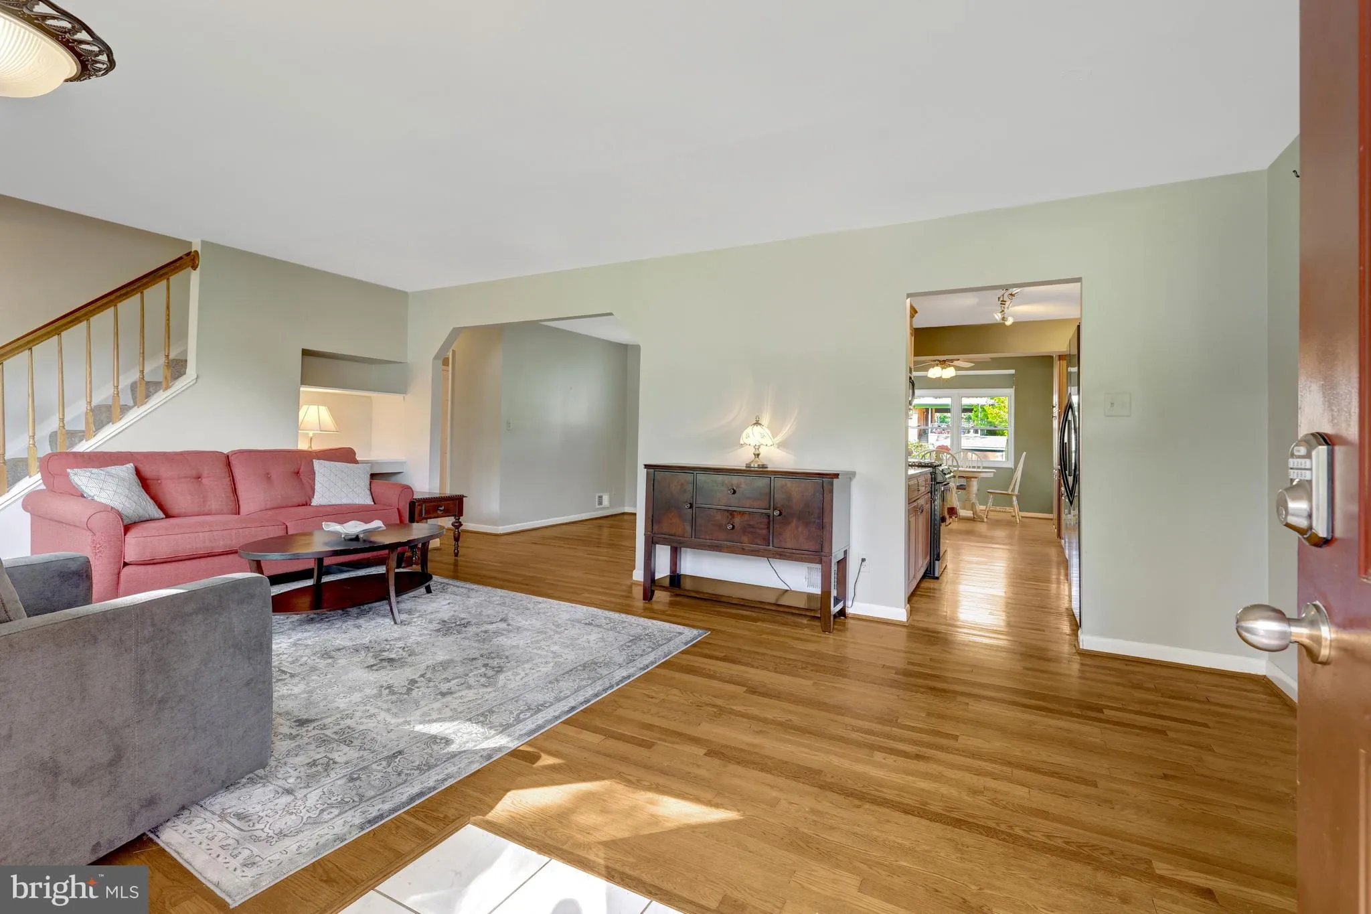
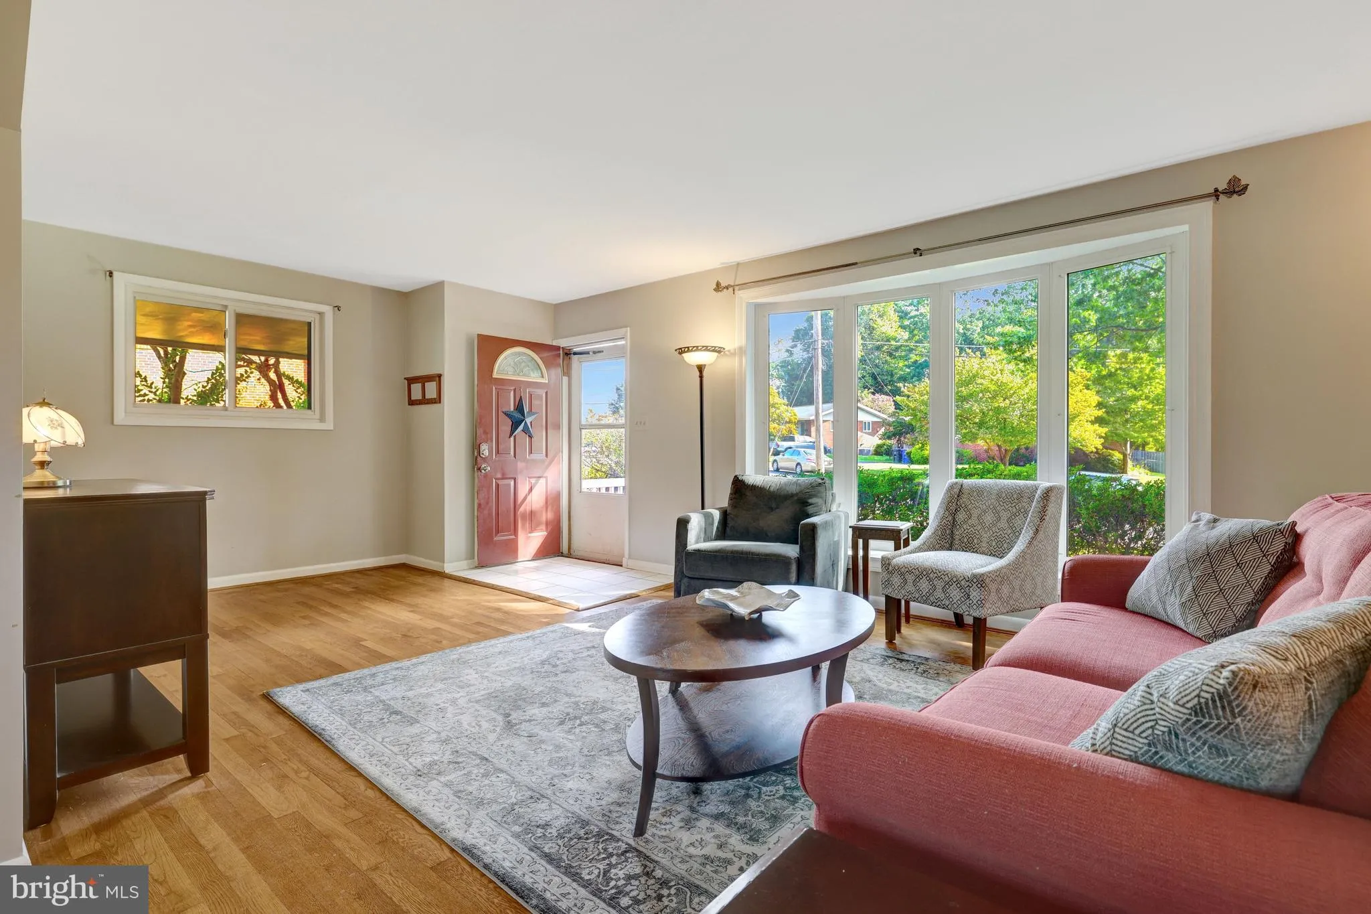
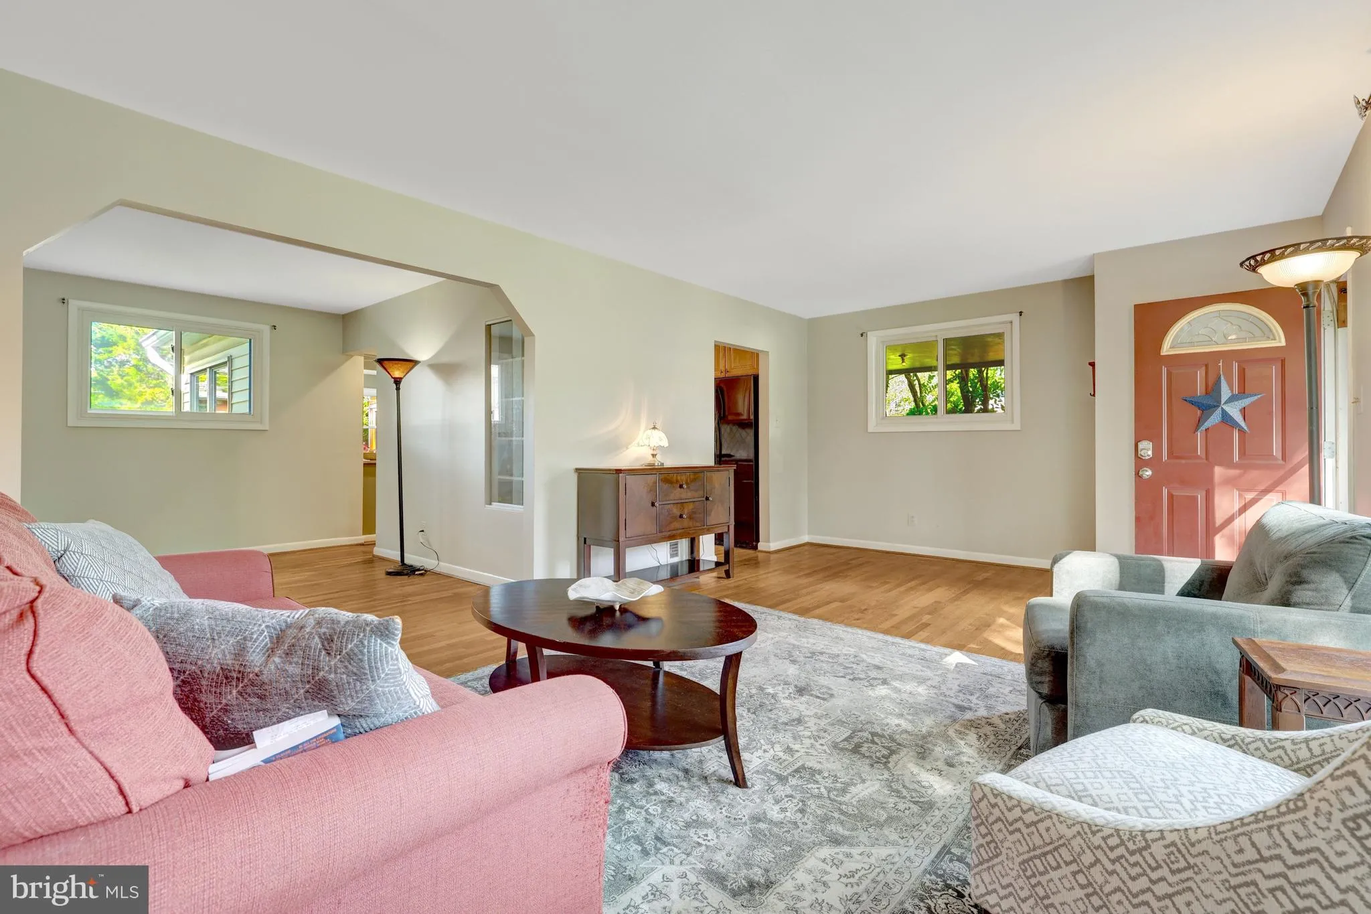
**THIS IS THE ONE! Fantastic Fairfax City location! Expanded home has all the space you need and MORE! TWO main level bedrooms with a gorgeous full bath! Updated kitchen has miles of counter space and cabinets for everything! Breakfast room addition has vaulted ceiling and windows galore! Did you see the huge screened in porch??? It’s perfect for everything– morning coffee, evening cocktails, afternoon nap, sitting with friends! Upstairs you’ll LOVE the EXTRA LARGE primary bedroom- space for all your furniture and two closets for all your clothes! The primary bathroom was just remodeled and it’s a beauty! Two additional (very large) bedrooms that share another full bathroom! The basement is wide open and ready for you to make it your own. There are stairs to take you straight to the absolutely gorgeous fenced yard and a perfect patio. This house is everything you’ve been looking for! Better hurry! Brand new roof!
 Features & Appliances
 Ask Agent A Question
 Address Map
 Neighborhood
 MLS Addon
 Additional Information
 Financial
Listing Information
Financial
Listing Information
 Rob Spicer Broker, GRI
Spicer Real Estate
Rob Spicer Broker, GRI
Spicer Real Estate
7201 Wisconsin Avenue
 RobSpicer@SpicerRealEstate.com
 2403881030
 2403881030
 7201 Wisconsin Avenue


