
 Share
Share
 1629 FIELD SPARROW TERRACE, Leesburg, VA 20176
 3,102 Sqft SQFT
 3
3
 4
4
 Basic Details
PRICE IMPROVEMENT!! Almost new and impeccably maintained, this stunning 3 bedroom, 2 full and 2 half bath, 2 car garage townhouse (with balcony and rooftop terrace) over 3100 square feet, offers peaceful wooded views in the back, exceptional privacy (no homes behind), and modern finishes throughout. Only 2.5 years o...
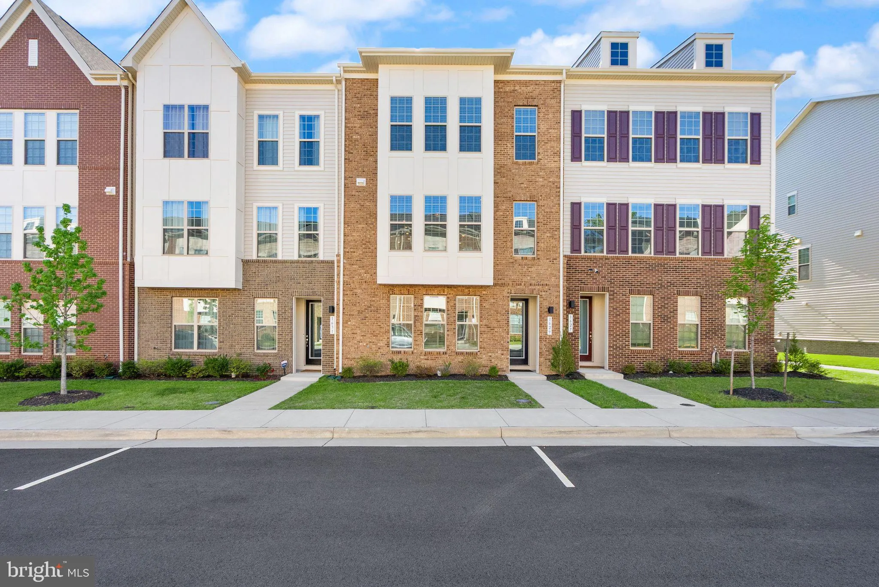
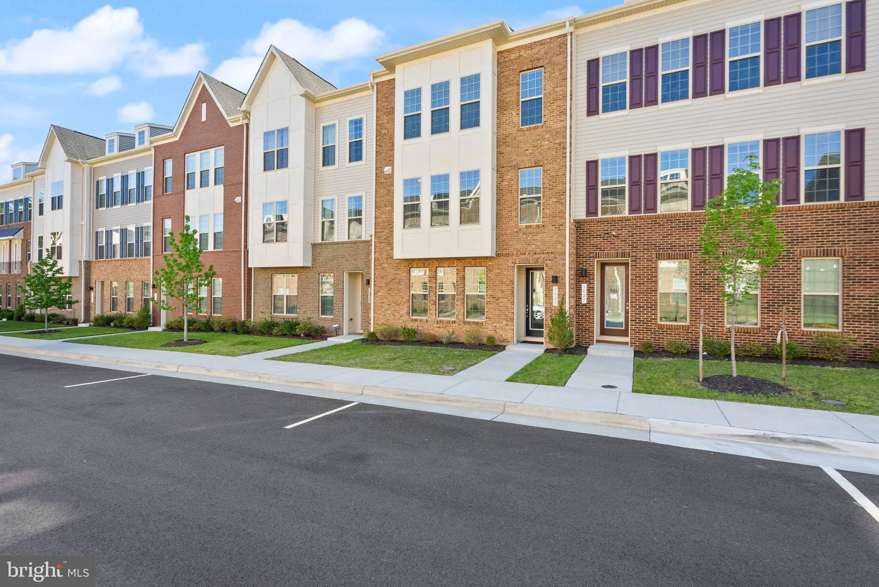
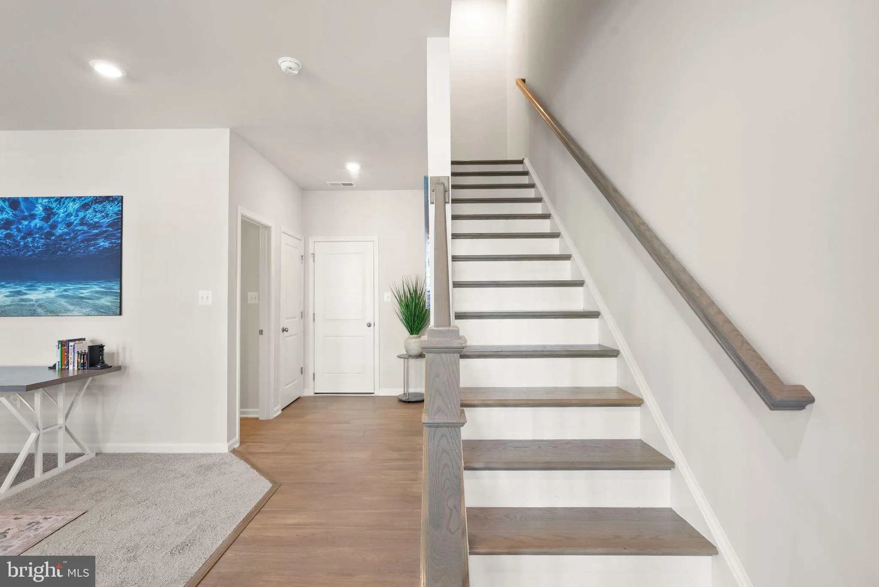
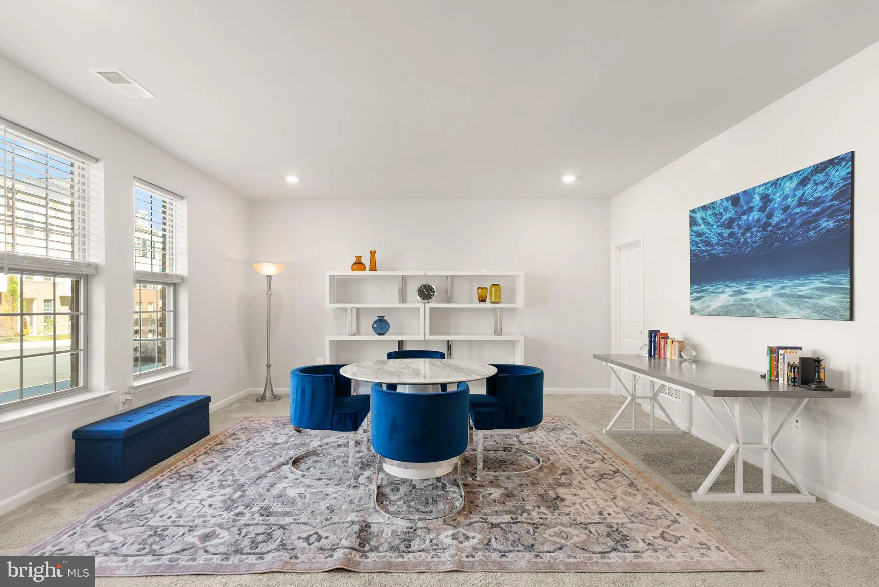
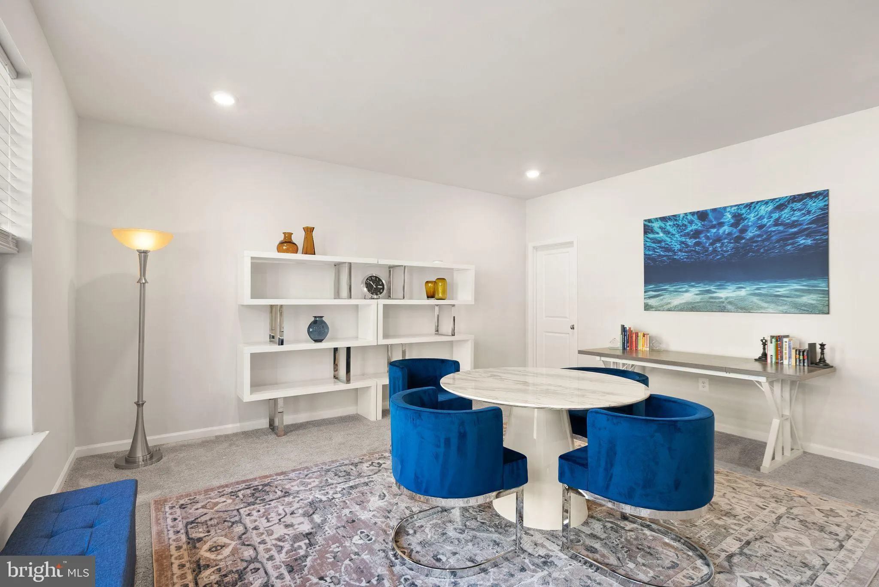
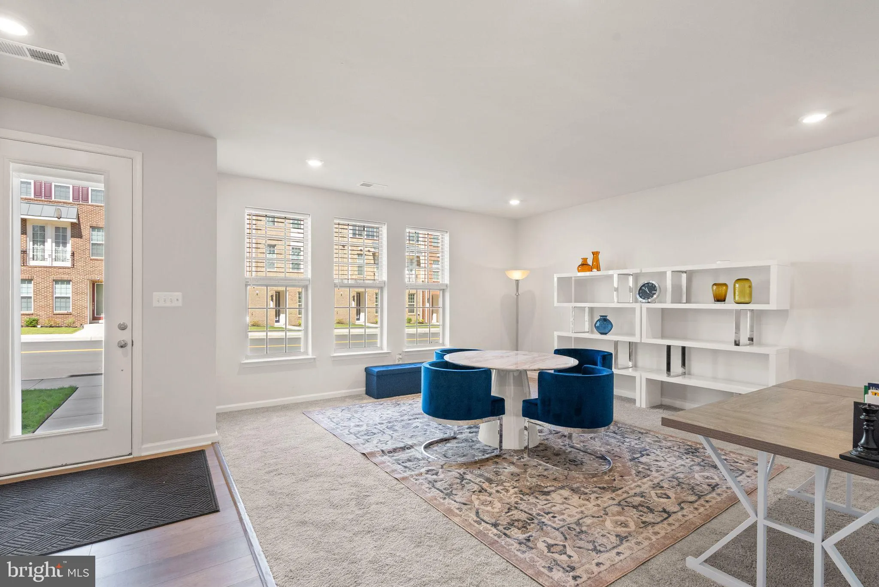
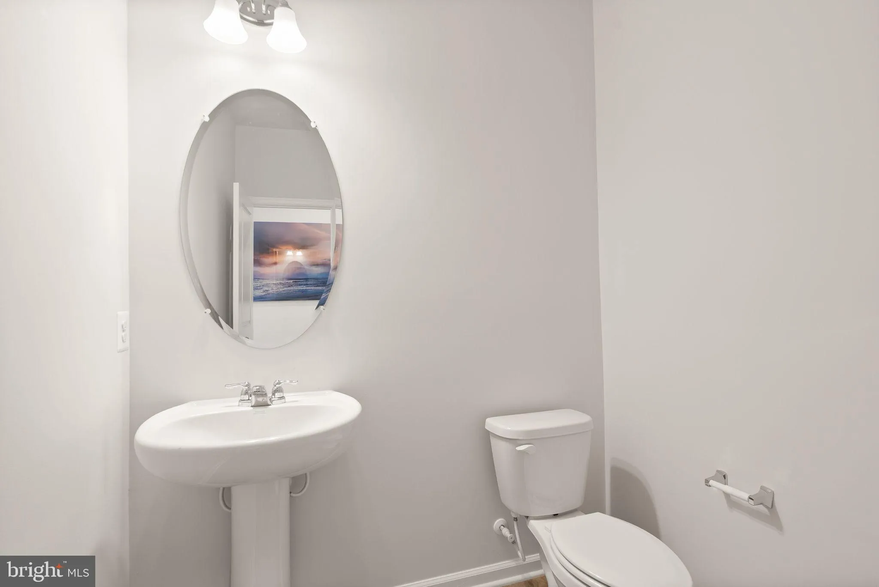
PRICE IMPROVEMENT!! Almost new and impeccably maintained, this stunning 3 bedroom, 2 full and 2 half bath, 2 car garage townhouse (with balcony and rooftop terrace) over 3100 square feet, offers peaceful wooded views in the back, exceptional privacy (no homes behind), and modern finishes throughout. Only 2.5 years old and gently lived in by just one occupant, this home shows like a model! The entry features wide plank LVP floors, and a spacious open recreation room, a convenient half bath, oversized walk-in closet, and access to the 2-car garage with additional storage space. Elegant oak stairs lead to the main living level, where the bright and open floor plan is designed for both everyday living and entertaining. The gourmet kitchen showcases a massive center island, modern quartz countertops, white cabinetry, and stainless steel appliances. The living and dining areas seamlessly flank the kitchen to create an ideal open-concept layout with a stylish contemporary electric fireplace, customized mantle/shelves, and new modern lighting fixtures! Step outside to the expansive covered deck or “sky lanai” overlooking woods, walking paths, playground space, pavilion, and open green area, with no homes directly behind the property for added privacy and tranquility. Ample parking is available both in front of and behind the home. Upstairs on the bedroom level, you’ll find a conveniently located washer and dryer, hardwood flooring in the hallway, and three generously sized bedrooms with plush carpeting. The luxurious primary suite features a ceiling fan, enormous walk-in closet, and spa-inspired bath with separated dual vanities, quartz countertops, and upgraded modern shower and floor tiles. The secondary full bath also includes dual vanities, quartz countertops, and stylish tile flooring and shower surrounds. An additional oak staircase leads to the impressive fourth-level loft and expansive rooftop terrace — the perfect retreat for relaxing or entertaining while enjoying serene tree-lined views – beautiful for the changing colors of the seasons. Enjoy all levels with 9′ ceilings, 10′ kitchen island, 42″ kitchen cabinets, gorgeous wide plank LVP flooring, recessed lighting and window treatments throughout. Fantastic location next to Costco, Target, shops/dining, 2 miles to Leesburg Outlet Malls, less than 10 minutes to Downtown Leesburg and Villages of Leesburg, and major roads such as Route 7 and Route 15!
 Features & Appliances
 Ask Agent A Question
 Address Map
 Neighborhood
 MLS Addon
 Additional Information
 Financial
Listing Information
Financial
Listing Information
 Rob Spicer Broker, GRI
Spicer Real Estate
Rob Spicer Broker, GRI
Spicer Real Estate
7201 Wisconsin Avenue
 RobSpicer@SpicerRealEstate.com
 2403881030
 2403881030
 7201 Wisconsin Avenue


