
 Share
Share
 10422 WOODBURY WOODS COURT, Fairfax, VA 22032
 3,258 Sqft SQFT
 4
4
 4
4
 Basic Details
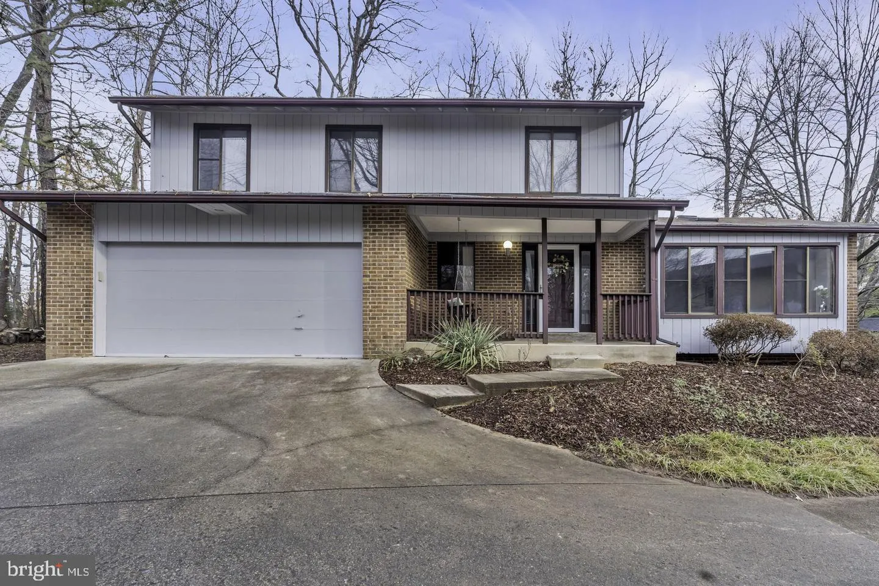
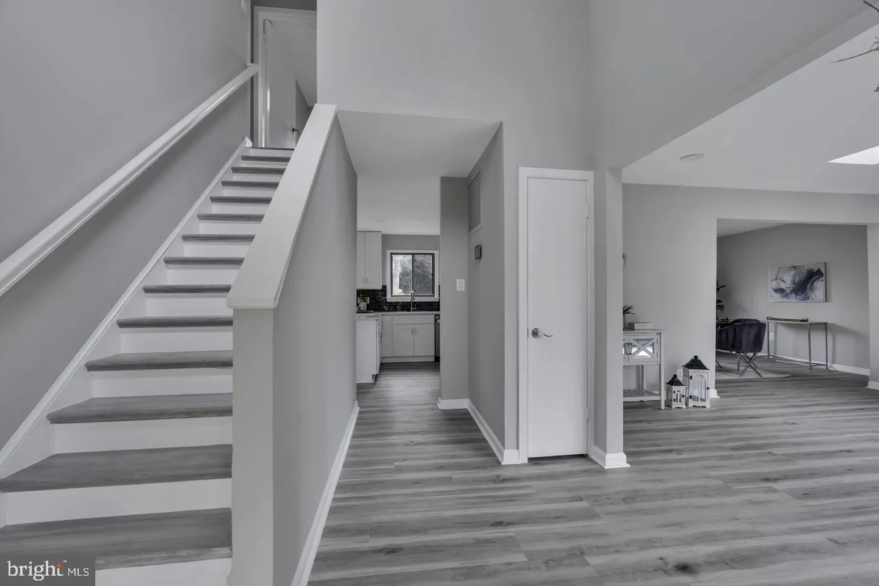
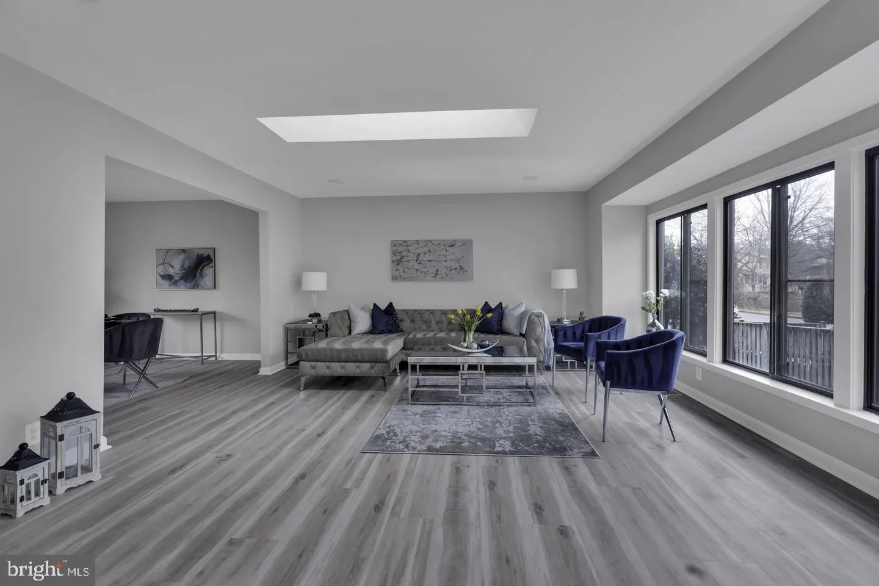
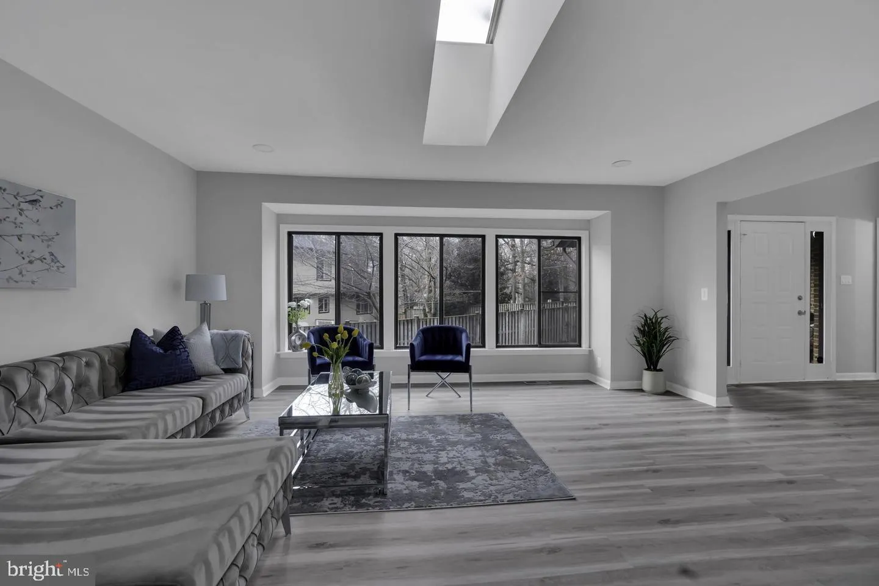
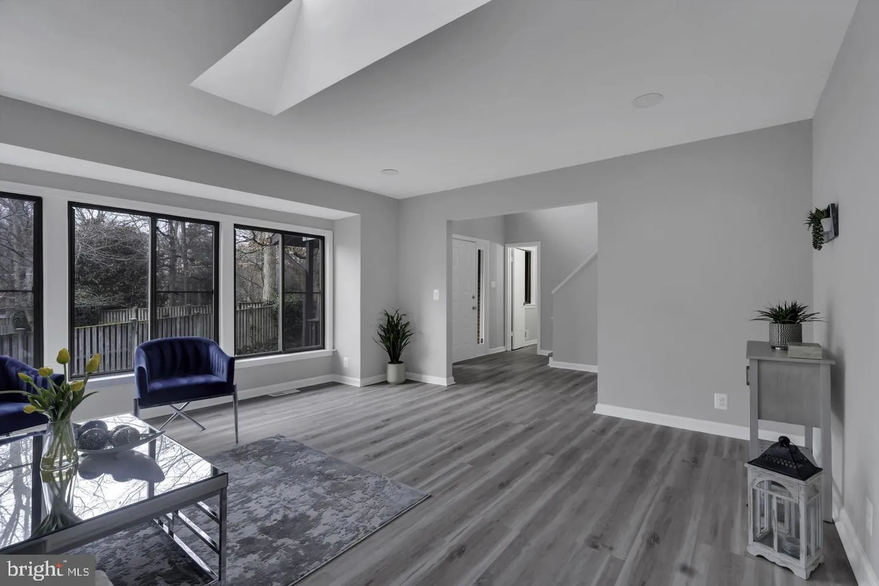
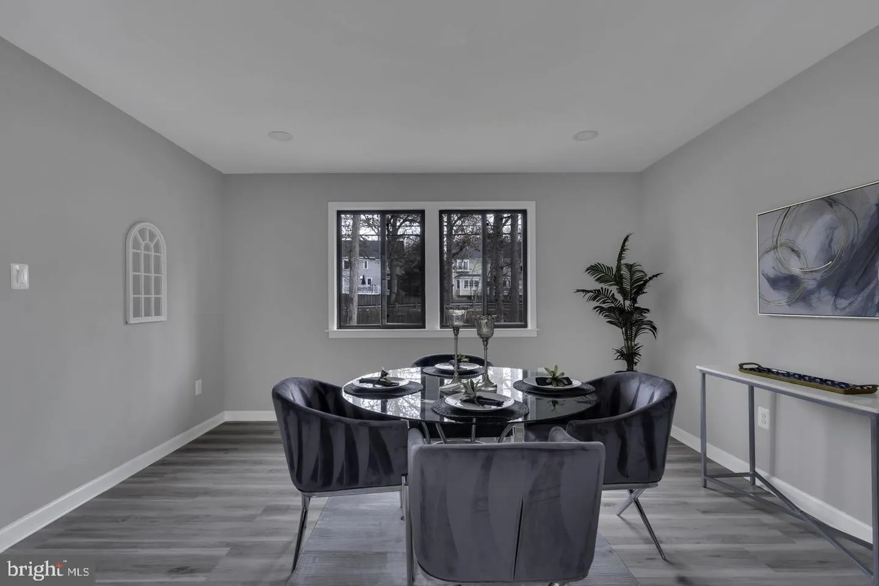
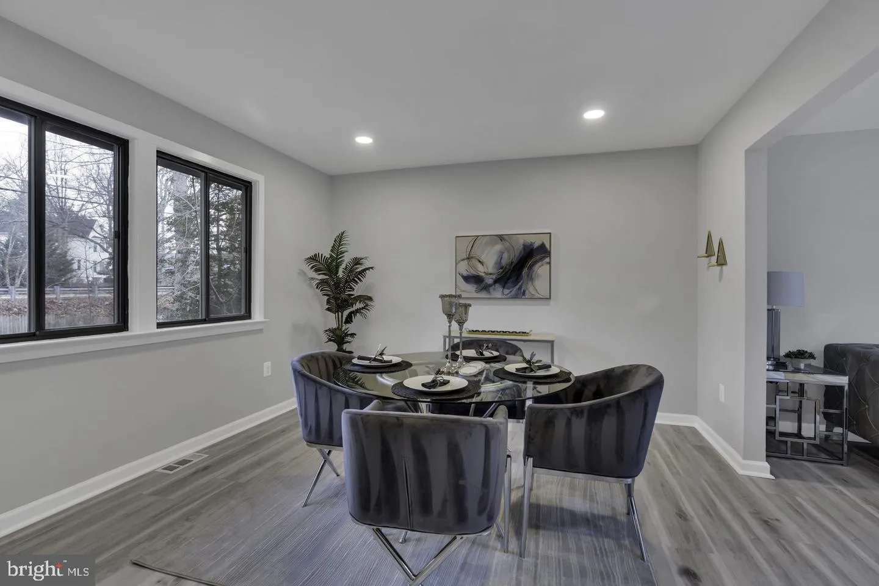
Welcome to 10422 Woodbury Woods Court, a beautifully renovated 3, 258 sqft home in Fairfax’s coveted Woodbury Woods neighborhood. This magnificent residence, updated by Ibis Investment in 2023, features three light-filled levels with soaring ceilings and an open floor plan. The stunning new kitchen boasts cust...
Welcome to 10422 Woodbury Woods Court, a beautifully renovated 3, 258 sqft home in Fairfax’s coveted Woodbury Woods neighborhood. This magnificent residence, updated by Ibis Investment in 2023, features three light-filled levels with soaring ceilings and an open floor plan. The stunning new kitchen boasts custom cabinetry, top-of-the-line appliances, and quartz counters, opening to a fabulous back porch. The main level includes spacious living and dining areas and a half bathroom. Upstairs, you’ll find four stunning bedrooms, including a luxurious master suite, an additional full bathroom, and a convenient washer/dryer set. The fully finished basement offers a roomy recreation area and another full bathroom. All floors have been upgraded to Luxury Vinyl Plank, and all bathrooms have been fully renovated. The home also features a fully fenced rear yard. Don’t miss your chance to own this spectacular home and enjoy the best of Fairfax living!
 Features & Appliances
 Ask Agent A Question
 Address Map
 Neighborhood
 MLS Addon
 Additional Information
 Financial
Listing Information
Financial
Listing Information
 Rob Spicer Broker, GRI
Spicer Real Estate
Rob Spicer Broker, GRI
Spicer Real Estate
7201 Wisconsin Avenue
 RobSpicer@SpicerRealEstate.com
 2403881030
 2403881030
 7201 Wisconsin Avenue


