
 Share
Share
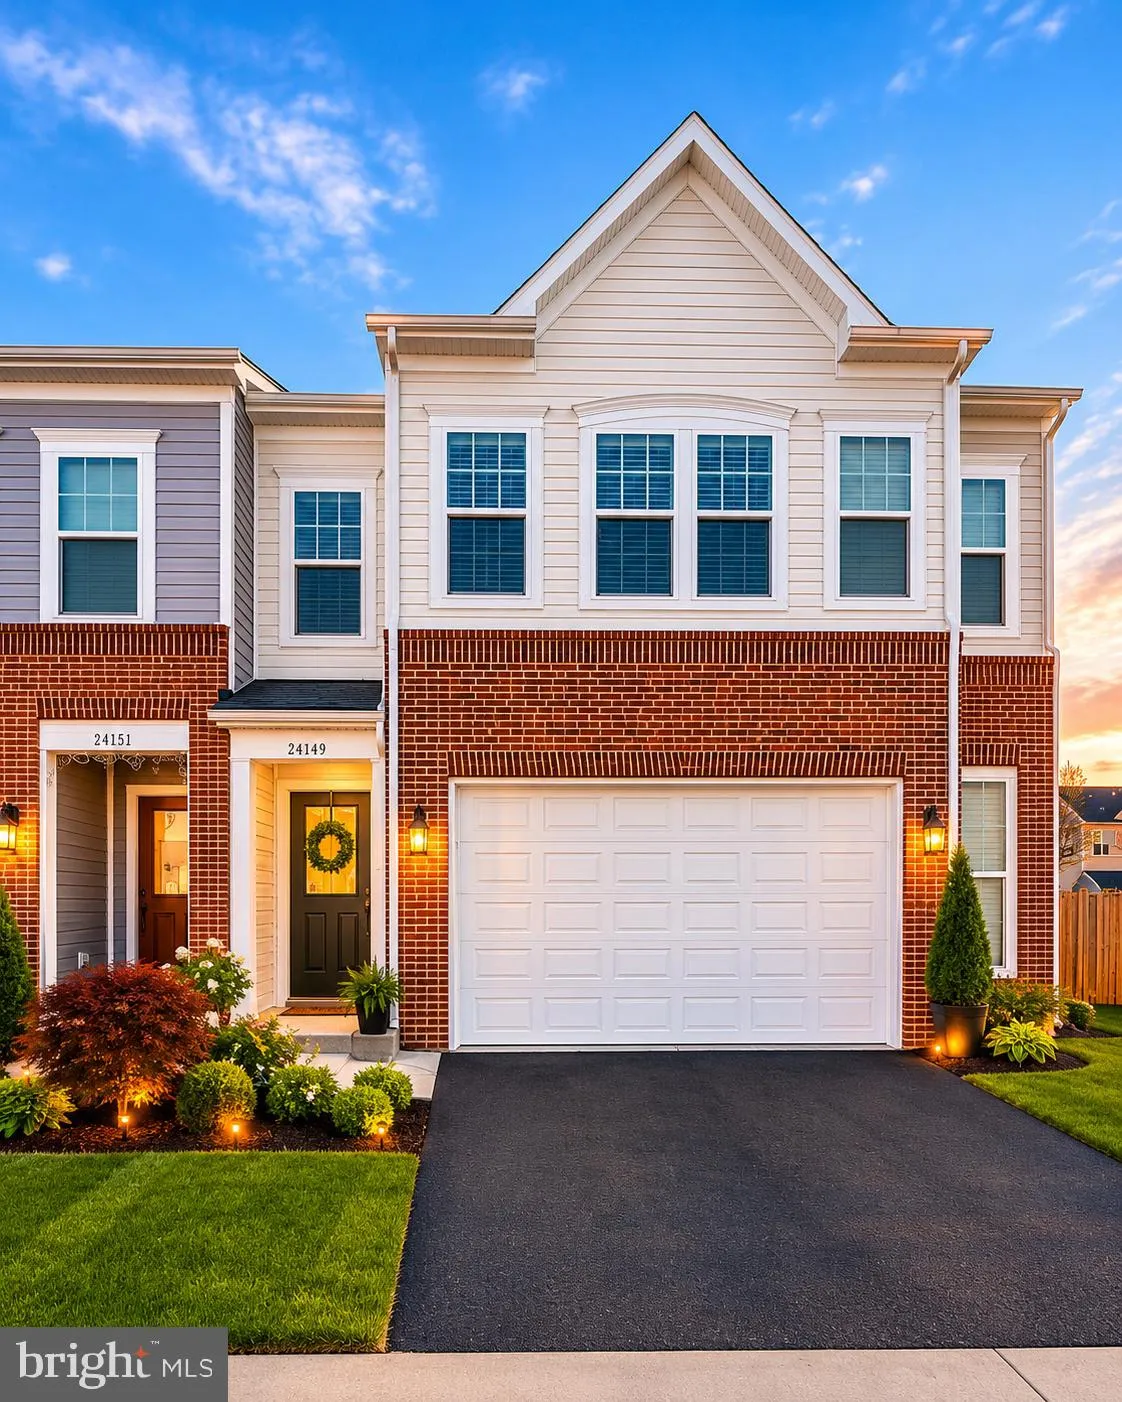
 24640 GREYSTEEL SQUARE, Aldie, VA 20105
 2,183 Sqft SQFT
 3
3
 3
3
 Basic Details
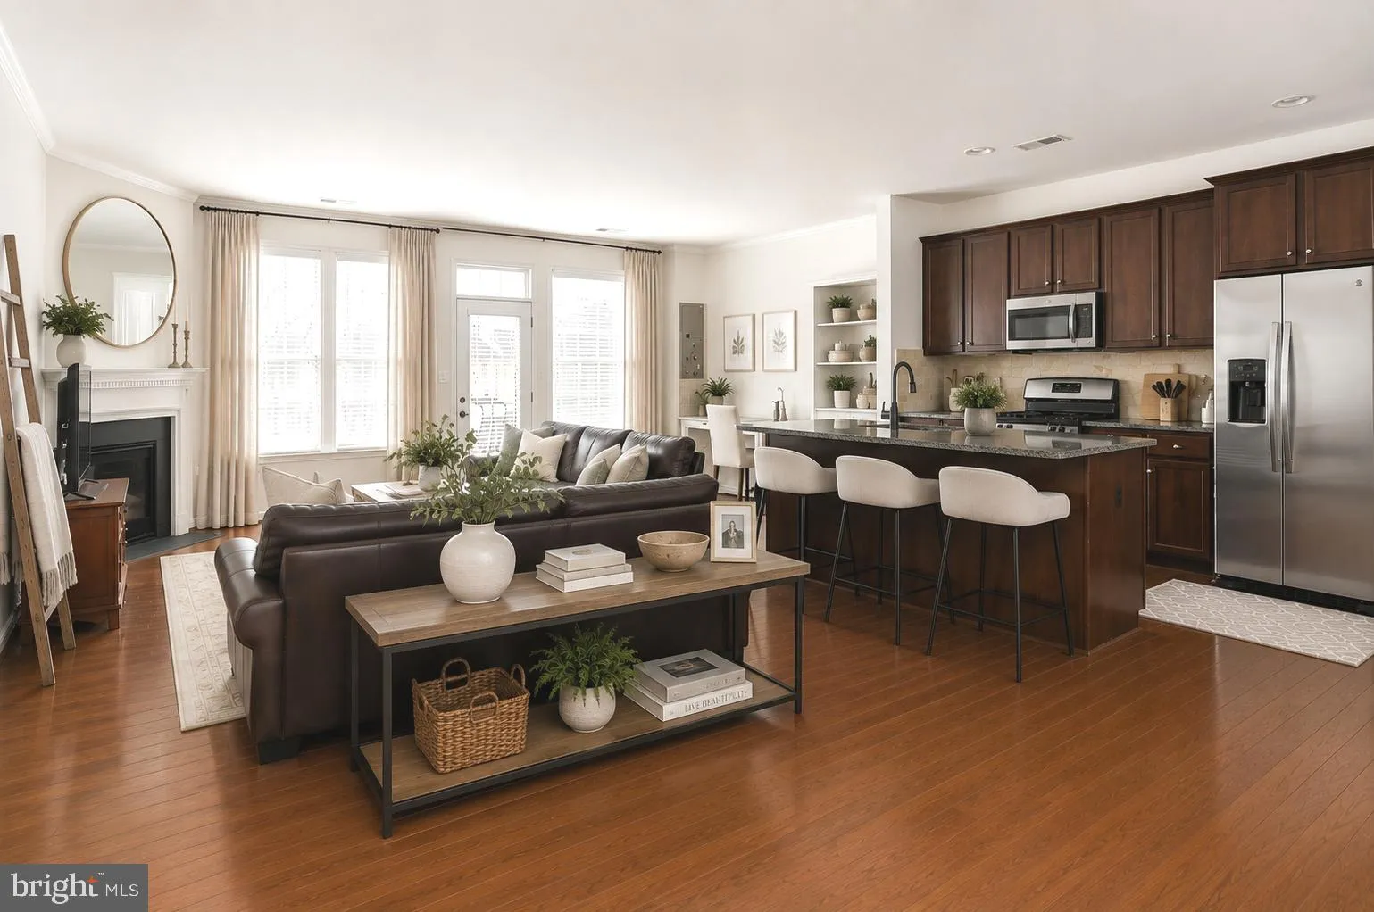
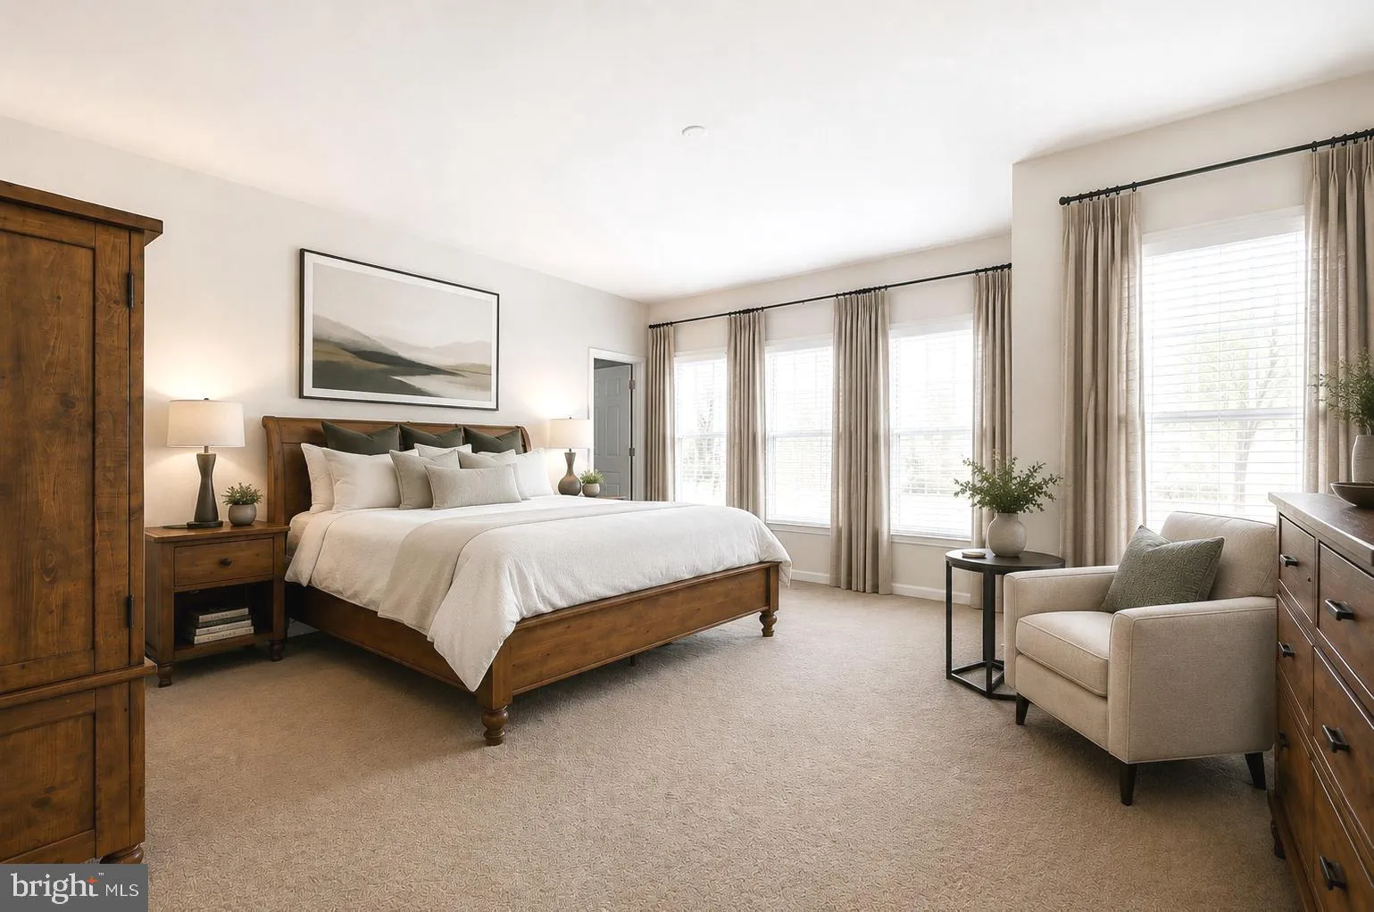
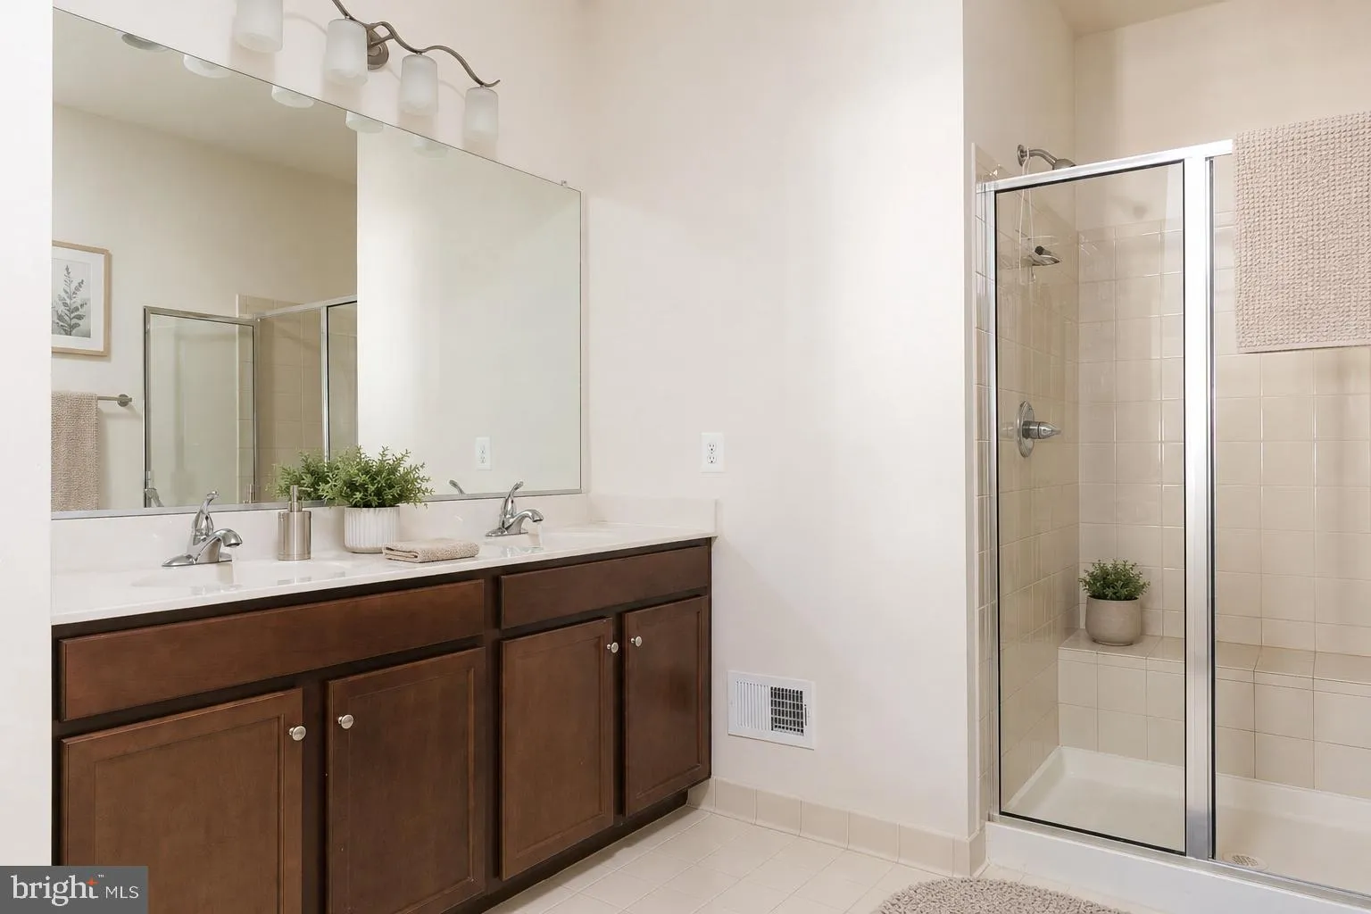
Welcome home to this light-filled, freshly painted townhome featuring 3 bedrooms, 2 full baths, 1 half bath, and a spacious 2-car garage in a prime Loudoun County location! Thoughtfully designed with both comfort and convenience in mind, this beautifully maintained home offers an open and inviting floor plan with ab...
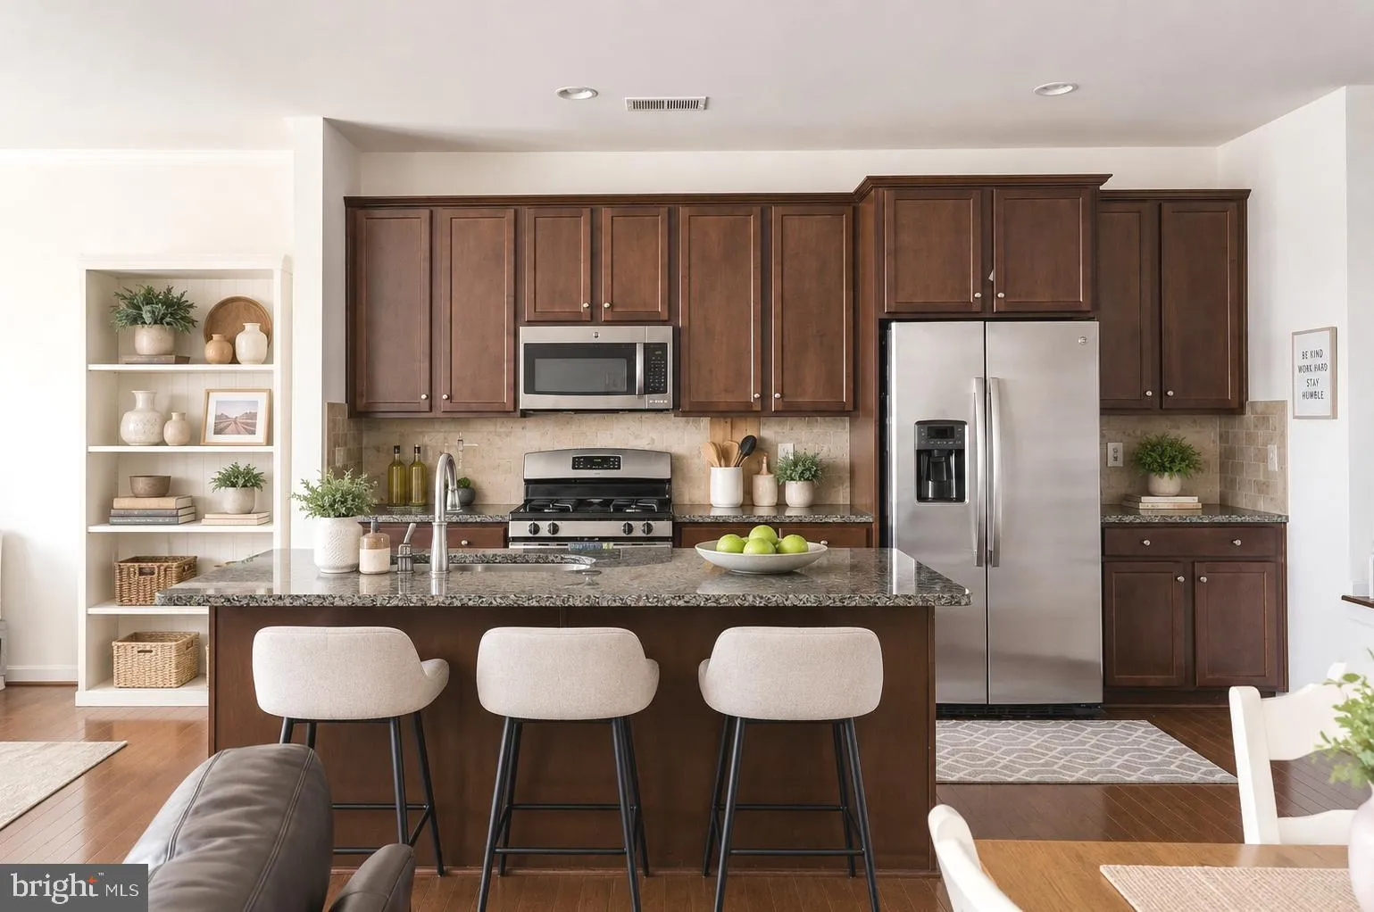
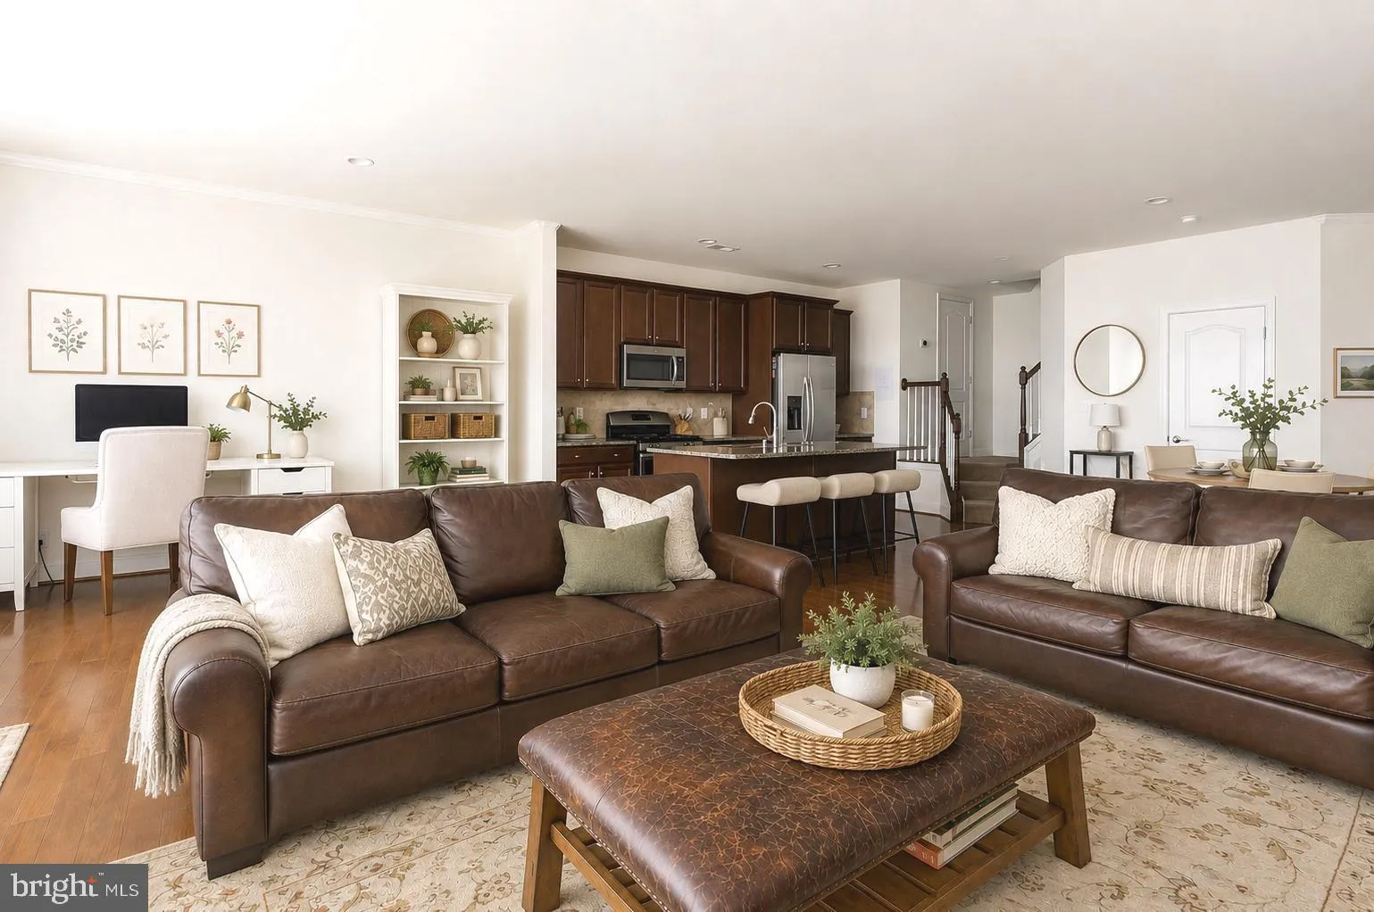
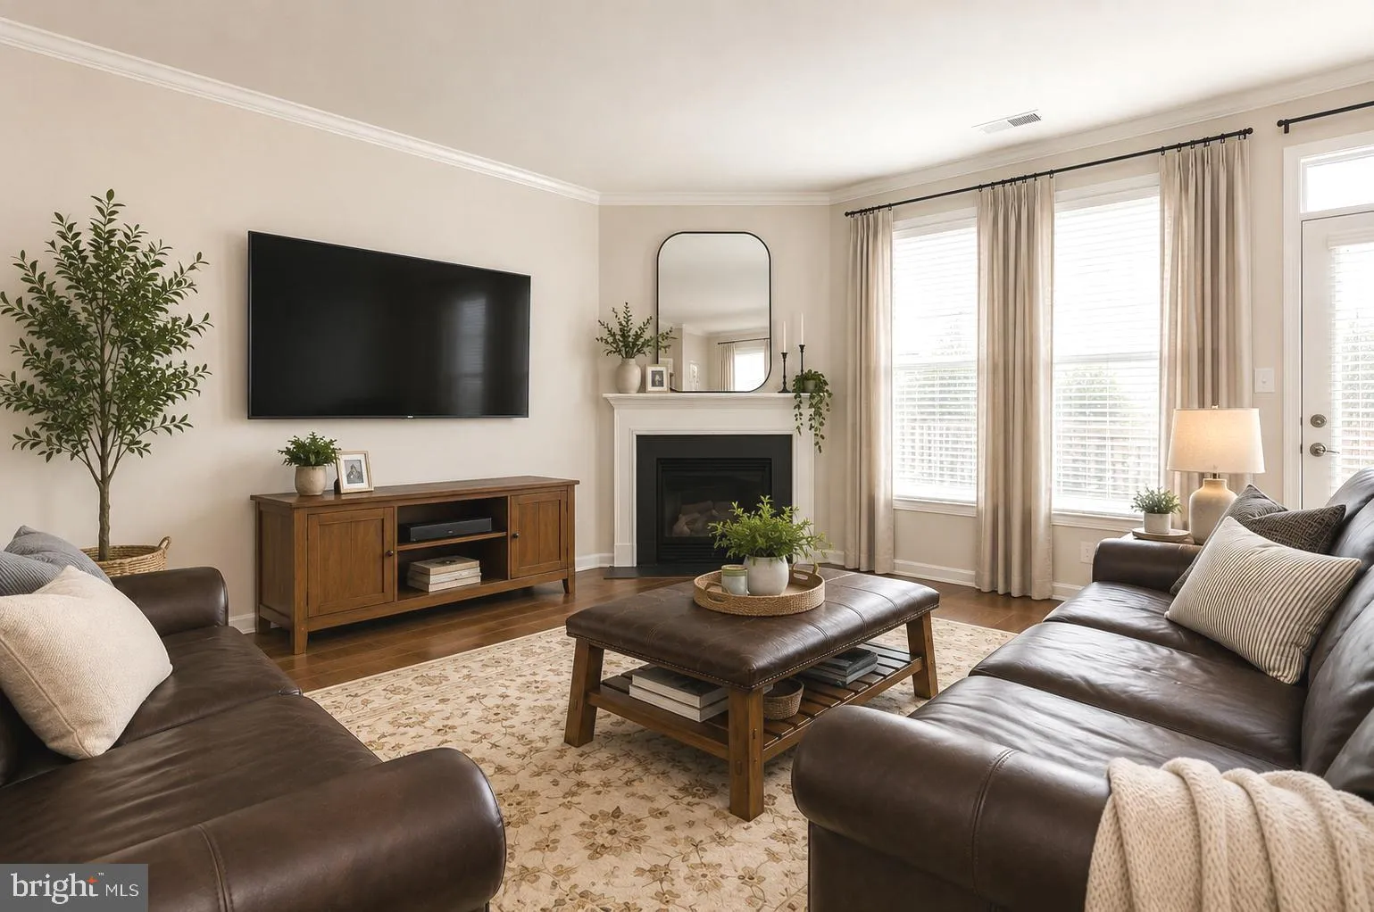
Welcome home to this light-filled, freshly painted townhome featuring 3 bedrooms, 2 full baths, 1 half bath, and a spacious 2-car garage in a prime Loudoun County location! Thoughtfully designed with both comfort and convenience in mind, this beautifully maintained home offers an open and inviting floor plan with abundant natural light throughout. The gourmet kitchen is complete with 42” cabinetry, granite countertops, stainless steel appliances, and upgraded finishes, seamlessly opening to the main living spaces — perfect for everyday living and entertaining. Hardwood floors span the entire main level and upper hallway, adding warmth and elegance. Retreat to the spacious owner’s suite featuring a tray ceiling, ensuite bath, and two walk-in closets. Upper-level laundry adds everyday convenience, while the fully fenced backyard provides the perfect outdoor space for relaxing, entertaining, or pets. Ideally situated within walking distance to Whole Foods, Starbucks, shops, restaurants, and everyday conveniences, this home offers the best of location and lifestyle — all within highly sought-after Loudoun County schools. Don’t miss this exceptional opportunity!
 Features & Appliances
 Ask Agent A Question
 Address Map
 MLS Addon
 Additional Information
Listing Information
Additional Information
Listing Information
 Rob Spicer Broker, GRI
Spicer Real Estate
Rob Spicer Broker, GRI
Spicer Real Estate
7201 Wisconsin Avenue
 RobSpicer@SpicerRealEstate.com
 2403881030
 2403881030
 7201 Wisconsin Avenue


