
 Share
Share
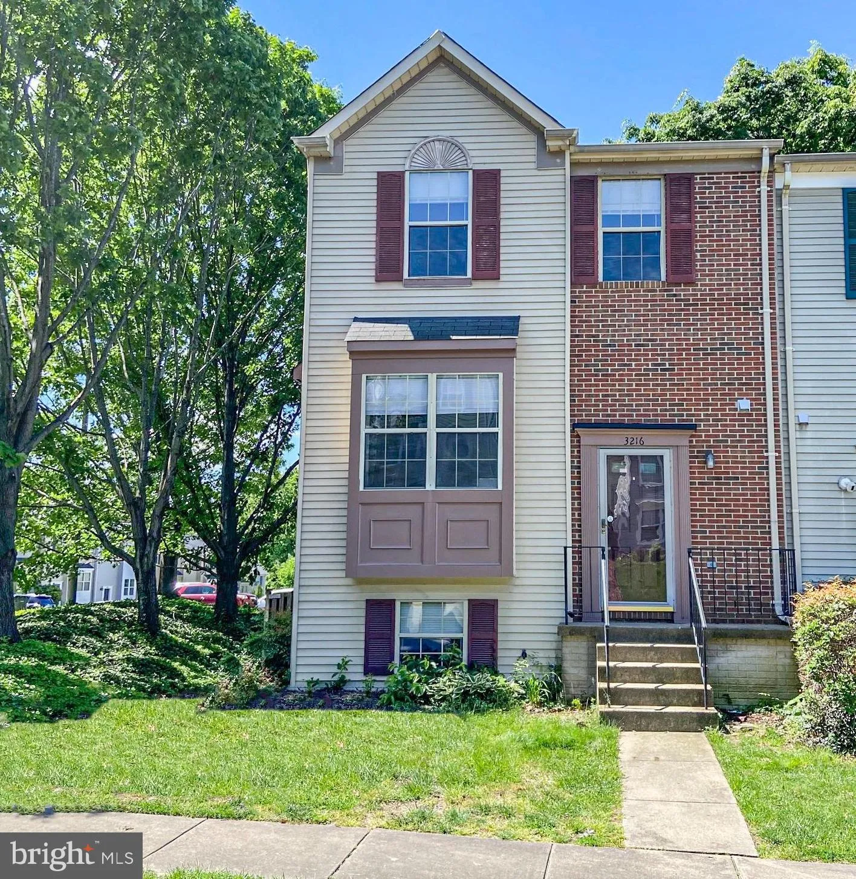
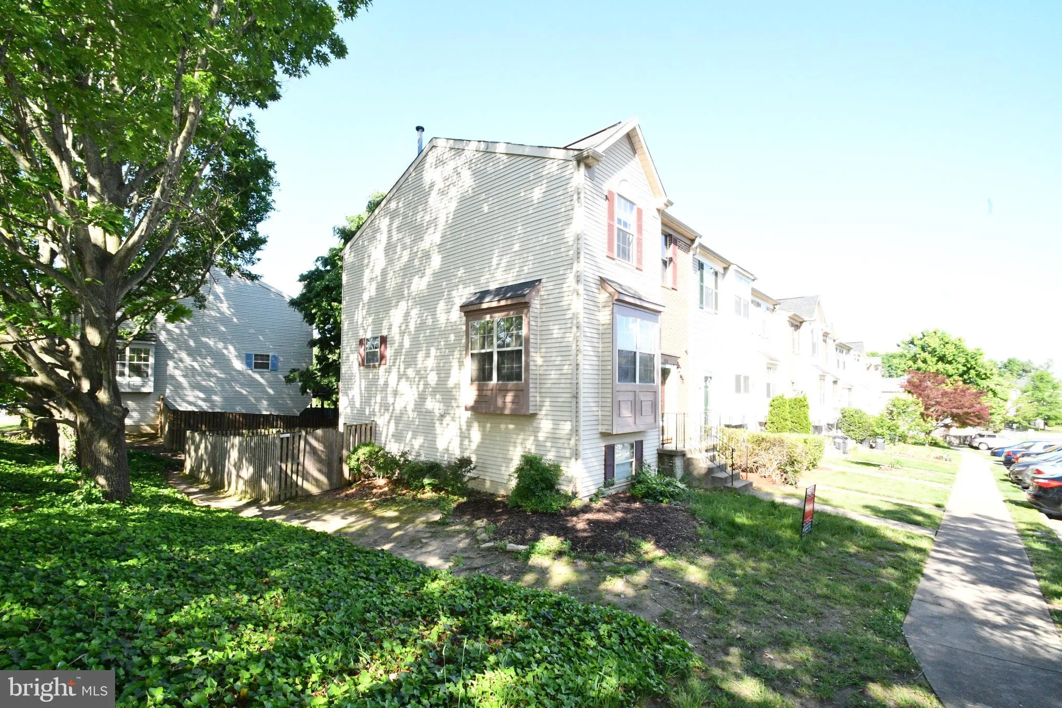
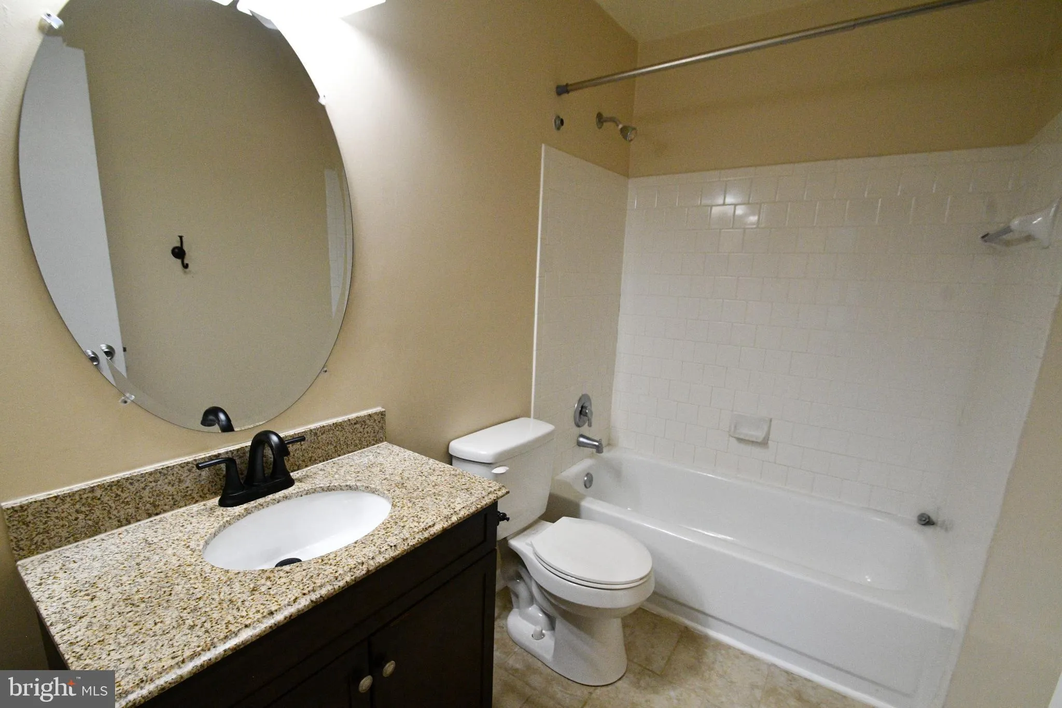
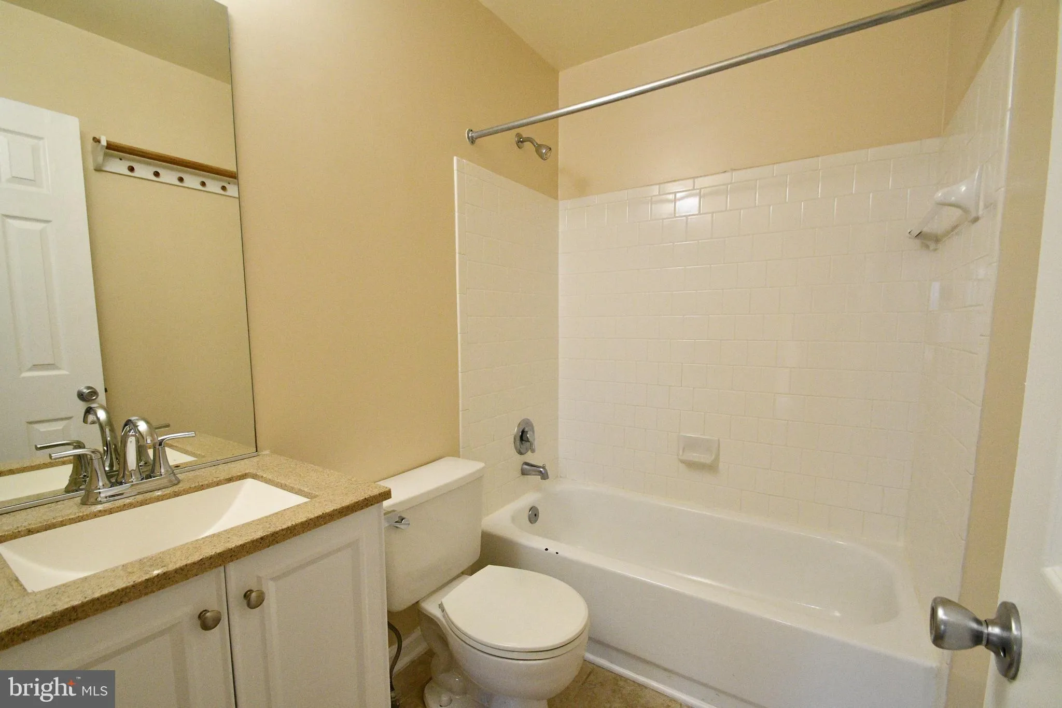
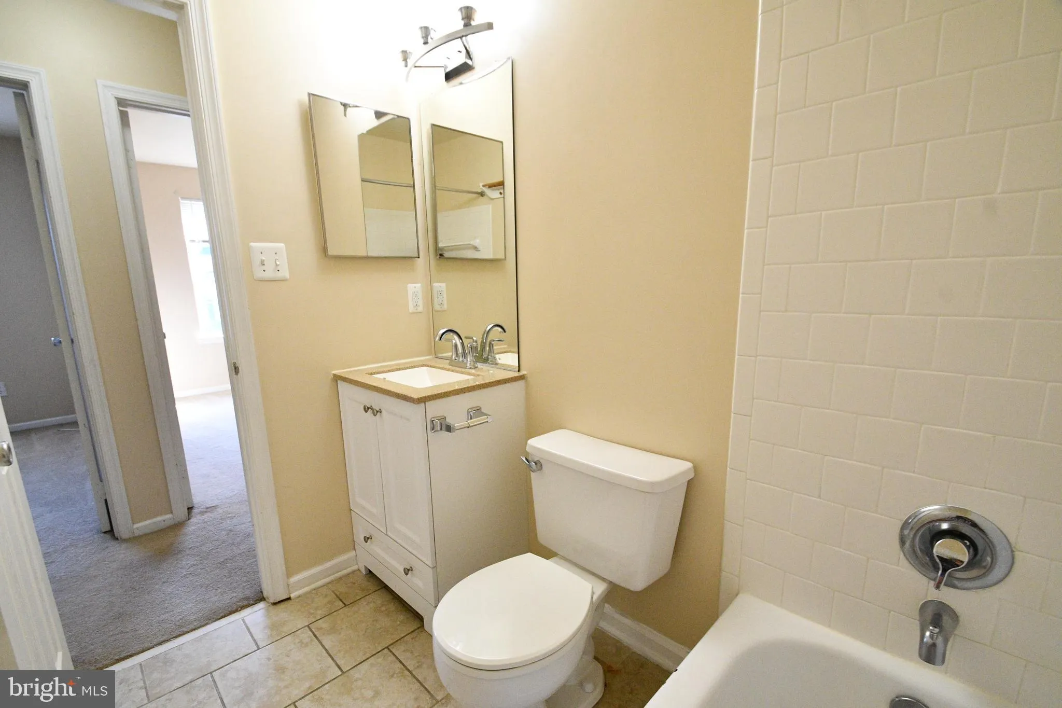
 3216 ANTRIM CIRCLE, Dumfries, VA 22026
 2,038 Sqft SQFT
 4
4
 4
4
 Basic Details
This charming townhouse in Wayside Village offers more than 2000 ft. of well-designed living space. Featuring 4 bedrooms and 3.5 bathrooms, this home is perfect for those seeking comfort and functionality. The fully finished basement includes a walkout level, providing ample natural light and easy access to the outd...
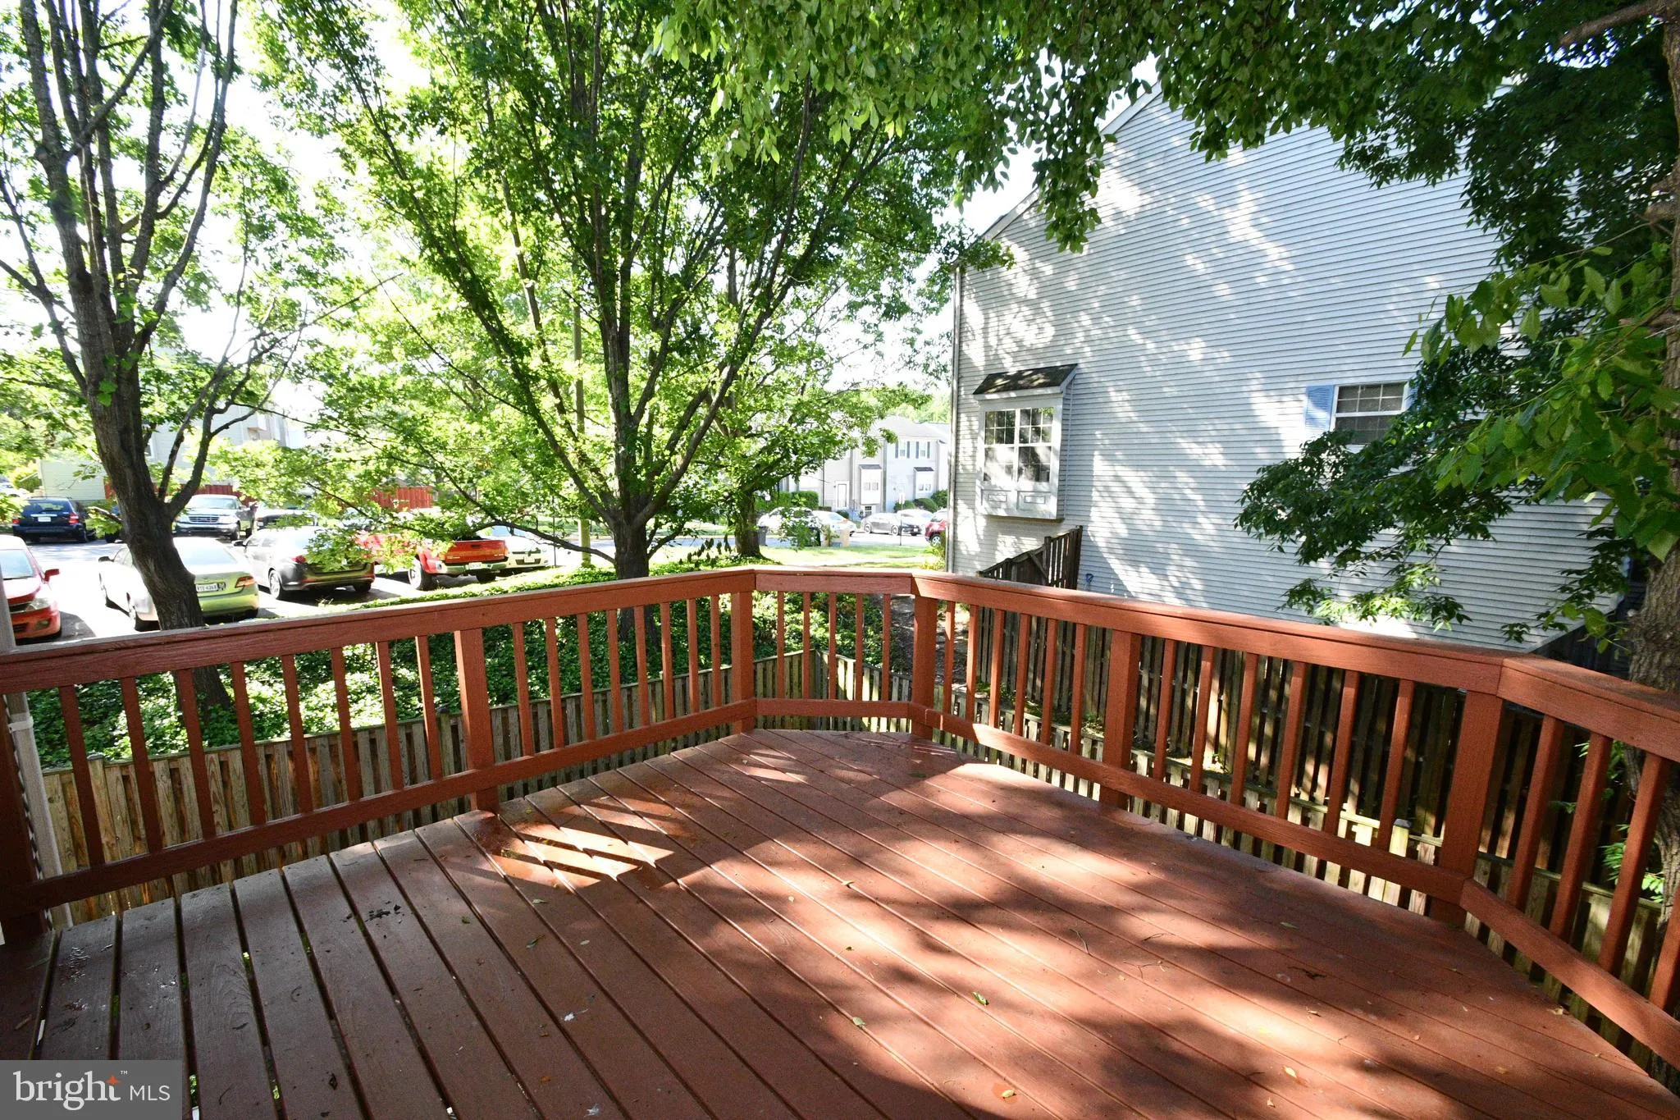
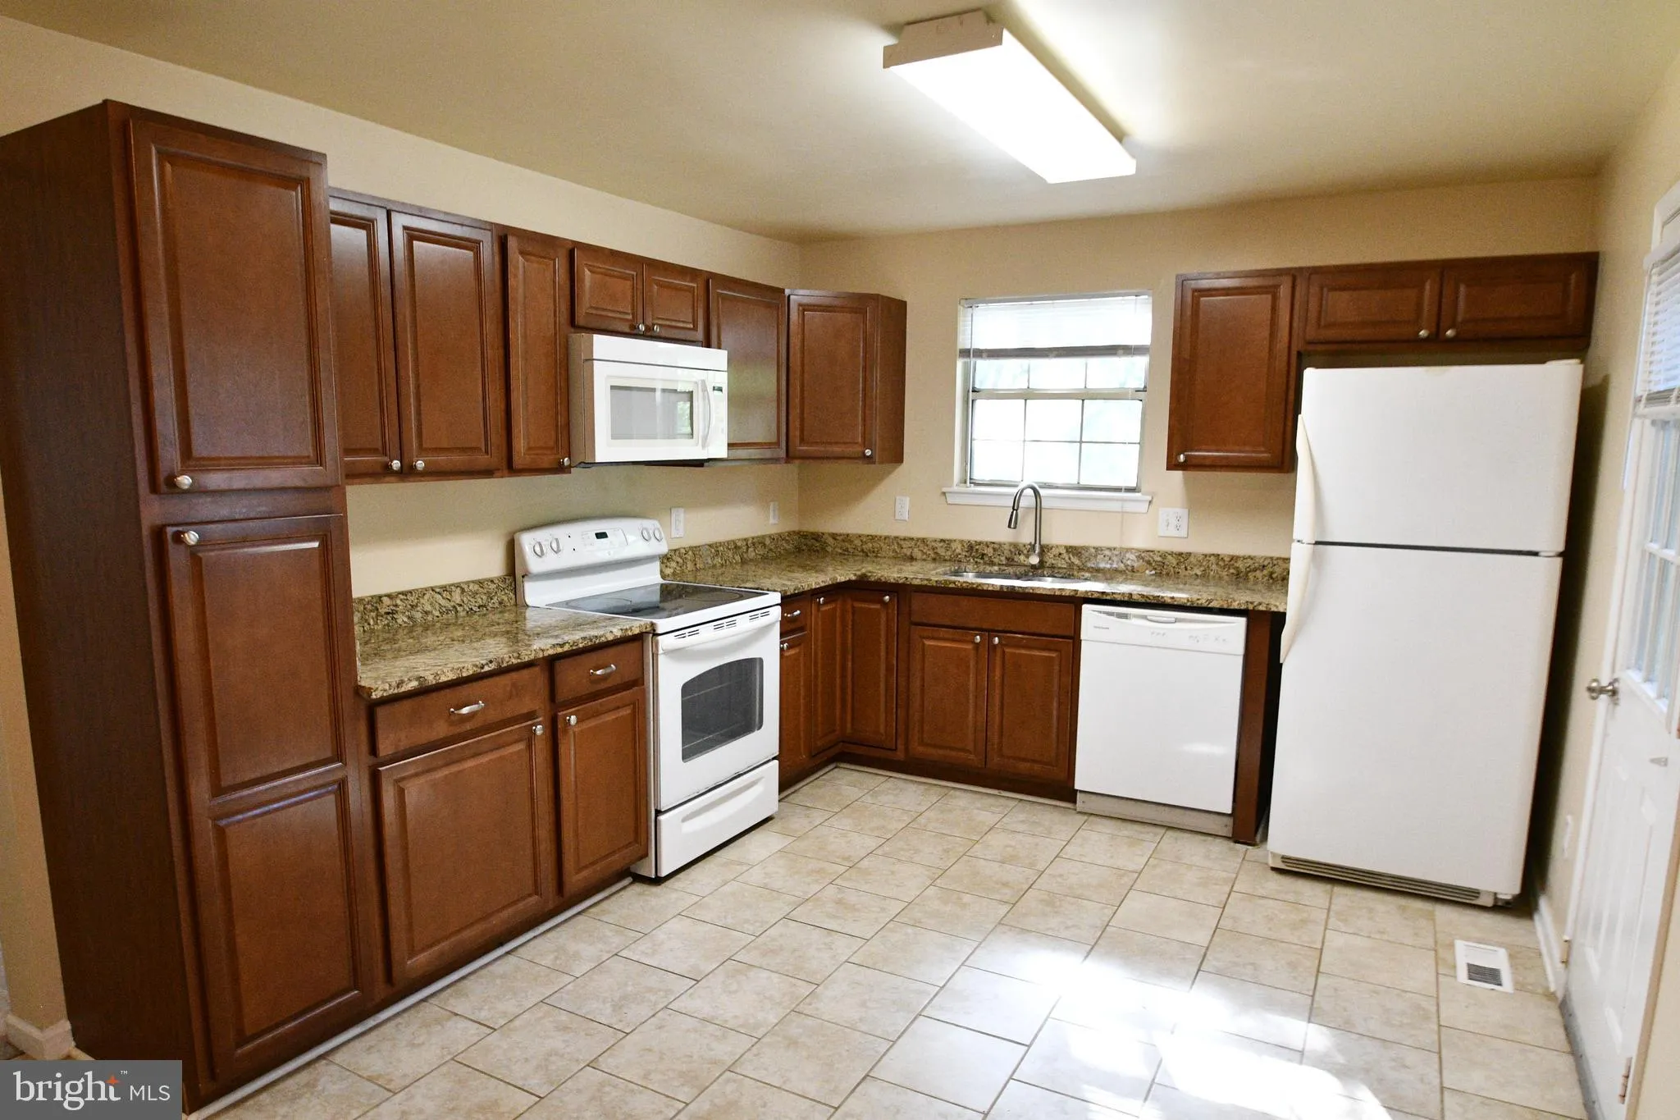
This charming townhouse in Wayside Village offers more than 2000 ft. of well-designed living space. Featuring 4 bedrooms and 3.5 bathrooms, this home is perfect for those seeking comfort and functionality. The fully finished basement includes a walkout level, providing ample natural light and easy access to the outdoors. The kitchen boasts upgraded countertops and a breakfast area, seamlessly connecting to the dining space for effortless entertaining. Enjoy the backyard view from your private deck, ideal for relaxation. Appliances include a dishwasher, microwave, and washer/dryer. 2 assigned parking stops for convenience. Pets case by case. Professionally managed.
 Features & Appliances
 Ask Agent A Question
 Address Map
 Neighborhood
 MLS Addon
 Additional Information
 Financial
Listing Information
Financial
Listing Information
 Rob Spicer Broker, GRI
Spicer Real Estate
Rob Spicer Broker, GRI
Spicer Real Estate
7201 Wisconsin Avenue
 RobSpicer@SpicerRealEstate.com
 2403881030
 2403881030
 7201 Wisconsin Avenue


