
 Share
Share
 1904 FIELDSTONE WAY, Frederick, MD 21702
 2,938 Sqft SQFT
 4
4
 4
4
 Basic Details
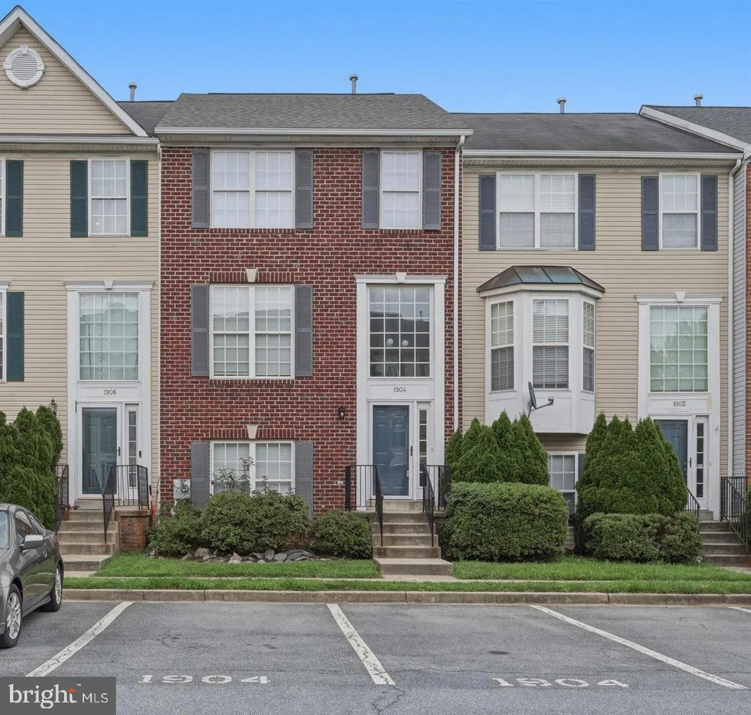
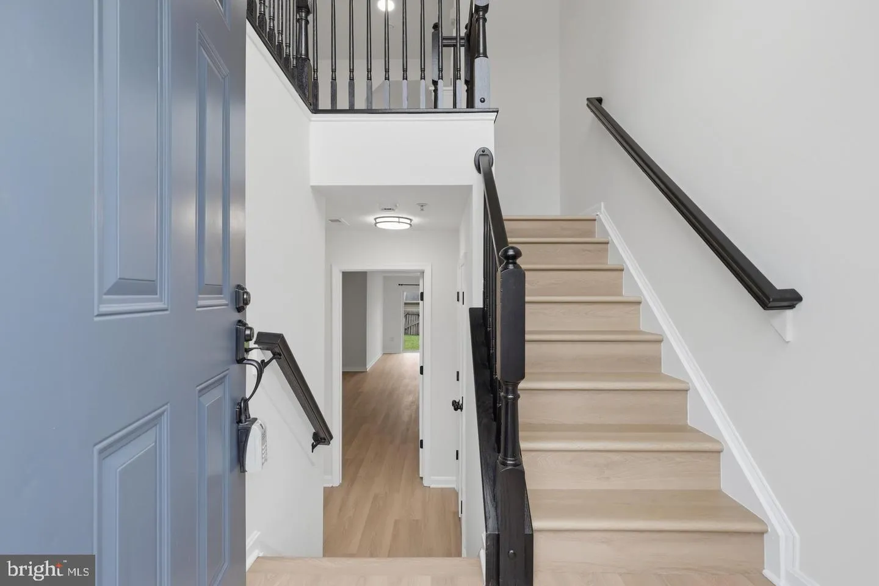
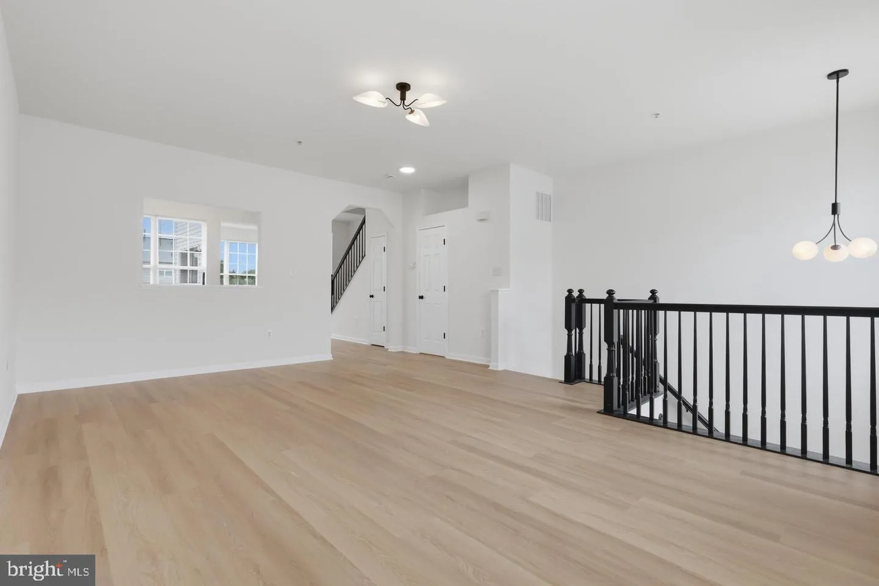
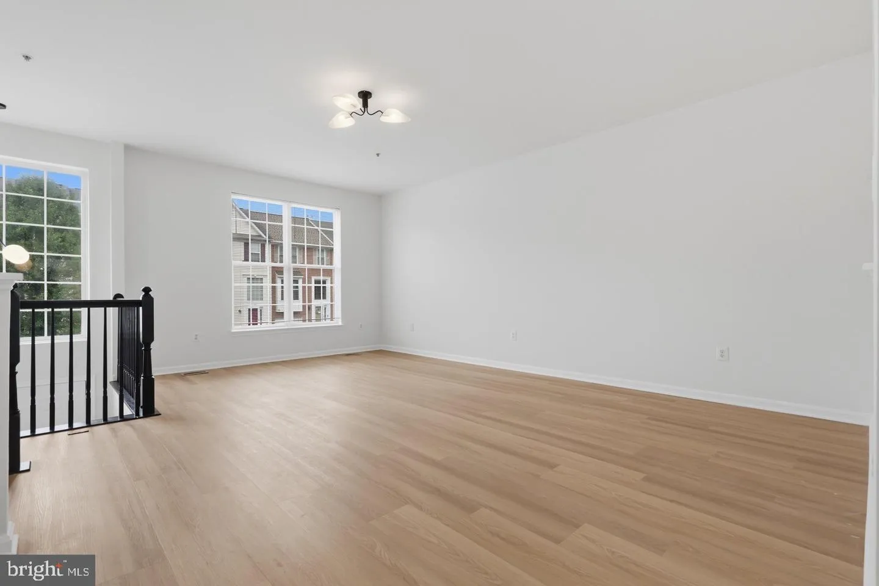
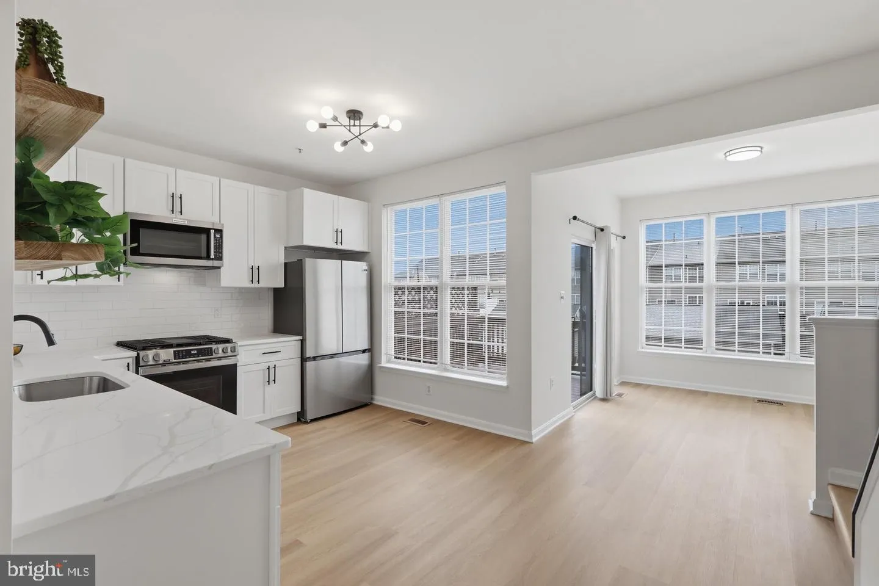
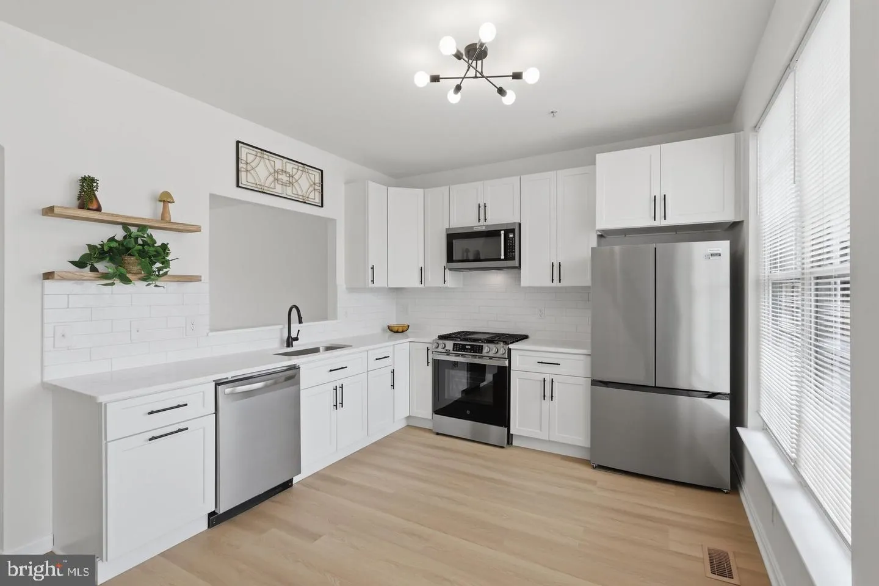
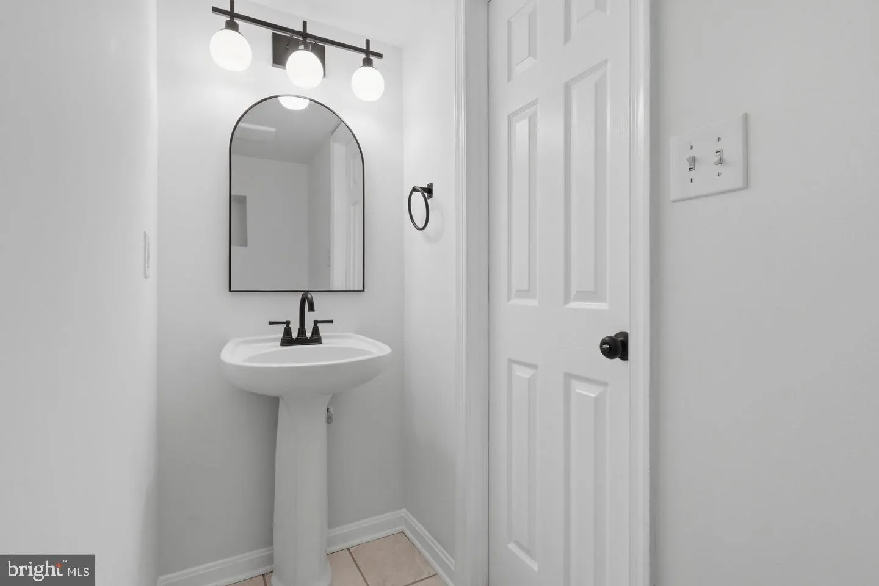
Discover the charm of this beautifully renovated townhouse in the desirable North Crossing community, available for lease starting September 7, 2026. This stunning 4-bedroom, 3.5-bathroom home boasts an impressive 2, 938 sq. ft. Step inside to find new luxurious vinyl plank flooring throughout. The kitchen is equipp...
Discover the charm of this beautifully renovated townhouse in the desirable North Crossing community, available for lease starting September 7, 2026. This stunning 4-bedroom, 3.5-bathroom home boasts an impressive 2, 938 sq. ft. Step inside to find new luxurious vinyl plank flooring throughout. The kitchen is equipped with new cabinets, quartz countertops and stainless steel appliances. Enjoy the spacious primary suite with an en-suite bath, soaking tub, separate shower, and a walk-in closet. Fully finished basement with a wet bar, 4th bedroom, full bath and walkout entrance. The exterior features a lovely deck and fully fenced rear yard. The community offers fantastic amenities, including a refreshing outdoor pool, tot lots, and beautifully maintained common grounds, fostering a vibrant neighborhood atmosphere. Located near parks, shopping, restaurants, and essential public services. 2 assigned parking spaces and plenty of guest parking. Don’t miss the opportunity to make this exceptional property your new home! All applications processed through Rentspree. $50 Application Fee per adult applicant 18 years and older. Move-in ready!
 Features & Appliances
 Ask Agent A Question
 Address Map
 MLS Addon
 Additional Information
 Financial
Listing Information
Financial
Listing Information
 Rob Spicer Broker, GRI
Spicer Real Estate
Rob Spicer Broker, GRI
Spicer Real Estate
7201 Wisconsin Avenue
 RobSpicer@SpicerRealEstate.com
 2403881030
 2403881030
 7201 Wisconsin Avenue


