

Spicer Real Estate
  • Share
$4,500
Active Active
VA,Arlington

Location 626 GEORGE MASON DR DRIVE, Arlington, VA 22203

  • Sqft 1,453 Sqft SQFT
  • Bed 4
  • Bath 3
Basic Details Basic Details
Description

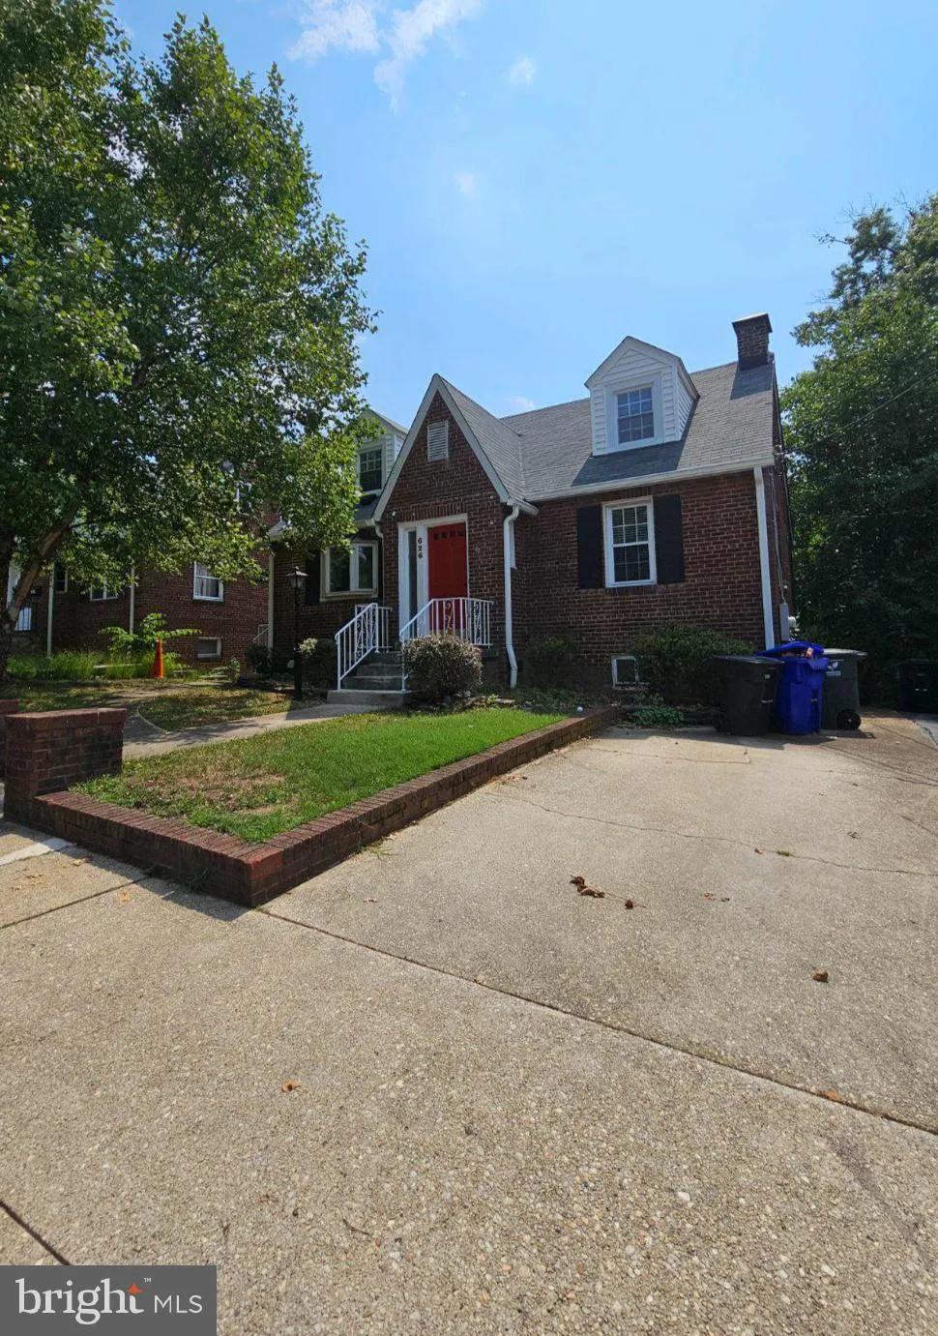
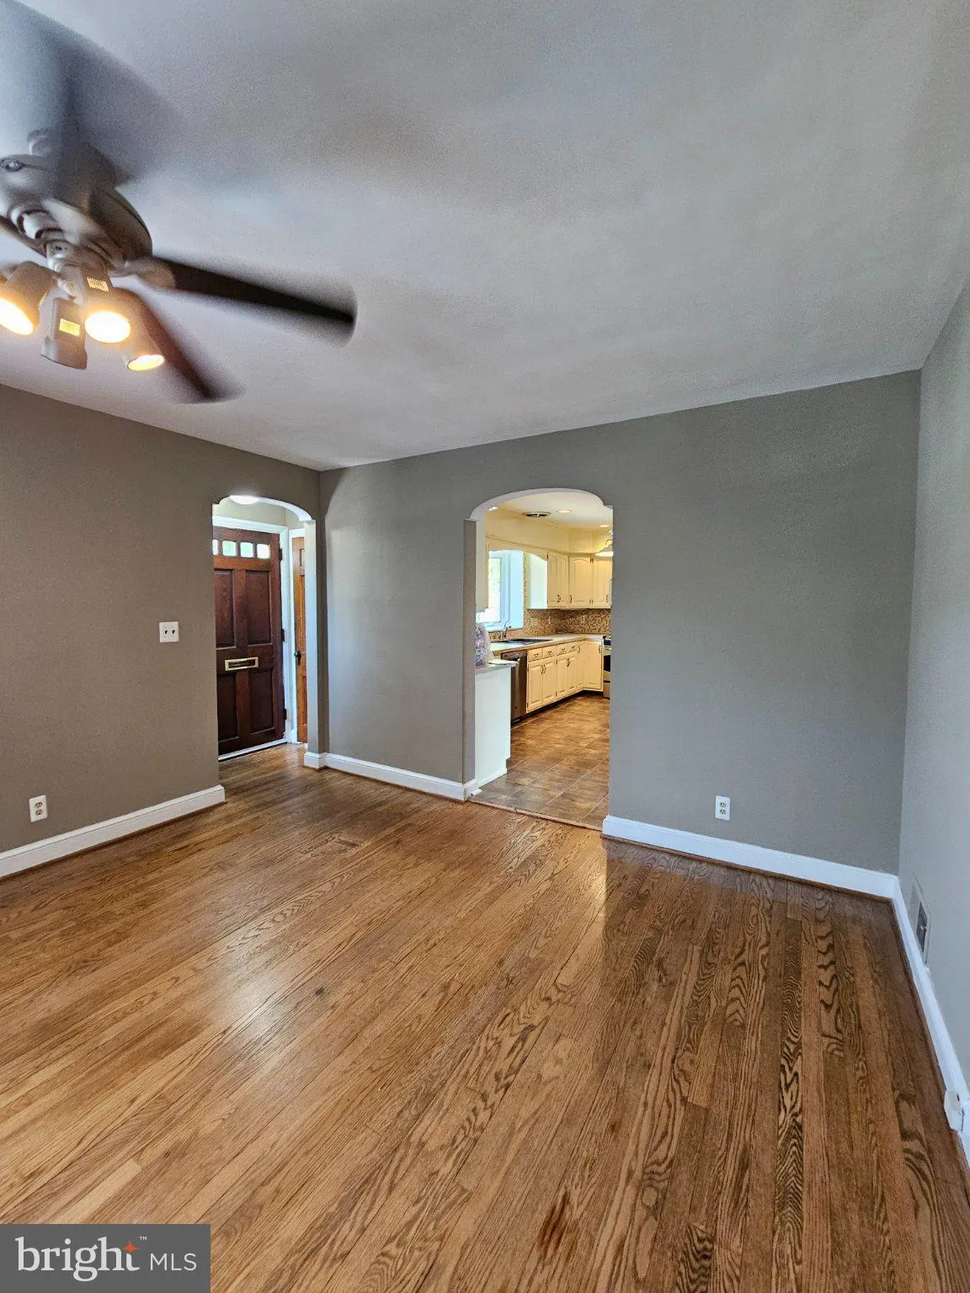
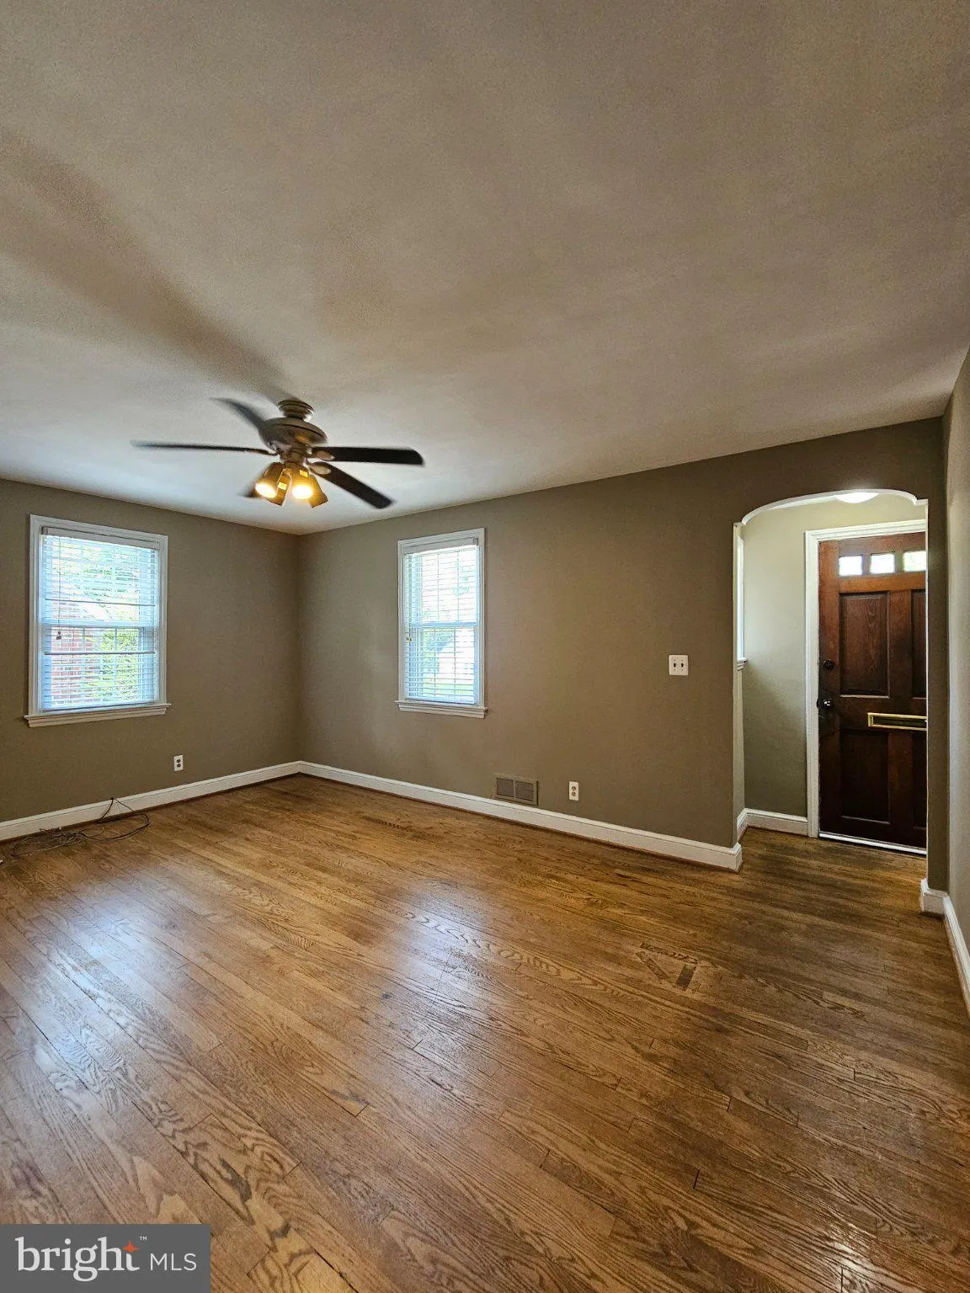
Available Immediately- 4 Bedroom, 3 Bath Cape Cod in Brandon Village- Main level features Formal Living and Dining Rooms, Large Kitchen, Main Level Bedroom and a Full Bath- Upper level has 2 Large Bedrooms and 2nd Full Bath- Lower level features the 4th Bedroom, 3rd Full Bath, Laundry Room, Kitchenette and a Large F...

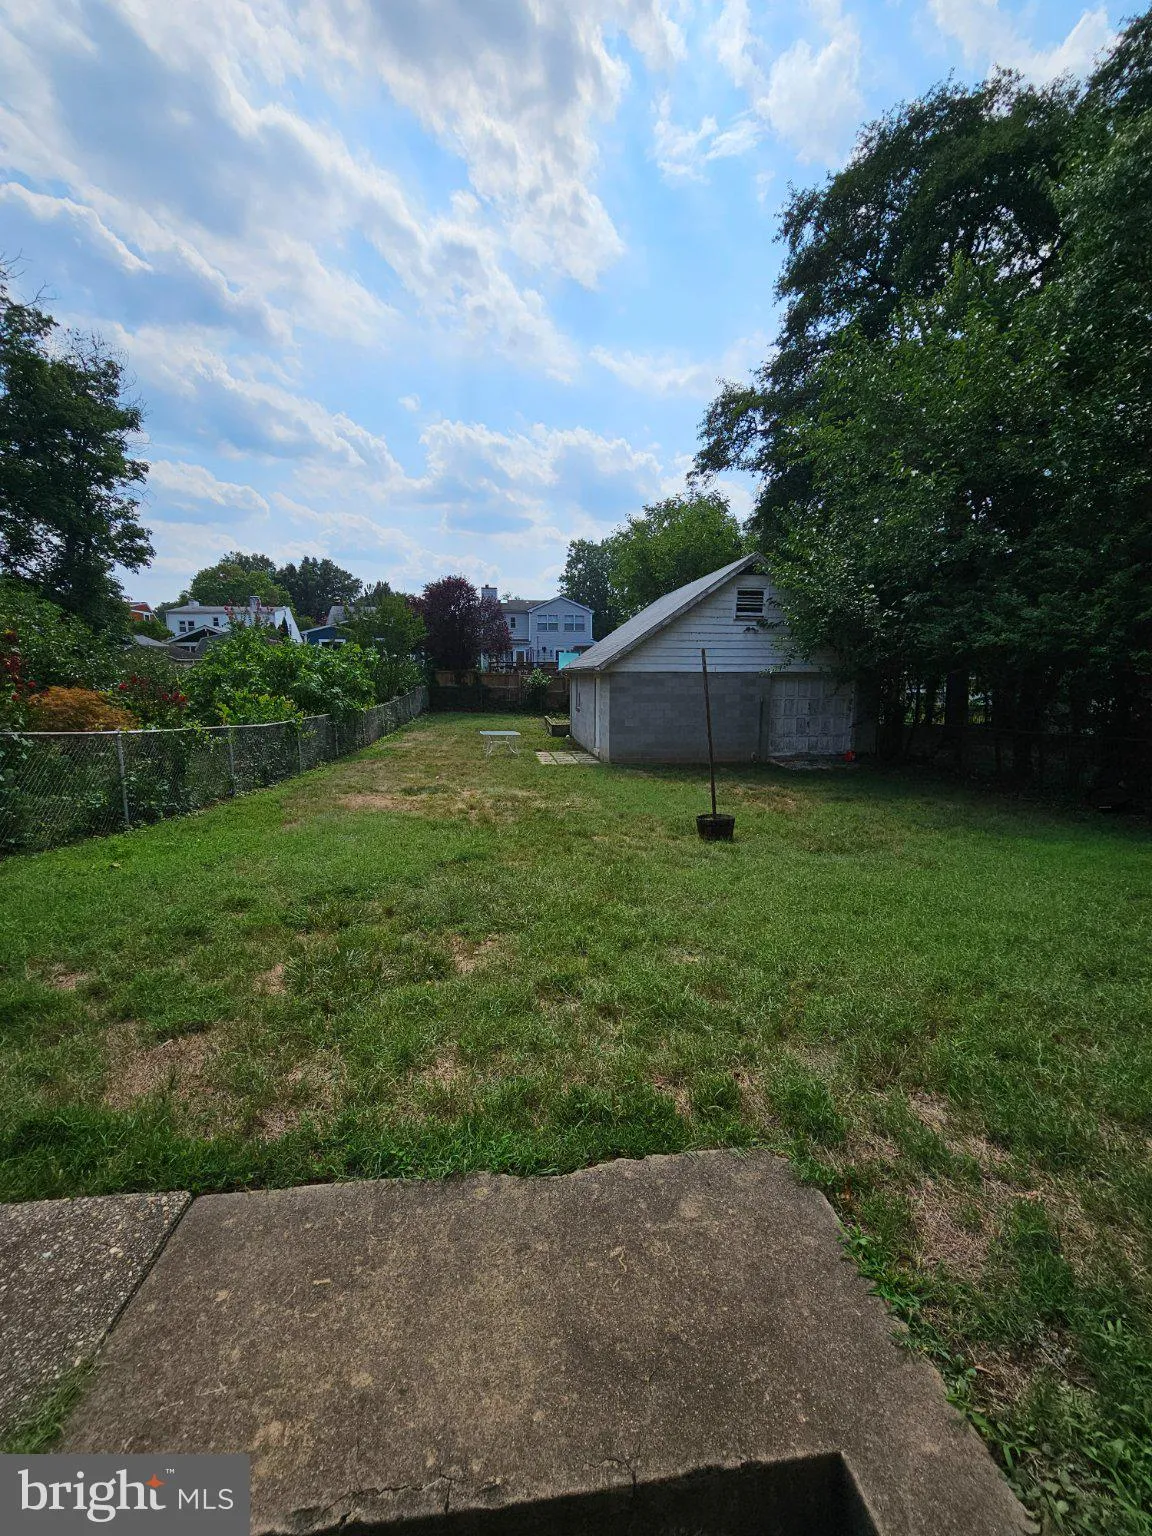
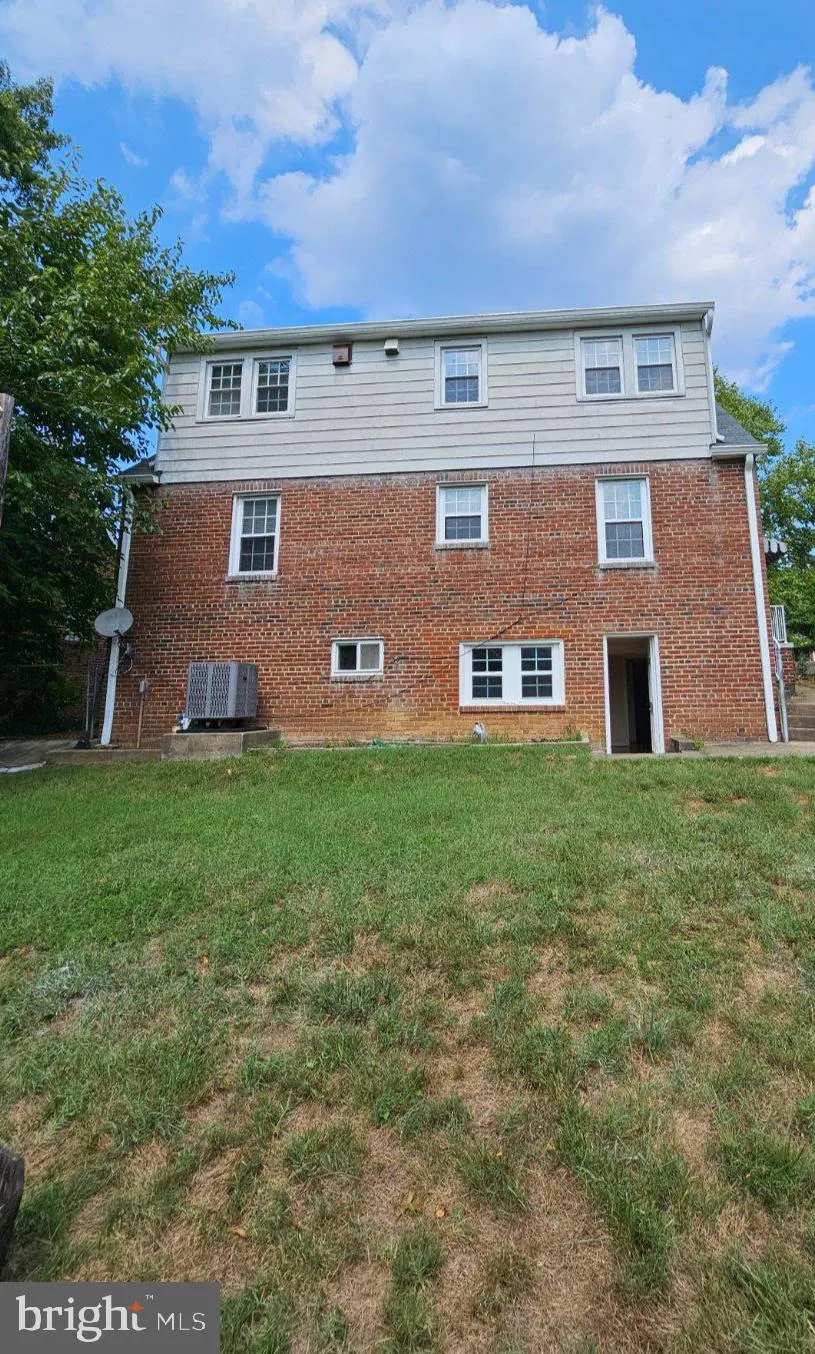
Available Immediately- 4 Bedroom, 3 Bath Cape Cod in Brandon Village- Main level features Formal Living and Dining Rooms, Large Kitchen, Main Level Bedroom and a Full Bath- Upper level has 2 Large Bedrooms and 2nd Full Bath- Lower level features the 4th Bedroom, 3rd Full Bath, Laundry Room, Kitchenette and a Large Family Room with rear entrance into the spacious back yard that has a converted garage into a bonus Recreation Room and additional storage-No smoking-1 Pet case by case -Application fee of $65 and earnest money deposit check(s) made payable to Promax Management Inc- The Landlord requires credit with scores at a minimum of 675 and minimum rent-to-income ratio of at least 33%- Application is on the Promax Management website under tenant tab. Fireplace is decorative.

Read More
Basic Details
  • Property Type: Residential Lease
  • Listing Type: Active
  • Listing ID: VAAR2078780
  • Price: $4,500
  • View: Garden/Lawn, Street
  • Bedrooms: 4
  • Bathrooms: 3
  • Sqft: 1,453 Sqft
  • Year Built: 1940
  • Lot Area: 0.07 Acre
  • Location: US, VA, ARLINGTON-VA, Arlington, BRANDON VILLAGE, 22203
  • Structure Type: Detached
  • Heating System: 90% Forced Air
  • Cooling System: Central A/C
  • Basement: Daylight, Full, Connecting Stairway, Fully Finished, Heated, Improved, Interior Access, Windows
  • Fence: ChainLink
  • Fireplace: Brick, Mantel(s), Wood
  • Parking: Paved Driveway
  • Full Bathrooms: 3
  • Listing Status: Active
Features & Appliances
Features
  • Architectural Style: Cape Cod
  • Exterior Features: Exterior Lighting, Sidewalks, Secure Storage
  • Fireplaces Total: 1
  • Flooring: CeramicTile, Laminate Plank
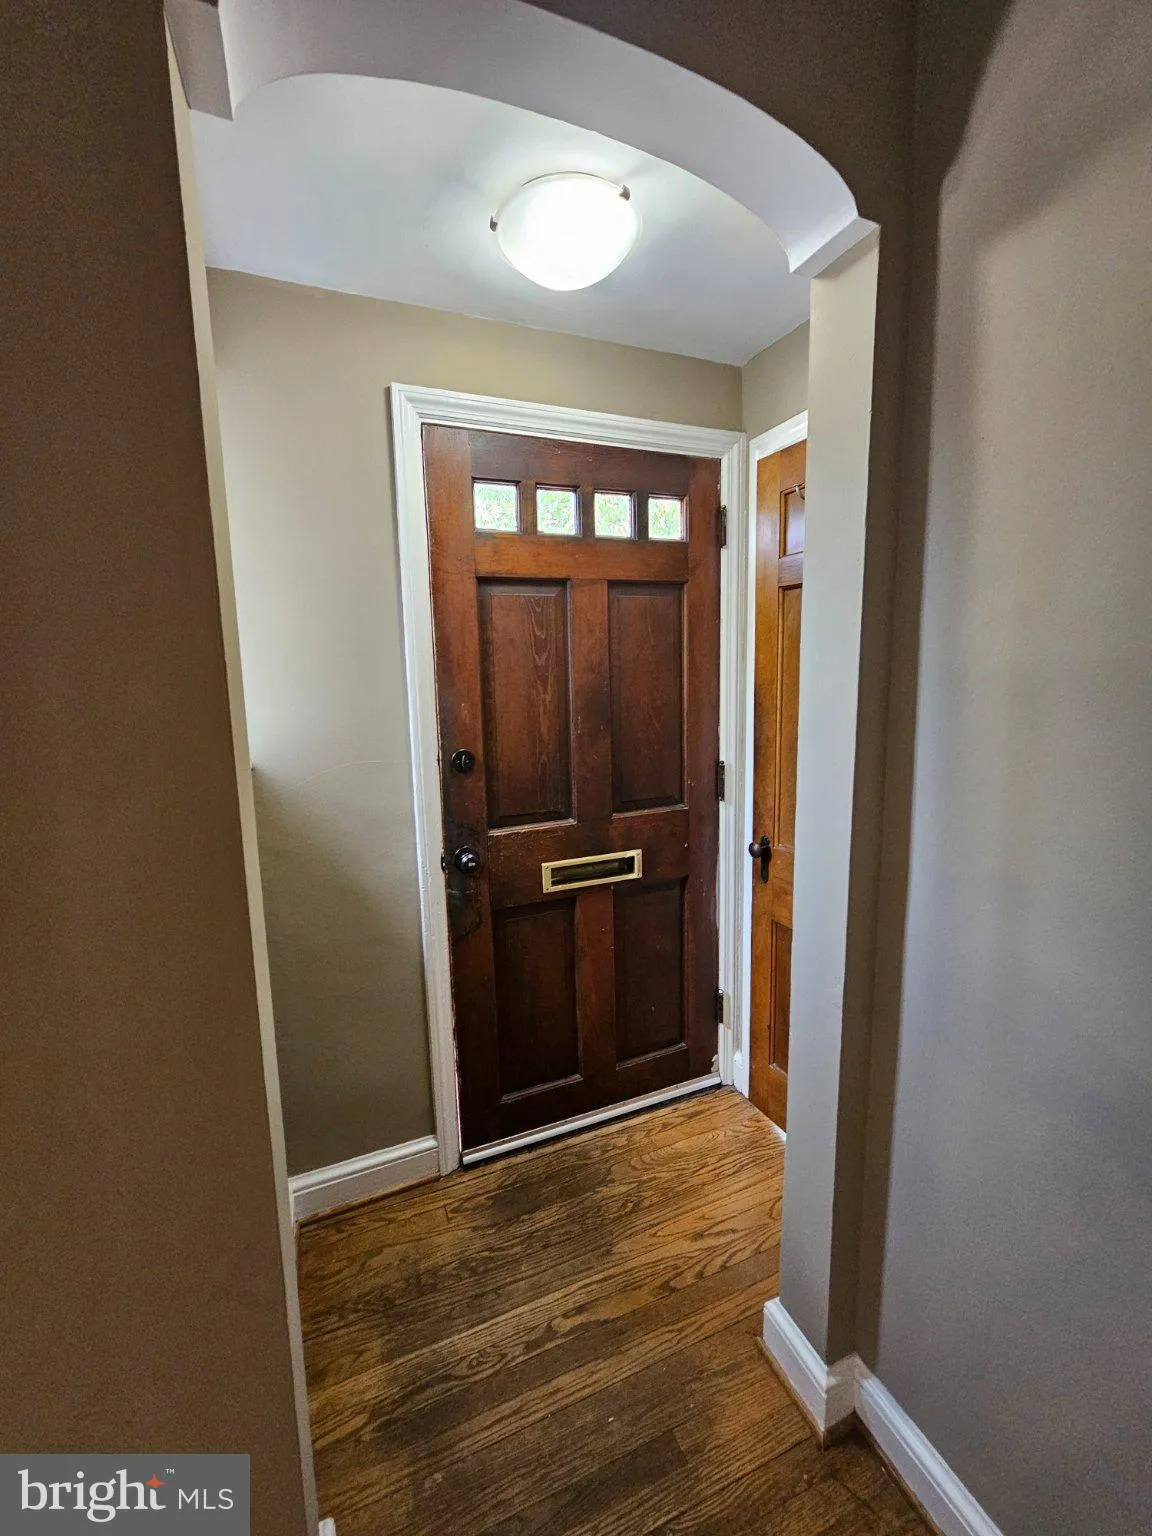
  • Interior Features: Bathroom - Stall Shower, Bathroom - Tub Shower, Breakfast Area, Entry Level Bedroom, Floor Plan - Open, Kitchen - Gourmet, Kitchen - Table Space, Recessed Lighting, Upgraded Countertops, Wood Floors, Dining Area, Combination Dining/Living
  • Sewer: Public Sewer

Appliances
  • Appliances: Built-In Microwave, Built-In Range, Dishwasher, Disposal, Dryer, Extra Refrigerator/Freezer, Exhaust Fan, Icemaker, Oven - Self Cleaning, Oven/Range - Gas, Refrigerator, Stainless Steel Appliances, Washer, WaterHeater
Ask Agent A Question Ask Agent A Question

Address Map Address Map
MLS Addon MLS Addon
  • Office Name: Promax Management, Inc.
  • Agent Name: Madeline R Caporiccio
Additional Information Additional Information
  • Water Source: Public
  • Accessibility Features: None
  • Construction Materials: Brick
  • Foundation Details: Permanent
  • Levels: 3
  • Lot Features: Front Yard, Landscaping, Level, Open, Rear Yard, SideYard(s)
  • On Market Date: 2026-08-29
Listing Information Listing Information
  • Co List Agent Full Name: Ronald L Riddell
  • Co List Office Name: Promax Management, Inc.
  • Originating System Name: Bright
  • Co List Agent Mls Id: 18332
  • Co List Office Mls Id: PROM1
  • List Agent Mls Id: 51590
  • List Office Mls Id: PROM1
  • MLS Status: ACTIVE-BRIGHT
  • Modification Timestamp: 2026-09-05T04:50:26Z
  • Status Change Timestamp: 2026-09-01T04:10:54Z
Rob Spicer Broker, GRI Rob Spicer Broker, GRI Spicer Real Estate

7201 Wisconsin Avenue

Mortgage Calculator
$
$ %
Years
%
$ %Per Year
$ % Per Year

$
