
 Share
Share
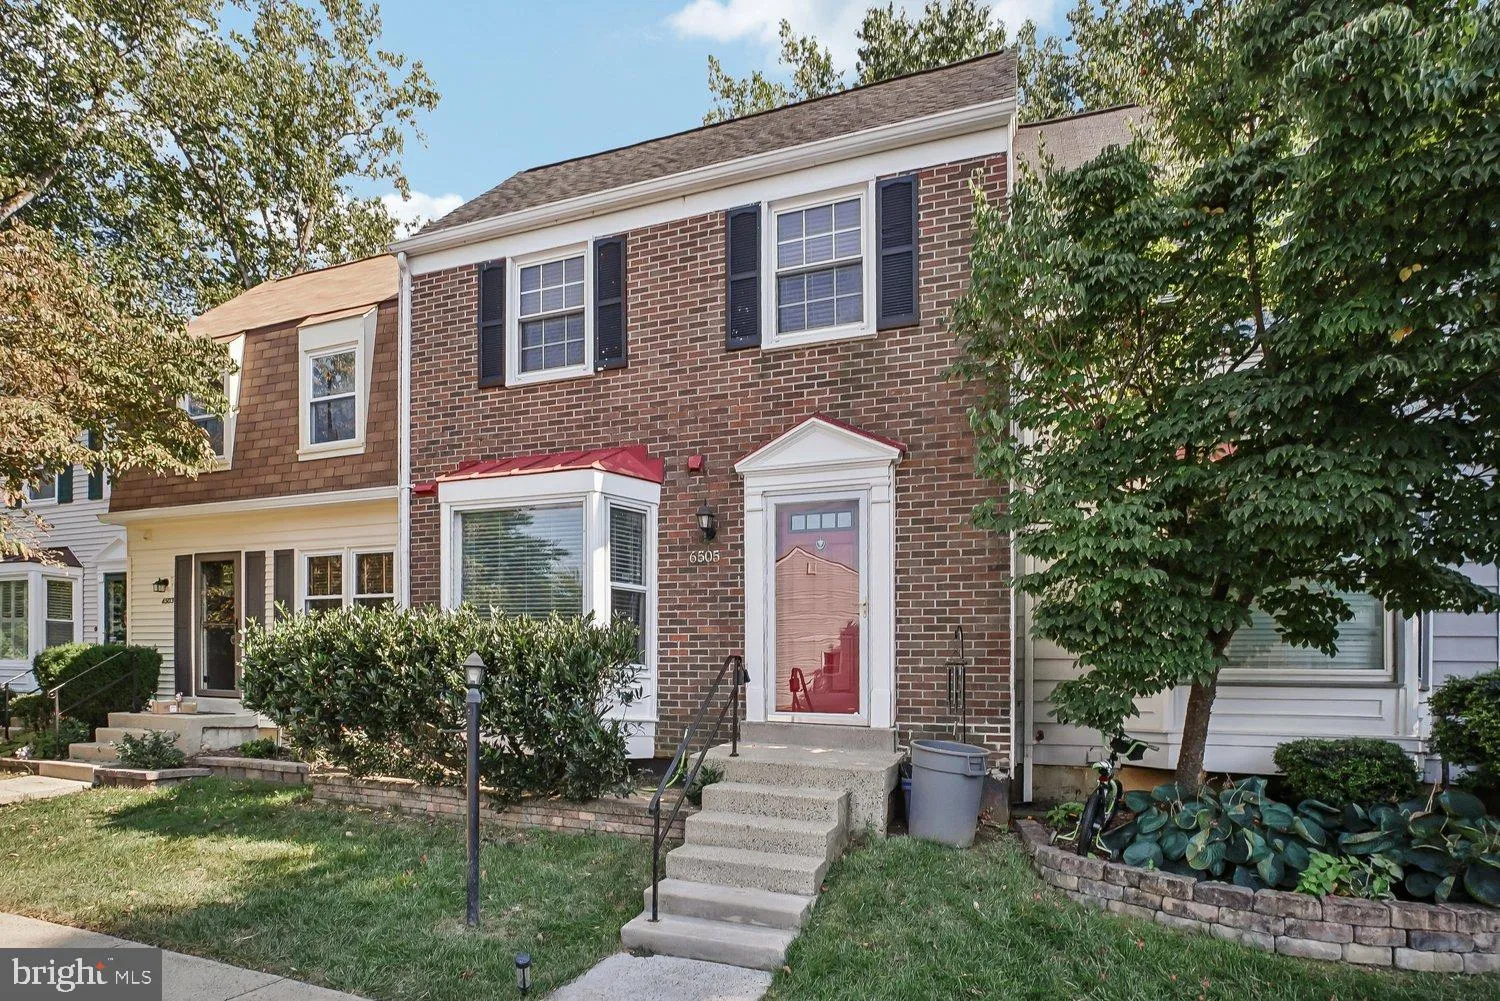
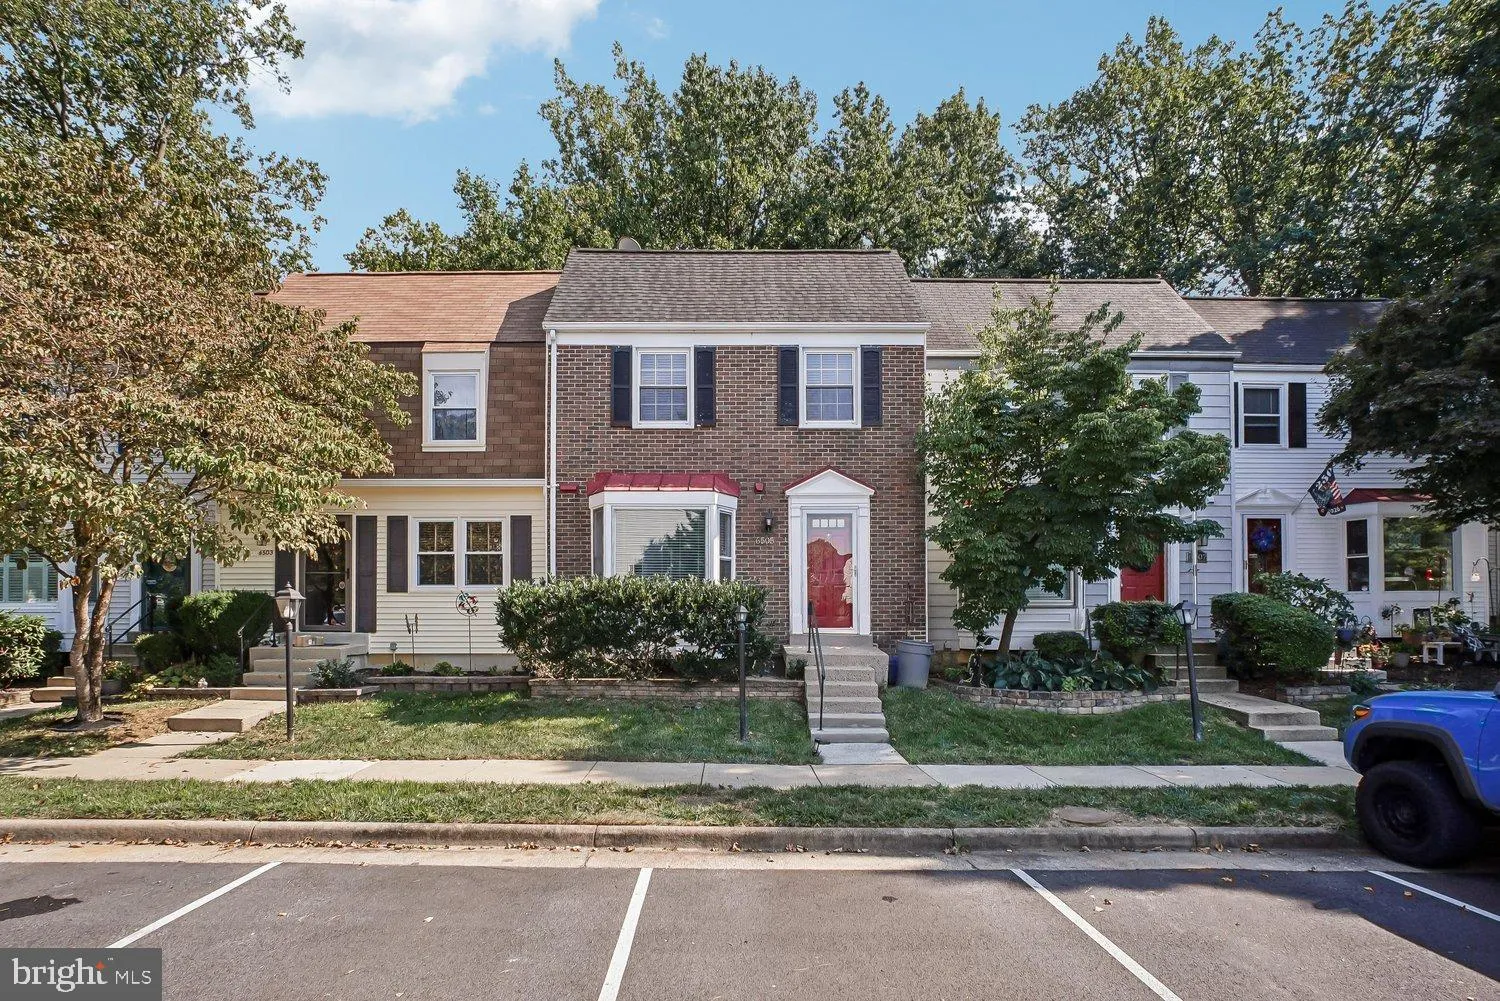
 6505 COACHLEIGH WAY, Alexandria, VA 22315
 1,818 Sqft SQFT
 3
3
 4
4
 Basic Details
MORE PHOTOS TO BE ADDED NEXT WEEK — Welcome to 6505 Coachleigh Way, a home that gives you a little bit of everything, space, sunshine, privacy, and a location that makes everyday life incredibly convenient. This rare 3-bedroom, 3.5-bath townhome in Amberleigh offers a flexible three-level layout, fantastic ind...
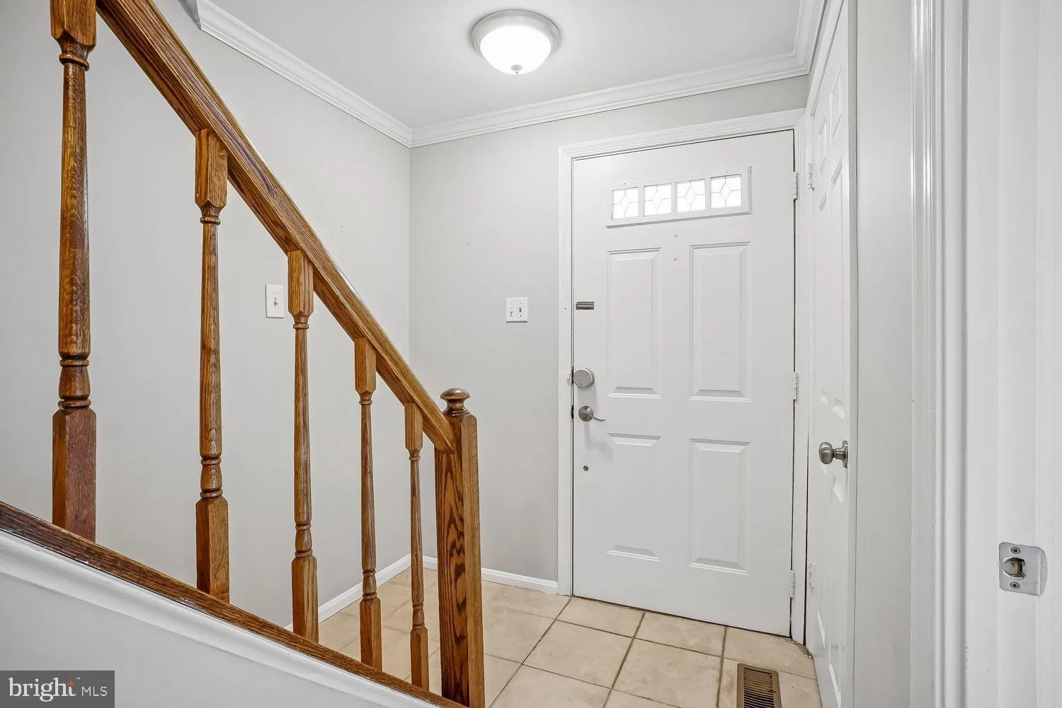
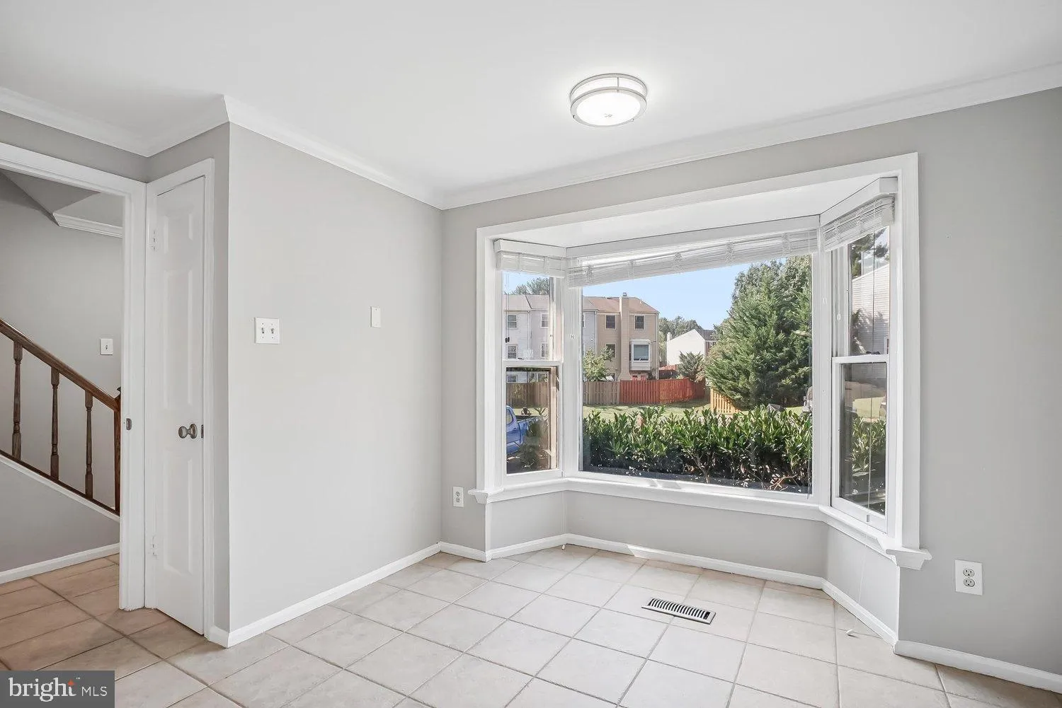
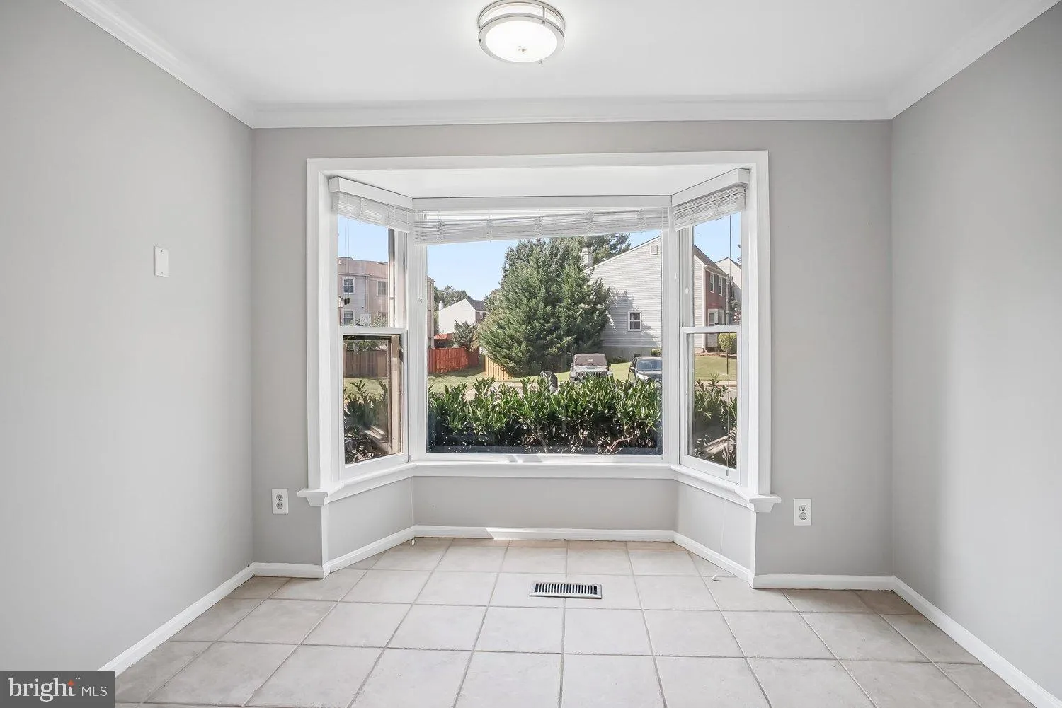
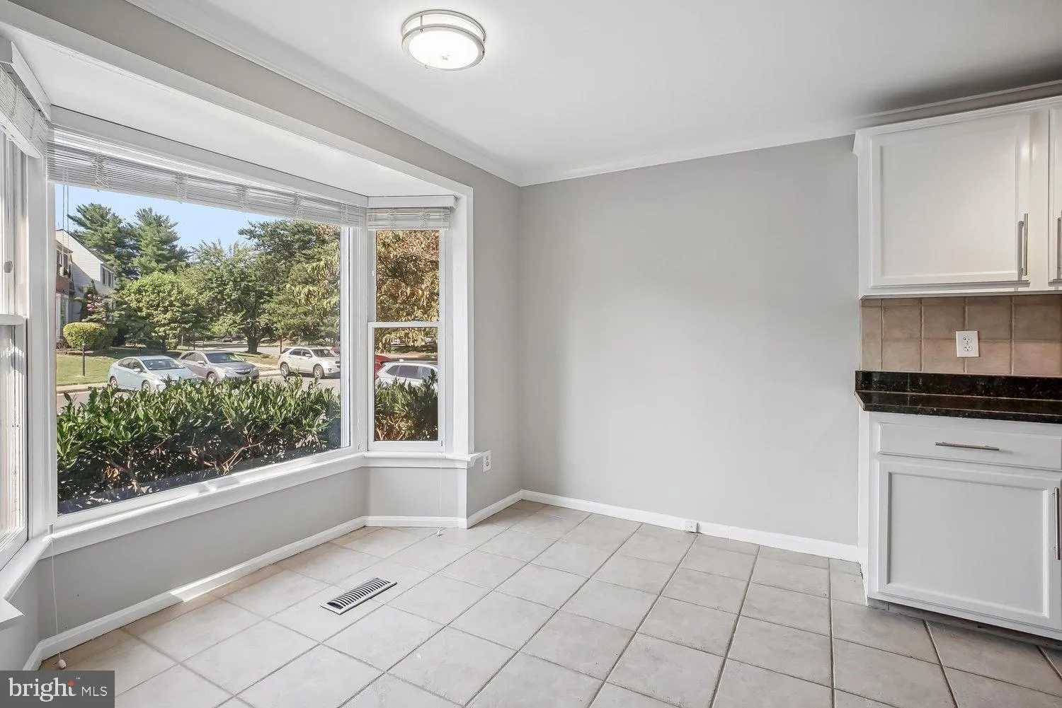
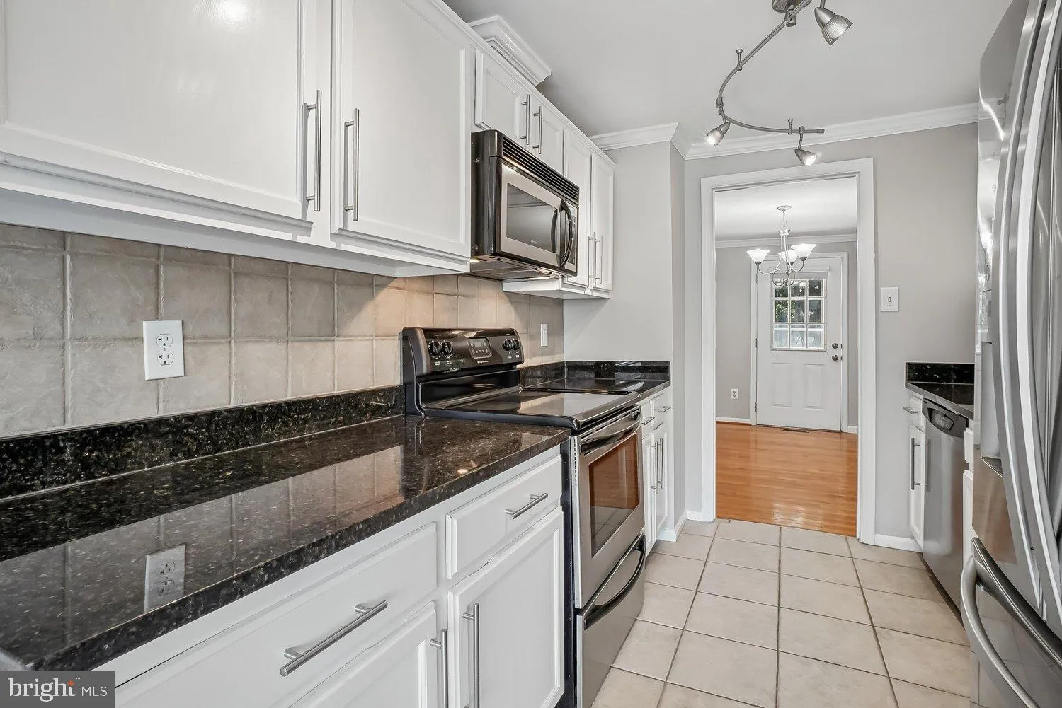
MORE PHOTOS TO BE ADDED NEXT WEEK — Welcome to 6505 Coachleigh Way, a home that gives you a little bit of everything, space, sunshine, privacy, and a location that makes everyday life incredibly convenient. This rare 3-bedroom, 3.5-bath townhome in Amberleigh offers a flexible three-level layout, fantastic indoor and outdoor entertaining space, and the ability to walk to the Metro. The main level is bright, sunny, and open, with a floor plan that makes it easy to actually enjoy the space. Whether you’re having friends over for dinner, watching the game, or just settling in for a quiet night at home, there is plenty of room to spread out without losing that comfortable, connected feel. And when the weather is nice, take the party outside! The back deck is perfect for grilling, outdoor dinners, or drinks with friends, and instead of looking directly into another row of homes, it backs to trees, giving you a little extra privacy and greenery that can be hard to find in this community. Morning coffee out back might quickly become part of the routine. Upstairs you’ll find three bedrooms, while the lower level offers another full bathroom along with space that could be used for an additional bedroom, rec room or home office. It’s such a great setup for guests, grandparents visiting from out of town, a roommate, or anyone who wants a little more separation and privacy. Location is another huge win here. Franconia-Springfield Metro is within walking distance, making trips into Alexandria, Arlington, the Pentagon, and Washington, D.C. that much easier. You’re also close to major commuter routes including I-95, I-395, I-495, and the Fairfax County Parkway, with convenient access to Fort Belvoir, the Pentagon, Joint Base Myer-Henderson Hall, National Landing, and Reagan National Airport. Amberleigh puts you right in the middle of the Kingstowne and Springfield lifestyle, with two major town center areas nearby for groceries, restaurants, coffee, shopping, fitness, movies, and everyday errands. You’re also convenient to parks, trails, recreation, and everything the greater Kingstowne area has to offer. And with the future Inova Alexandria Hospital and medical campus coming to the redeveloped Landmark area, the location continues to become even more connected to major employment and healthcare destinations. The new campus is planned as part of a larger mixed-use development with retail, residences, medical offices, and expanded transit connections. What really makes this one special, though, is the combination that’s so hard to find: three bedrooms, 3.5 baths, a lower-level guest space, a sunny open floor plan, a deck backing to trees, and Metro access, all in an established community close to everything Kingstowne and Springfield have to offer. Come see why 6505 Coachleigh Way is such a great place to call home!
 Features & Appliances
 Ask Agent A Question
 Address Map
 Neighborhood
 MLS Addon
 Additional Information
 Financial
Listing Information
Financial
Listing Information
 Rob Spicer Broker, GRI
Spicer Real Estate
Rob Spicer Broker, GRI
Spicer Real Estate
7201 Wisconsin Avenue
 RobSpicer@SpicerRealEstate.com
 2403881030
 2403881030
 7201 Wisconsin Avenue


