
 Share
Share
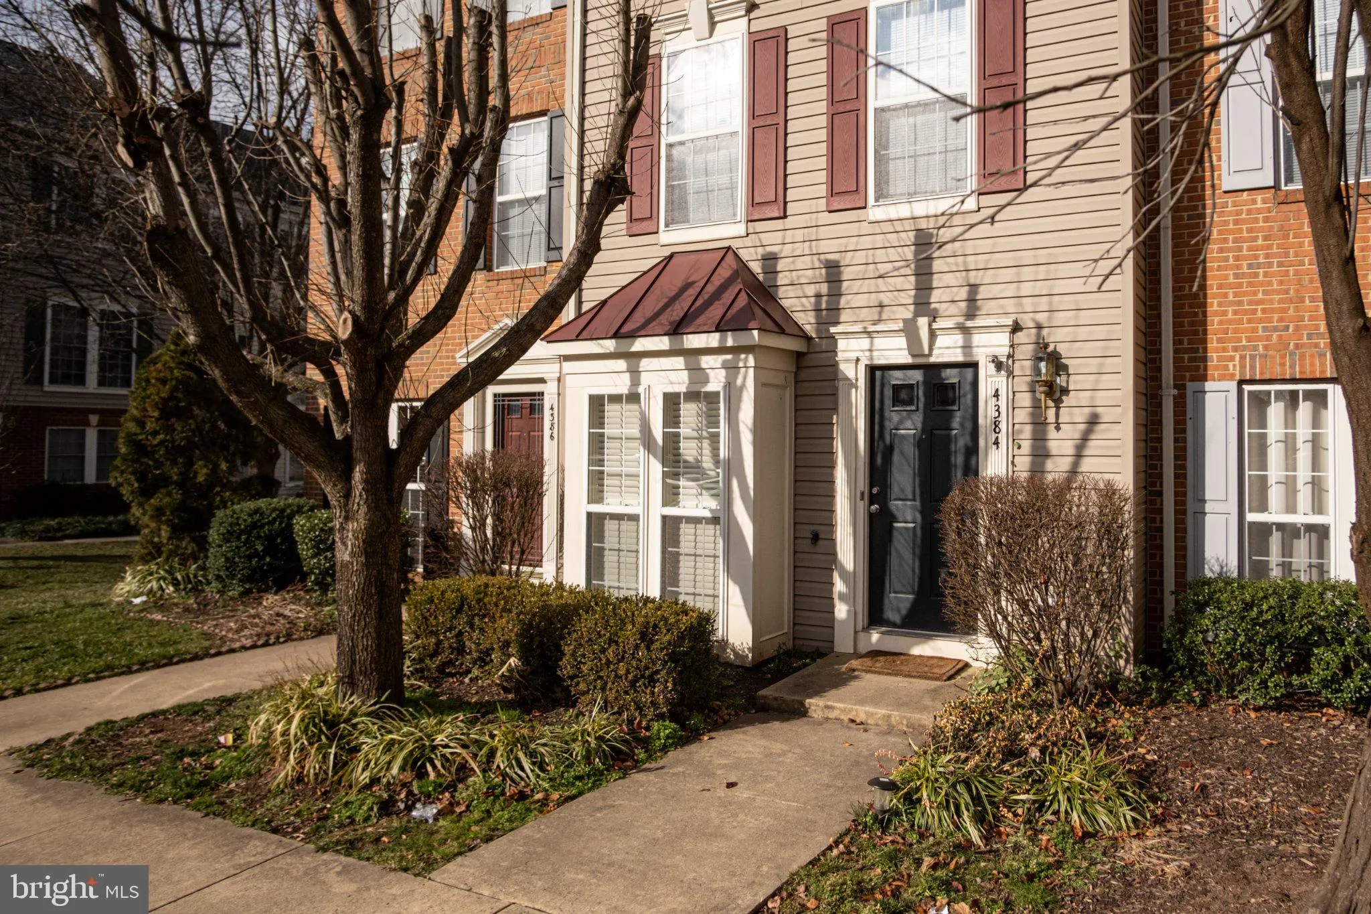
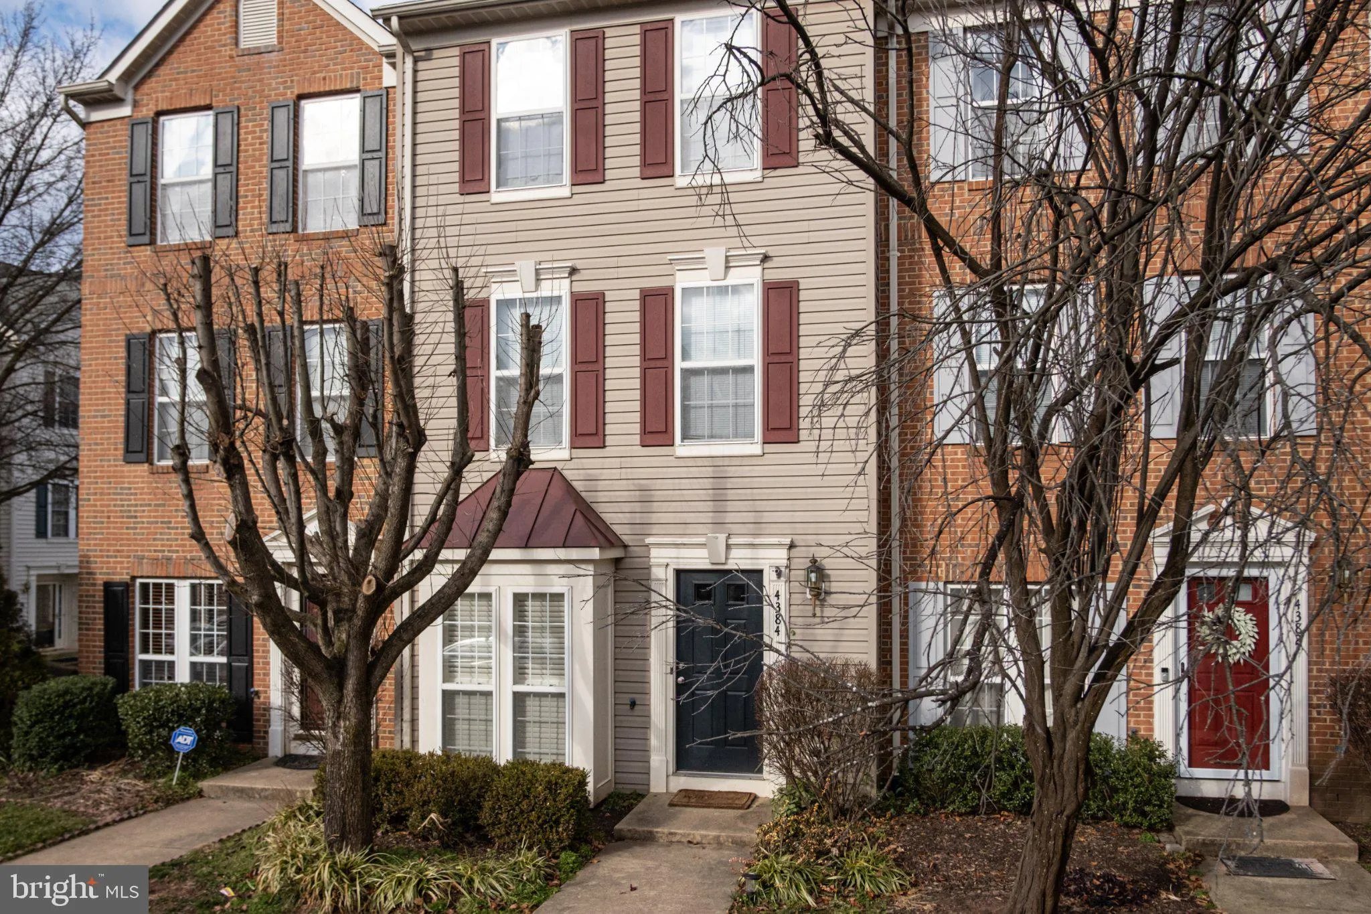
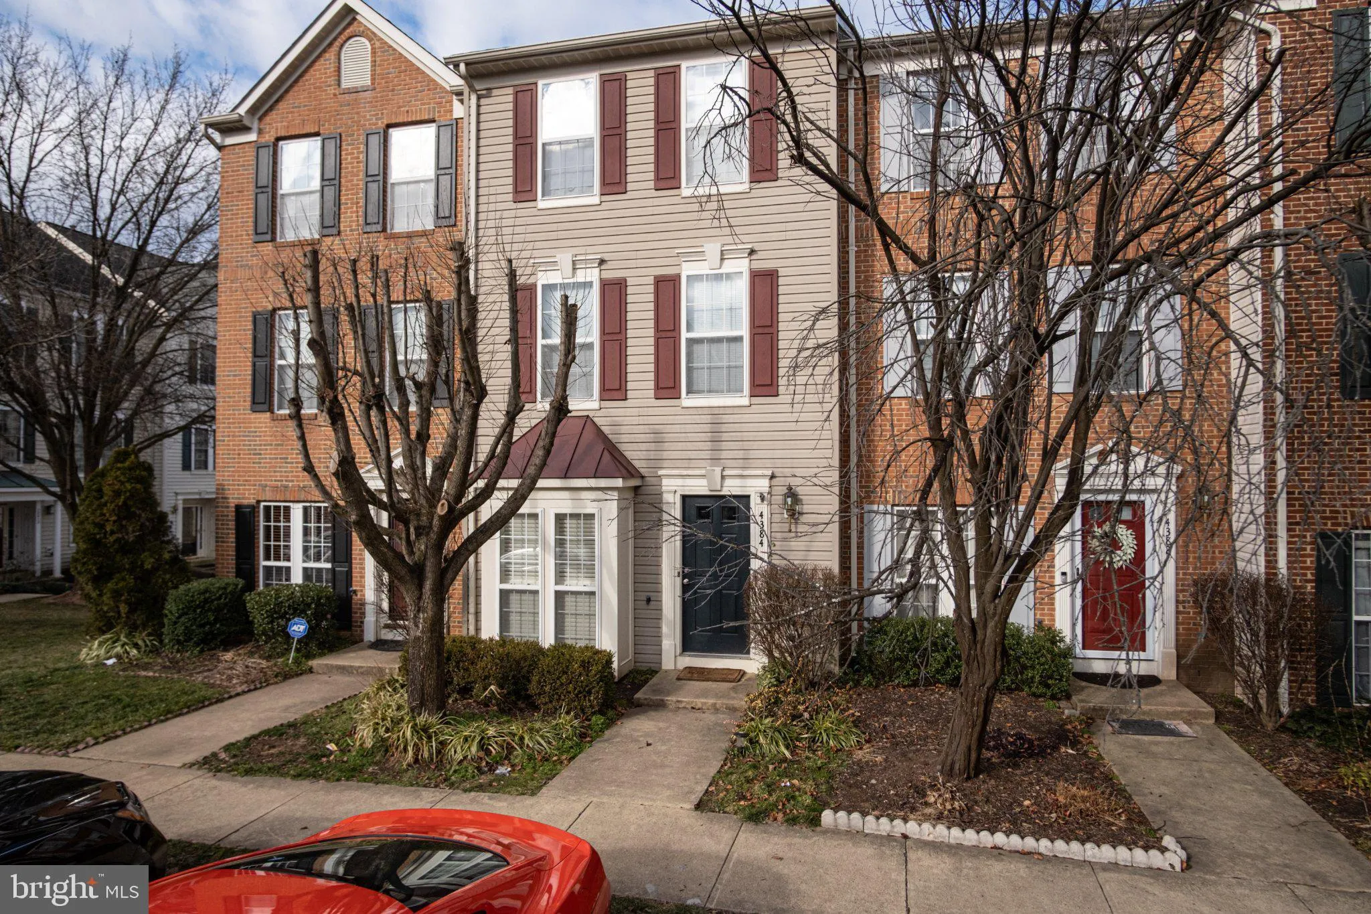
 4384 SUTLER HILL SQUARE, Fairfax, VA 22033
 1,658 Sqft SQFT
 3
3
 3
3
 Basic Details
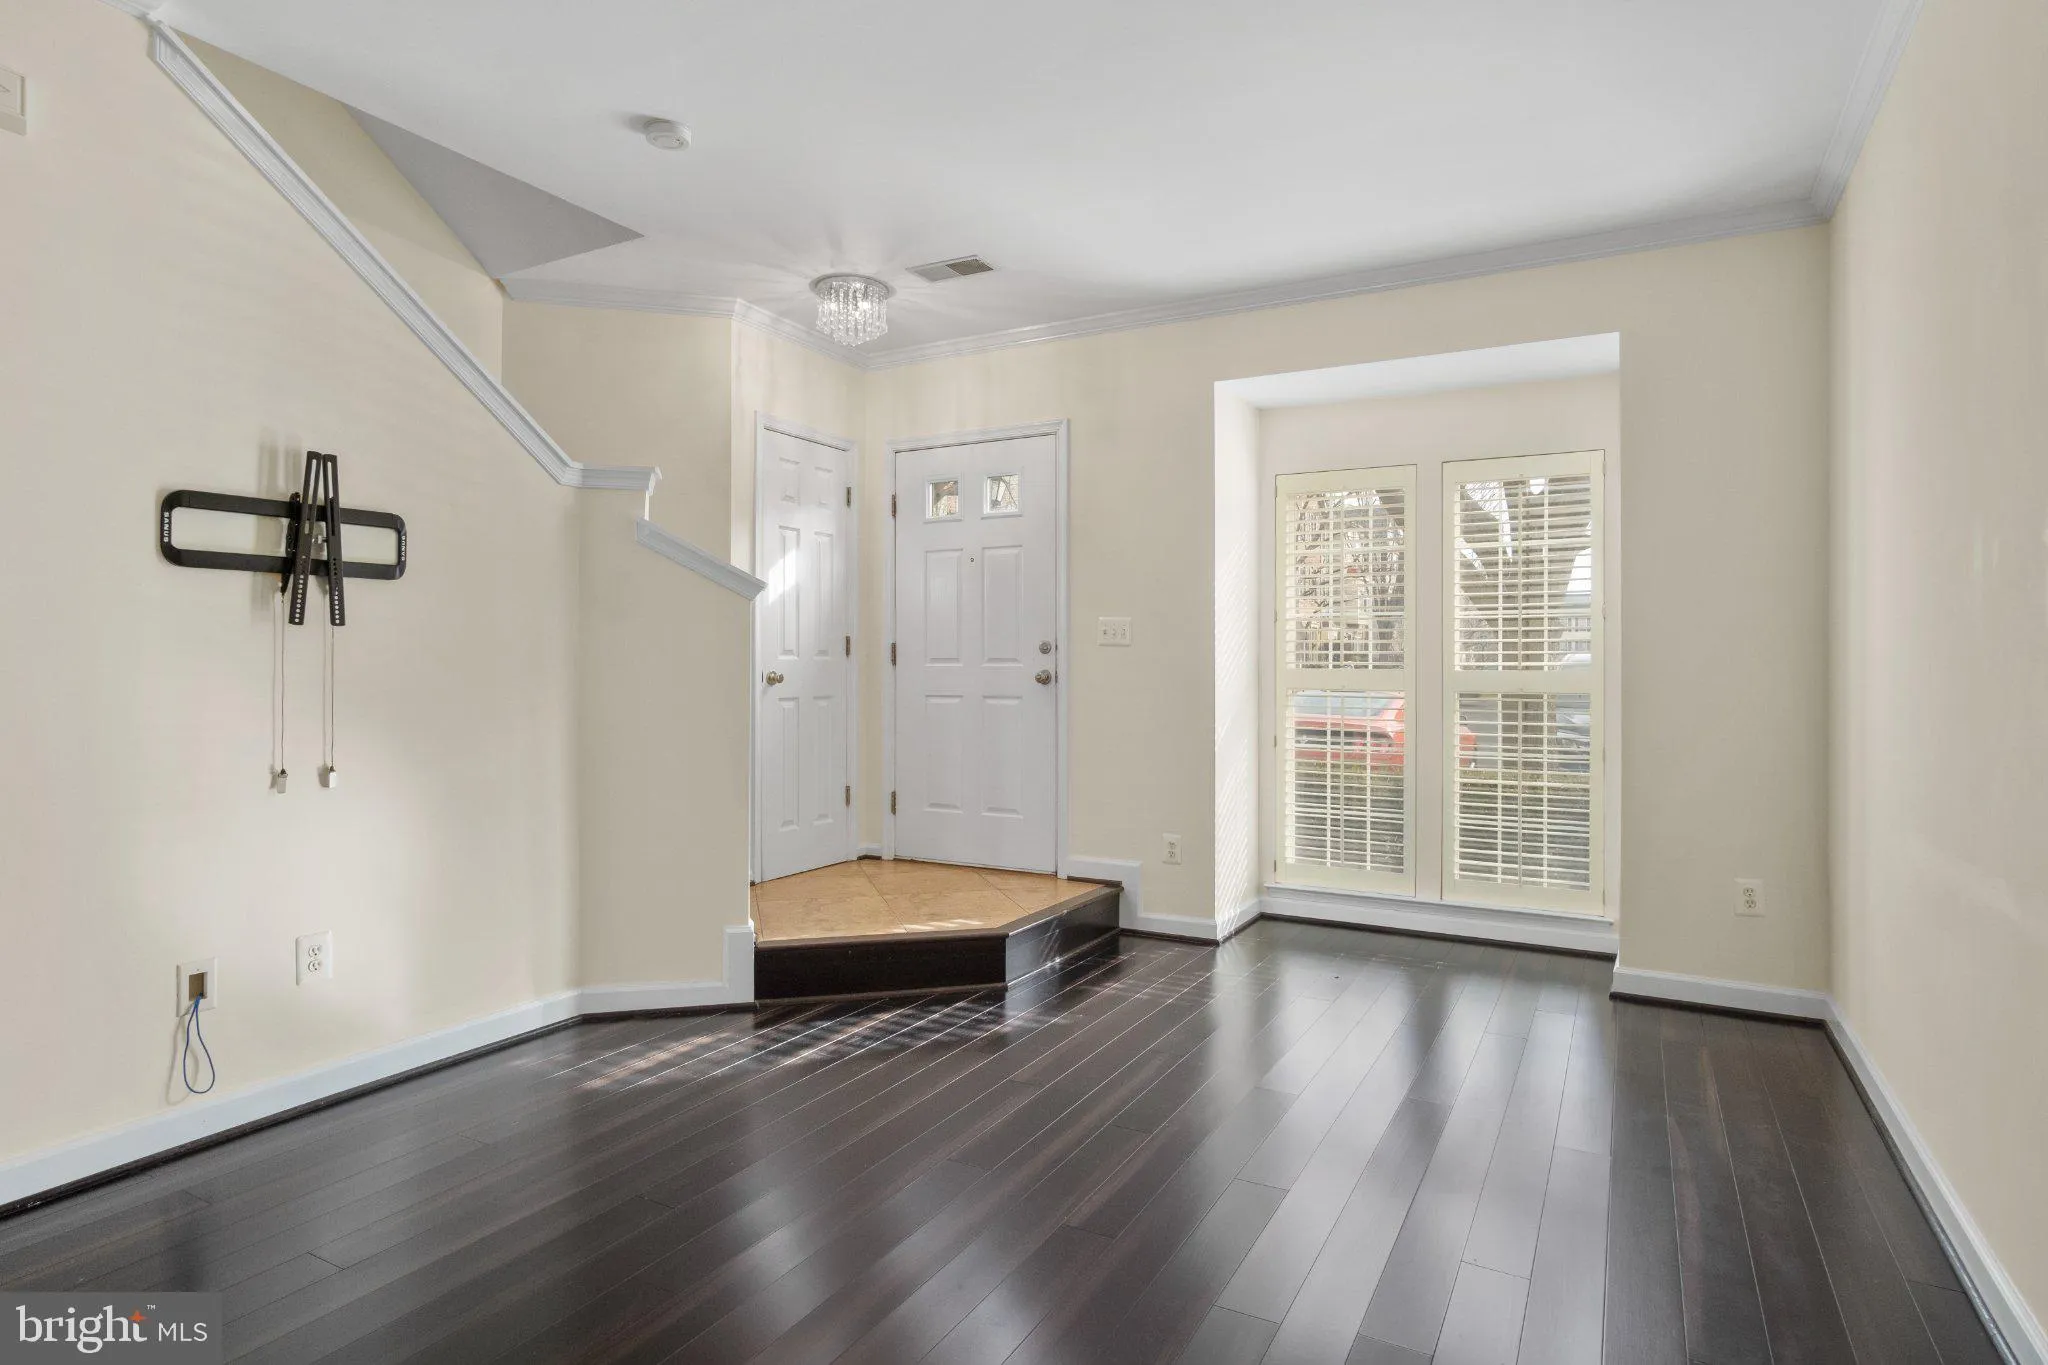
This home has it all! Beautiful three level townhome close to so many conveniences. Main level boasts a great space for family gatherings, a laundry room with full-sized washer and dryer, and a half bath. The kitchen features beautiful wood cabinets, stainless steel appliances, ample space for a portable island, and...
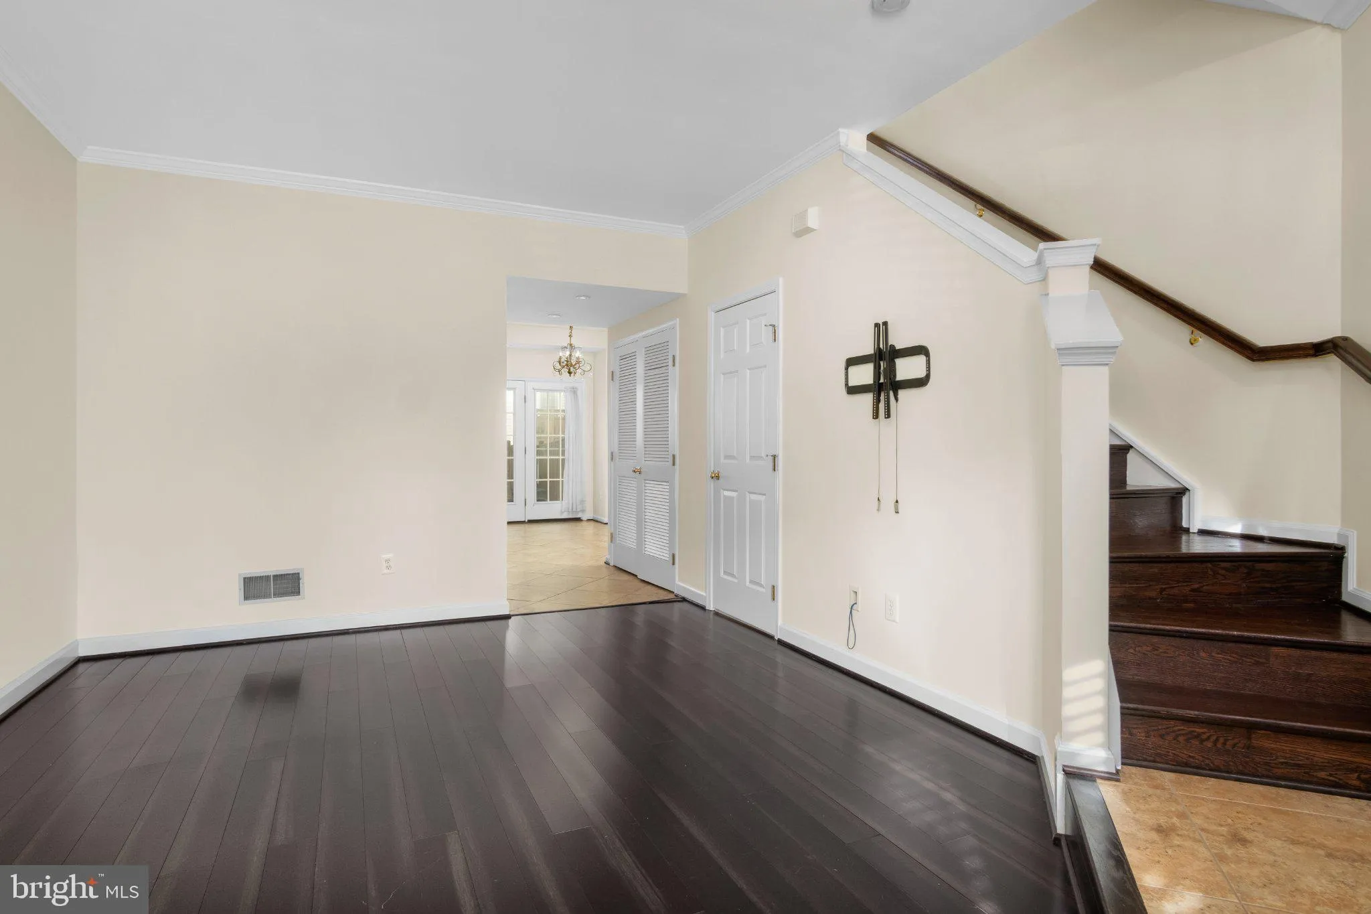
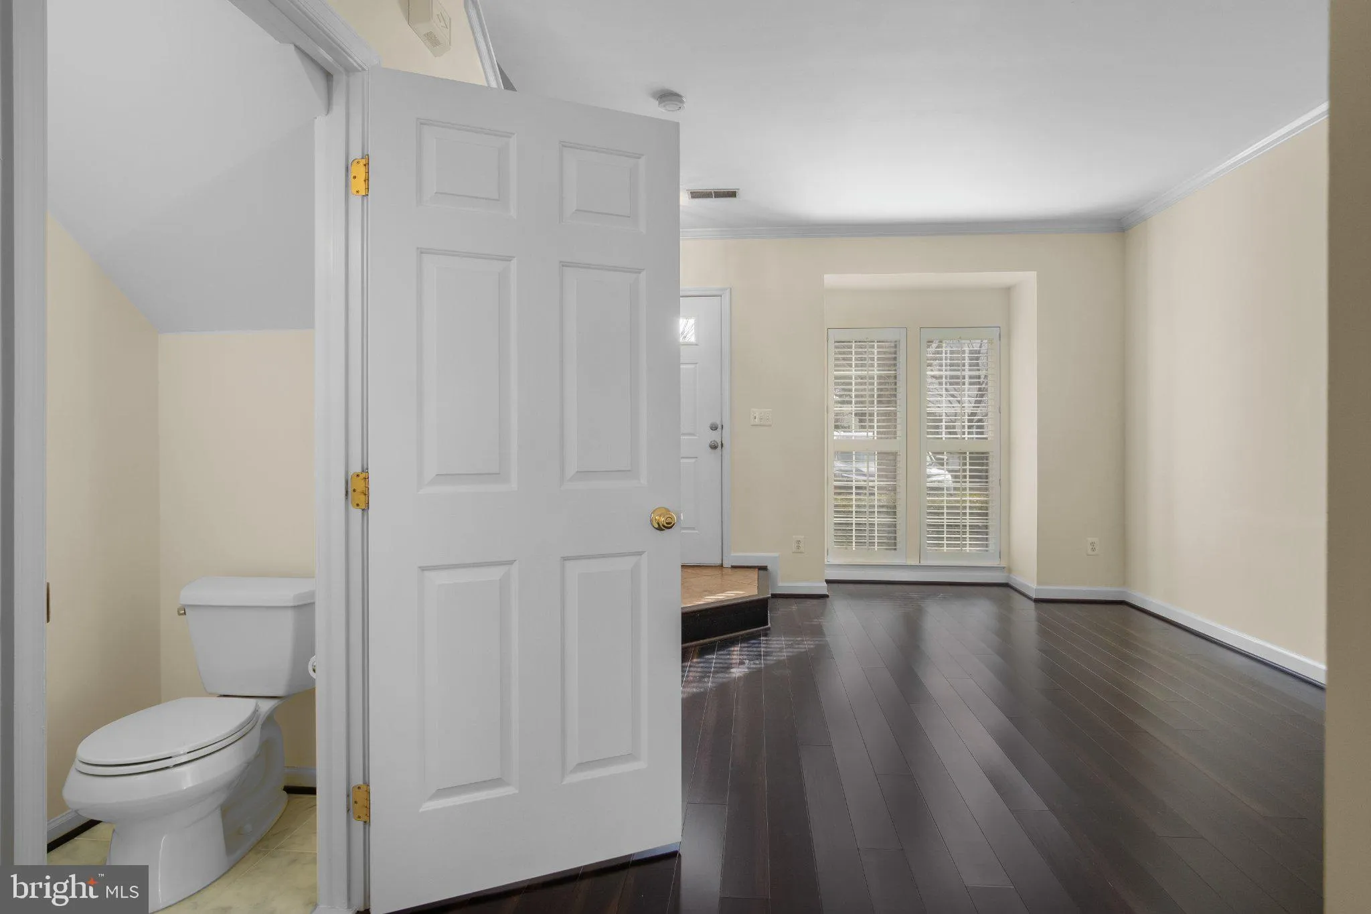
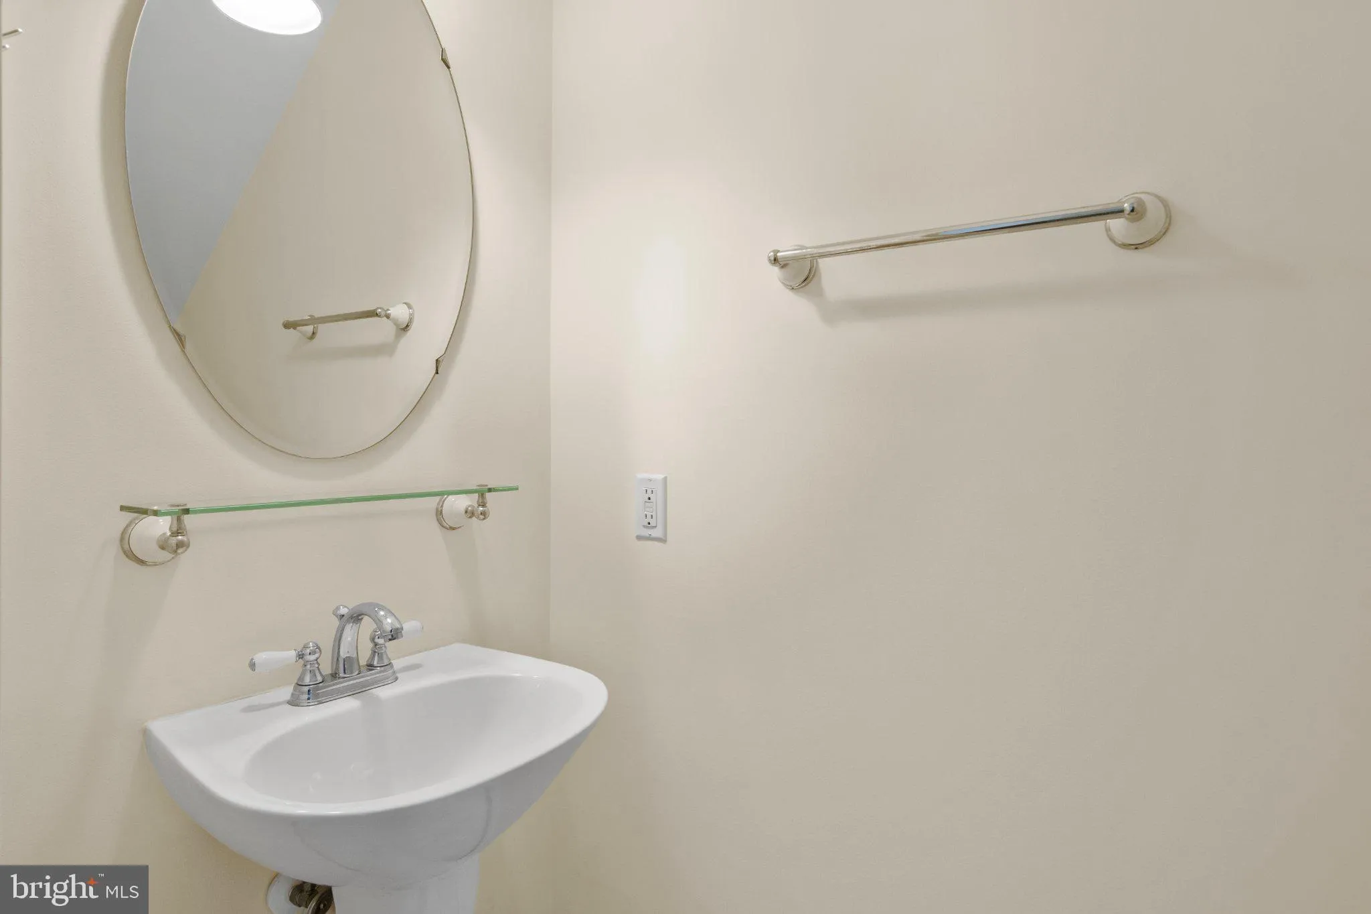
This home has it all! Beautiful three level townhome close to so many conveniences. Main level boasts a great space for family gatherings, a laundry room with full-sized washer and dryer, and a half bath. The kitchen features beautiful wood cabinets, stainless steel appliances, ample space for a portable island, and room for a kitchen table. Up the stairs to the second level, you will find a bright spacious family room along with the 1st large guest bedroom and a full size bathroom. On the third level, the master suite boosts hard wood floors a large bathroom with dual sinks. One additional bedroom rounds out this floor. The home’s hardwood floors throughout give added warmth along with the natural light flowing in each floor. Just off of Rt 50 and I-66, close to Fairfax County Government Center, Fair Oaks Mall, Fairfax Town Center, and Fairfax Corner. Community pool and tot lots make this townhome the perfect choice! Plenty of visitor parking (unassigned spaces). $500 Pet Deposit. Monthly Pet Fee for Cat $25 and for Dog $50 (dog size on case by base approval).
 Features & Appliances
 Ask Agent A Question
 Address Map
 Neighborhood
 MLS Addon
 Additional Information
Listing Information
Additional Information
Listing Information
 Rob Spicer Broker, GRI
Spicer Real Estate
Rob Spicer Broker, GRI
Spicer Real Estate
7201 Wisconsin Avenue
 RobSpicer@SpicerRealEstate.com
 2403881030
 2403881030
 7201 Wisconsin Avenue


