
 Share
Share
 1466 WATERFRONT ROAD, Reston, VA 20194
 5,024 Sqft SQFT
 6
6
 4
4
 Basic Details
LAKE NEWPORT WATERFRONT LIVING AT ITS FINEST! Rarely does a home combine architectural distinction, generous living space, and an extraordinary waterfront setting quite like this stunning Gulick Contemporary. The largest Milan model, this exceptional residence offers approximately 5, 000 square feet across three fin...
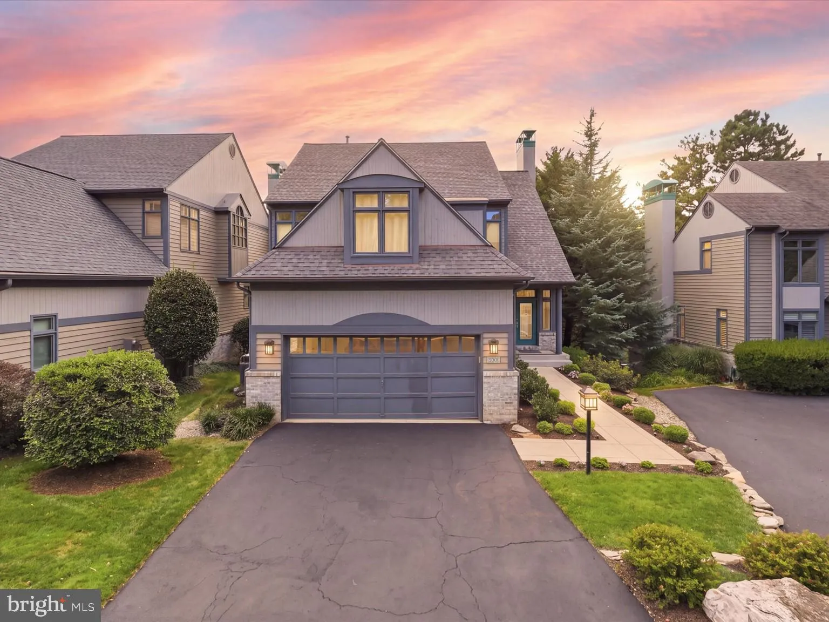
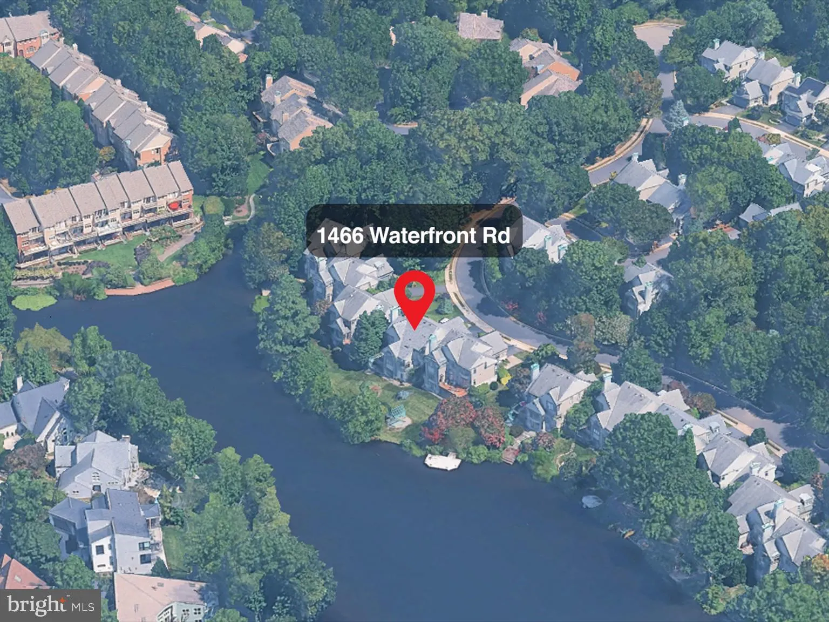
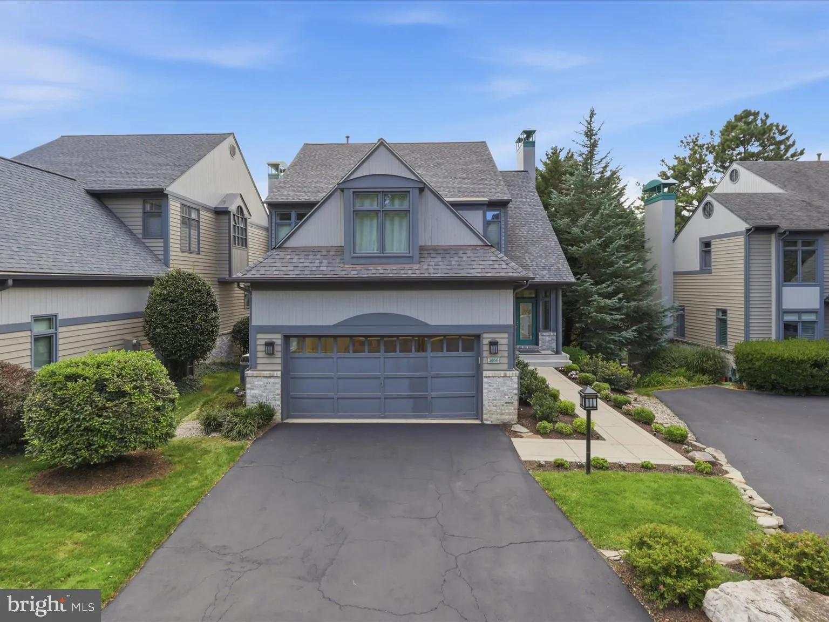
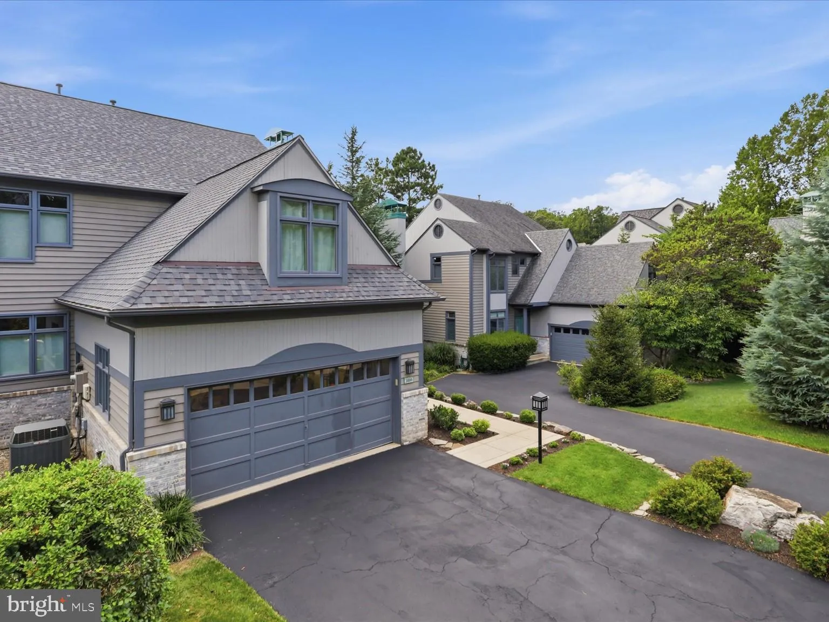
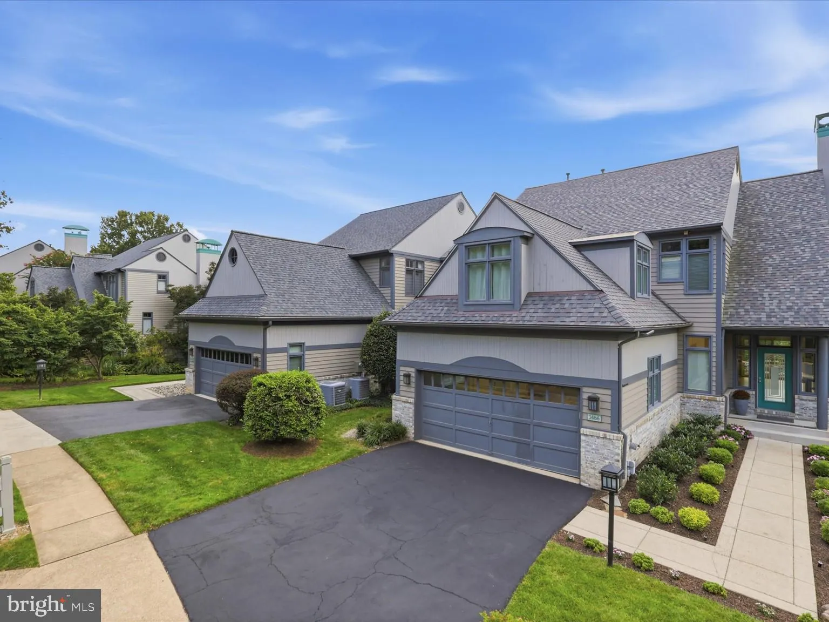
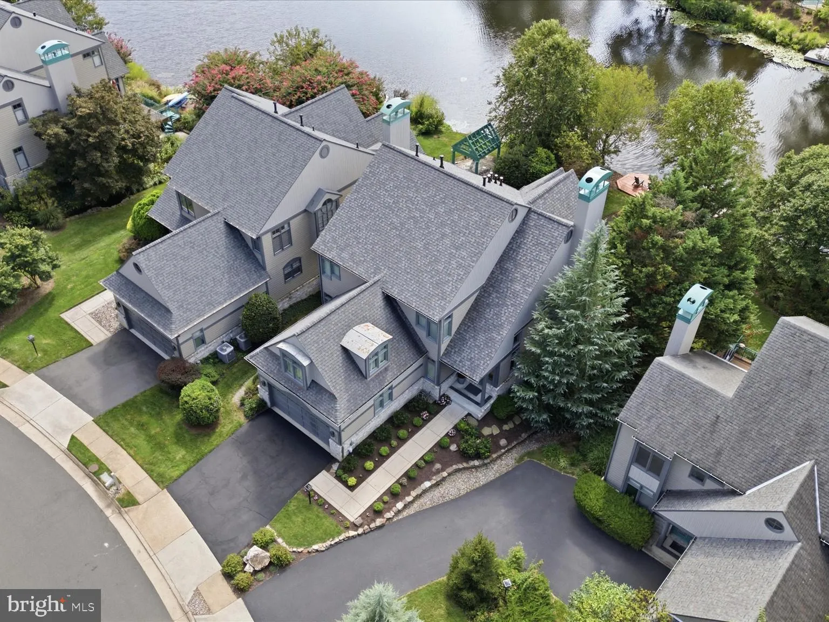
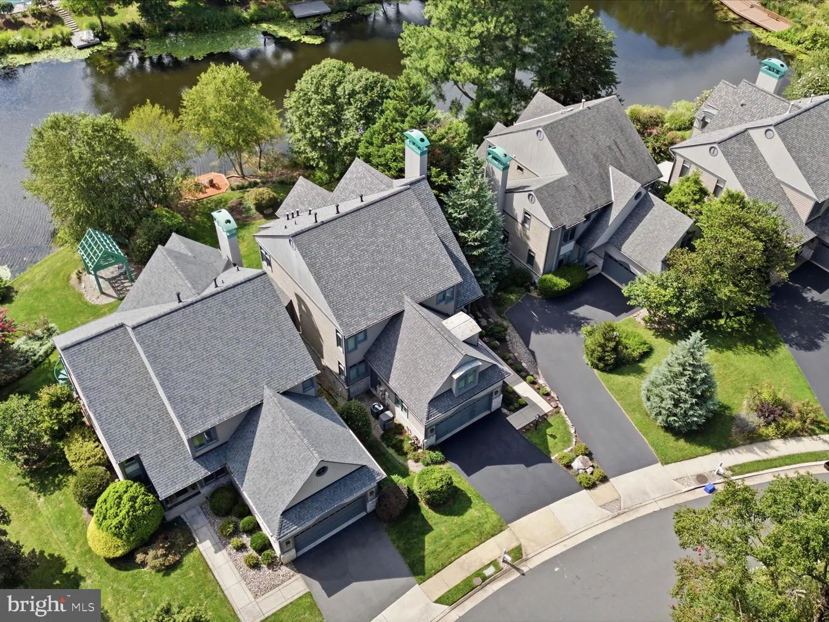
LAKE NEWPORT WATERFRONT LIVING AT ITS FINEST! Rarely does a home combine architectural distinction, generous living space, and an extraordinary waterfront setting quite like this stunning Gulick Contemporary. The largest Milan model, this exceptional residence offers approximately 5, 000 square feet across three finished levels, with 6 bedrooms and 4 full baths, all set against the serene backdrop of Lake Newport. From the moment you step through the dramatic two-story foyer, the home makes an impression with its distinctive design, soaring ceilings, abundant natural light, and beautiful hardwood floors. The main level is thoughtfully designed for both everyday living and entertaining, featuring a spacious guest bedroom/office with closet and full bath, plus an impressive gourmet kitchen with cathedral ceiling, Wolf and Subzero stainless steel appliances, a large center island, pantry, and oversized windows framing spectacular lake views. The adjacent breakfast nook provides the perfect spot to start the day overlooking the water. The inviting family room features a gas fireplace and direct access to the deck, creating an effortless connection between indoor and outdoor living. Upstairs, the re-designed private primary retreat offers a walk-in closet, and a beautifully updated en-suite bath with dual vanities and soaking tub overlooking the lake. Three additional bedrooms (one is currently being used as a “to-die-for” custom closet) and a brand new full bath complete the upper level. The finished walk-out lower level dramatically expands the living space with a large recreation room, wet bar, gas fireplace, 6th bedroom, full bath, walk-in closet and abundant storage—an ideal setting for game nights, guests, movie evenings, or entertaining a crowd. Outside, the lake takes center stage. The private backyard, deck and dock provide an idyllic setting for summer gatherings, morning coffee, or simply unwinding while enjoying the peaceful waterfront surroundings. With Lake Newport and its scenic trails just steps away, nature and recreation are literally outside your door. Numerous recent improvements provide peace of mind, including: Major upper-level remodel included reconfiguration of the space, primary bathroom renovation, new hall bath added, two new closets added in the primary bedroom and new carpet on the entire upper level (2024), New windows and sliding glass doors (2023), New primary and upper-level bath (2024), Water heater (2023), Miele Dishwasher (2023, new roof (2022), new carpeting upstairs (2024). All of this in an exceptional Reston location just minutes from North Point Village Center, Wiehle-Reston East Metro, Dulles Toll Road, shopping, dining, and Reston Town Center. A distinctive waterfront home, an unbeatable setting, and a lifestyle that is truly difficult to replicate.
 Features & Appliances
 Ask Agent A Question
 Address Map
 MLS Addon
 Additional Information
 Financial
Listing Information
Financial
Listing Information
 Rob Spicer Broker, GRI
Spicer Real Estate
Rob Spicer Broker, GRI
Spicer Real Estate
7201 Wisconsin Avenue
 RobSpicer@SpicerRealEstate.com
 2403881030
 2403881030
 7201 Wisconsin Avenue


