
 Share
Share
 8900 CAMFIELD DRIVE, Alexandria, VA 22308
 2,947 Sqft SQFT
 5
5
 4
4
 Basic Details
This Mid-Century Modern home offers 3, 000 sq ft of remarkably flexible living space in one of Fort Hunt’s most beloved neighborhoods. Why would you love this home? If you want to move in someone with mobility issues, just far enough away for privacy, they can have a suite complete with its own kitchen, full b...
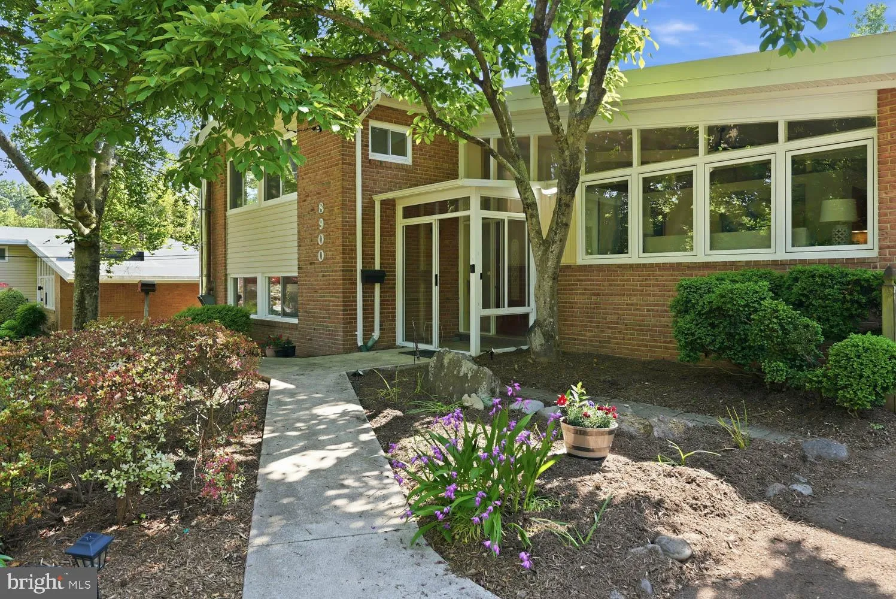
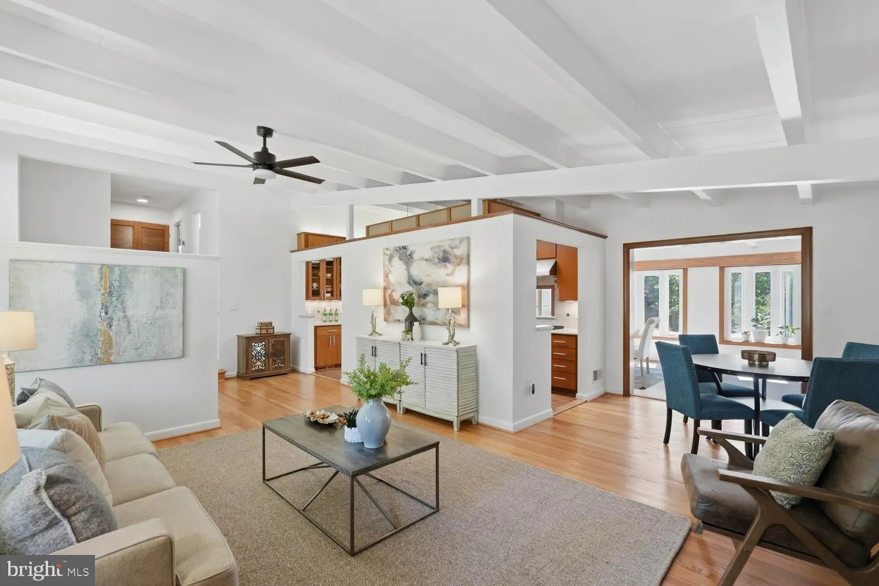
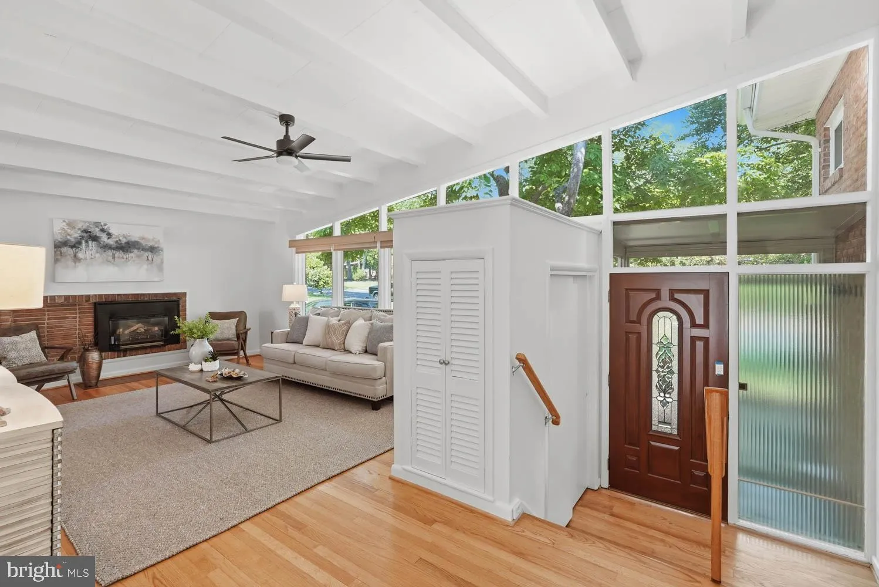
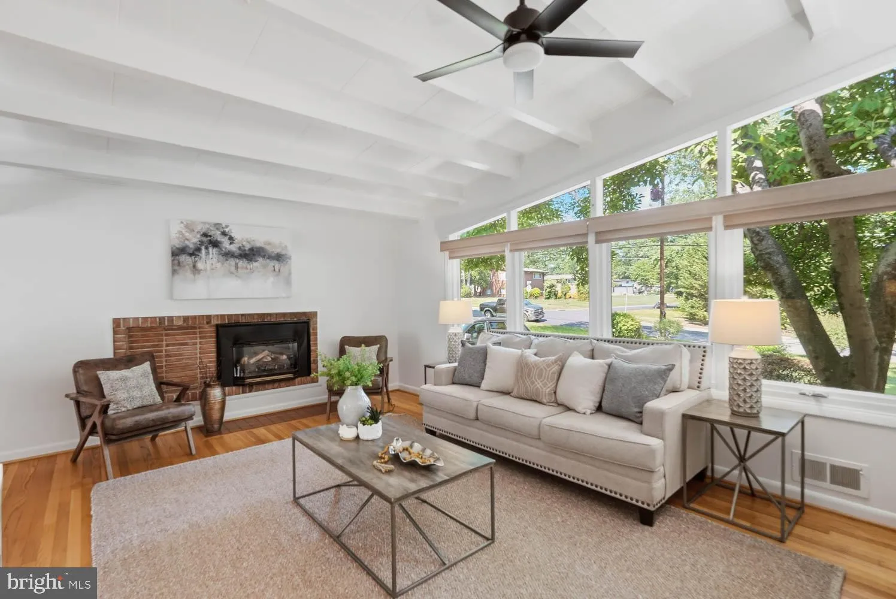
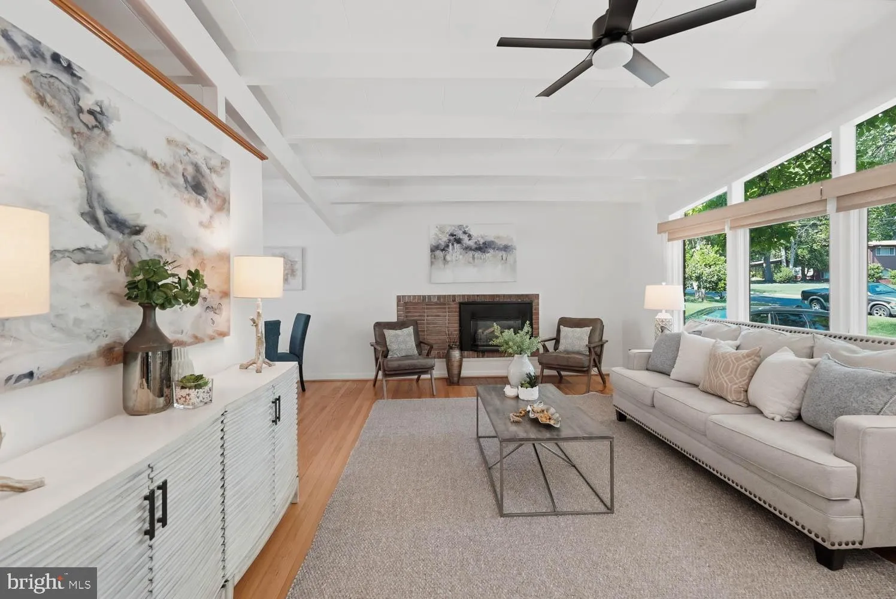
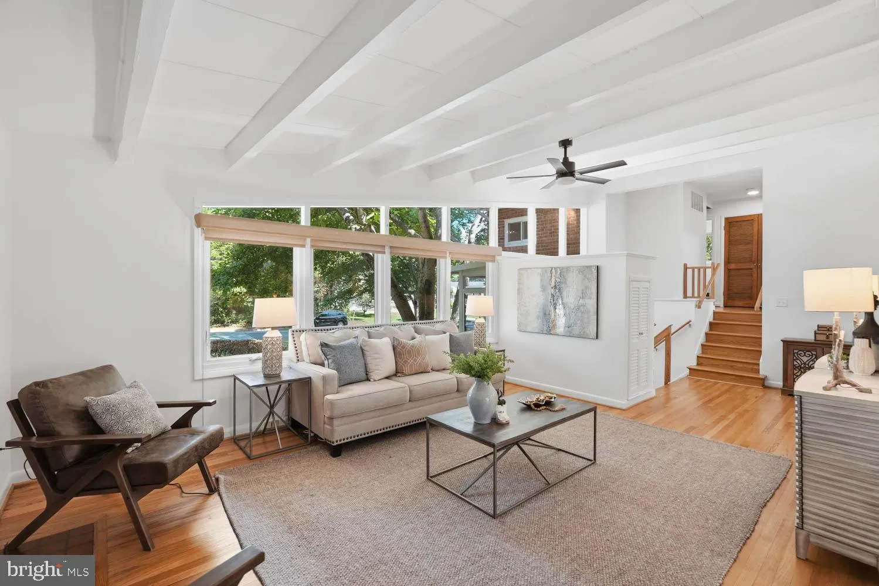
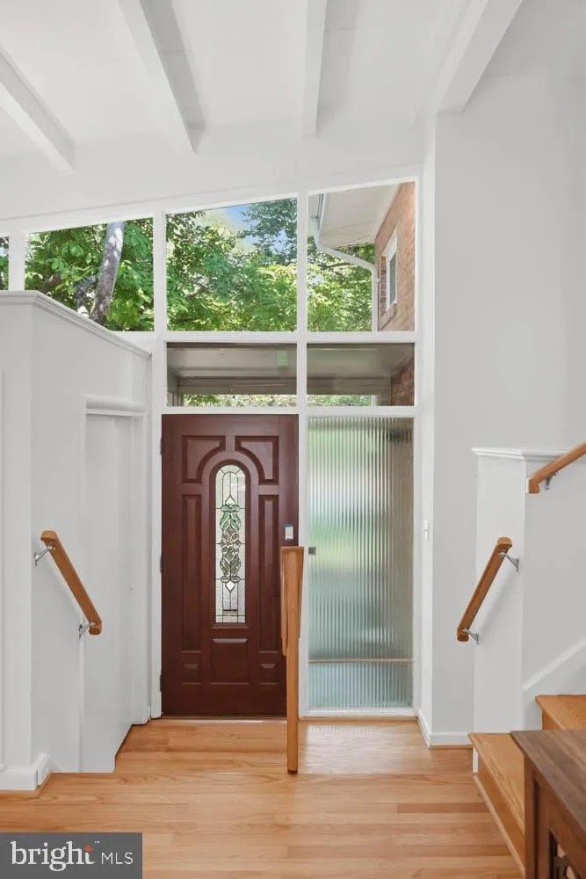
This Mid-Century Modern home offers 3, 000 sq ft of remarkably flexible living space in one of Fort Hunt’s most beloved neighborhoods. Why would you love this home? If you want to move in someone with mobility issues, just far enough away for privacy, they can have a suite complete with its own kitchen, full bath, laundry, soaring vaulted ceilings, private deck for a little morning light and an exterior elevator down to the garden for some fresh air. Or maybe you are a business owner who would love to have team meetings or client consults close to home but in a separate wing with a private entrance. Maybe you would just indulge in waking up in a luxurious primary suite complete with balcony, immediate access to coffee every morning without going downstairs, and a spacious sitting room/library (or turn that into a generous walk through closet). All of those options still leave you with two more bedrooms on this level. The main level blends blends classic contemporary design with warm natural materials, including rich oak trim, hardwood floors, a striking brick accent wall, recessed gas fireplace, and walls of windows that fill the living spaces with natural light. At the heart of it all, the beautifully updated kitchen with gas cooking flows seamlessly into the dining room overlooking the peaceful backyard. Speaking of the yard, it’s currently designed for diversity in enjoyment or entertaining. Read a book in a hammock under shade trees, or host late evening conversations around a fire pit, or casual outdoor dining. The finished lower level offers even more flexibility inside. A second primary suite complete with another laundry and separate walk out entrance could mean you offset this dream home with a short term renter. Or keep it all to yourself for crafts or exercise room plus a den. If you were hoping for a garage but only to use as storage space, you get that too! A climate-controlled workshop accessed from the side yard. Fort Hunt community is known for its welcoming neighbors, holiday celebrations, and convenient location. Just minutes from the George Washington Memorial Parkway, Historic Mount Vernon, Fort Hunt Park, trails along the Potomac River, Hollin Hall pastry shop, and Costco. But also a 20 minute scenic commute to Fort Belvoir, the Pentagon, Reagan National Airport, and downtown DC. Floor plans in photos.
 Features & Appliances
 Ask Agent A Question
 Address Map
 Neighborhood
 MLS Addon
 Additional Information
 Financial
Listing Information
Financial
Listing Information
 Rob Spicer Broker, GRI
Spicer Real Estate
Rob Spicer Broker, GRI
Spicer Real Estate
7201 Wisconsin Avenue
 RobSpicer@SpicerRealEstate.com
 2403881030
 2403881030
 7201 Wisconsin Avenue


