
 Share
Share

 15763 AUDUBON WAY, Haymarket, VA 20169
 6,532 Sqft SQFT
 6
6
 8
8
 Basic Details
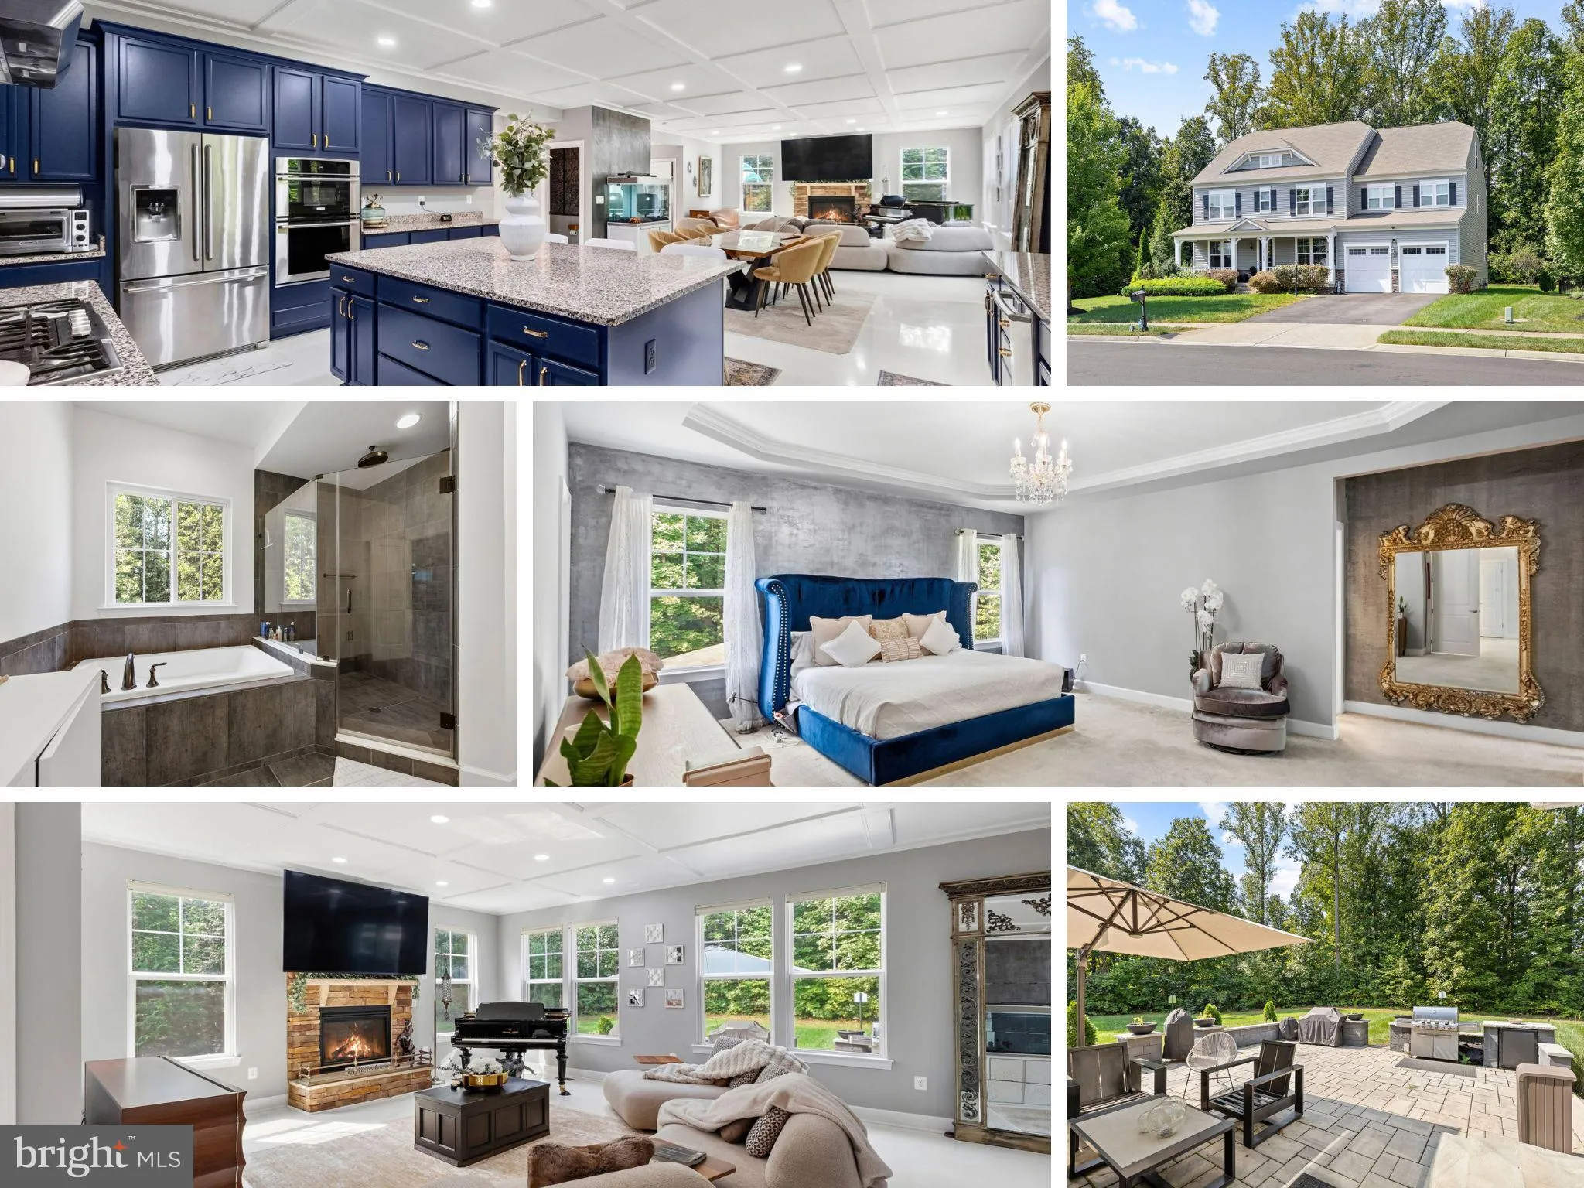
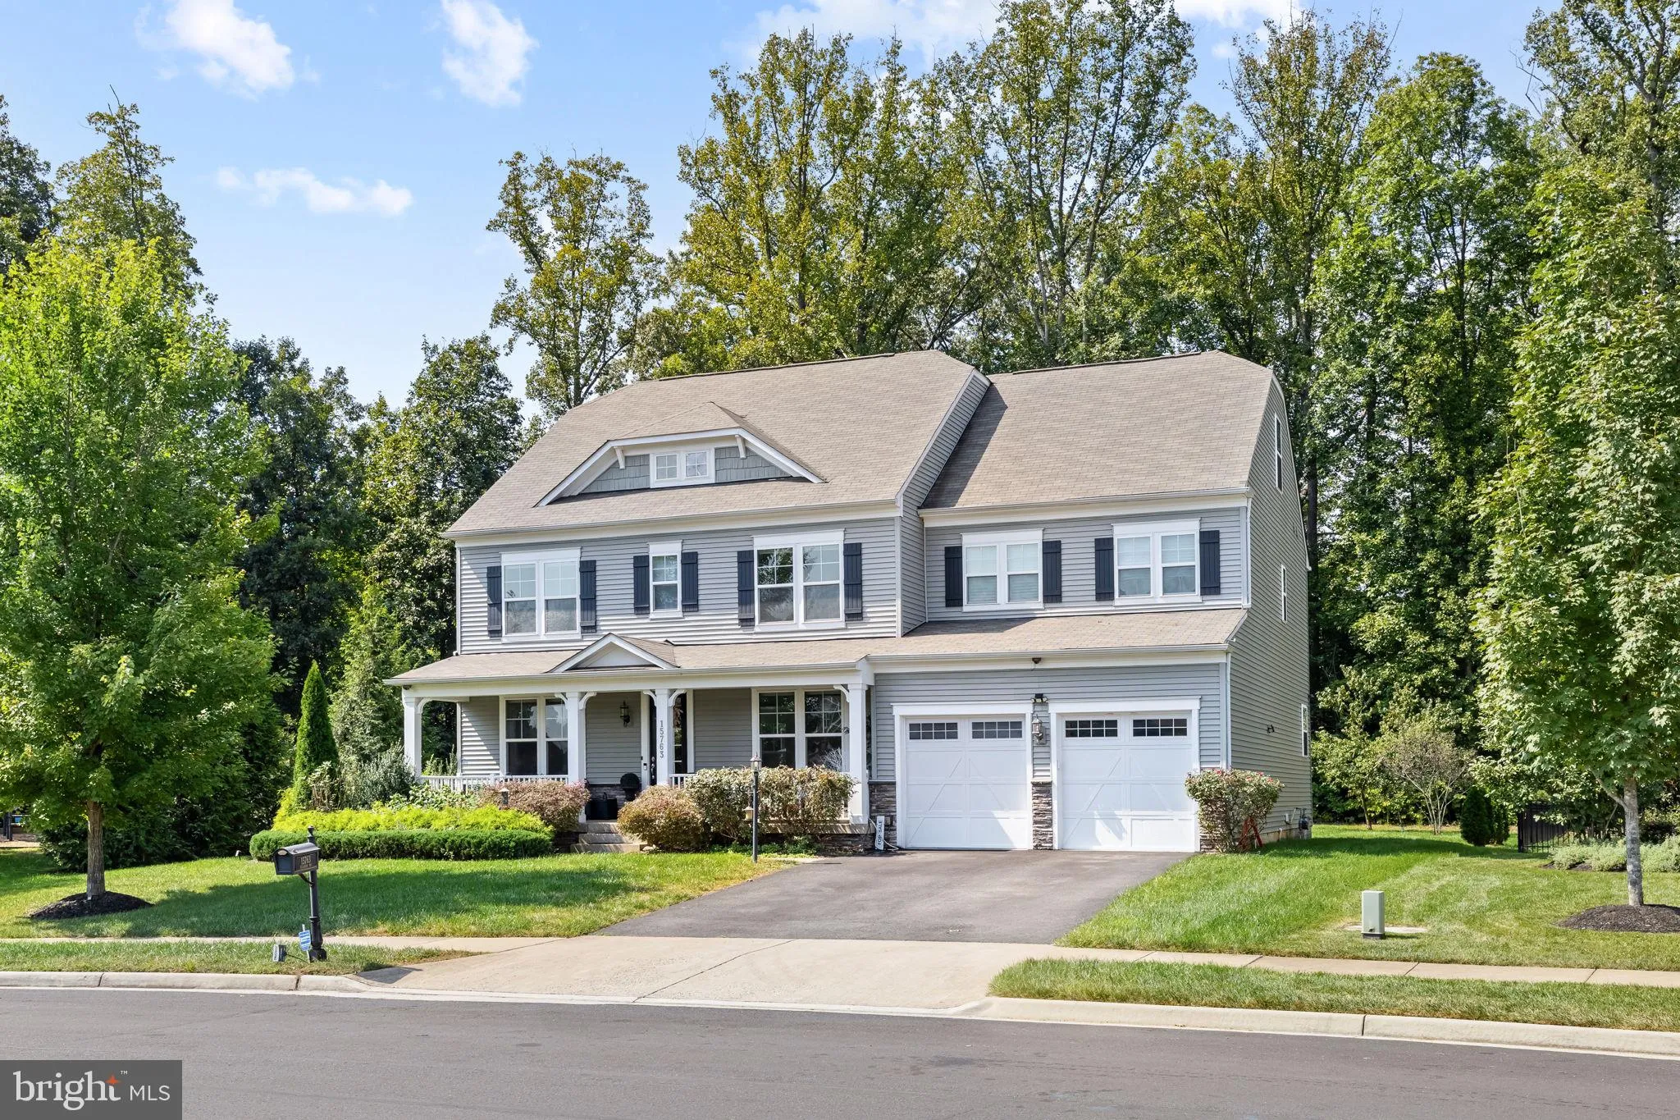
PRICED $177, 000 BELOW APPRAISED VALUE! Beautifully updated and brimming with high-end custom upgrades, this magnificent 4-level residence features 7 bedrooms, 6 full baths, and 2 half baths, offering unparalleled space and versatility on a private lot adjacent to the park. From the soaring coffered ceilings to the ...
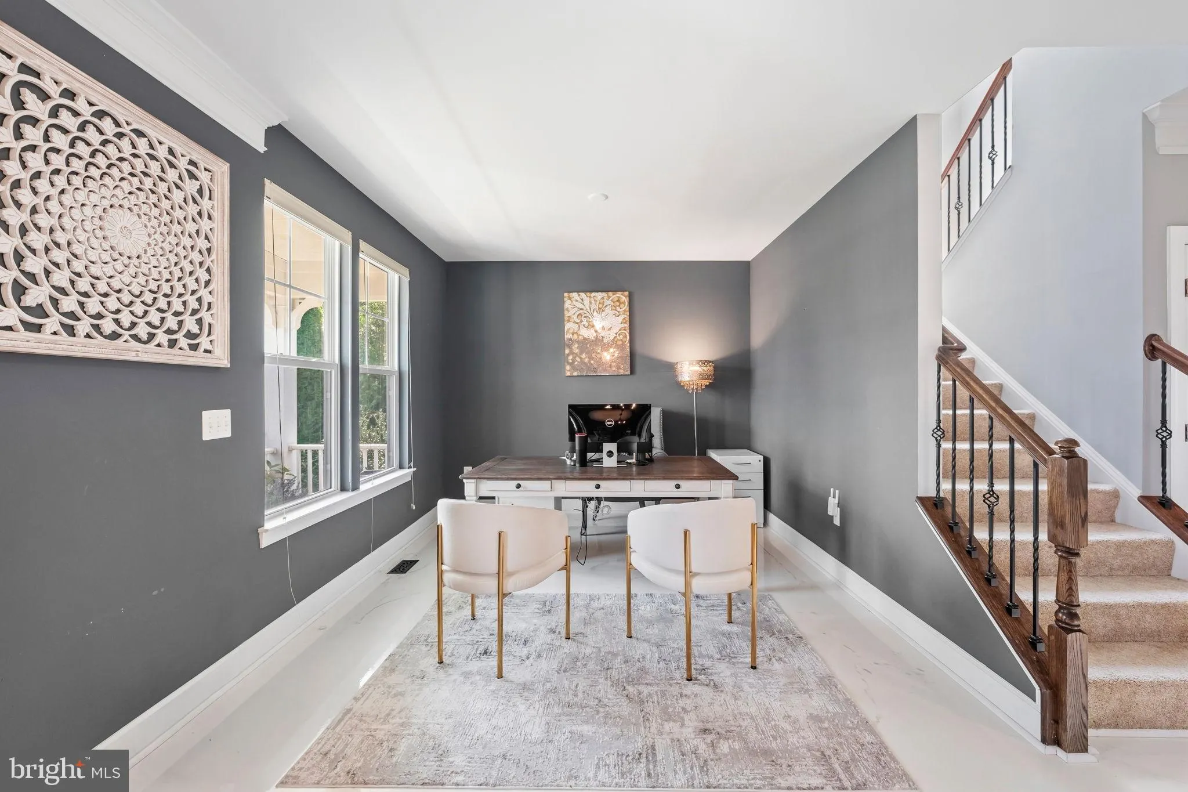
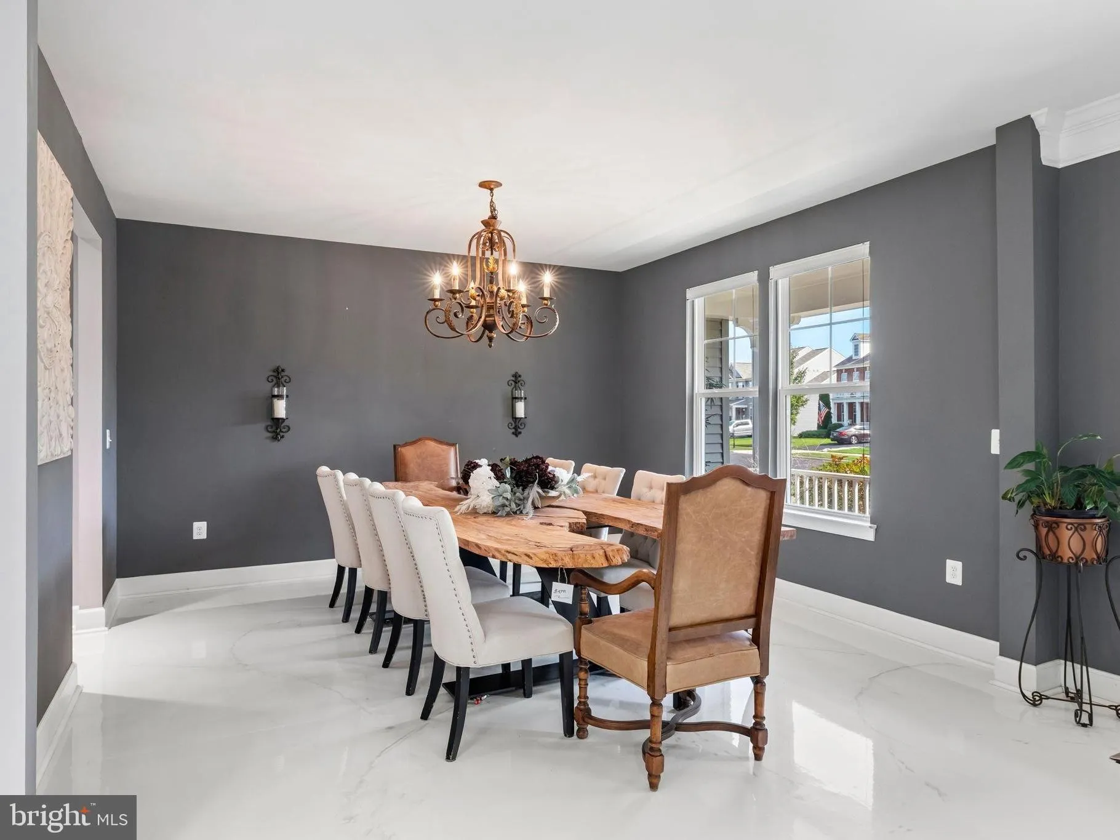
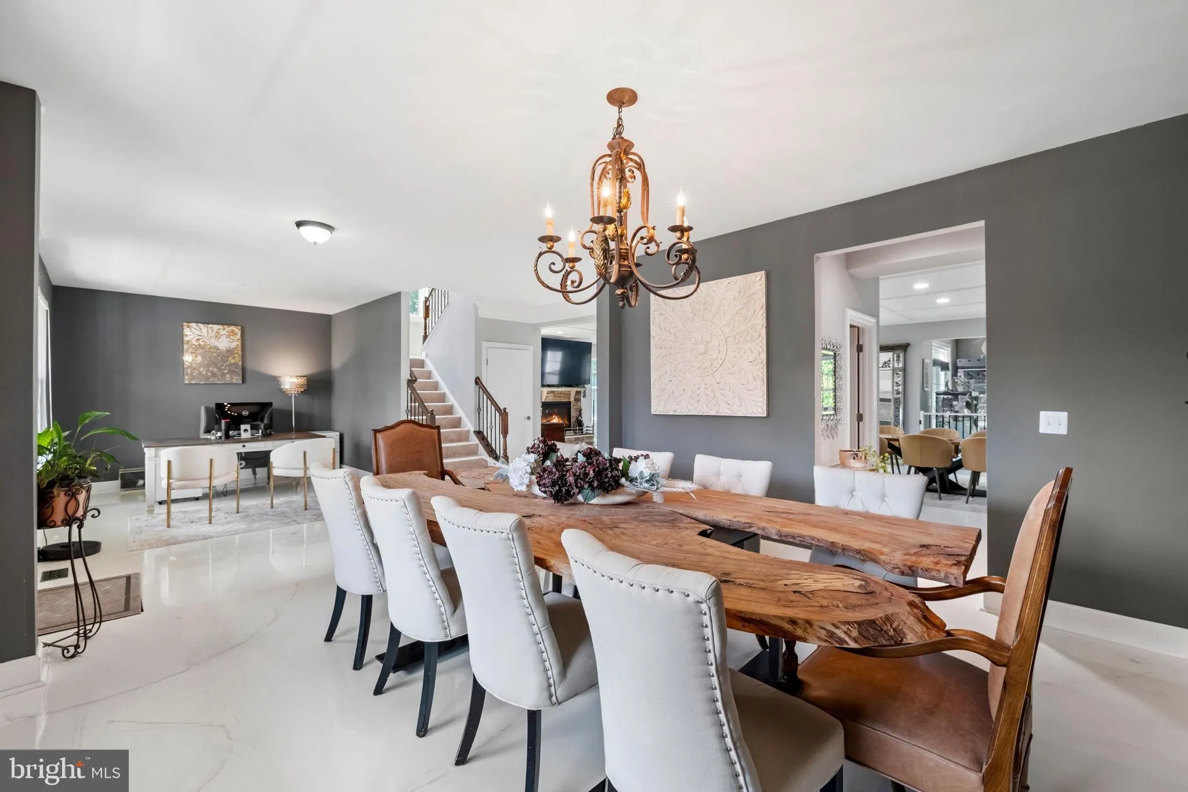
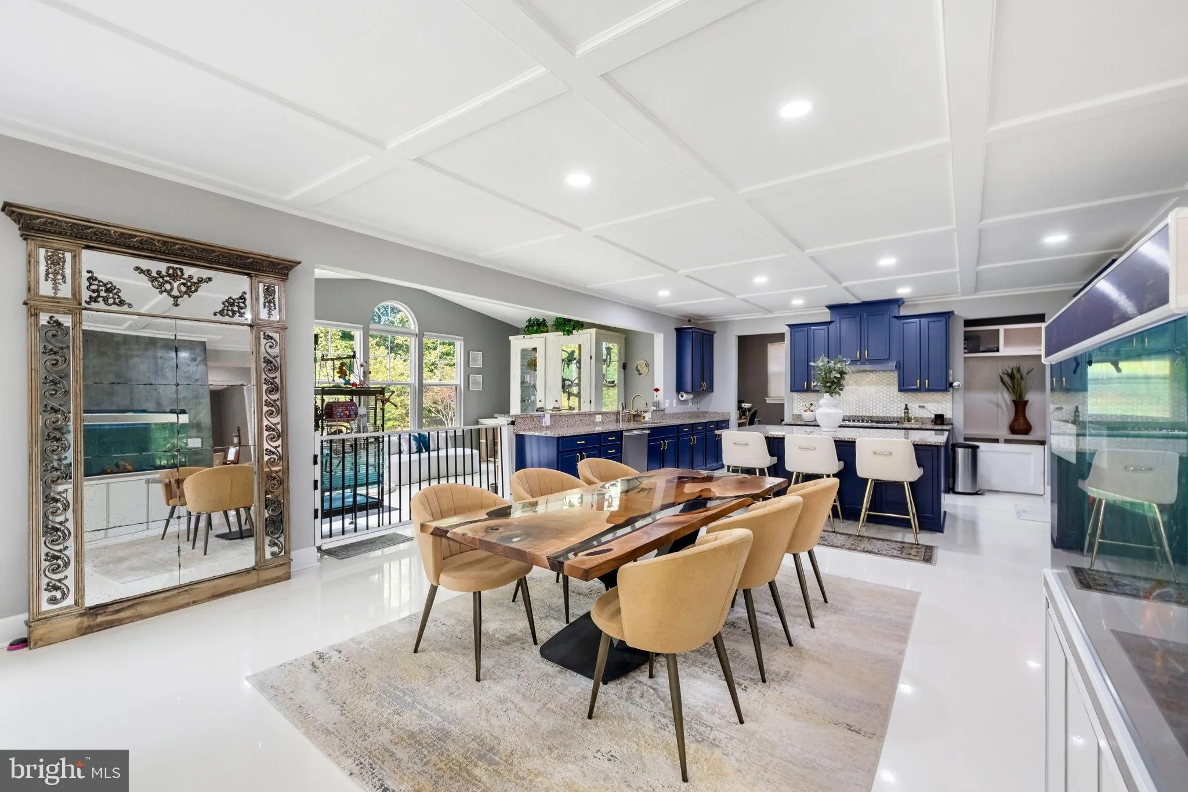
PRICED $177, 000 BELOW APPRAISED VALUE! Beautifully updated and brimming with high-end custom upgrades, this magnificent 4-level residence features 7 bedrooms, 6 full baths, and 2 half baths, offering unparalleled space and versatility on a private lot adjacent to the park. From the soaring coffered ceilings to the private outdoor oasis, every inch of this home has been designed for luxury living and effortless entertaining. HOME HIGHLIGHTS: Expansive 4-Level Layout: Spanning 4 finished levels of living space, providing distinct zones for privacy, working from home, and large gatherings. Main Level Luxury: Open-concept floor plan featuring epoxy floors, coffered ceilings, a massive chef’s kitchen, dining area, family/rec room, and a sun-drenched morning room. Primary Suite Sanctuary: Boutique-style sitting room with custom lighted glass purse cabinets, shoe shelving, two walk-in closets, and an en-suite bath with porcelain tile. Lower Level In-Law Suite: Ideal for multi-generational living with 2 bedrooms, 2.5 bathrooms, a full living space, and a dedicated laundry room (2 laundry rooms total in home). Outdoor Oasis: Brand-new 26’ x 26’ stone patio featuring a built-in outdoor kitchen ($45K+ upgrade) backing to a peaceful, private setting. Additional Upgrades: Full Rain Bird sprinkler system, complete security camera system with NVR, and a painted/finished garage with epoxy floors. RESORT-STYLE COMMUNITY AMENITIES: Located in the sought-after Villages of Piedmont with direct access to Leopold’s Preserve (380 acres of trails), 2 community pools, 2 clubhouses, tennis/basketball/volleyball courts, playgrounds, and a pet-friendly dog park.
 Features & Appliances
 Ask Agent A Question
 Address Map
 Neighborhood
 MLS Addon
 Additional Information
 Financial
Listing Information
Financial
Listing Information
 Rob Spicer Broker, GRI
Spicer Real Estate
Rob Spicer Broker, GRI
Spicer Real Estate
7201 Wisconsin Avenue
 RobSpicer@SpicerRealEstate.com
 2403881030
 2403881030
 7201 Wisconsin Avenue


