
 Share
Share
 4104 BRUSHFIELD DRIVE, Frederick, MD 21704
 5,255 Sqft SQFT
 5
5
 5
5
 Basic Details
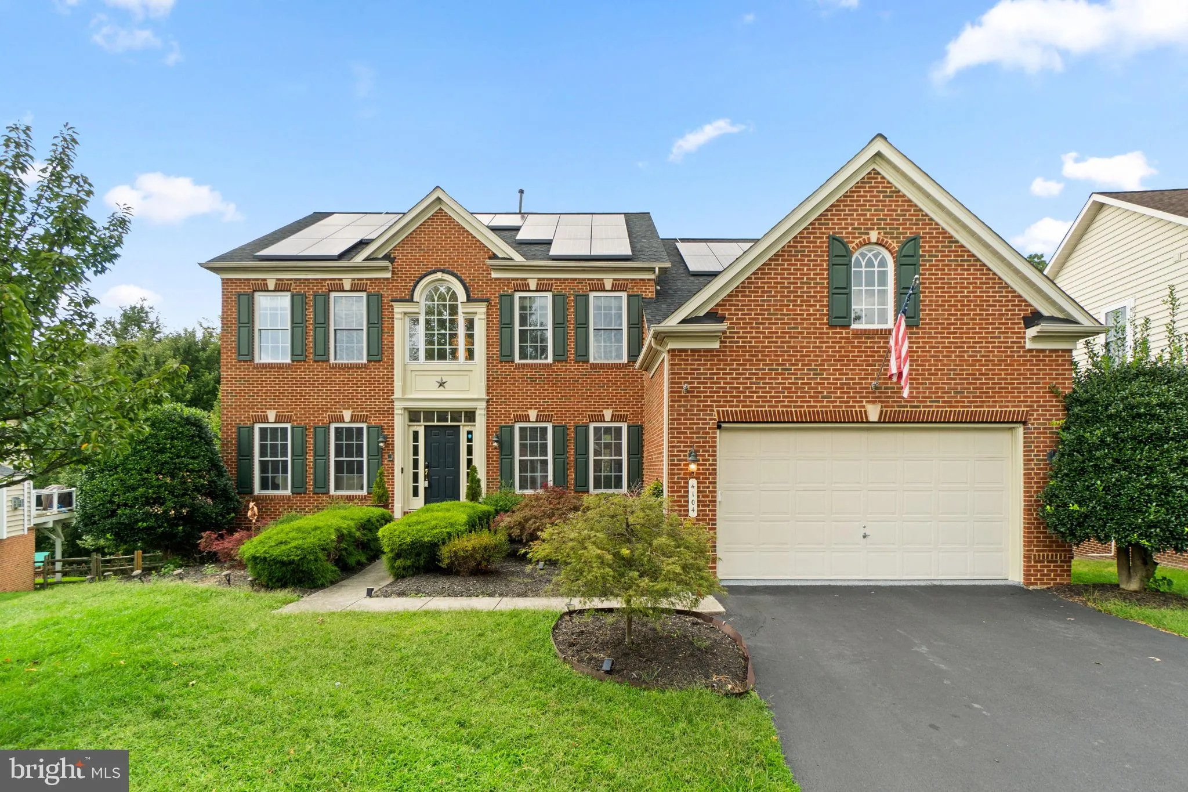
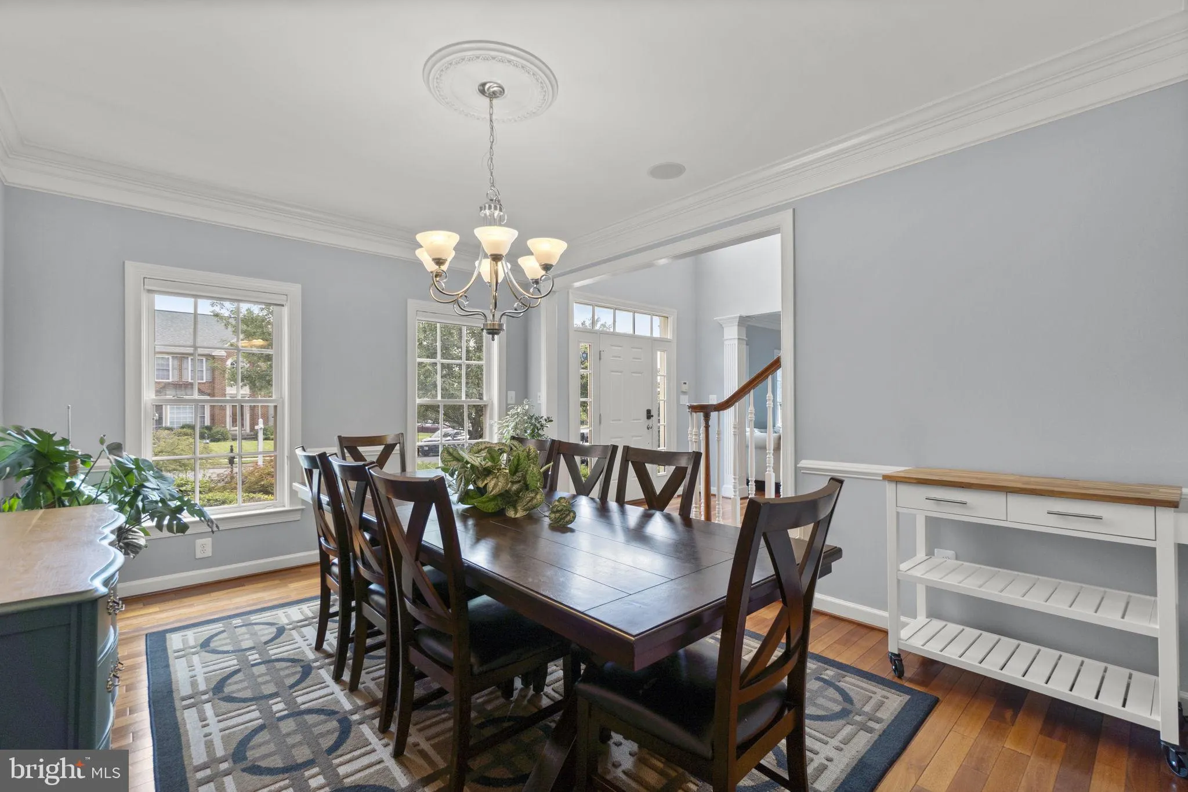
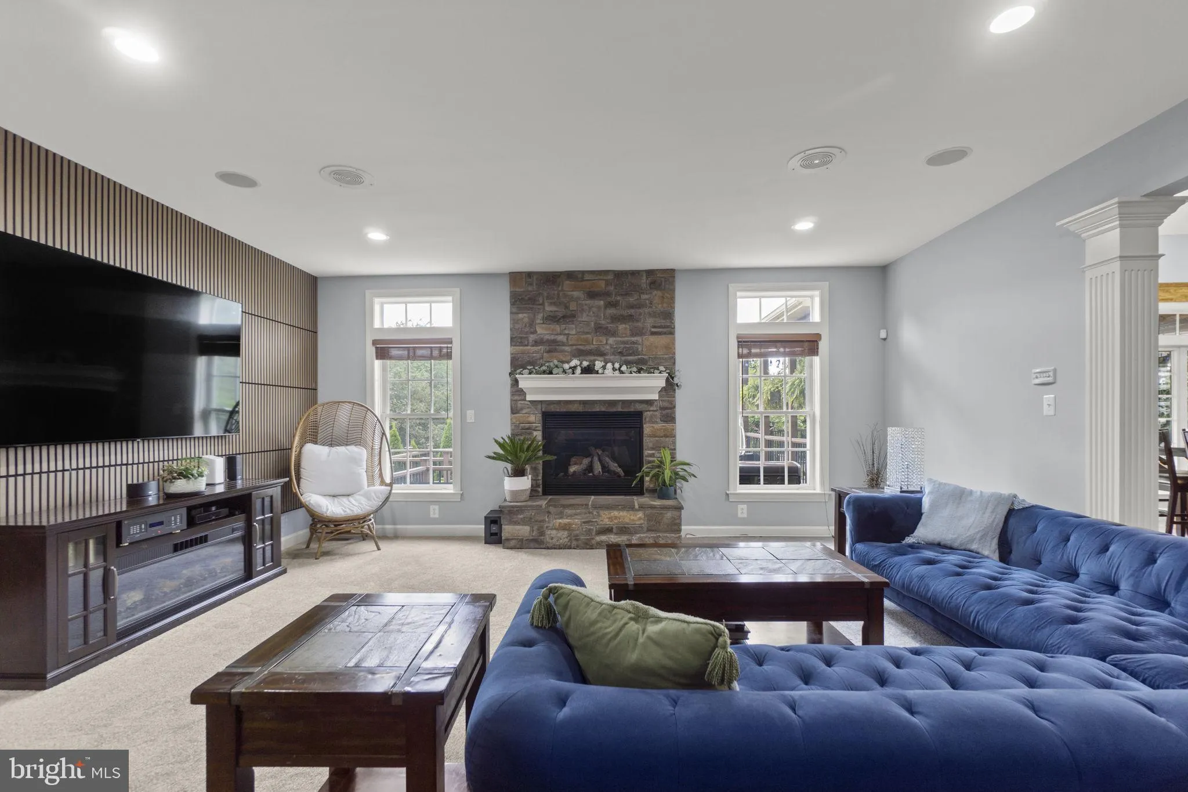
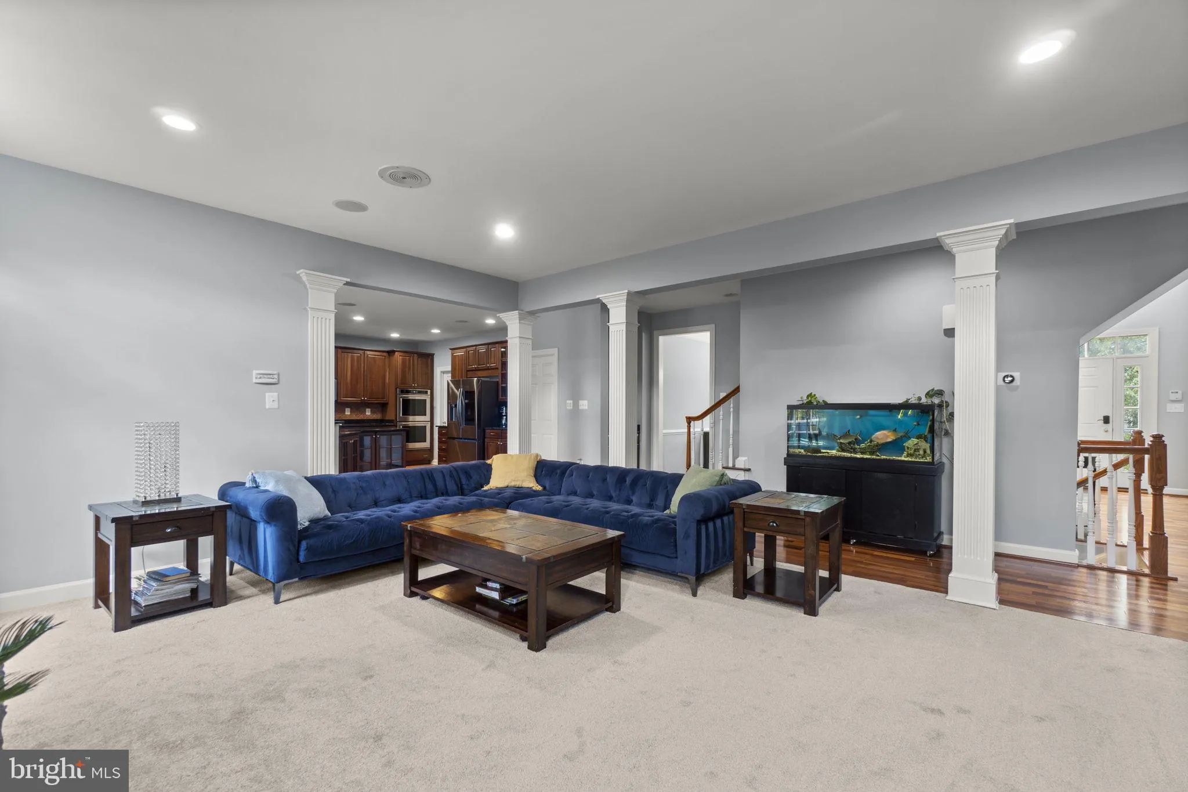
Welcome to this impressive Villages of Urbana home offering over 5, 000 finished square feet, 5 bedrooms, 4.5 baths, and one of the community’s largest lots at nearly half an acre. The open main level features a spacious kitchen with granite countertops, stainless steel appliances, sun-filled morning room, dedicat...
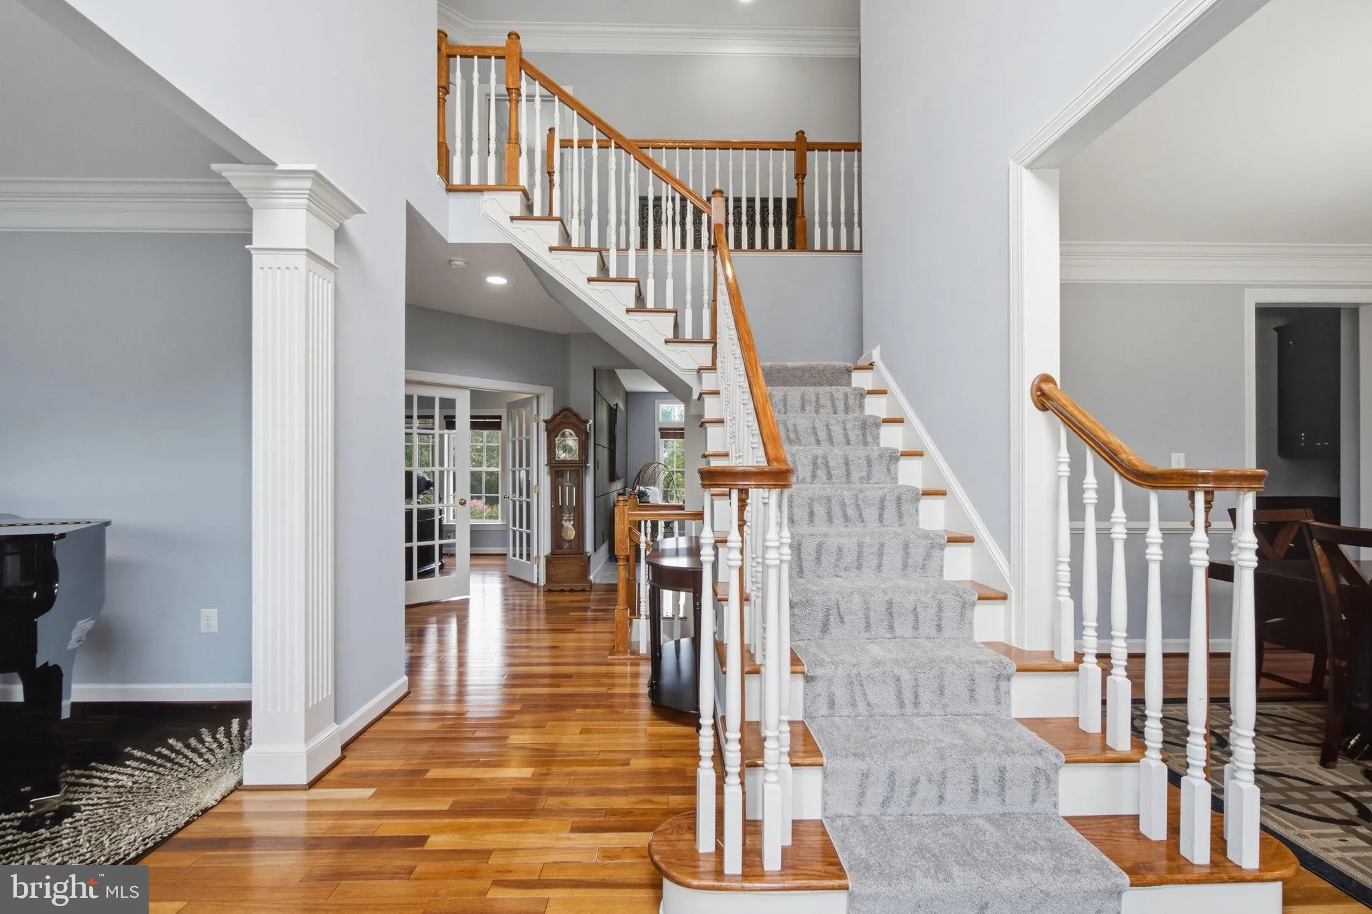
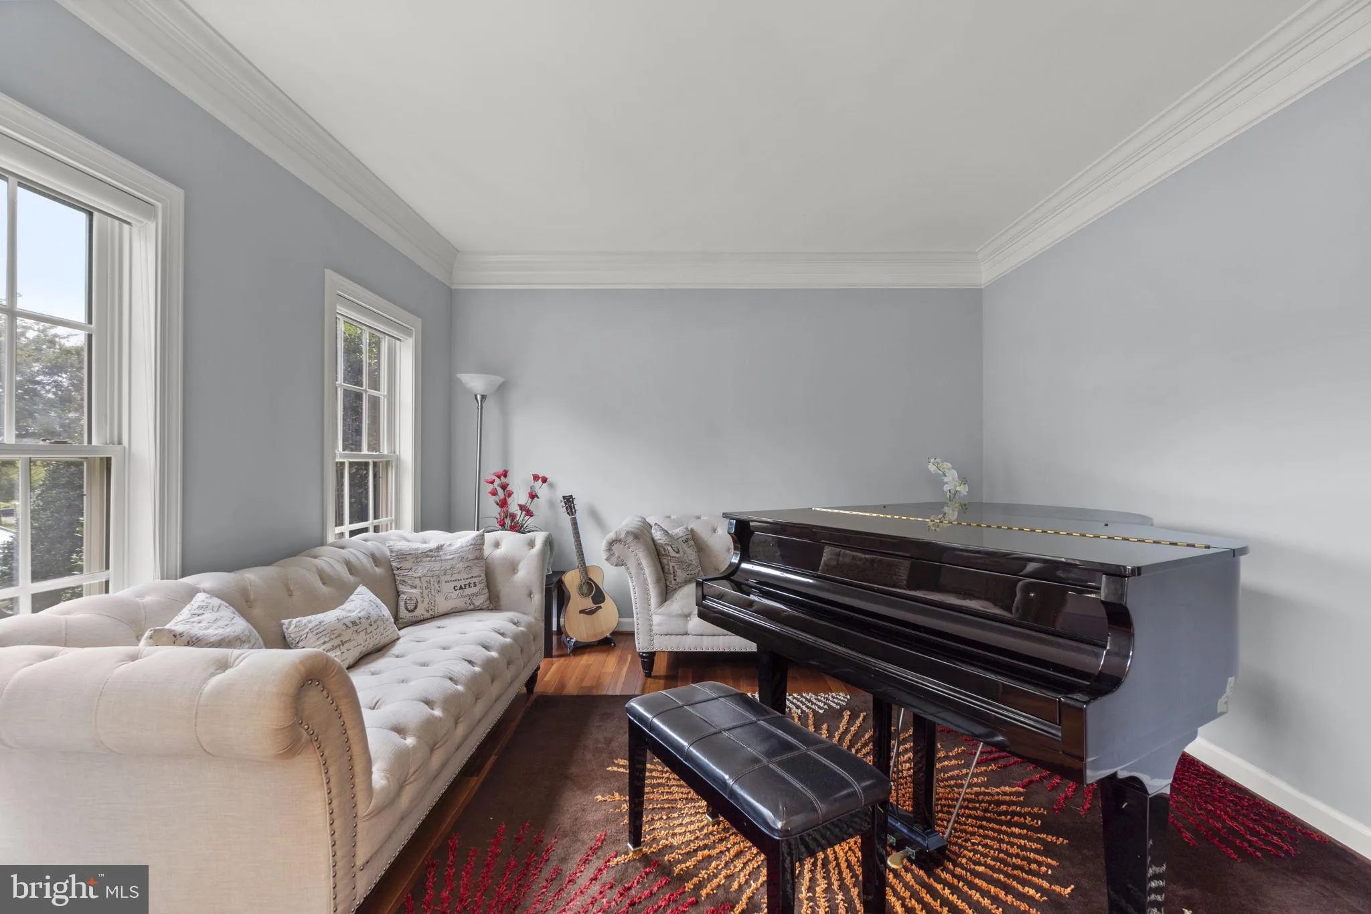
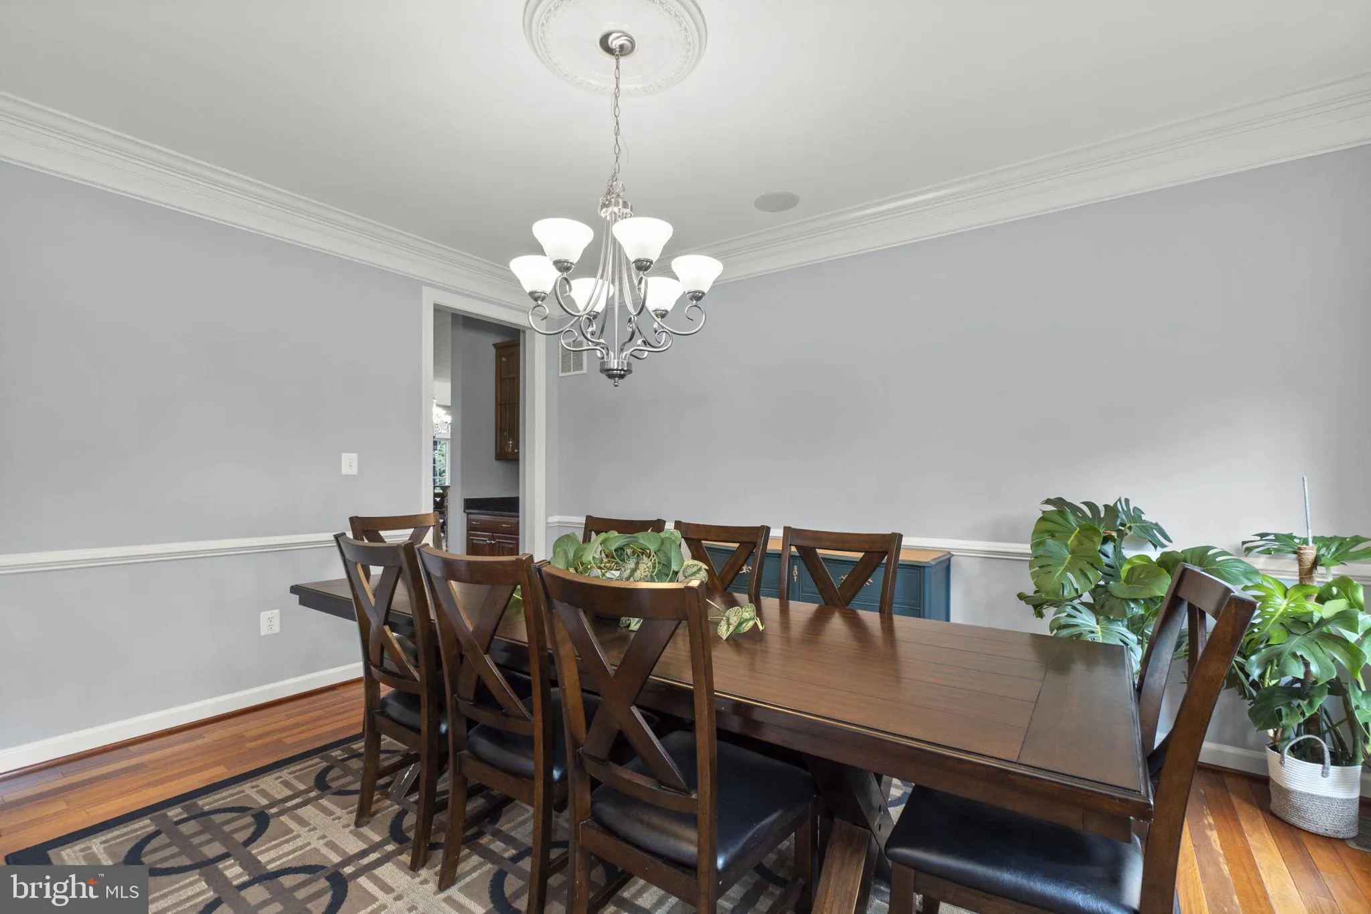
Welcome to this impressive Villages of Urbana home offering over 5, 000 finished square feet, 5 bedrooms, 4.5 baths, and one of the community’s largest lots at nearly half an acre. The open main level features a spacious kitchen with granite countertops, stainless steel appliances, sun-filled morning room, dedicated office, and cozy fireplace. Fresh new carpet throughout adds to the home’s move-in-ready appeal. Upstairs, the expansive owner’s suite features a sitting area and private bath, while the secondary bedrooms offer an ideal layout with a Jack and Jill bath plus an additional bedroom with its own private en-suite bath. The finished walk-out lower level is made for entertaining with a custom bar, recreation space, dedicated theater room, second fireplace, full bath, and additional bedroom. Outside, enjoy a covered two-tier deck, brick patio, and private backyard backing to trees. A newer roof provides added peace of mind. Enjoy all the Villages of Urbana has to offer, including pools, parks, playgrounds, trails, and more!
 Features & Appliances
 Ask Agent A Question
 Address Map
 Neighborhood
 MLS Addon
 Additional Information
 Financial
Listing Information
Financial
Listing Information
 Rob Spicer Broker, GRI
Spicer Real Estate
Rob Spicer Broker, GRI
Spicer Real Estate
7201 Wisconsin Avenue
 RobSpicer@SpicerRealEstate.com
 2403881030
 2403881030
 7201 Wisconsin Avenue


