
 Share
Share
 8561 WYNGATE MANOR COURT, Alexandria, VA 22309
 2,301 Sqft SQFT
 4
4
 4
4
 Basic Details
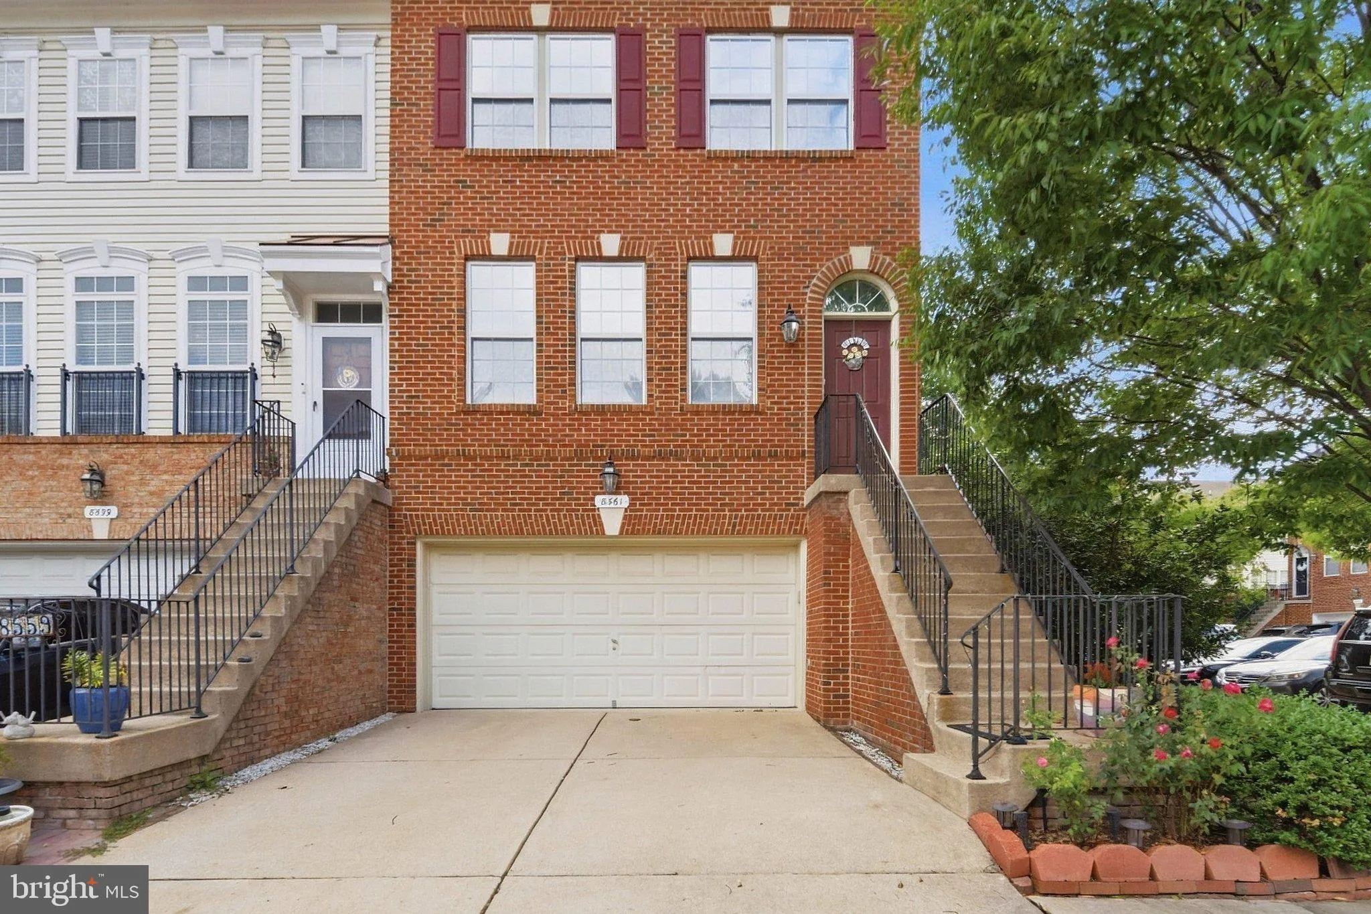
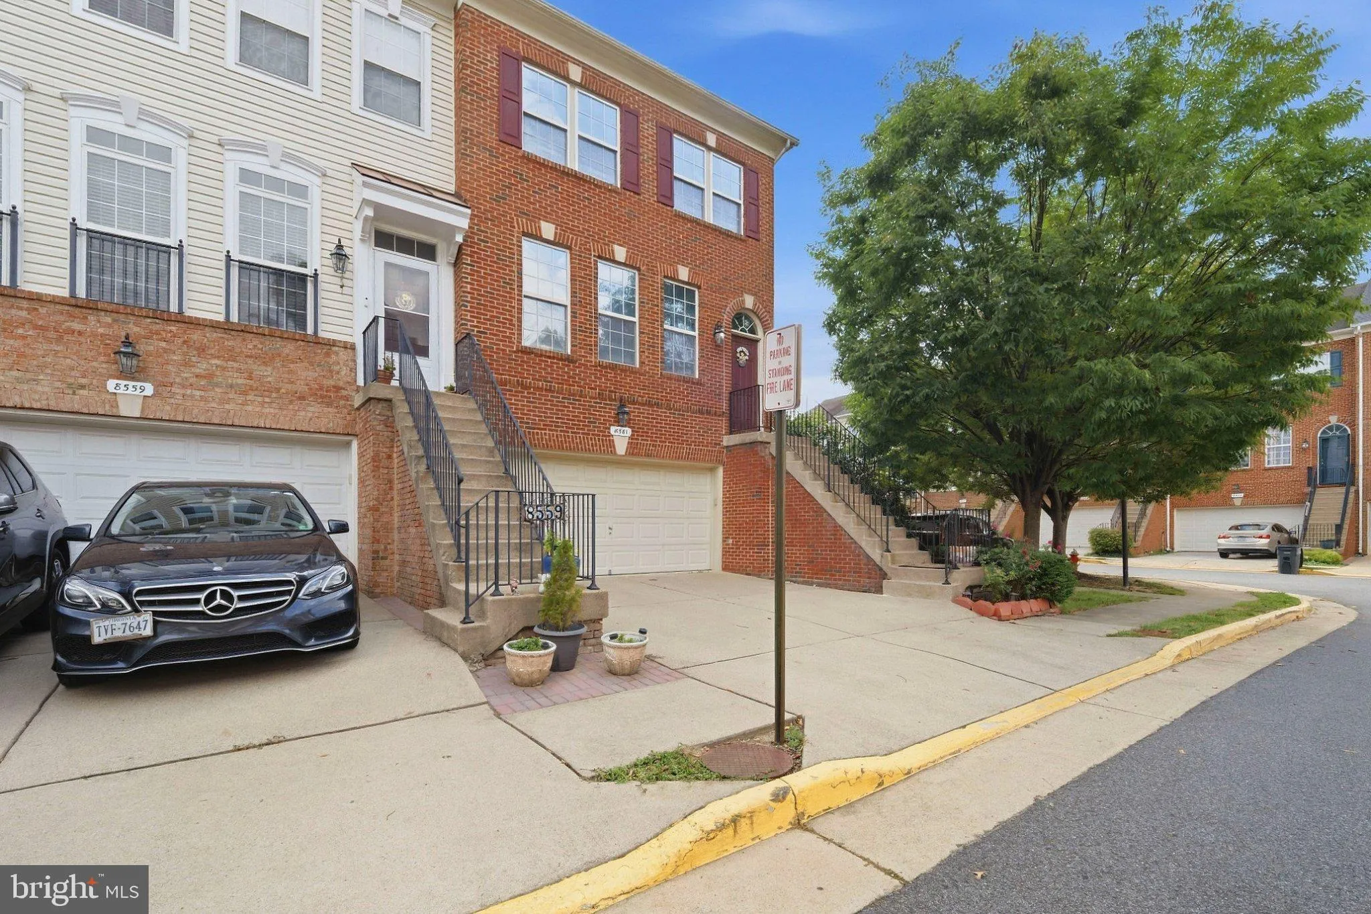
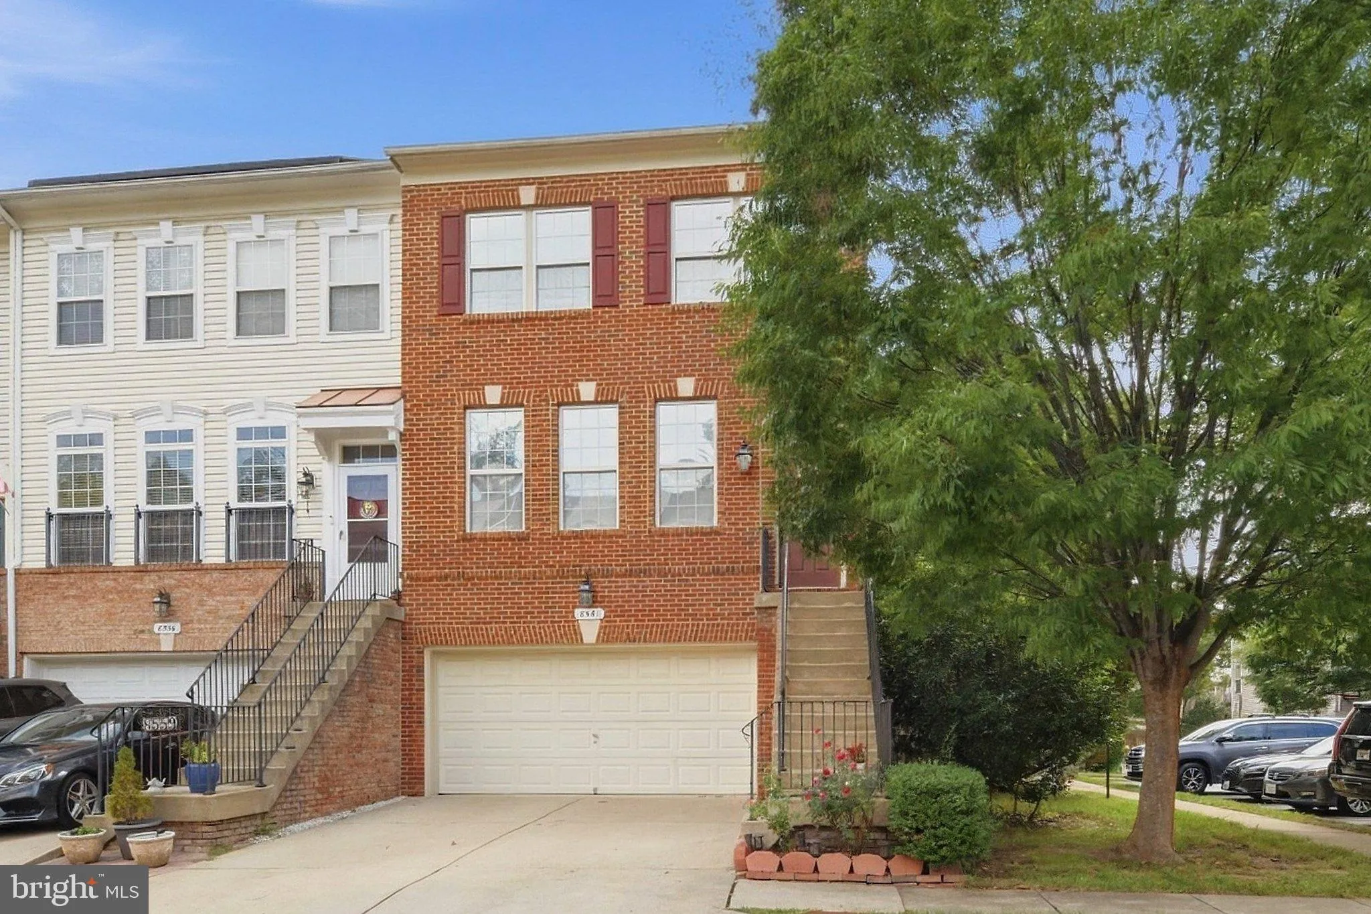
RARE FOUR-BEDROOM END UNIT WITH NEARLY $69, 000 IN IMPROVEMENTS COMPLETED WITHIN THE LAST TWO YEARS! Offering approximately 2, 301 finished square feet across three levels, this beautifully updated home delivers abundant natural light, flexible living space and major upgrades already completed. The renovated kitchen...
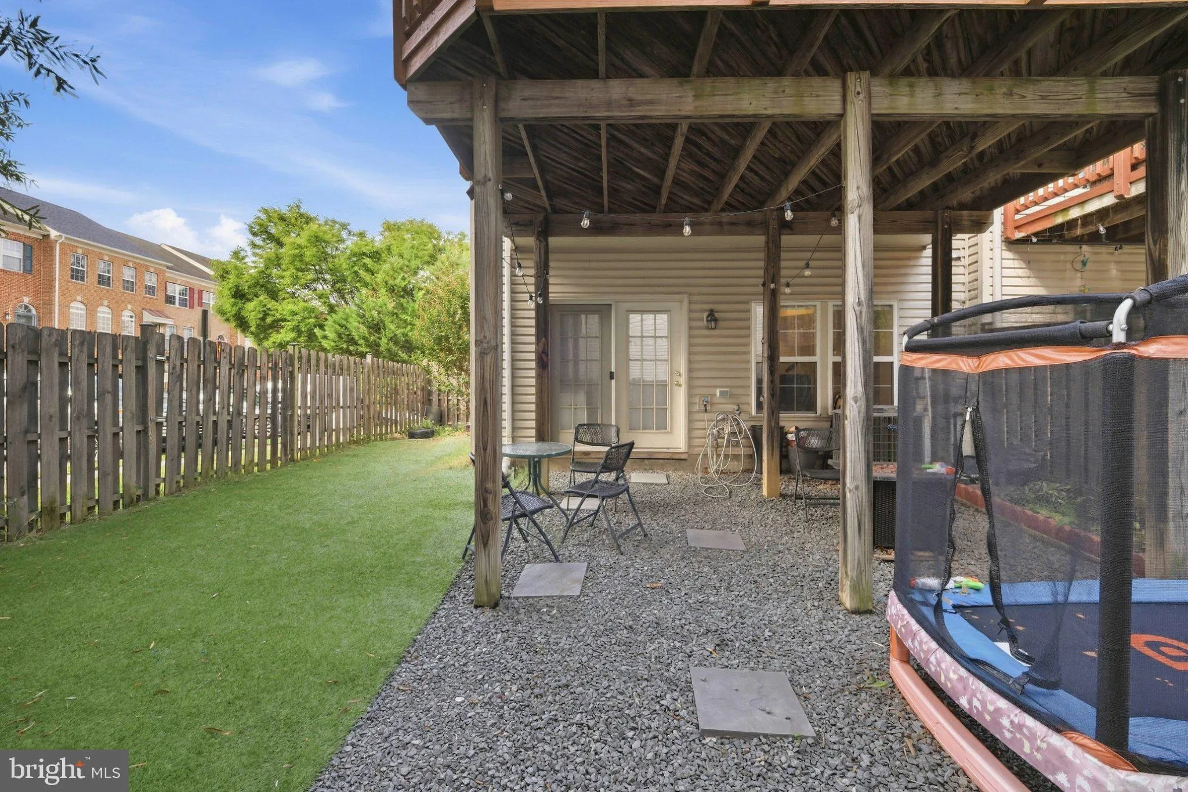
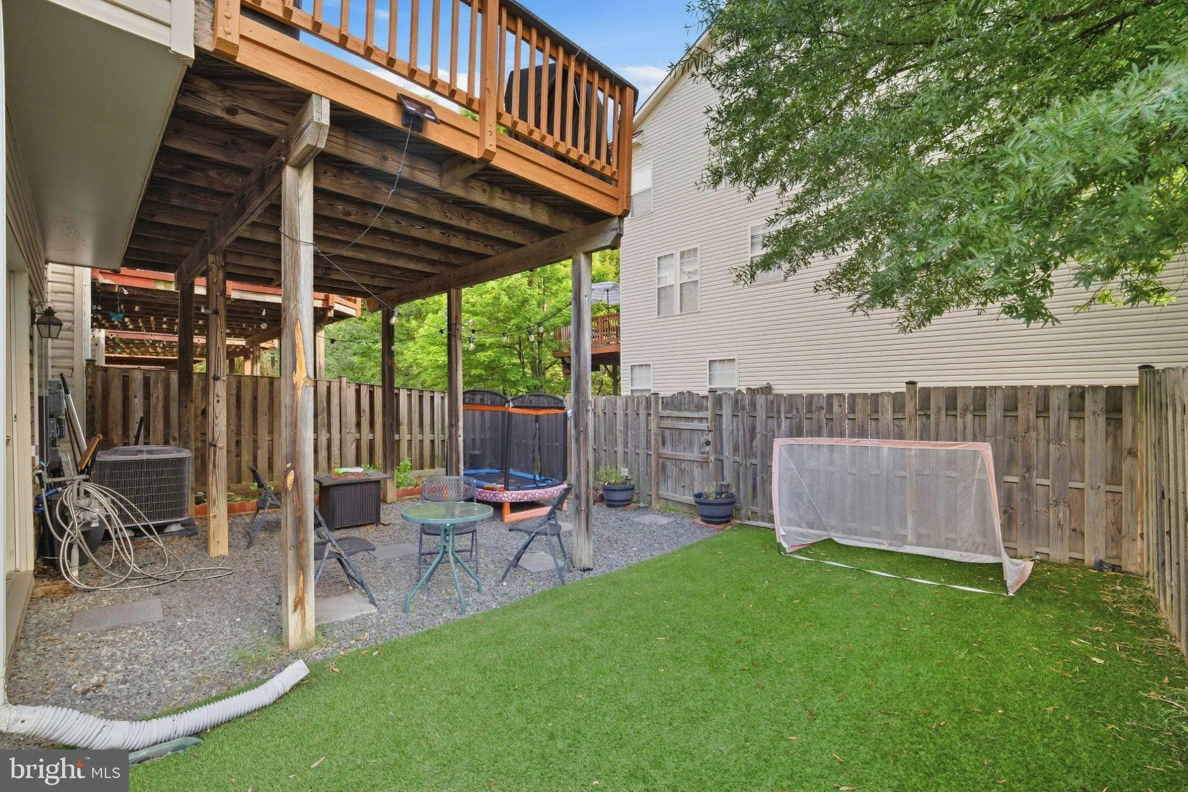
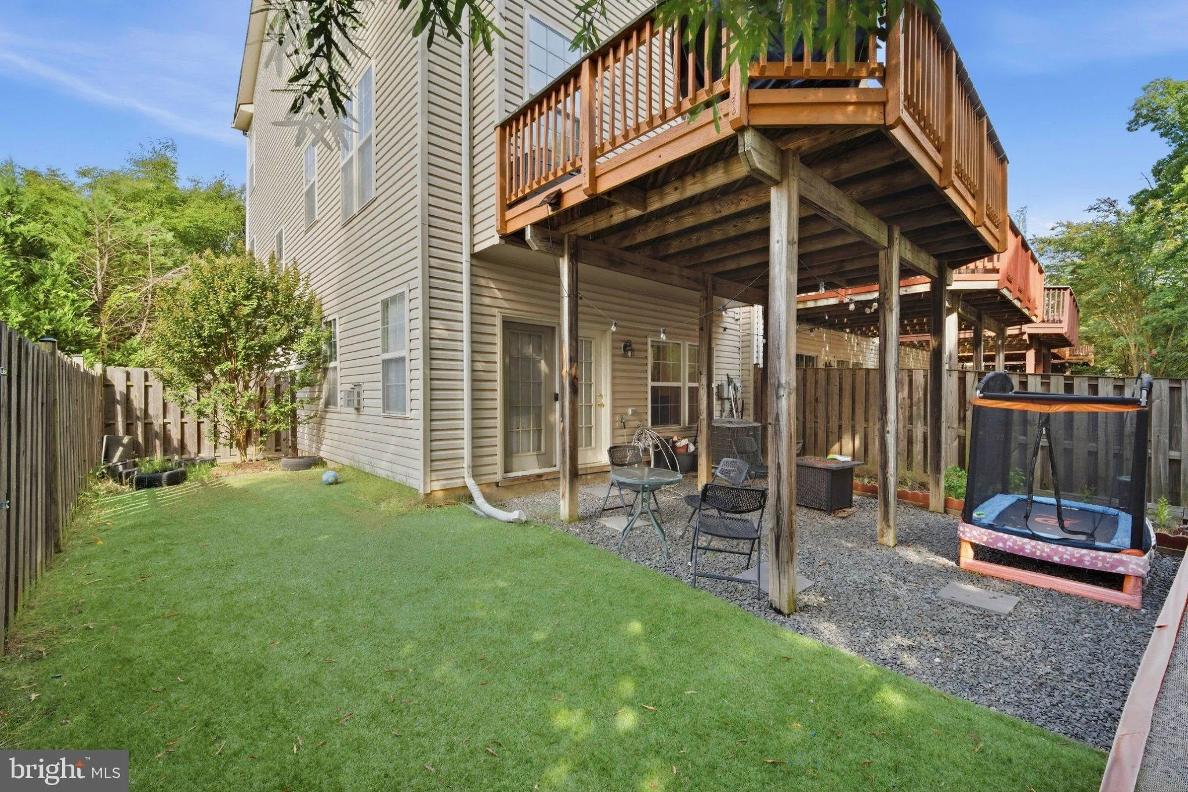
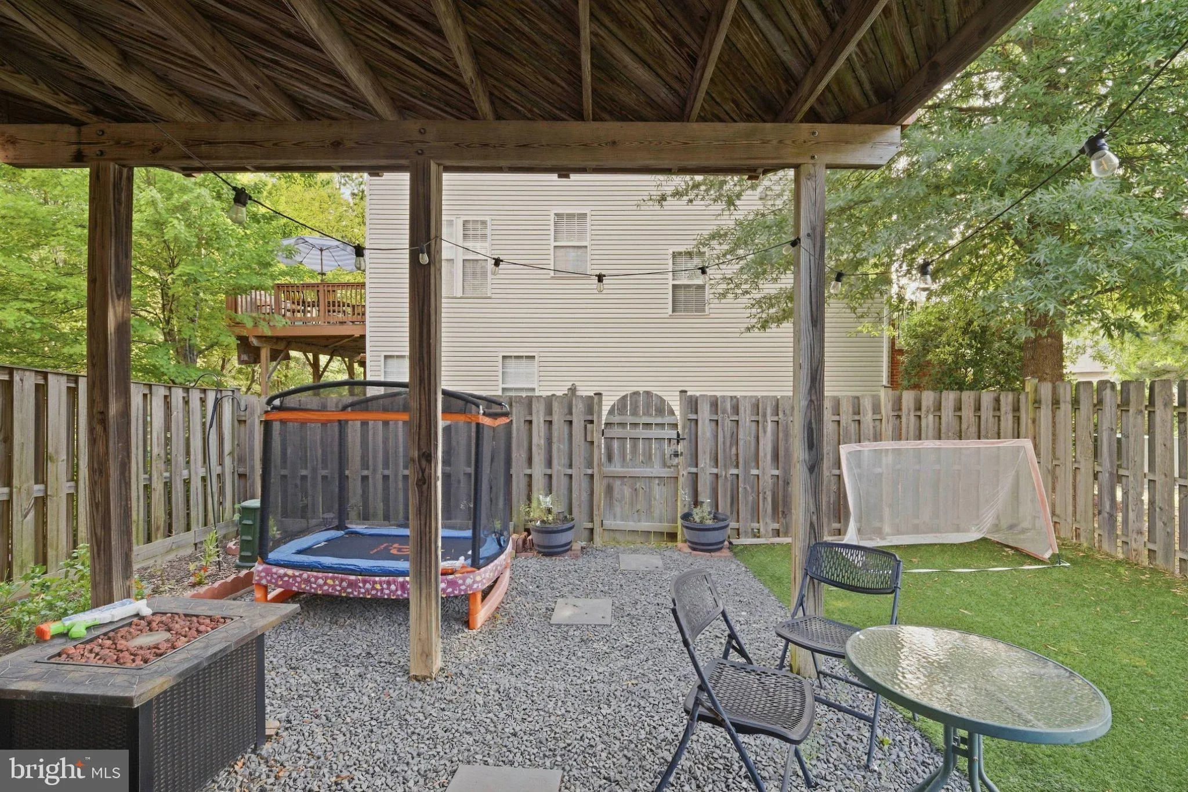
RARE FOUR-BEDROOM END UNIT WITH NEARLY $69, 000 IN IMPROVEMENTS COMPLETED WITHIN THE LAST TWO YEARS! Offering approximately 2, 301 finished square feet across three levels, this beautifully updated home delivers abundant natural light, flexible living space and major upgrades already completed. The renovated kitchen anchors a bright main level designed for everyday living and entertaining, complemented by wood floors and a welcoming fireplace. Upstairs, the spacious primary suite and convenient bedroom-level laundry provide comfort and functionality. The finished walkout lower level features the fourth bedroom and a full bathroom—ideal for guests, a home office or multigenerational living. Enjoy multiple outdoor spaces, including a large deck, patio and low-maintenance backyard turf. Major improvements include a Carrier HVAC system, Rheem boiler, full-size Samsung washer and dryer and smart thermostat. Convenient to Fort Belvoir, Mount Vernon, Old Town Alexandria, shopping, dining and major commuter routes. Move in and enjoy the improvements without taking on the projects yourself! HOA only $106 a month.
 Features & Appliances
 Ask Agent A Question
 Address Map
 Neighborhood
 MLS Addon
 Additional Information
 Financial
Listing Information
Financial
Listing Information
 Rob Spicer Broker, GRI
Spicer Real Estate
Rob Spicer Broker, GRI
Spicer Real Estate
7201 Wisconsin Avenue
 RobSpicer@SpicerRealEstate.com
 2403881030
 2403881030
 7201 Wisconsin Avenue


