
Spicer Real Estate
  • Share
$690,000
Active Active
VA,Alexandria

Location 7051 CHESLEY SEARCH WAY, Alexandria, VA 22315

  • Sqft 2,078 Sqft SQFT
  • Bed 3
  • Bath 4
Basic Details Basic Details
Description

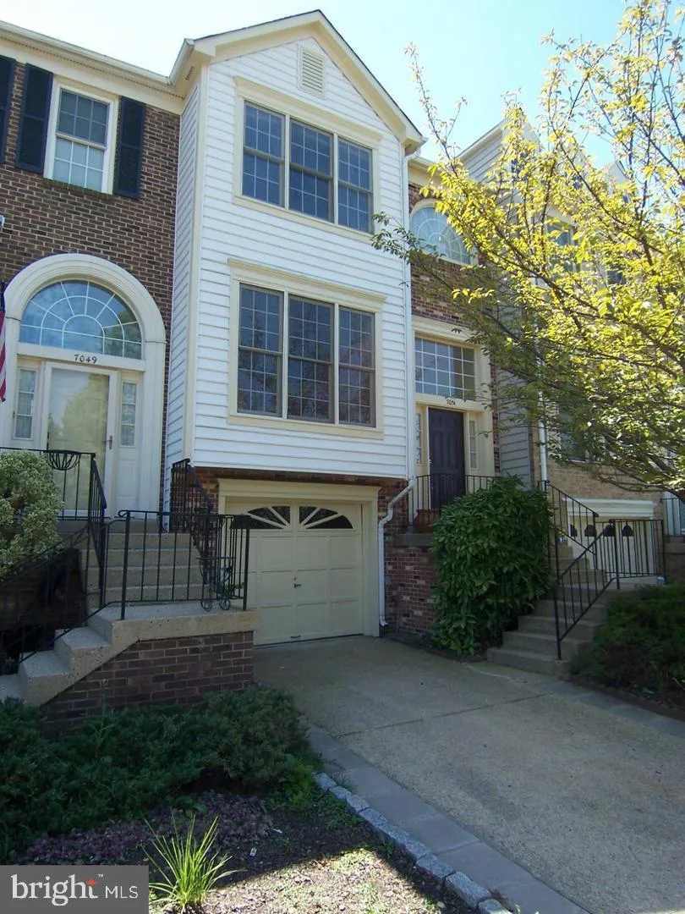
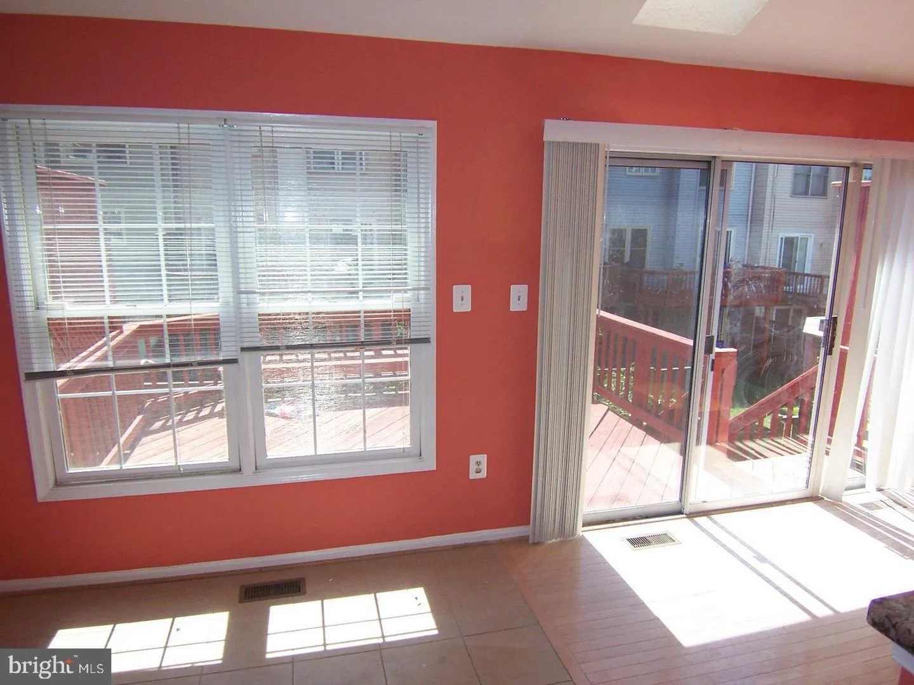
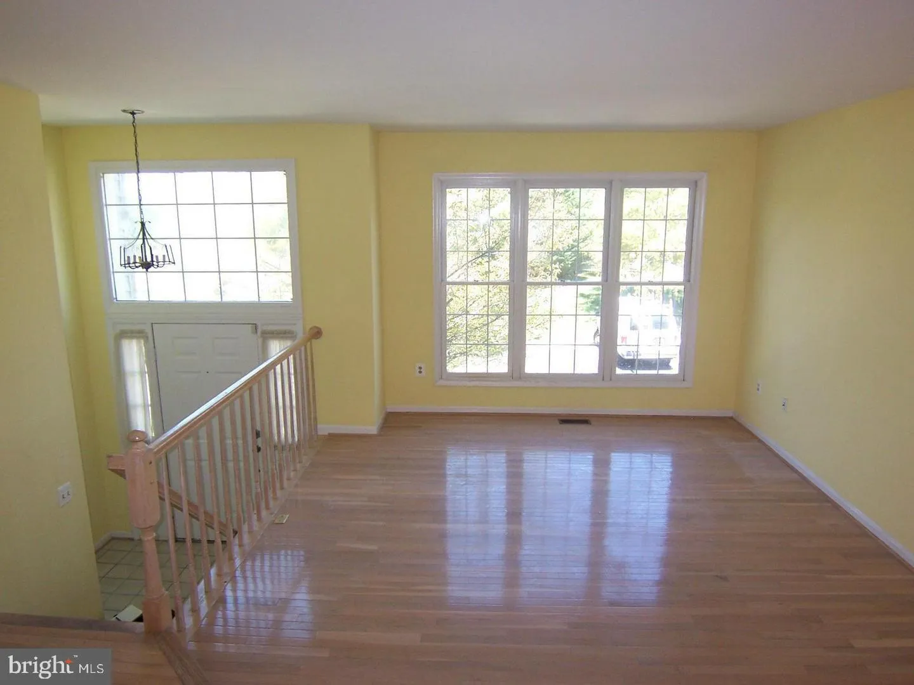
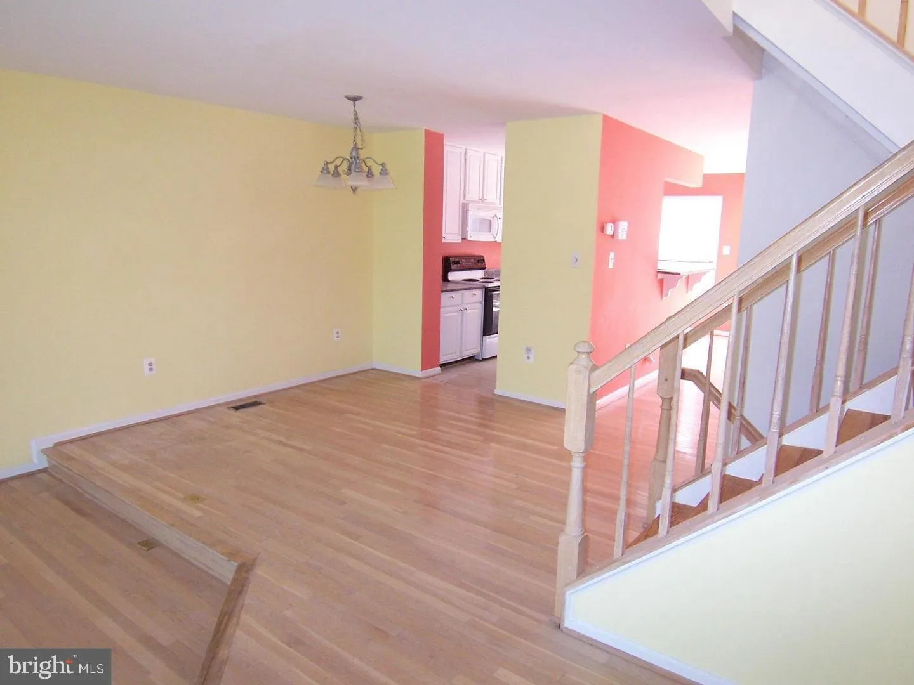
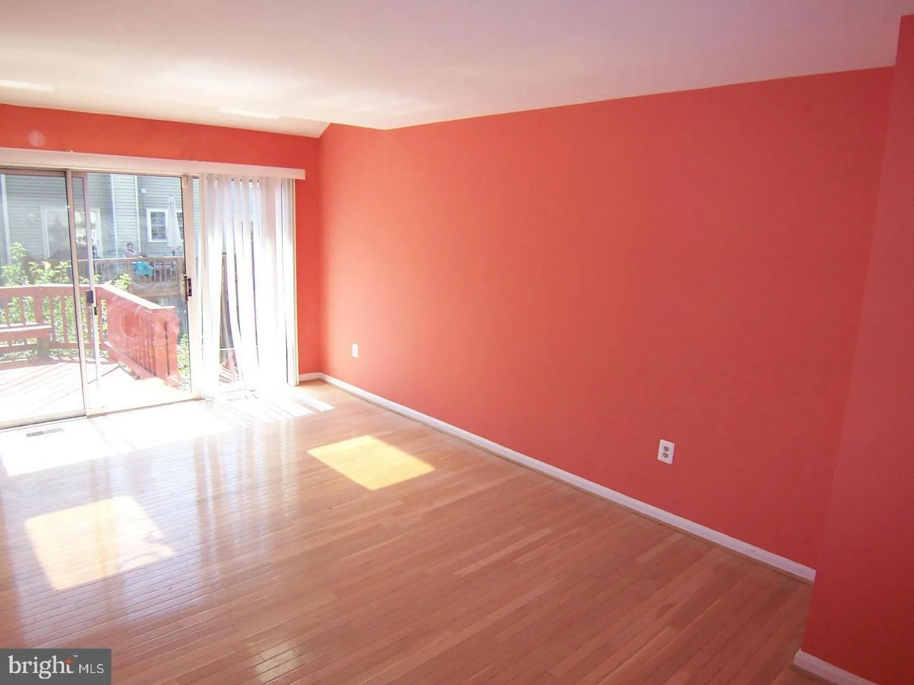
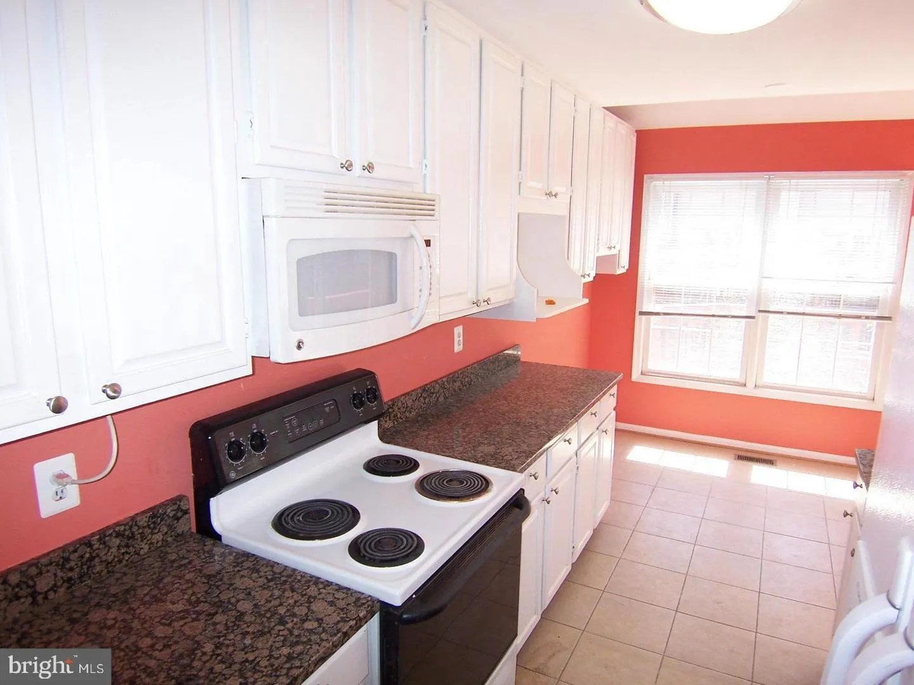
Fabulous home, open floor plan with two levels of hardwood floors, soaring ceilings, skylights, granite, 42″ cabinets, master suite with big tub and separate shower. Finished walk-out basement, low-maintenance yard, deck, one-car garage, newer HVAC. Kingstowne amenities! (kingstowne org) About 2 miles to Franc...

Fabulous home, open floor plan with two levels of hardwood floors, soaring ceilings, skylights, granite, 42″ cabinets, master suite with big tub and separate shower. Finished walk-out basement, low-maintenance yard, deck, one-car garage, newer HVAC. Kingstowne amenities! (kingstowne org) About 2 miles to Franconia-Springfield Metro and 3 miles to Van Dorn Metro = easy commute and less gas. Also, convenient to most military installations in the DC area: Andrews, Fort Belvoir, Pentagon, and more. Welcome! (Updated photos coming soon)

Read More
Basic Details
  • Property Type: Residential
  • Listing Type: Active
  • Listing ID: VAFX2341252
  • Price: $690,000
  • Bedrooms: 3
  • Bathrooms: 4
  • Half Bathrooms: 1
  • Sqft: 2,078 Sqft
  • Year Built: 1989
  • Lot Area: 0.04 Acre
  • Location: US, VA, FAIRFAX-VA, Alexandria, KINGSTOWNE, 22315
  • Structure Type: Interior Row/Townhouse
  • Heating System: Forced Air, Programmable Thermostat
  • Cooling System: Ceiling Fan(s), Central A/C
  • Basement: Fully Finished, Rear Entrance, Walkout Level
  • Fence: Rear
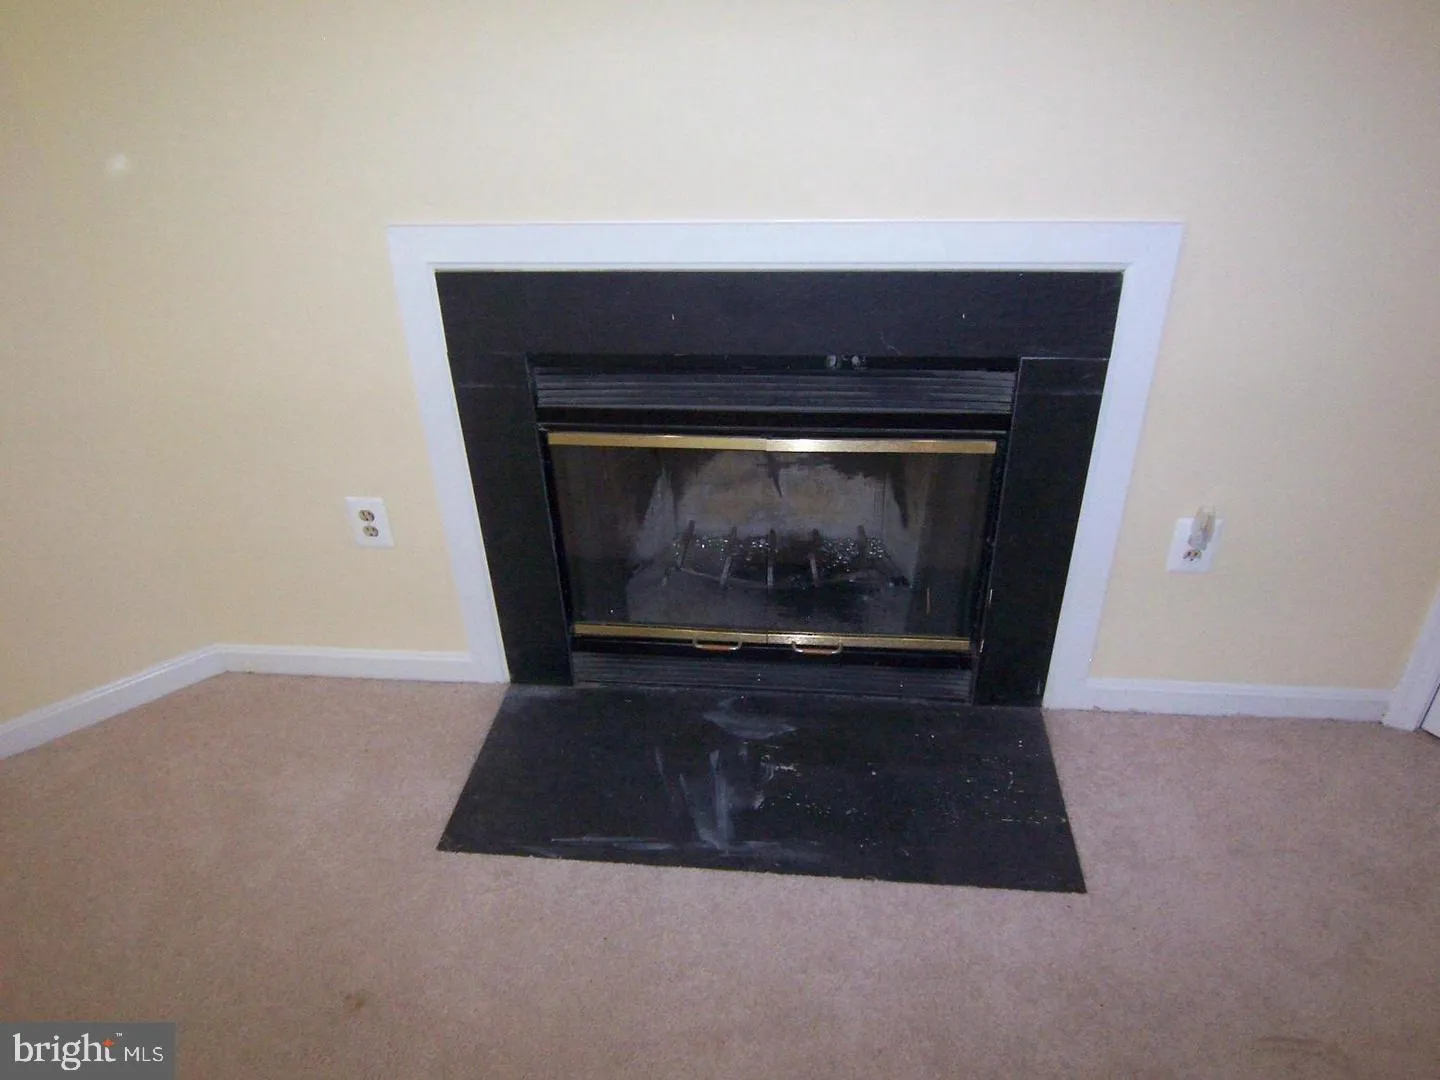
  • Fireplace: Wood
  • Patio: Deck, Patio
  • Parking: Concrete Driveway
  • Full Bathrooms: 3
  • Listing Status: Active
Features & Appliances
Features
  • Window Features: DoublePaneWindows, Skylights
  • Architectural Style: Colonial
  • Fireplaces Total: 1
  • Flooring: Carpet, Hardwood
  • Interior Features: Combination Dining/Living, Family Room Off Kitchen, Floor Plan - Open, Kitchen - Galley, Primary Bath(s), Upgraded Countertops, Wood Floors
  • Sewer: Public Sewer

Appliances
  • Appliances: Dishwasher, Disposal, Dryer, Icemaker, Microwave, Oven/Range - Electric, Refrigerator, Washer
Ask Agent A Question Ask Agent A Question

Address Map Address Map
Neighborhood Neighborhood
  • Elementary School: HAYFIELD
  • High School: HAYFIELD SECONDARY SCHOOL
  • Middle School: HAYFIELD SECONDARY SCHOOL
MLS Addon MLS Addon
  • Office Name: RE/MAX Allegiance
  • Agent Name: Phil Bolin
Additional Information Additional Information
  • Water Source: Public
  • Accessibility Features: None
  • Association Amenities: Pool - Outdoor, Recreational Center, Tennis Courts
  • Construction Materials: Brick, Combination
  • Foundation Details: Slab
  • Garage: 1.0
  • Levels: 3
  • On Market Date: 2026-09-15
Financial Financial
  • Tax Annual Amount: 7664.0
  • Association Fee: 132.0
  • Association Fee Frequency: Monthly
  • Association Yn: 1
Listing Information Listing Information
  • Originating System Name: Bright
  • List Agent Mls Id: 93964
  • List Office Mls Id: RMAX120
  • MLS Status: ACTIVE-BRIGHT
  • Modification Timestamp: 2026-09-15T17:12:29Z
  • Status Change Timestamp: 2026-09-15T04:00:00Z
Rob Spicer Broker, GRI Rob Spicer Broker, GRI Spicer Real Estate

7201 Wisconsin Avenue

Mortgage Calculator
$
$ %
Years
%
$ %Per Year
$ % Per Year

$
