
 Share
Share
 13406 AUTUMN CREST DRIVE, Mount Airy, MD 21771
 6,175 Sqft SQFT
 5
5
 5
5
 Basic Details
Truly A Gem! Whats special! This exquisite custom-built colonial with a circle driveway that has been thoughtfully renovated offers a harmonious blend of luxury and comfort across its expansive 6, 175 sq. ft. of living space. Nestled on a serene 2.99- acre lot, the property boasts stunning views of lush pastures and...
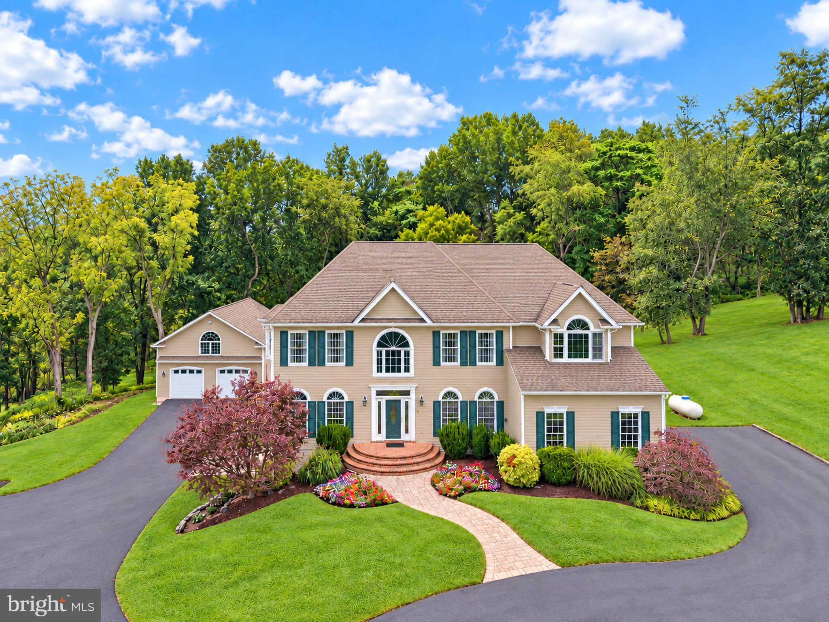
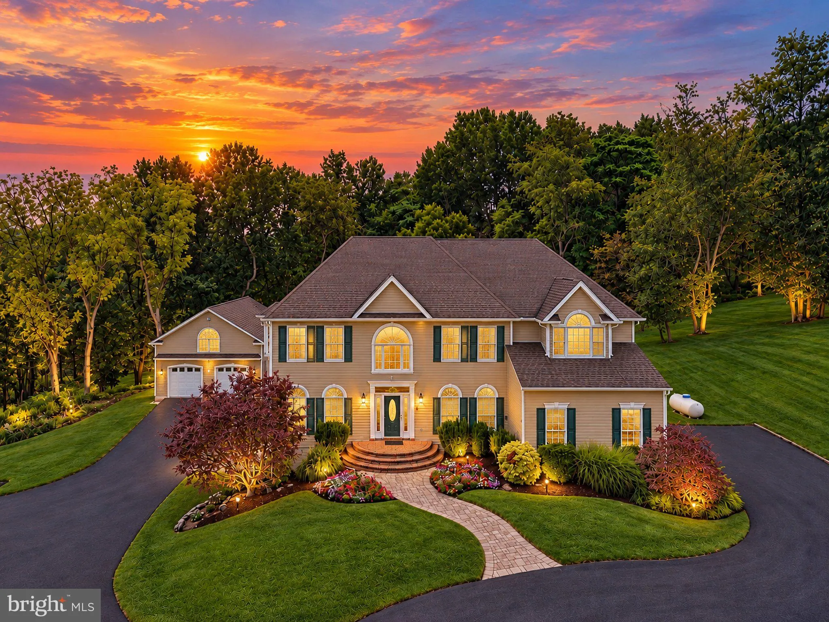
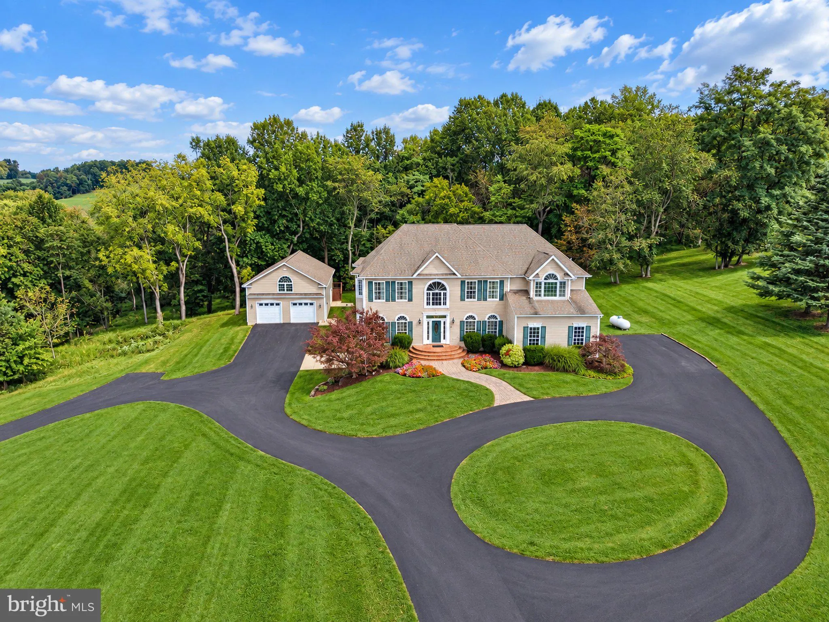
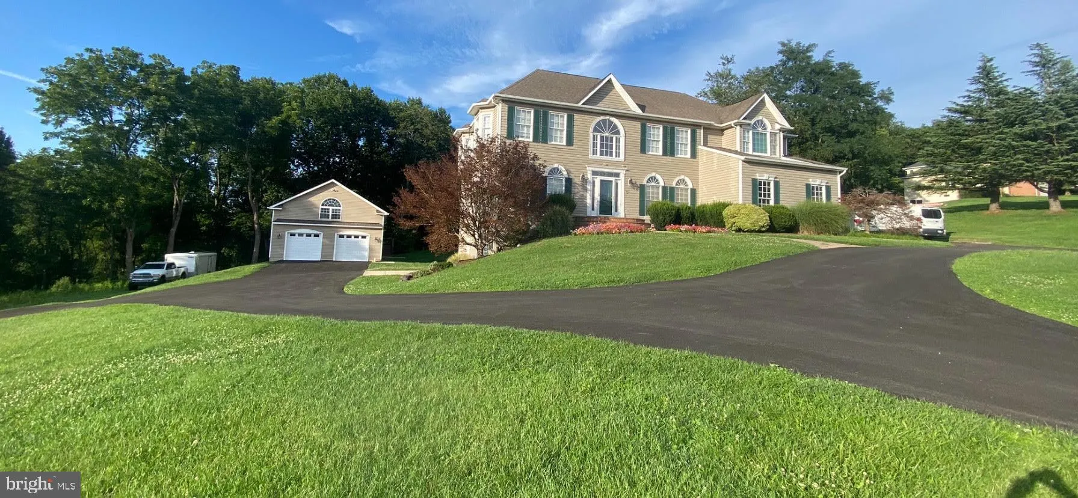
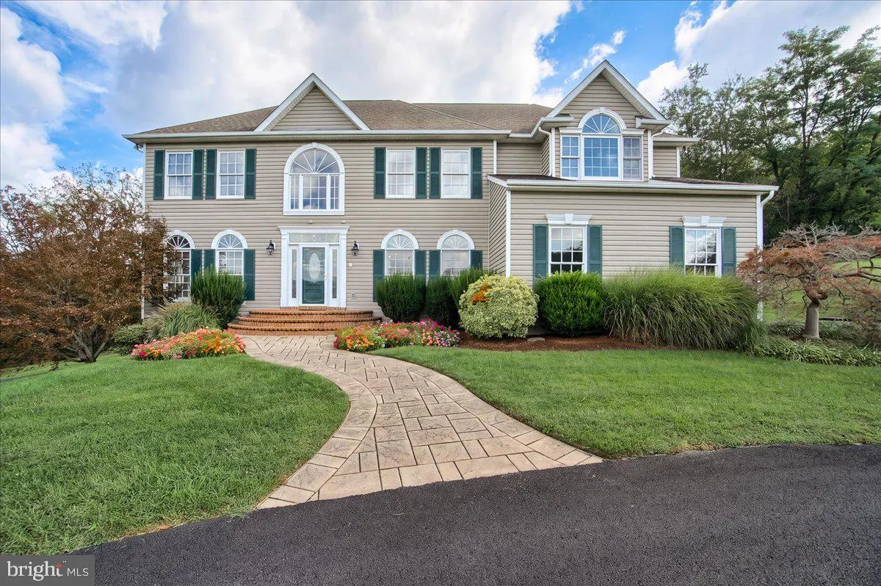
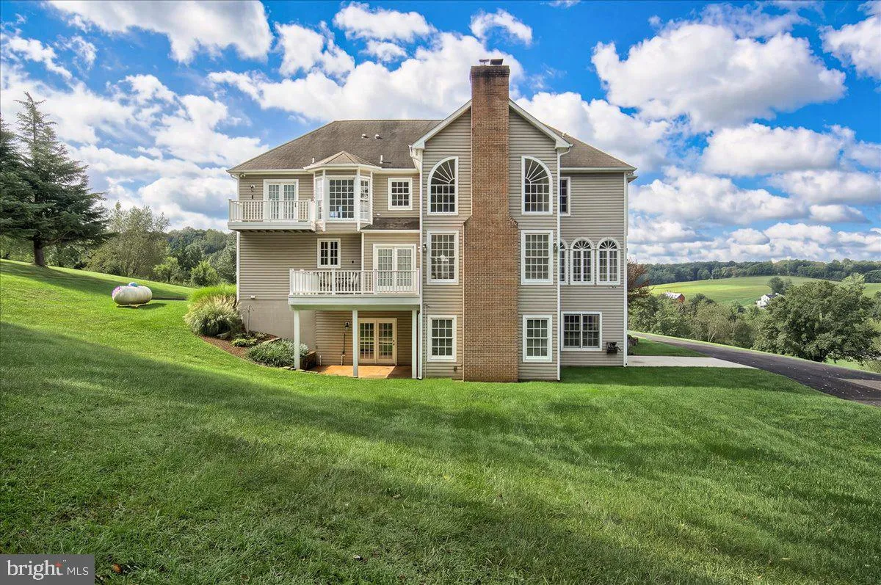
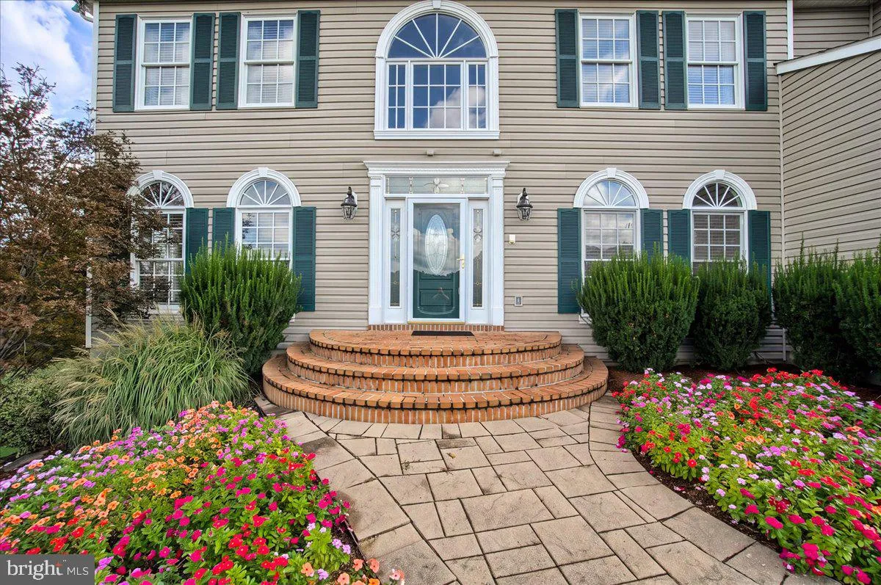
Truly A Gem! Whats special! This exquisite custom-built colonial with a circle driveway that has been thoughtfully renovated offers a harmonious blend of luxury and comfort across its expansive 6, 175 sq. ft. of living space. Nestled on a serene 2.99- acre lot, the property boasts stunning views of lush pastures and wooded landscapes, creating a tranquil retreat from the everyday hustle. Step inside to discover an inviting interior adorned with crown moldings, recessed lighting, and rich hardwood floors. The gourmet kitchen is a chef’s dream, featuring upgraded countertops, stainless-steel appliances, new stainless-steel wine cooler, commercial under counter ice machine, a large walk-in pantry, and a spacious island, perfect for entertaining. The open floor plan seamlessly connects the 3-story sunken family room with plenty of natural lighting, complete with a cozy fireplace, soak up the sun in the solarium, powder room, office with bay window, to the sunken formal dining room, ensuring warm and togetherness. The upper level includes four generously sized bedrooms, including a luxurious primary suite with tray ceiling, private balcony, his/hers walk in closets, with a newly renovated spa-like bath with real stone heated flooring, provide ample space for relaxation, princess bedroom with full bath, 2 other bedrooms with a jack & jill bath, laundry room with washer/dryer and stairs that lead to a floored attic that is framed with skylights complete the upper level. The fully newly renovated finished basement offers an in-law suite or a rental apartment with a separate entrance, bedroom, office, full bath, living area with brick gas logs/wood burning fireplace, a fully equipped kitchen and a large island, washer/dryer, and walk out to a private covered patio. Outside, extensive hardscaping and beautifully landscaped grounds invite you to enjoy the outdoors. Multiple patios, balconies, and a deck provide perfect spots for quiet contemplation. The property also features a side-entry 2+ car attached garage and a car enthuses 4 car detached garage, ensuring plenty of space for vehicles inside and plenty of parking for a car trailers/RV outside. Upstairs of the detached garage is the perfect man cave with a pool room with a bar and a ½ bath with a large deck off the back. With its blend of high-end features and serene surroundings, this home offers an exclusive lifestyle that is both inviting and sophisticated. Experience the perfect balance of luxury and comfort in this remarkable property! NO HOA!
 Features & Appliances
 Ask Agent A Question
 Address Map
 Neighborhood
 MLS Addon
 Additional Information
 Financial
Listing Information
Financial
Listing Information
 Rob Spicer Broker, GRI
Spicer Real Estate
Rob Spicer Broker, GRI
Spicer Real Estate
7201 Wisconsin Avenue
 RobSpicer@SpicerRealEstate.com
 2403881030
 2403881030
 7201 Wisconsin Avenue


