
Spicer Real Estate
  • Share
$375,000
Active Active
MD,Annapolis

Location 1528 LODGE POLE COURT, Annapolis, MD 21409

  • Sqft 1,568 Sqft SQFT
  • Bed 3
  • Bath 2
Basic Details Basic Details
Description

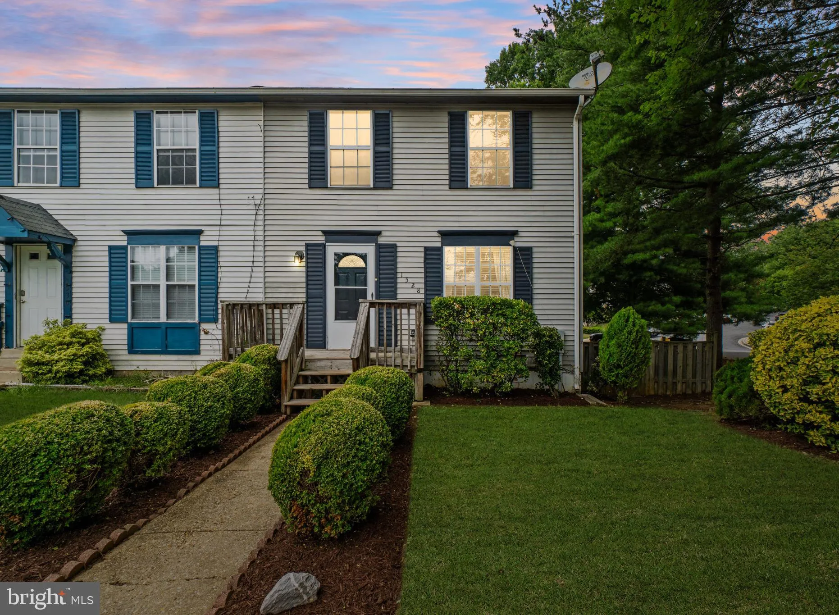
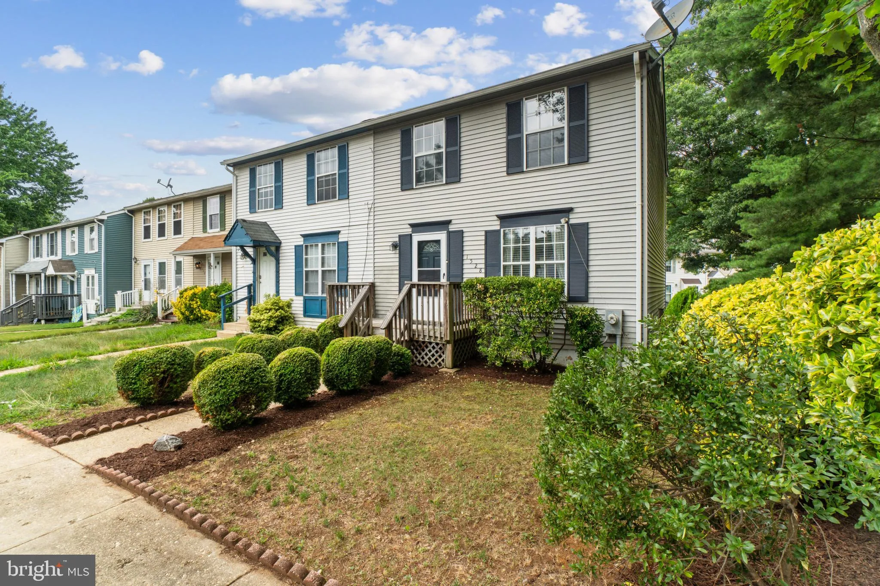
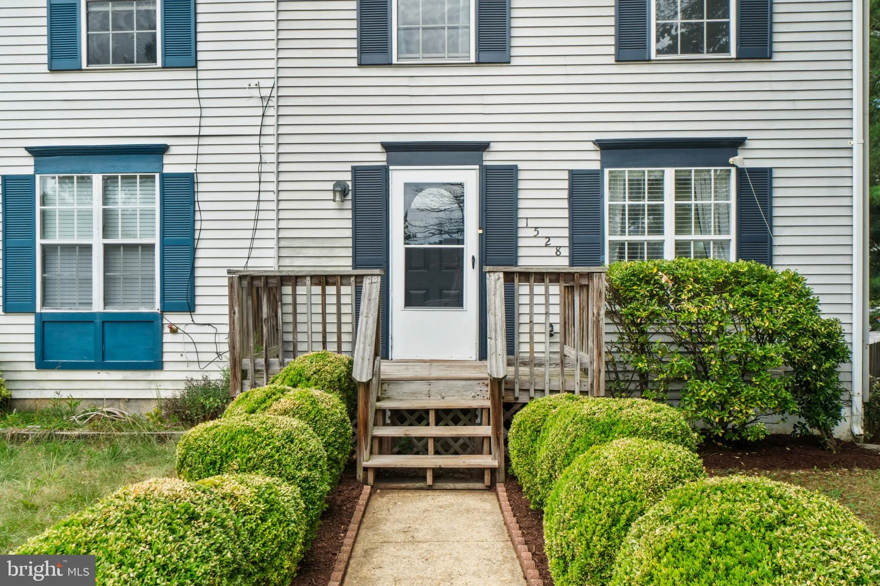
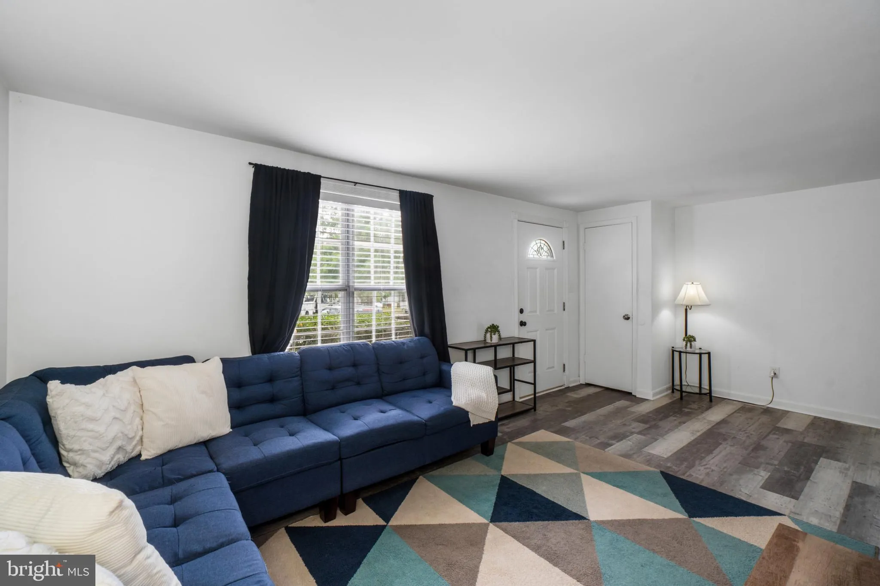
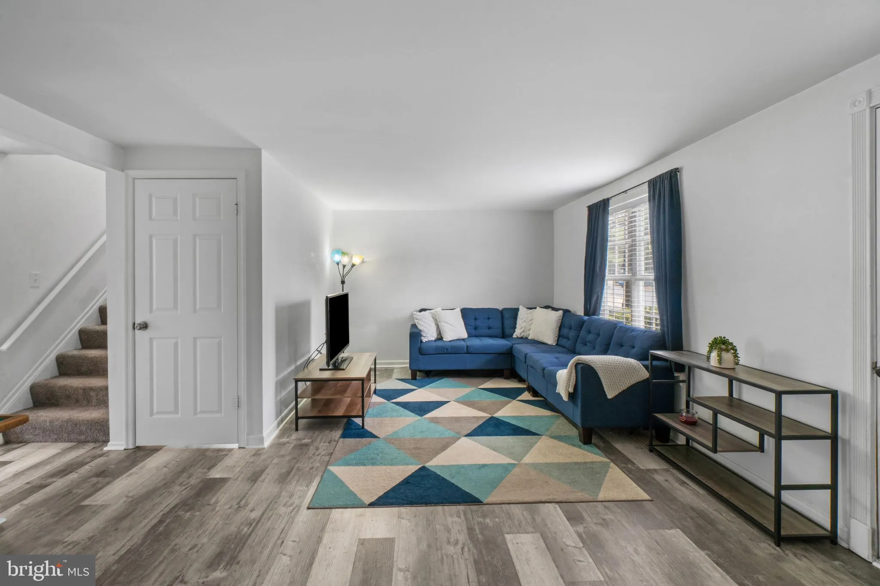
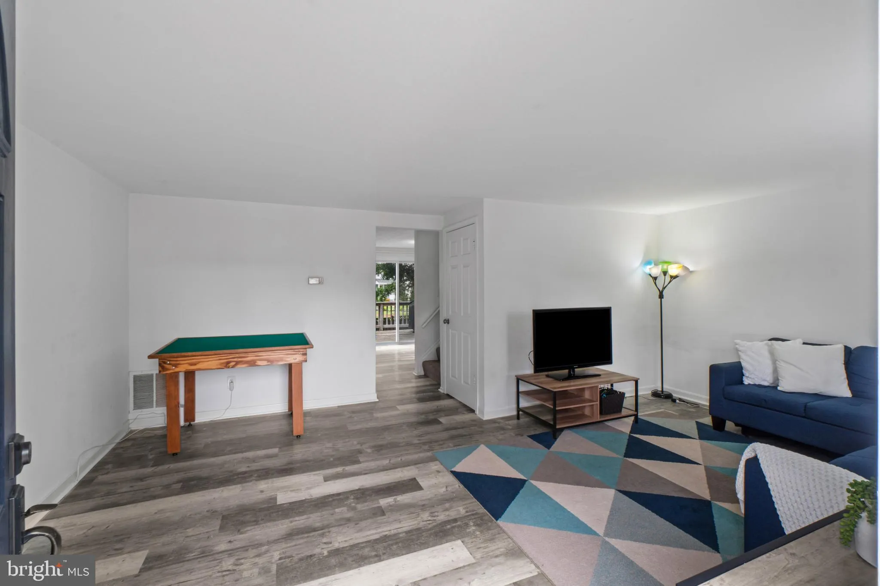
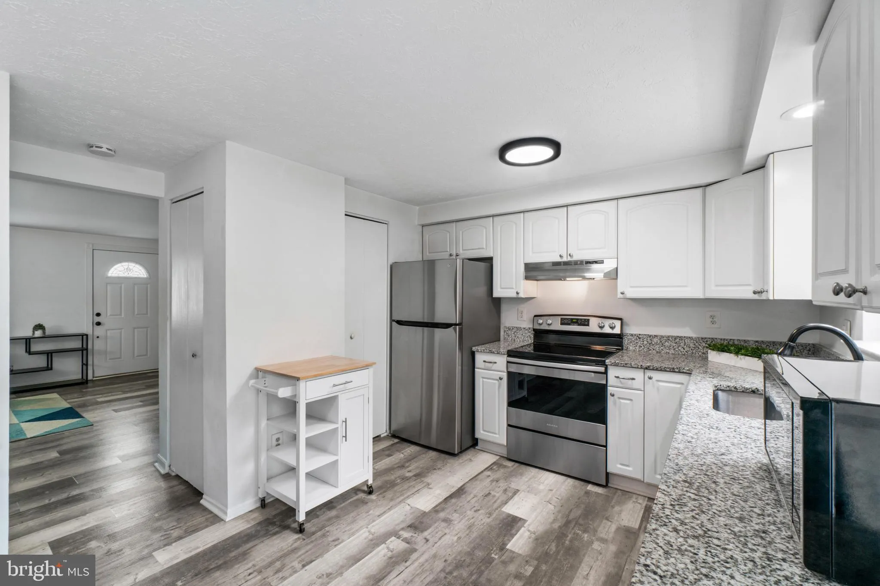
Set on a corner lot in Whispering Woods, this updated end-unit townhome with a new roof offers three finished levels, 3 bedrooms, 2 full baths, and a spacious, fully fenced backyard. Inside, you’ll find abundant natural light, granite countertops, stainless steel appliances, and updated baths. The fully finished w...

Set on a corner lot in Whispering Woods, this updated end-unit townhome with a new roof offers three finished levels, 3 bedrooms, 2 full baths, and a spacious, fully fenced backyard. Inside, you’ll find abundant natural light, granite countertops, stainless steel appliances, and updated baths. The fully finished walkout lower level includes a full bath and direct outdoor access, providing flexible space for a family room, home office, playroom, or guests. The end-unit setting and fenced yard offer added privacy and plenty of room to relax, entertain, or let pets play. Located in the Broadneck school district near neighborhood playgrounds, the Broadneck Peninsula Trail, Route 50, downtown Annapolis, shopping, dining, parks, and Sandy Point State Park.

Read More
Basic Details
  • Property Type: Residential
  • Listing Type: Active
  • Listing ID: MDAA2150716
  • Price: $375,000
  • Bedrooms: 3
  • Bathrooms: 2
  • Sqft: 1,568 Sqft
  • Year Built: 1984
  • Lot Area: 0.09 Acre
  • Location: US, MD, ANNE ARUNDEL-MD, Annapolis, WHISPERING WOODS, 21409
  • Structure Type: End of Row/Townhouse
  • Heating System: Heat Pump(s)
  • Cooling System: Ceiling Fan(s), Central A/C
  • Basement: Connecting Stairway, Rear Entrance, Heated, Improved, Outside Entrance, Walkout Level, Fully Finished, Interior Access
  • Fence: Rear, Wood, Fully
  • Patio: Deck, Patio
  • Parking: Assigned
  • Full Bathrooms: 2
  • Listing Status: Active
  • Roof: Architectural Shingle
Features & Appliances
Features
  • Utilities: Electric Available, Sewer Available, Water Available
  • Architectural Style: Colonial
  • Exterior Features: Sidewalks
  • Flooring: Carpet, Luxury Vinyl Plank
  • Interior Features: Kitchen - Eat-In, Carpet, Ceiling Fan(s), Kitchen - Gourmet, Bathroom - Tub Shower, Upgraded Countertops, Combination Kitchen/Dining, Dining Area, Bathroom - Walk-In Shower
  • Sewer: Public Sewer

Appliances
  • Appliances: Dishwasher, Disposal, Dryer, Oven/Range - Electric, Range Hood, Refrigerator, Washer, WaterHeater
Ask Agent A Question Ask Agent A Question

Address Map Address Map
Neighborhood Neighborhood
  • Elementary School: WINDSOR FARM
  • High School: BROADNECK
  • Middle School: SEVERN RIVER
MLS Addon MLS Addon
  • Office Name: Taylor Properties
  • Agent Name: Christopher S Swade
Additional Information Additional Information
  • Water Source: Public
  • Accessibility Features: None
  • Association Amenities: Tot Lots/Playground, Common Grounds
  • Construction Materials: Vinyl Siding
  • Foundation Details: Slab
  • Levels: 3
  • On Market Date: 2026-07-10
Financial Financial
  • Tax Annual Amount: 3746.0
  • Association Fee: 359.5
  • Association Fee Frequency: Annually
  • Association Fee Includes: Reserve Funds, Common Area Maintenance, Road Maintenance, Snow Removal
  • Association Yn: 1
Listing Information Listing Information
  • Originating System Name: Bright
  • List Agent Mls Id: 3088597
  • List Office Mls Id: TAYL1
  • MLS Status: ACTIVE-BRIGHT
  • Modification Timestamp: 2026-09-15T08:46:20Z
  • Status Change Timestamp: 2026-08-21T14:43:55Z
Rob Spicer Broker, GRI Rob Spicer Broker, GRI Spicer Real Estate

7201 Wisconsin Avenue

Mortgage Calculator
$
$ %
Years
%
$ %Per Year
$ % Per Year

$
