
 Share
Share
 1749 CHISWICK COURT, Silver Spring, MD 20904
 2,658 Sqft SQFT
 3
3
 4
4
 Basic Details
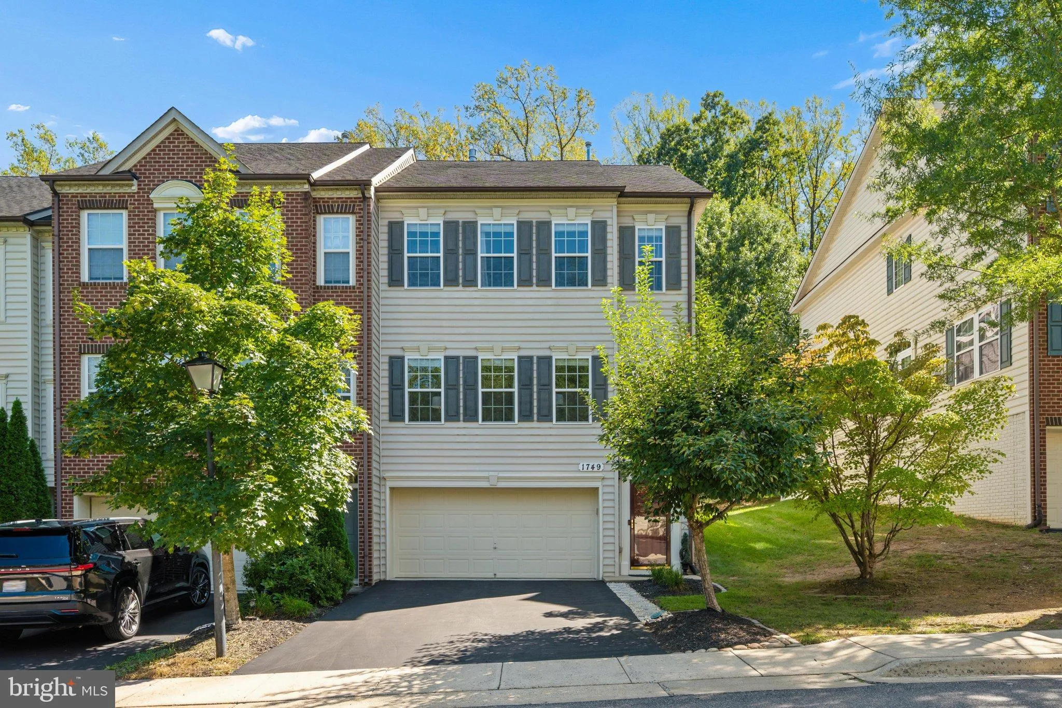
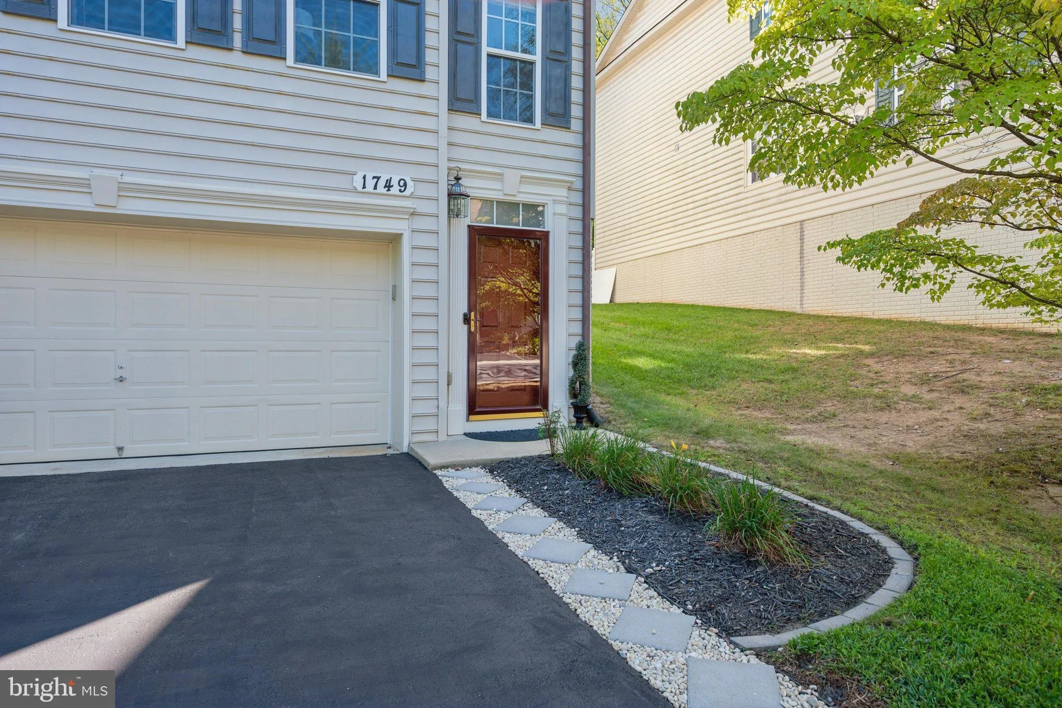
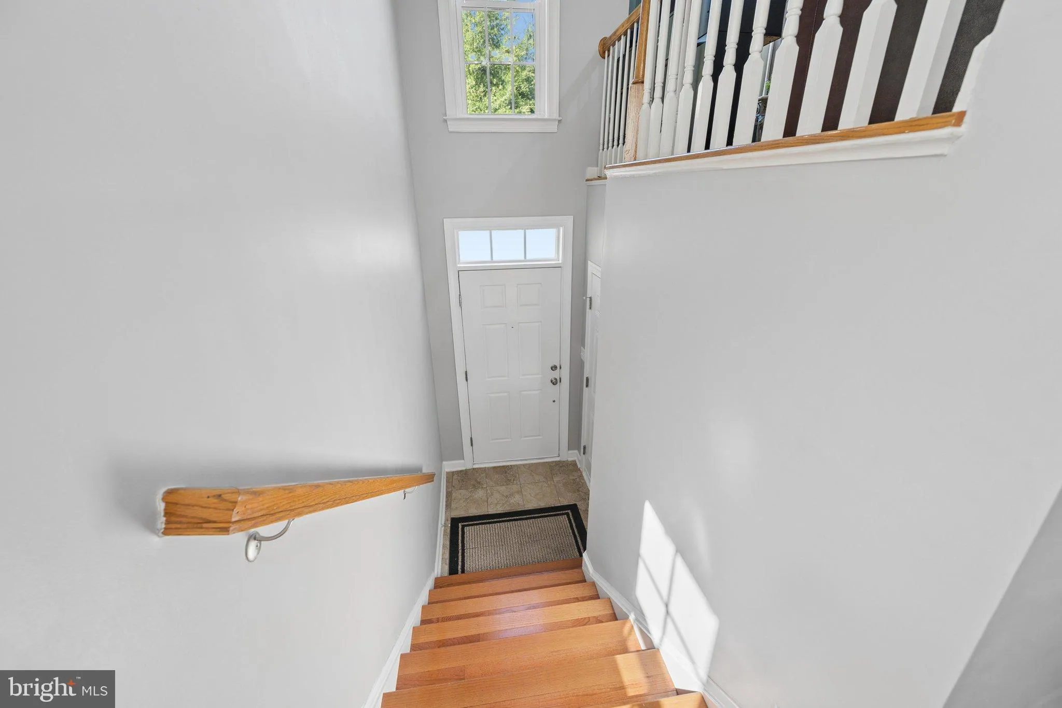
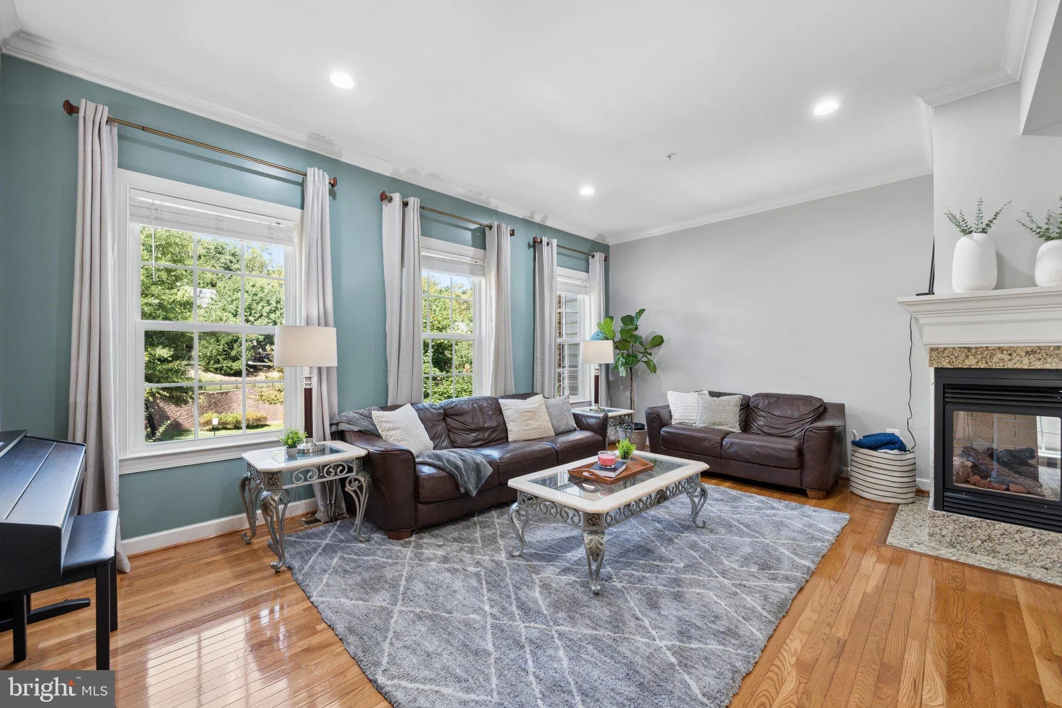
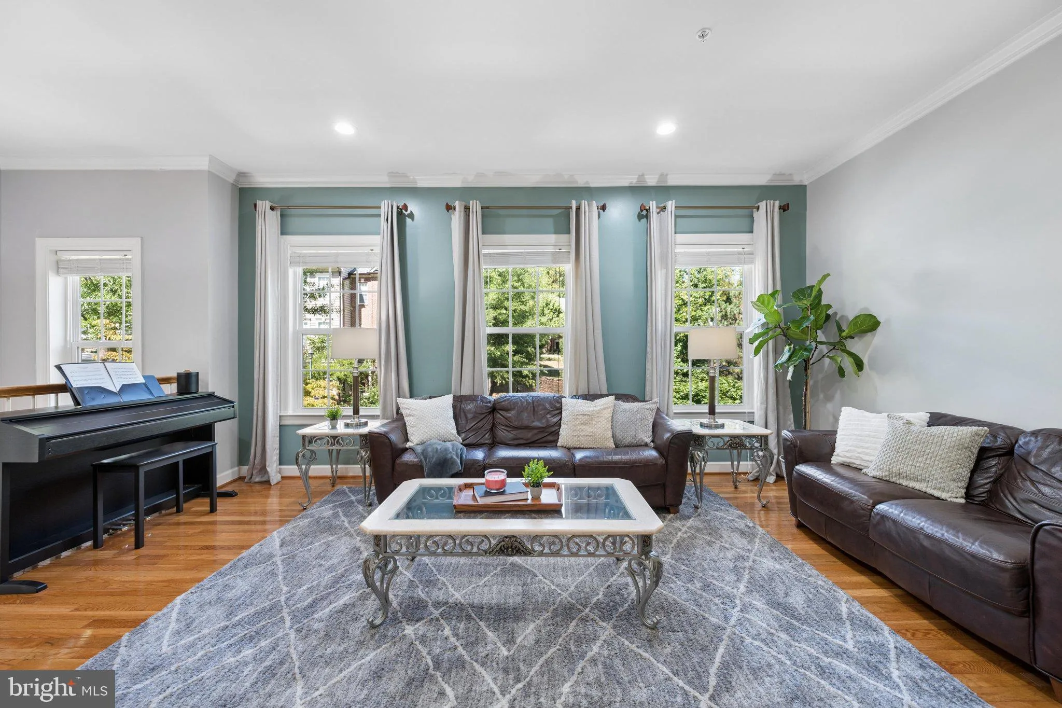
Welcome Home to this beautifully maintained NV-built end-unit townhome, lovingly cared for by its original owners! Tucked away in a peaceful setting, this spacious home offers the perfect combination of privacy, modern convenience, and easy access to everything you need. Step inside and immediately appreciate the go...
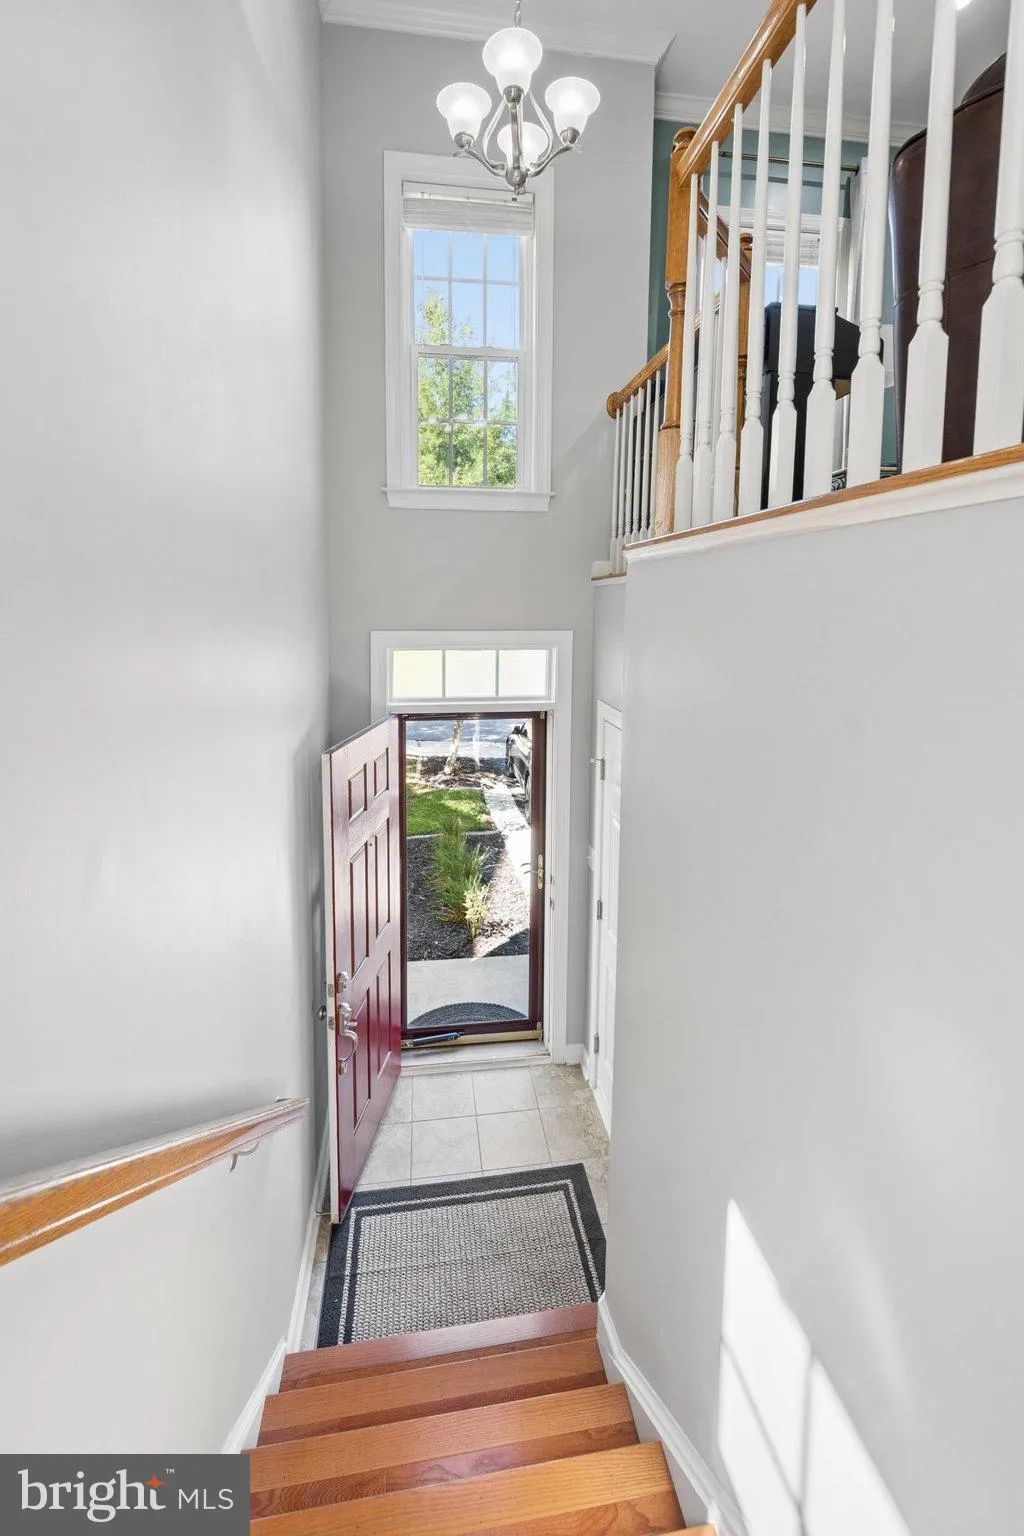
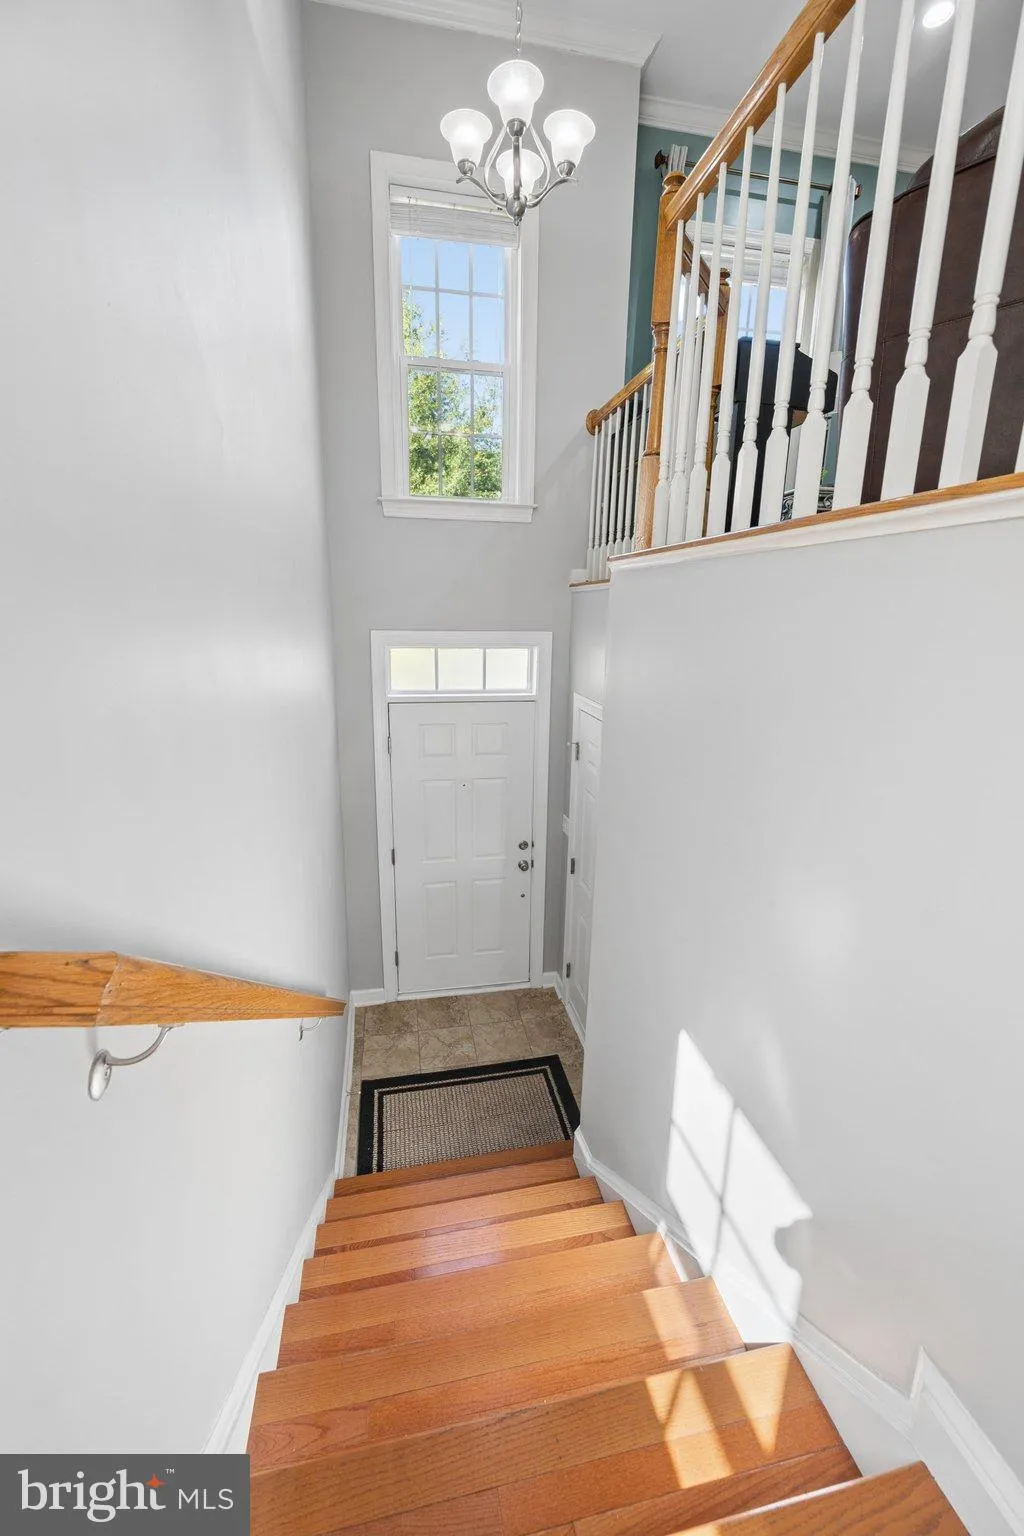
Welcome Home to this beautifully maintained NV-built end-unit townhome, lovingly cared for by its original owners! Tucked away in a peaceful setting, this spacious home offers the perfect combination of privacy, modern convenience, and easy access to everything you need. Step inside and immediately appreciate the gorgeous hardwood floors, soaring ceilings, and an abundance of windows that fill the home with natural light. The inviting living and dining areas are enhanced by a two-sided fireplace, creating a warm and welcoming space for everyday living or entertaining. The well-appointed kitchen features upgraded countertops, 42-inch cabinetry, stainless steel appliances, a convenient coffee bar, and a bright breakfast area. Just beyond the breakfast area, step outside to the custom paver patio to enjoy the private, tree-lined backyard, protected by Forest Conservation where building is prohibited – a wonderful retreat for morning coffee, outdoor dining, or simply relaxing in your own private setting. Upstairs, the oversized primary suite provides a peaceful retreat and features a spacious walk-in closet and private en-suite bath. Three additional bedrooms offer plenty of space for family, guests, a home office, or hobbies, along with an additional full bath. The fully finished lower level expands the living space even further and includes a full bathroom, offering flexibility for a recreation room, guest suite, home office, gym, or media area. A two-car garage provides secure parking and additional storage, while the end-unit location offers added privacy and natural light. Although the home feels tucked away and wonderfully removed from the hustle and bustle, the location provides easy access to the ICC, I-270, I-95, local Metro stations, Downtown Silver Spring, and Baltimore. Conveniently located near restaurants, shopping, entertainment, parks, and local attractions, this exceptional home truly offers the best of both worlds—a peaceful place to call home with everything you need just minutes away. Come see why this one has it all!
 Features & Appliances
 Ask Agent A Question
 Address Map
 MLS Addon
 Additional Information
 Financial
Listing Information
Financial
Listing Information
 Rob Spicer Broker, GRI
Spicer Real Estate
Rob Spicer Broker, GRI
Spicer Real Estate
7201 Wisconsin Avenue
 RobSpicer@SpicerRealEstate.com
 2403881030
 2403881030
 7201 Wisconsin Avenue


