
 Share
Share
 20301 TROLLEY CROSSING COURT, Gaithersburg, MD 20886
 2,266 Sqft SQFT
 4
4
 3
3
 Basic Details
Set on one of the neighborhood’s largest lots, this exceptional brick-front end-unit townhouse offers a rare combination of openness with 4 bedrooms, 2.5 bathrooms, privacy, and natural beauty. Mature evergreens and tall trees create a scenic backdrop and enhance the sense of privacy, while a generous stone pa...
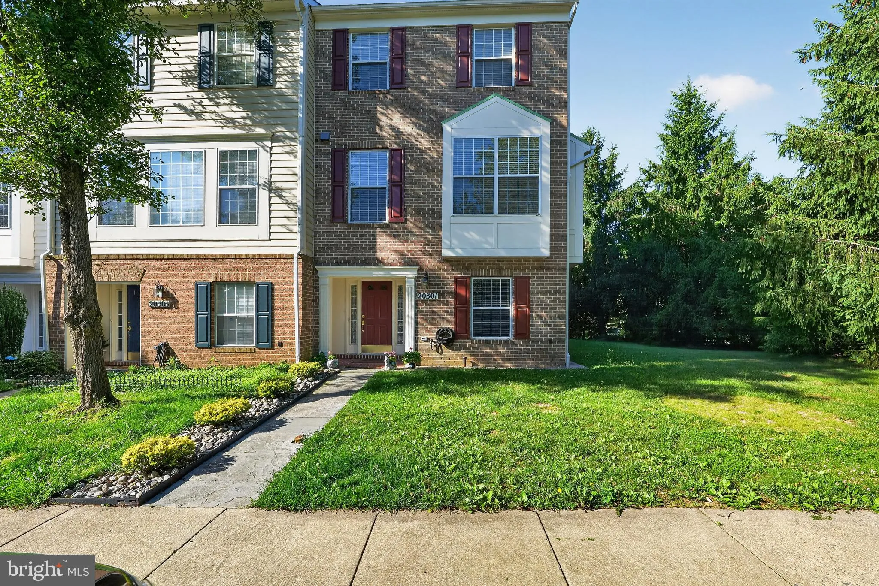
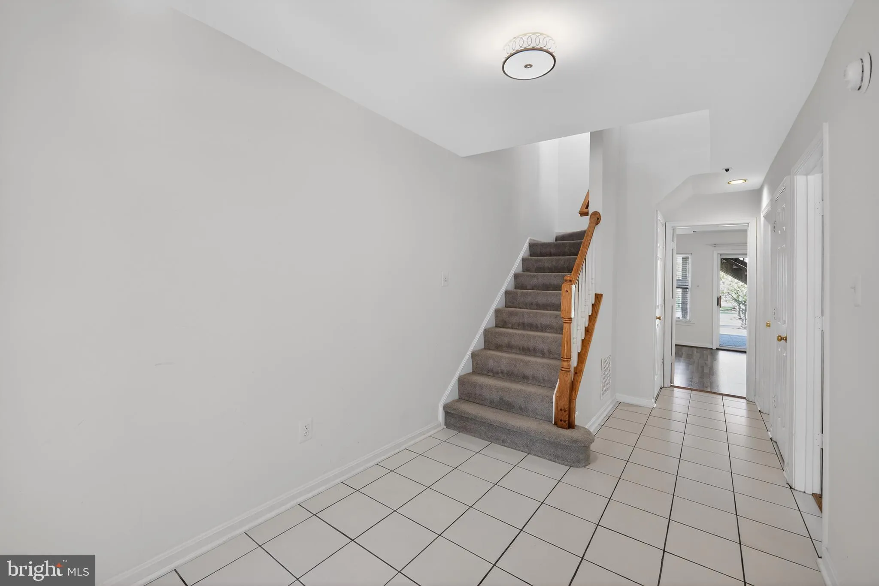
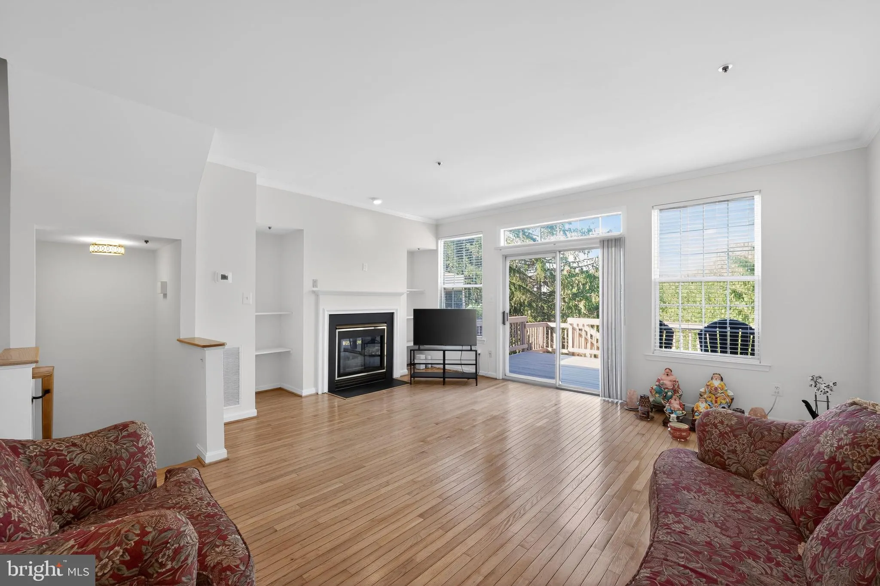
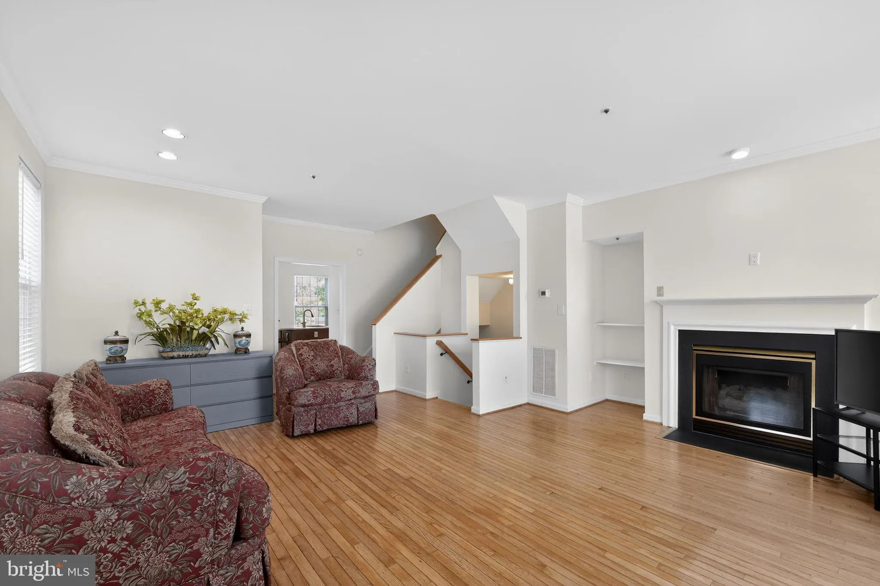
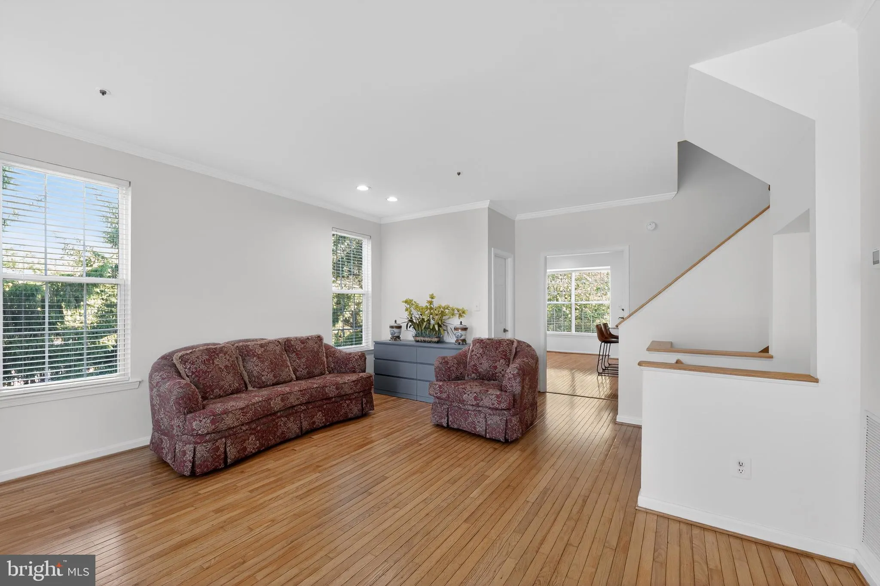
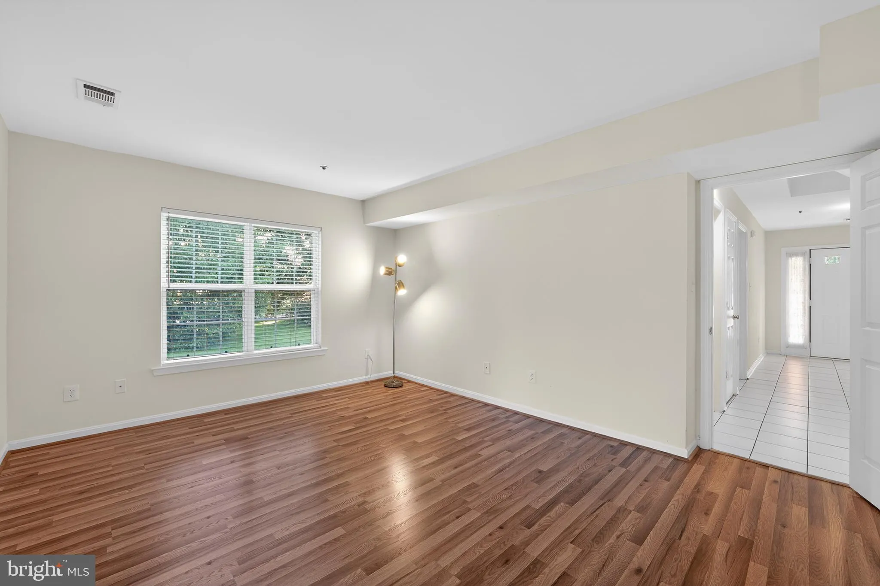
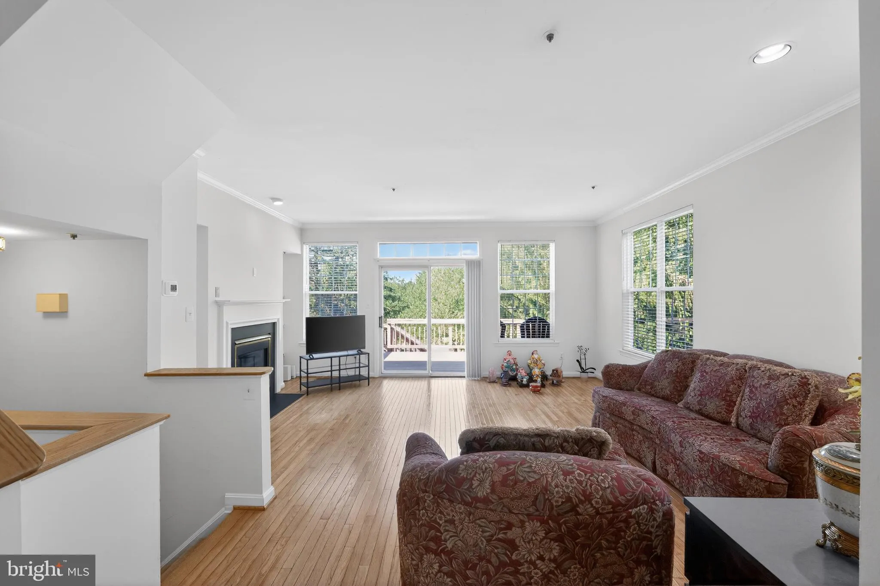
Set on one of the neighborhood’s largest lots, this exceptional brick-front end-unit townhouse offers a rare combination of openness with 4 bedrooms, 2.5 bathrooms, privacy, and natural beauty. Mature evergreens and tall trees create a scenic backdrop and enhance the sense of privacy, while a generous stone paver patio anchors the walk-out lower level and a sweeping deck above provides the perfect place to enjoy the changing seasons. Inside, 2, 266 square feet of thoughtfully designed living space unfolds across three levels. The main level features a sun-drenched living room with a cozy fireplace, ideal for both quiet evenings and effortless entertaining. The renovated kitchen serves as the heart of the home, showcasing rich wood cabinetry, premium granite countertops, a tile backsplash, and an expanded center island with breakfast bar seating. Hardwood flooring runs throughout the main level, while oversized windows frame tranquil views of the surrounding greenery. Upstairs, three generously proportioned bedrooms feature warm oak hardwood flooring and are complemented by two updated full bathrooms. The walk-out lower level adds exceptional flexibility with a fourth bedroom, a spacious recreation room, and direct access to the private patio and backyard, making it equally well suited for guests, a home office, fitness space, or additional living area. Major updates, including a replaced roof and HVAC improvements, provide added peace of mind for the next owner. The location delivers on every front. Montgomery Village’s 335 acres of green space encompass 18 park areas and miles of trails woven throughout the community. Amenities offered through the Montgomery Village Foundation include six pools, 18 tennis courts, basketball, volleyball, soccer and lacrosse facilities, an amphitheater, and dog parks. Everyday conveniences are equally close at hand, with Giant, Safeway, Trader Joe’s, Wegmans, and Lidl all nearby, along with multiple shopping and dining destinations. Families will appreciate access to Montgomery County Public Schools. Shady Grove Metro Station is approximately four miles away, while I-270 and the ICC/MD-200 provide convenient access throughout the region. Sale strictly in as-is condition. Don’t miss the opportunity to see this one!!!
 Features & Appliances
 Ask Agent A Question
 Address Map
 Neighborhood
 MLS Addon
 Additional Information
 Financial
Listing Information
Financial
Listing Information
 Rob Spicer Broker, GRI
Spicer Real Estate
Rob Spicer Broker, GRI
Spicer Real Estate
7201 Wisconsin Avenue
 RobSpicer@SpicerRealEstate.com
 2403881030
 2403881030
 7201 Wisconsin Avenue


