
 Share
Share
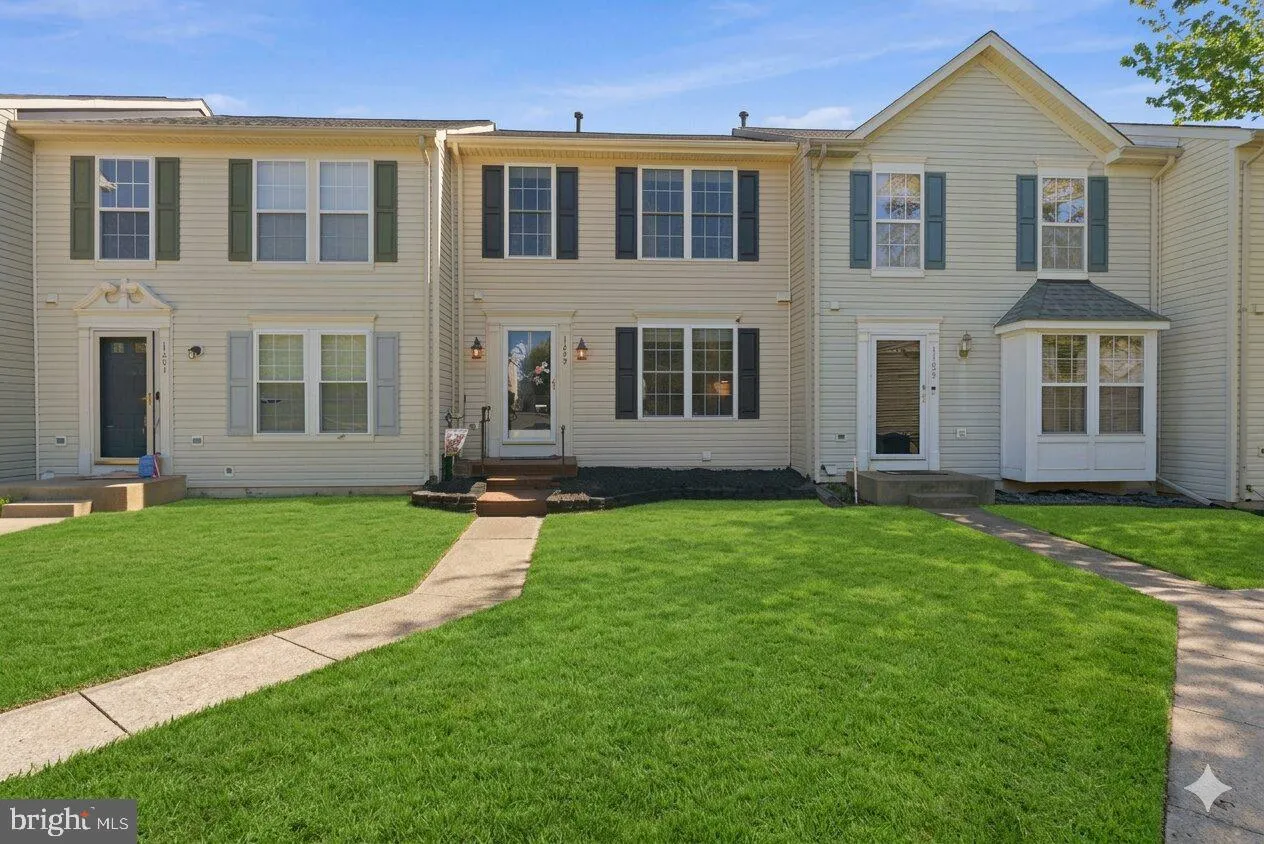
 17455 KAGERA DRIVE, Dumfries, VA 22025
 2,478 Sqft SQFT
 3
3
 4
4
 Basic Details
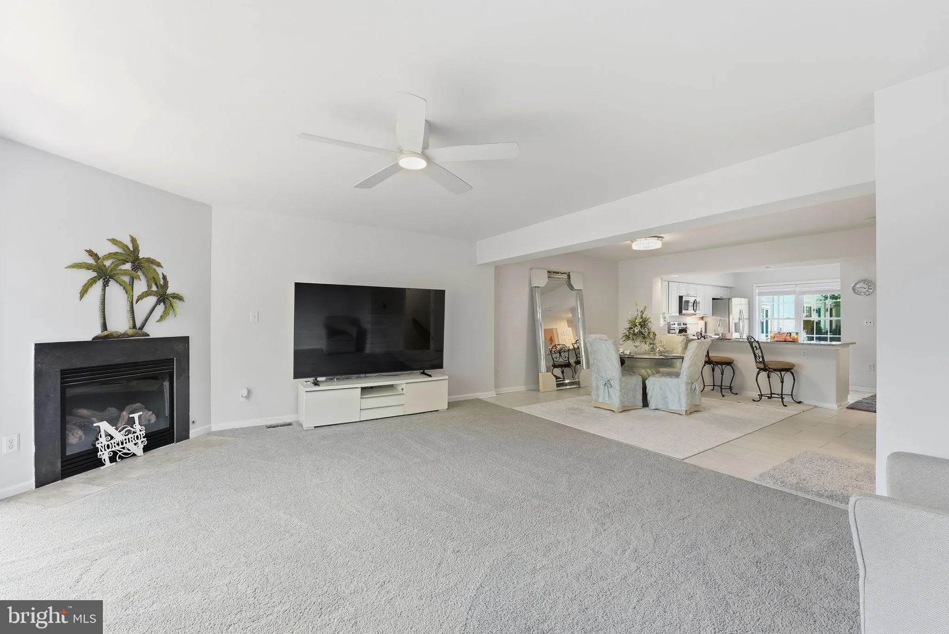
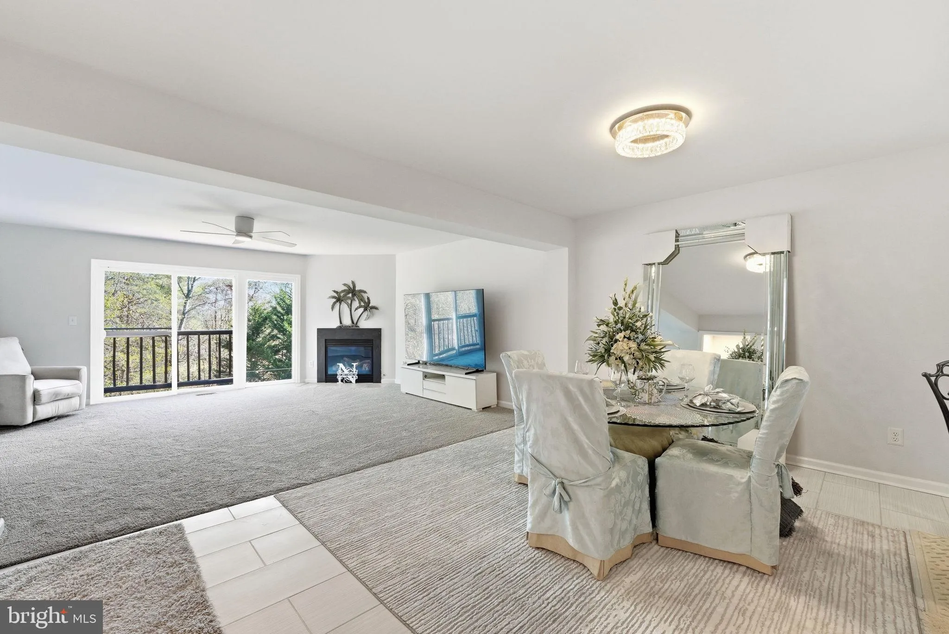
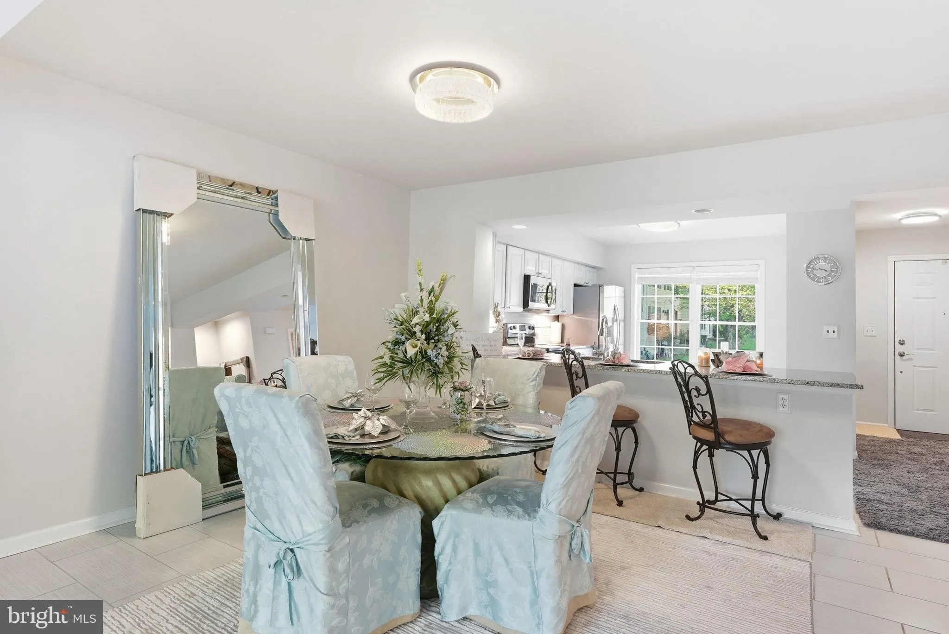
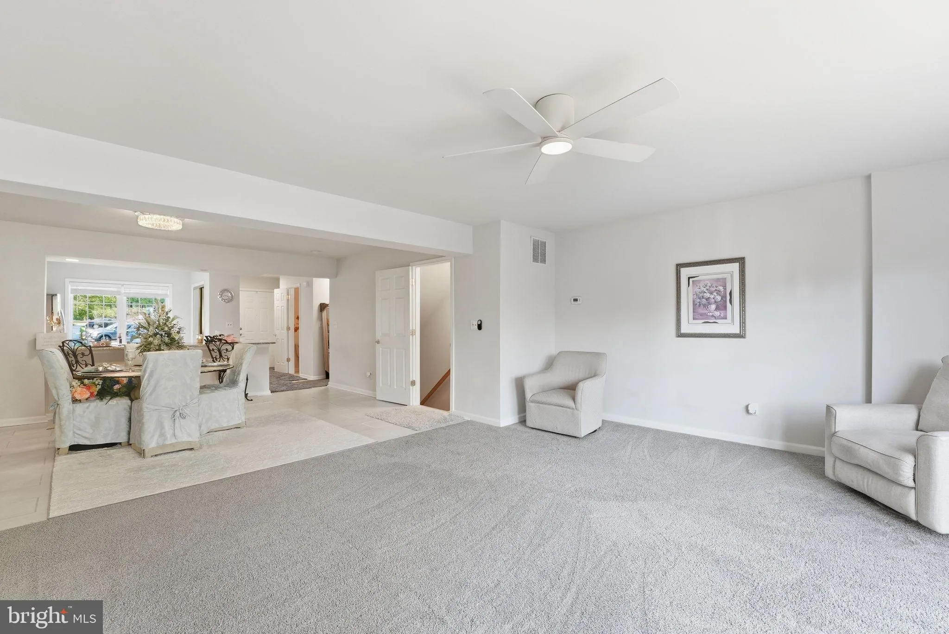
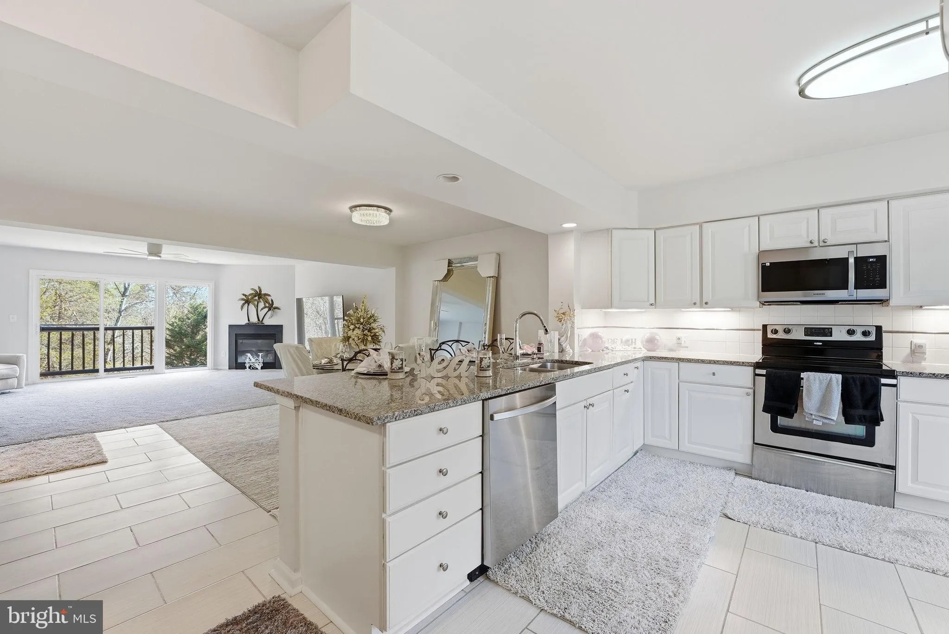
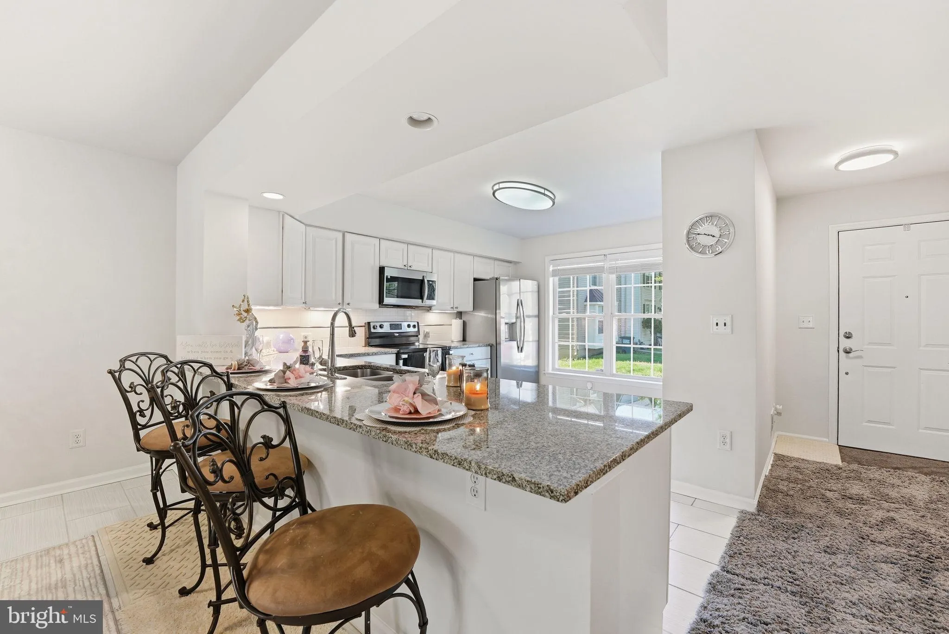
Welcome to this beautifully maintained home in the sought-after Forest Park community! Featuring a bright, open floor plan, spacious living and dining areas, and a well-appointed kitchen with ample cabinet and counter space, this home is perfect for everyday living and entertaining. Upstairs, you’ll find two g...
Welcome to this beautifully maintained home in the sought-after Forest Park community! Featuring a bright, open floor plan, spacious living and dining areas, and a well-appointed kitchen with ample cabinet and counter space, this home is perfect for everyday living and entertaining. Upstairs, you’ll find two generously sized primary suites, while the finished lower level offers flexible space for a recreation room, home office, gym, or media room. Enjoy a private backyard ideal for relaxing or hosting family and friends. Forest Park offers fantastic amenities, including a pool, clubhouse, tennis and basketball courts, playgrounds, and walking trails. Conveniently located near shopping, dining, I-95, commuter routes, Quantico, and Potomac Mills, this home combines comfort, convenience, and an unbeatable location. Don’t miss your opportunity to make it yours!
 Features & Appliances
 Ask Agent A Question
 Address Map
 MLS Addon
 Additional Information
 Financial
Listing Information
Financial
Listing Information
 Rob Spicer Broker, GRI
Spicer Real Estate
Rob Spicer Broker, GRI
Spicer Real Estate
7201 Wisconsin Avenue
 RobSpicer@SpicerRealEstate.com
 2403881030
 2403881030
 7201 Wisconsin Avenue


