
 Share
Share
 8441 KIRBY LIONSDALE DRIVE, Lorton, VA 22079
 2,072 Sqft SQFT
 3
3
 4
4
 Basic Details
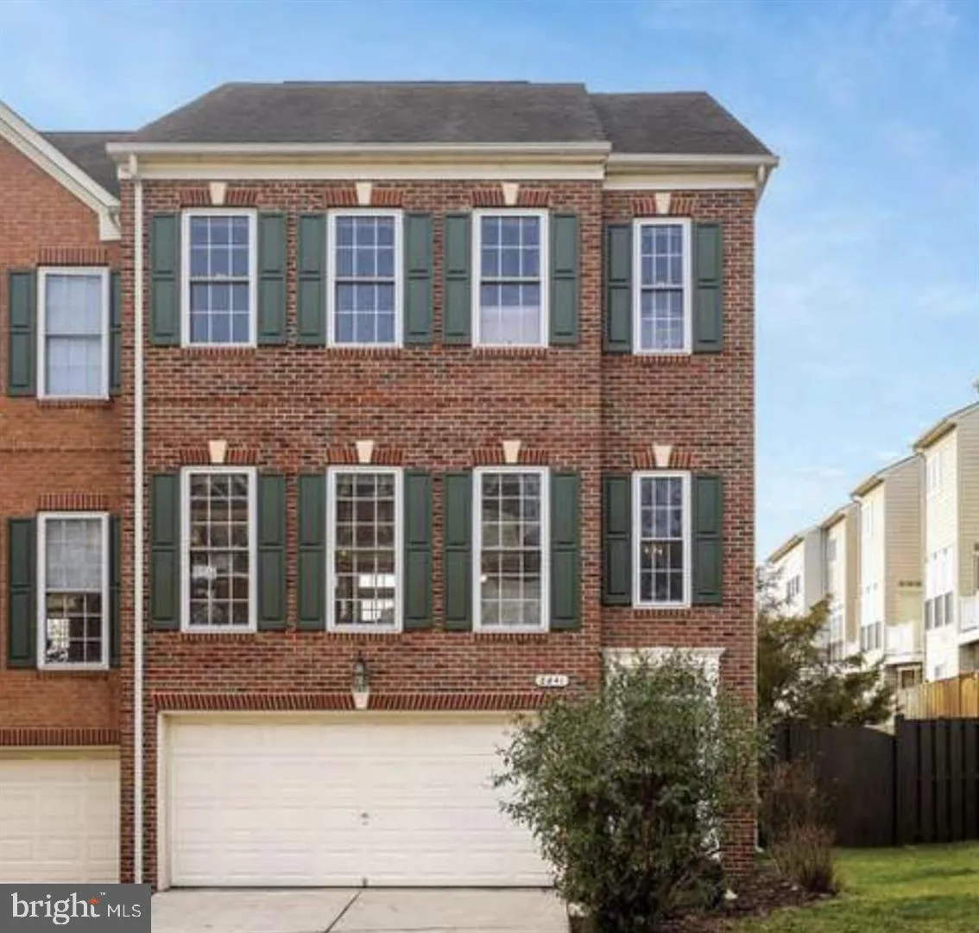
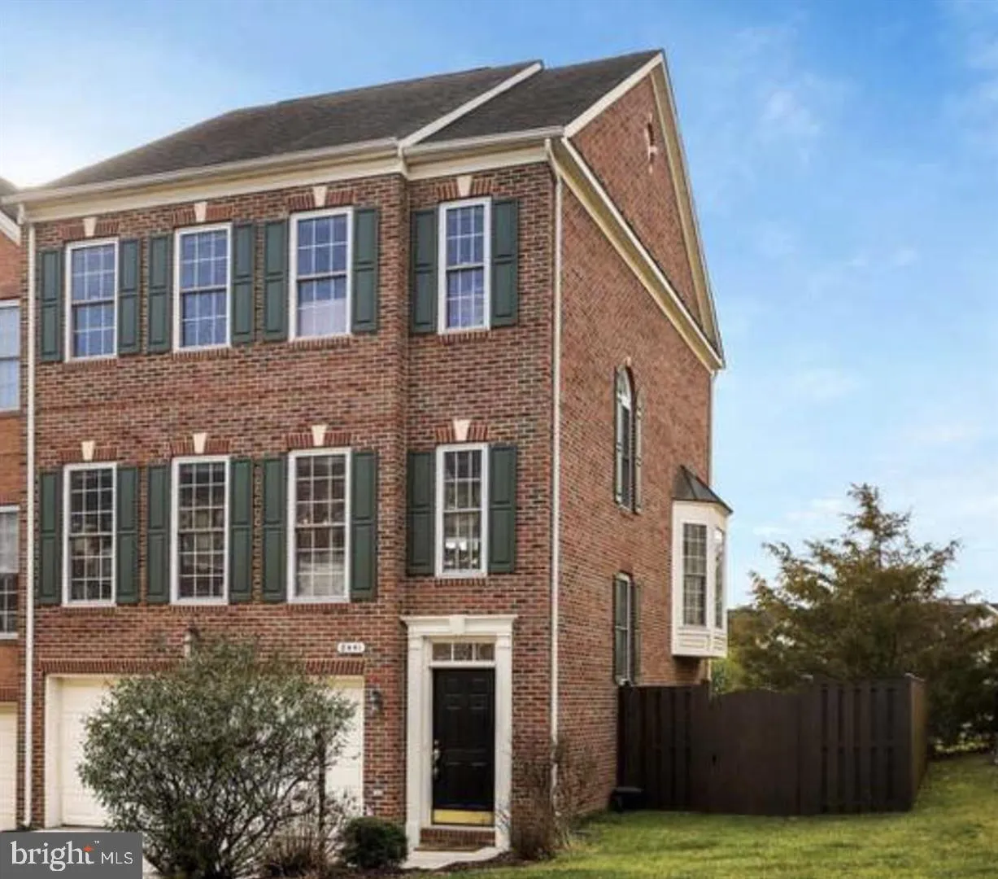
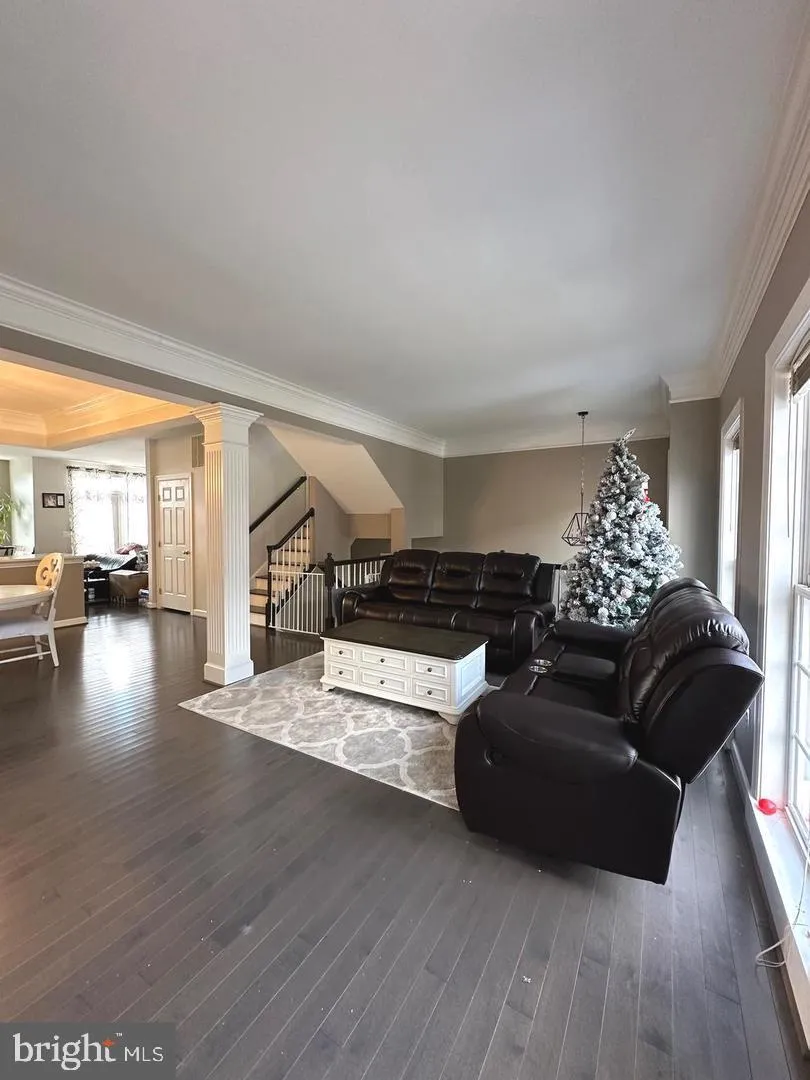
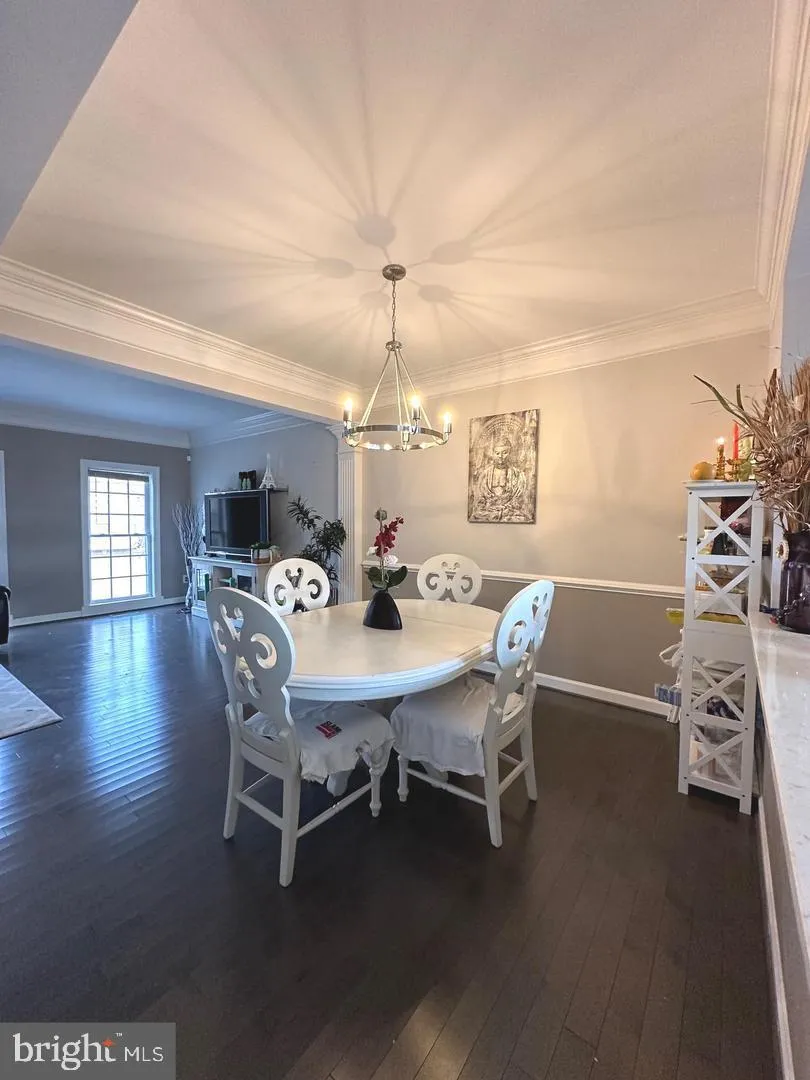
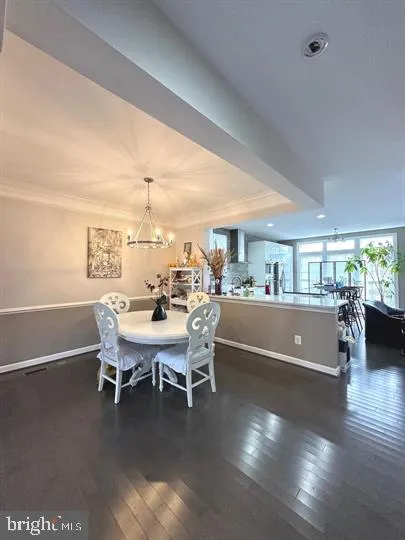
Available October 1st – Impressive 3 bedroom, 3 full and 1 half bath townhouse in Lorton Valley North. This property is ready for you! You’re going to fall in love with the spacious layout, perfect for family time and entertaining alike. The open main level features a formal dining area with chair railin...
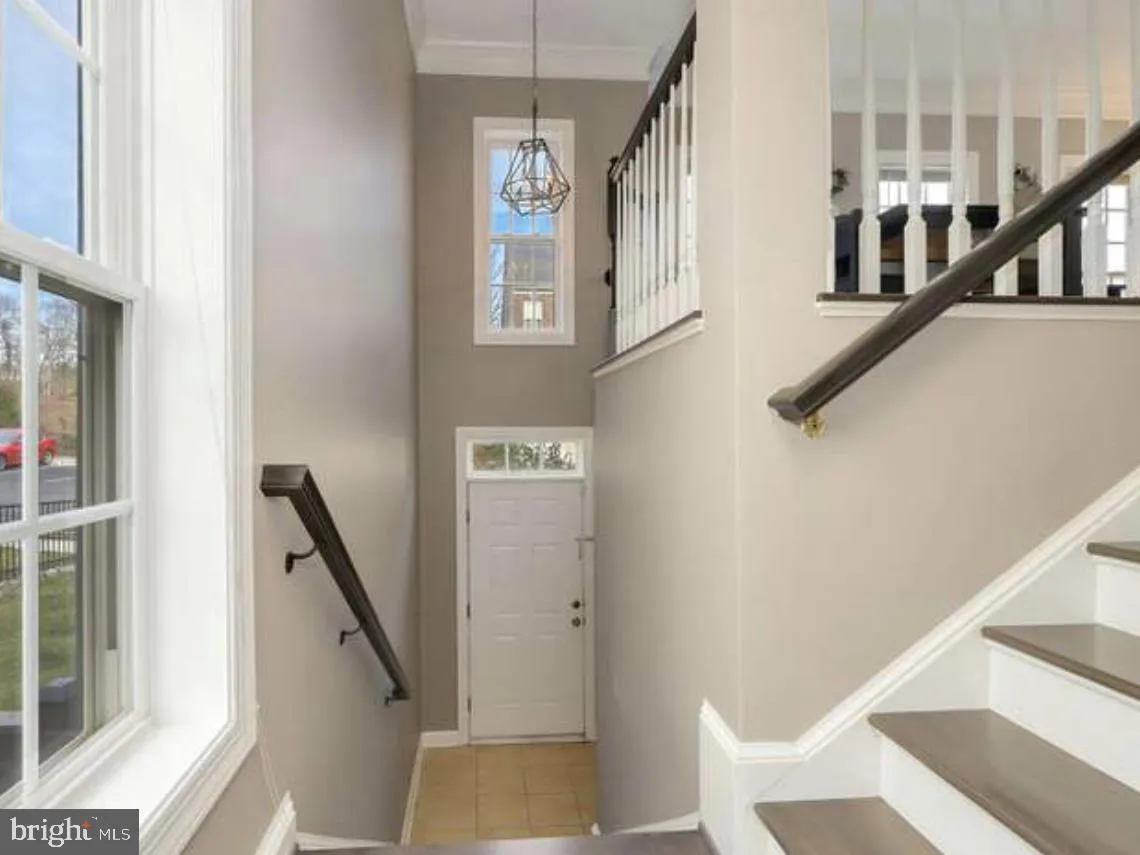
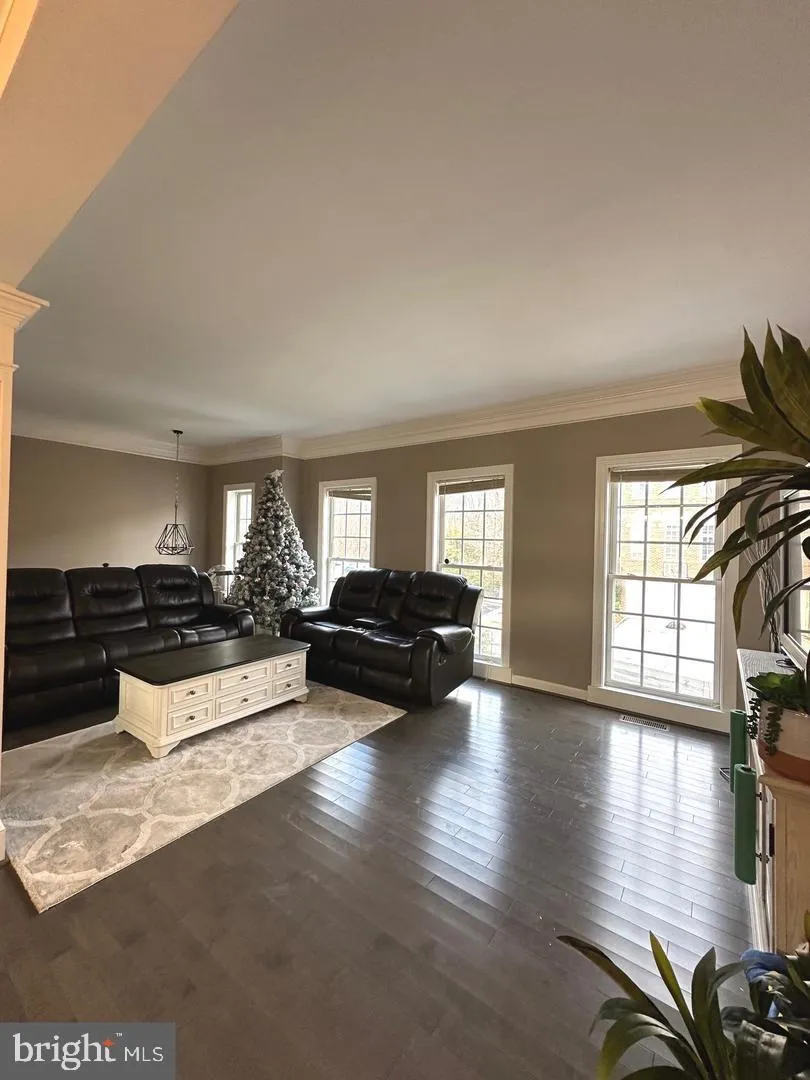
Available October 1st – Impressive 3 bedroom, 3 full and 1 half bath townhouse in Lorton Valley North. This property is ready for you! You’re going to fall in love with the spacious layout, perfect for family time and entertaining alike. The open main level features a formal dining area with chair railings and gorgeous crown moldings throughout. The eat-in kitchen caters to more casual family time with an island and additional room for work or living space! Recessed lighting and tall windows really elevate the look. 3 generous bedrooms upstairs including the owner’s suite with high ceilings and a spacious walk-in closet. Customize the finished lower level to fit your needs whether it be an additional sleeping space, rec room, or space to get that workout in from home! The lower level opens to a private brick patio that is fully fenced for kids! Fantastic community amenities include tot lots, exercise room, swimming pool, and basketball courts, Laurel Hill Park and the world’s largest indoor ski resort facility that will open soon!. 1 minute to INOVA health center, I-95 & VRE station. 3 minutes to Laurel Hill Golf, 7 min to I-495
 Features & Appliances
 Ask Agent A Question
 Address Map
 Neighborhood
 MLS Addon
 Additional Information
 Financial
Listing Information
Financial
Listing Information
 Rob Spicer Broker, GRI
Spicer Real Estate
Rob Spicer Broker, GRI
Spicer Real Estate
7201 Wisconsin Avenue
 RobSpicer@SpicerRealEstate.com
 2403881030
 2403881030
 7201 Wisconsin Avenue


