
Spicer Real Estate
  • Share
$1,750
Active Active
VA,Alexandria

Location 5340 HOLMES RUN PARKWAY, Alexandria, VA 22304

  • Sqft 560 Sqft SQFT
  • Bed 1
  • Bath 1
Basic Details Basic Details
Description

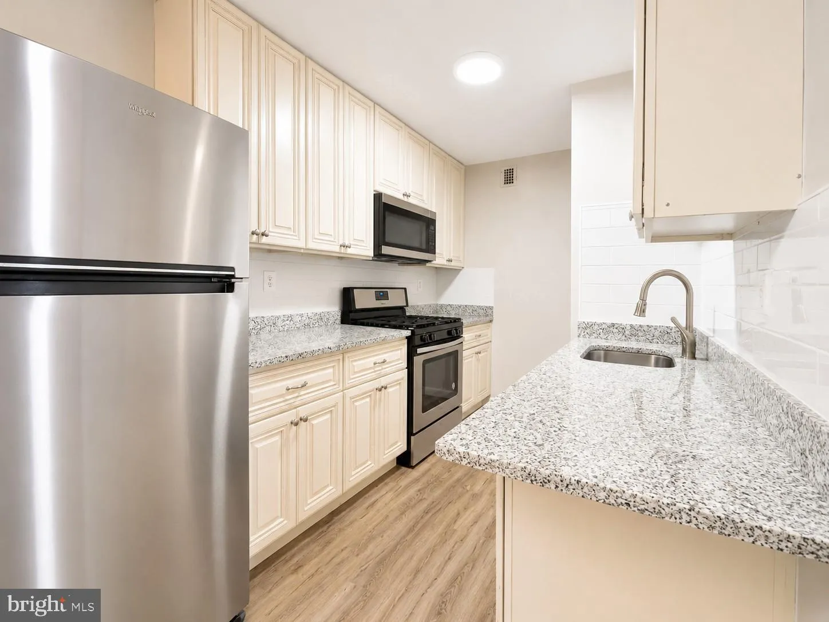
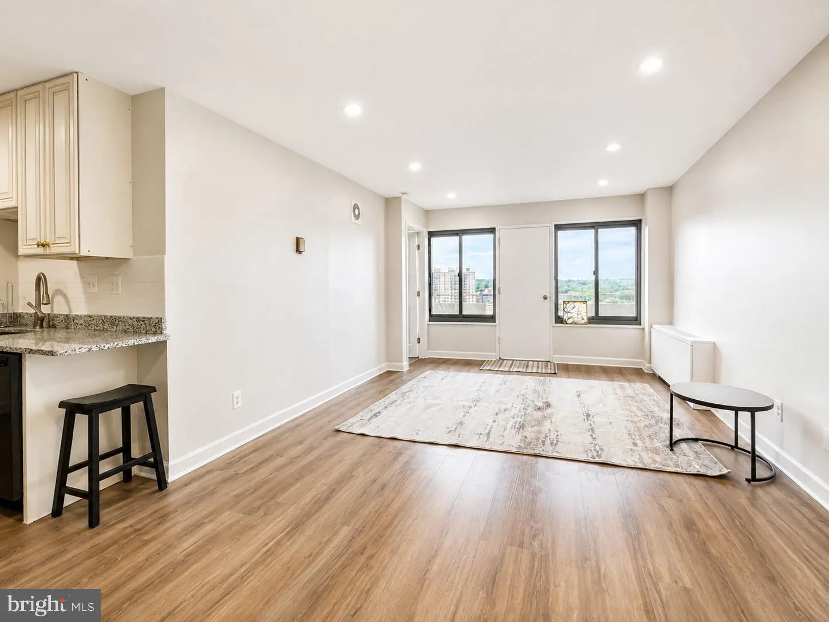
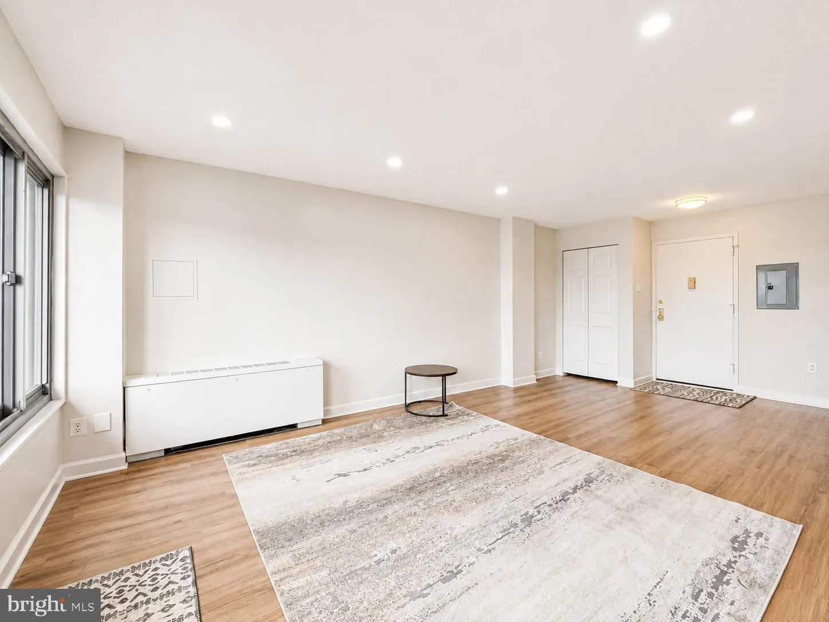
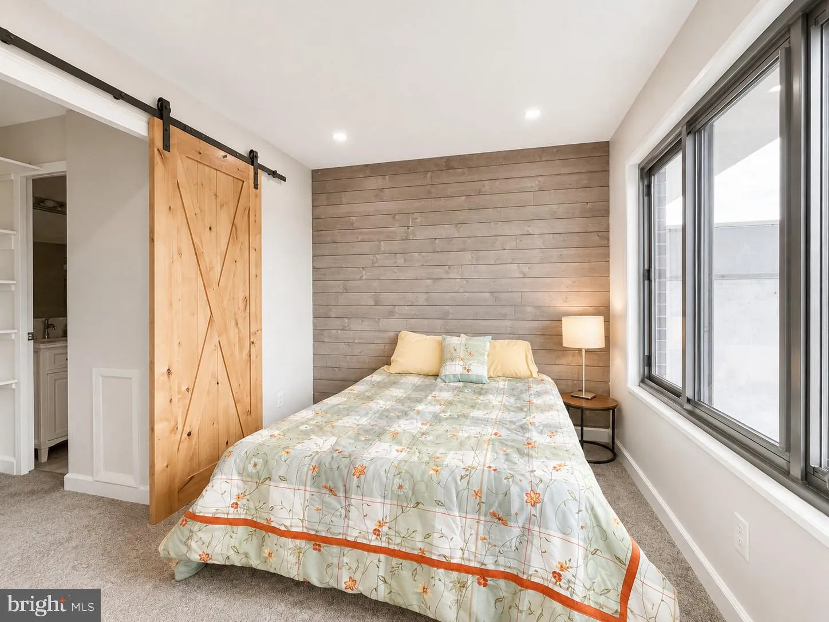
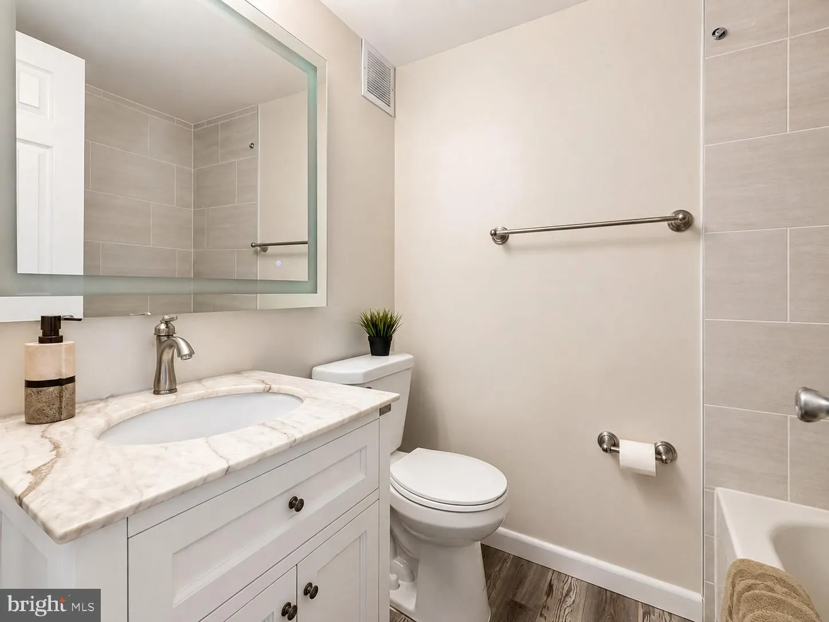
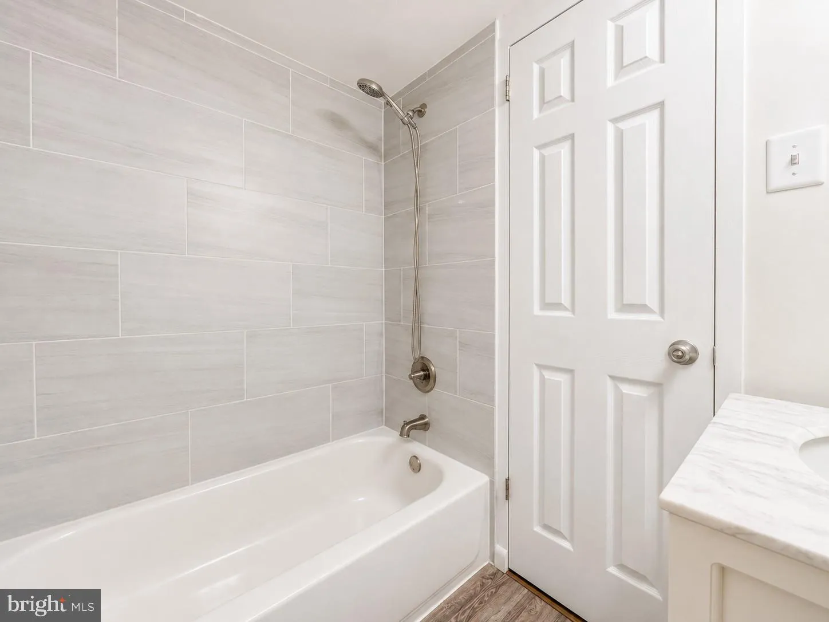
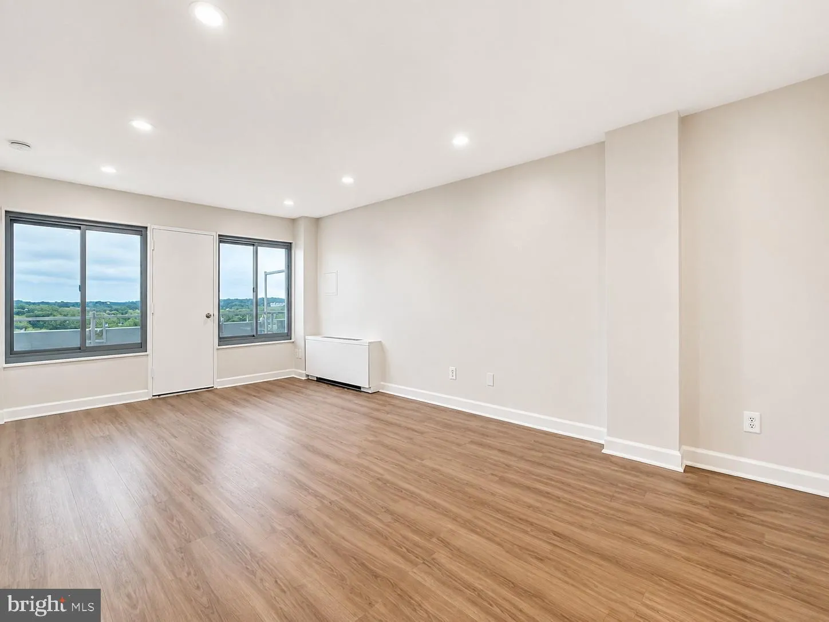
Recently renovated 560 sq ft 1 bedroom with new LVP in the living, dining and kitchen areas and plush carpet with thick padding in the bedroom and closet. New paint throughout. Sizeable walk-in closet with plenty of storage. Overhead, dimable LED lights in litchen, living room and bedroom. Rent includes all utilitie...

Recently renovated 560 sq ft 1 bedroom with new LVP in the living, dining and kitchen areas and plush carpet with thick padding in the bedroom and closet. New paint throughout. Sizeable walk-in closet with plenty of storage. Overhead, dimable LED lights in litchen, living room and bedroom. Rent includes all utilities (except Internet/cable) as well as a reserved/assigned garage parking space (#9). There is also outdoor parking. Stunning views from the full balcony overlooking Holmes Run Park, the shared gardens and the new INOVA Hospital in the distance. Concierge at the desk from morning until late in the evening as well as onsite management weekdays with onsite building maintenance for urgent issues. There is also a new cooling/heating system just installed on 8/27.

Read More
Basic Details
  • Property Type: Residential Lease
  • Listing Type: Active
  • Listing ID: VAAX2063960
  • Price: $1,750
  • Bedrooms: 1
  • Rooms: 4
  • Bathrooms: 1
  • Sqft: 560 Sqft
  • Year Built: 1967
  • Location: US, VA, ALEXANDRIA CITY-VA, Alexandria, PAVILION ON THE PARK, 22304
  • Structure Type: Penthouse Unit/Flat/Apartment
  • Heating System: 90% Forced Air, Convector
  • Cooling System: Wall Unit
  • Patio: Balcony
  • Full Bathrooms: 1
  • Listing Status: Active
Features & Appliances
Features
  • Utilities: Electric Available, Phone Available, Sewer Available, Water Available
  • Window Features: DoublePaneWindows, Energy Efficient
  • Architectural Style: Traditional
  • Flooring: Luxury Vinyl Plank, Carpet
  • Interior Features: Carpet, Combination Dining/Living, Floor Plan - Open, Kitchen - Galley, Studio, Walk-in Closet(s), Upgraded Countertops, Sauna, Recessed Lighting
  • Sewer: Public Sewer

Appliances
  • Appliances: Refrigerator, Range Hood, Oven/Range - Gas, Dishwasher
Ask Agent A Question Ask Agent A Question

Address Map Address Map
Neighborhood Neighborhood
  • High School: T.C. WILLIAMS
  • Middle School: FRANCIS C HAMMOND
MLS Addon MLS Addon
  • Office Name: Samson Properties
  • Agent Name: Michelle Gildea
Additional Information Additional Information
  • Water Source: Public
  • Accessibility Features: Elevator
  • Association Amenities: Community Center, Common Grounds, Elevator, Exercise Room, FitnessCenter, Laundry Facilities, Security
  • Construction Materials: Masonry
  • Entry Level: 16
  • Garage: 1.0
  • Levels: 1
  • On Market Date: 2026-08-27
  • Rent Includes: Air Conditioning, Common Area Maintenance, Community Center, Gas, Grounds Maintenance, Heat, HOA/Condo Fee, Parking, Recreation Facility, Sewer, Taxes, Trash Removal, Water, Pool Maintenance, Electricity
Financial Financial
  • Association Fee Includes: Trash, Water, Sewer, Pool(s), Recreation Facility, Parking Fee, Lawn Maintenance, Management
Listing Information Listing Information
  • Originating System Name: Bright
  • List Agent Mls Id: 3099296
  • List Office Mls Id: SAMP1
  • MLS Status: ACTIVE-BRIGHT
  • Modification Timestamp: 2026-09-05T03:05:25Z
  • Status Change Timestamp: 2026-08-27T04:00:00Z
Rob Spicer Broker, GRI Rob Spicer Broker, GRI Spicer Real Estate

7201 Wisconsin Avenue

Mortgage Calculator
$
$ %
Years
%
$ %Per Year
$ % Per Year

$
