
 Share
Share
 4016 CHANCERY COURT, Washington, DC 20007
 2,697 Sqft SQFT
 4
4
 4
4
 Basic Details
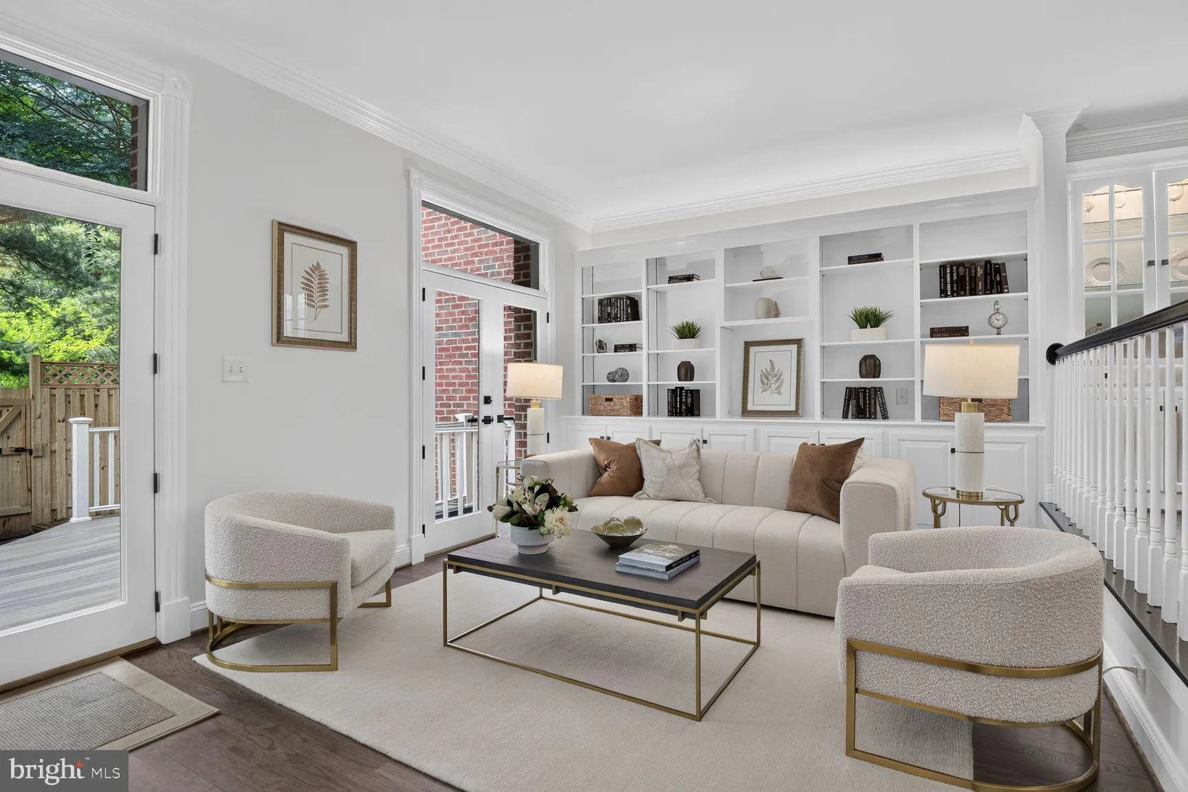
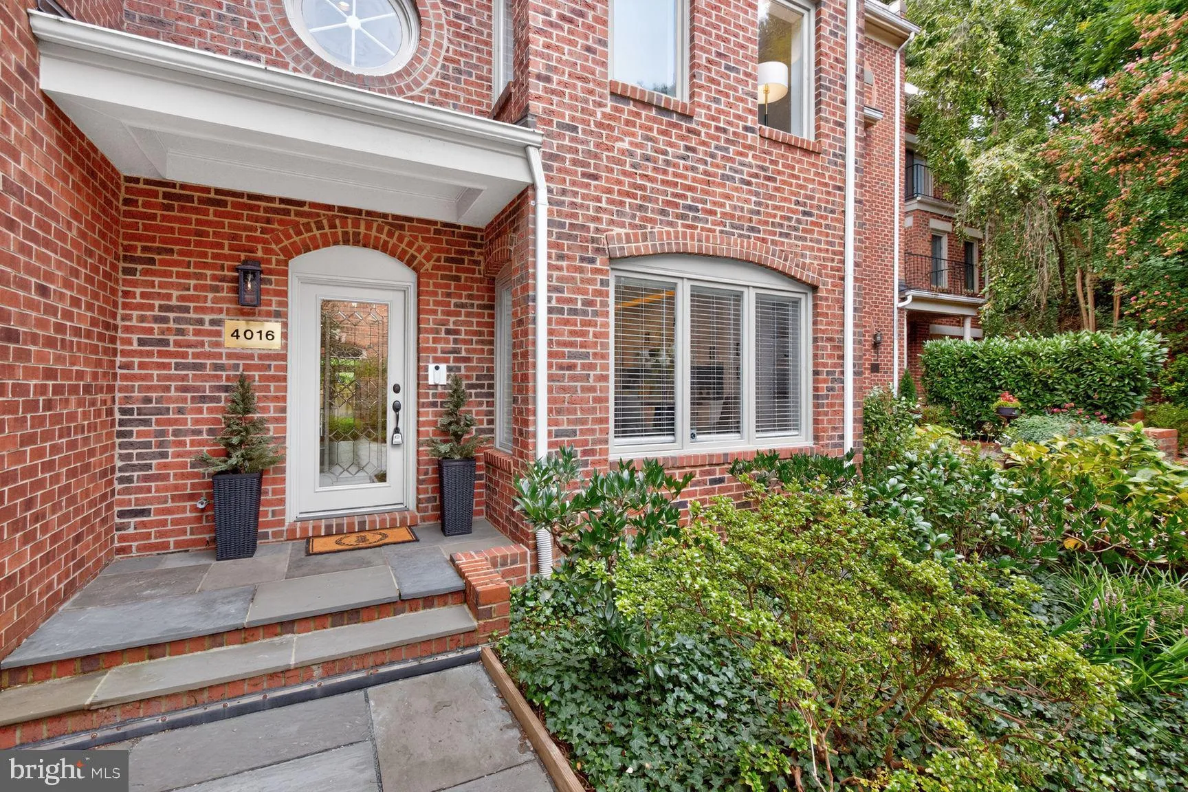
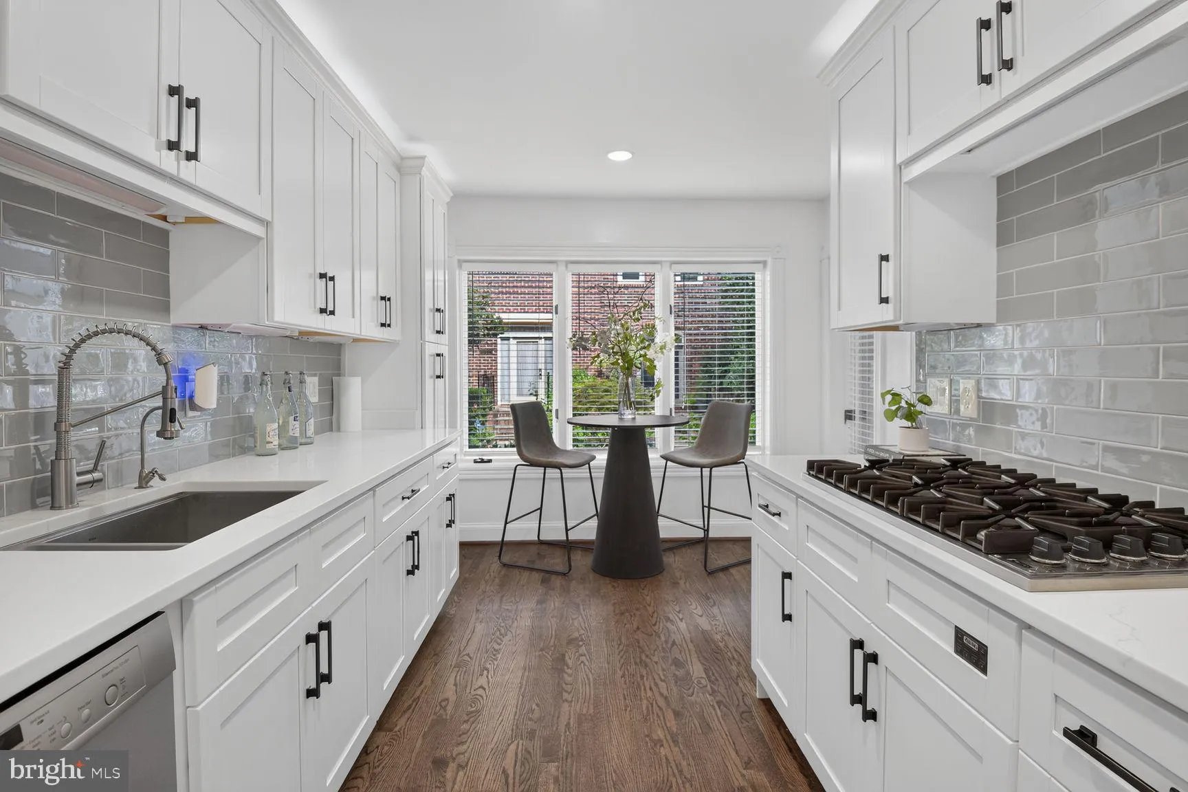
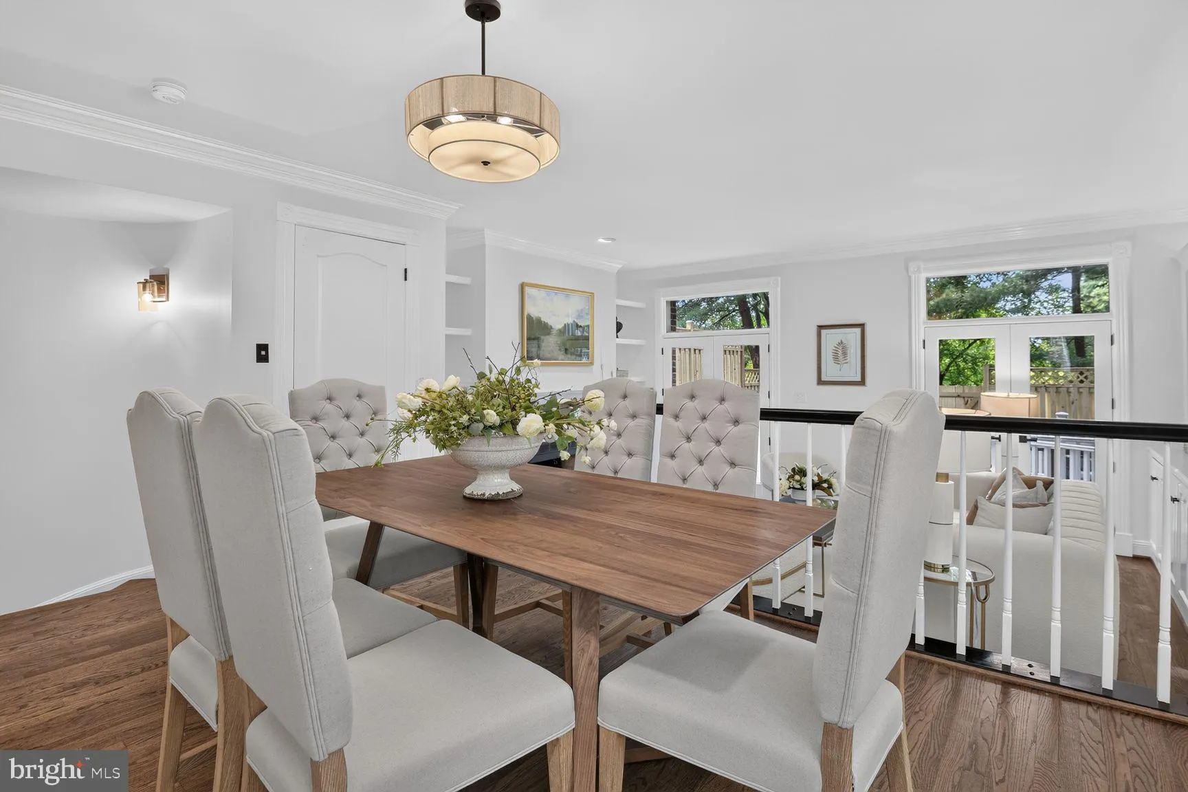
Beautifully renovated townhouse tucked inside the sought-after Hillandale gated community. This 2, 697 square-foot home has recently been thoughtfully updated, blending timeless elegance with modern comfort. The brand-new kitchen anchors the main level with tall, white Shaker cabinetry, luxurious quartz countertops,...
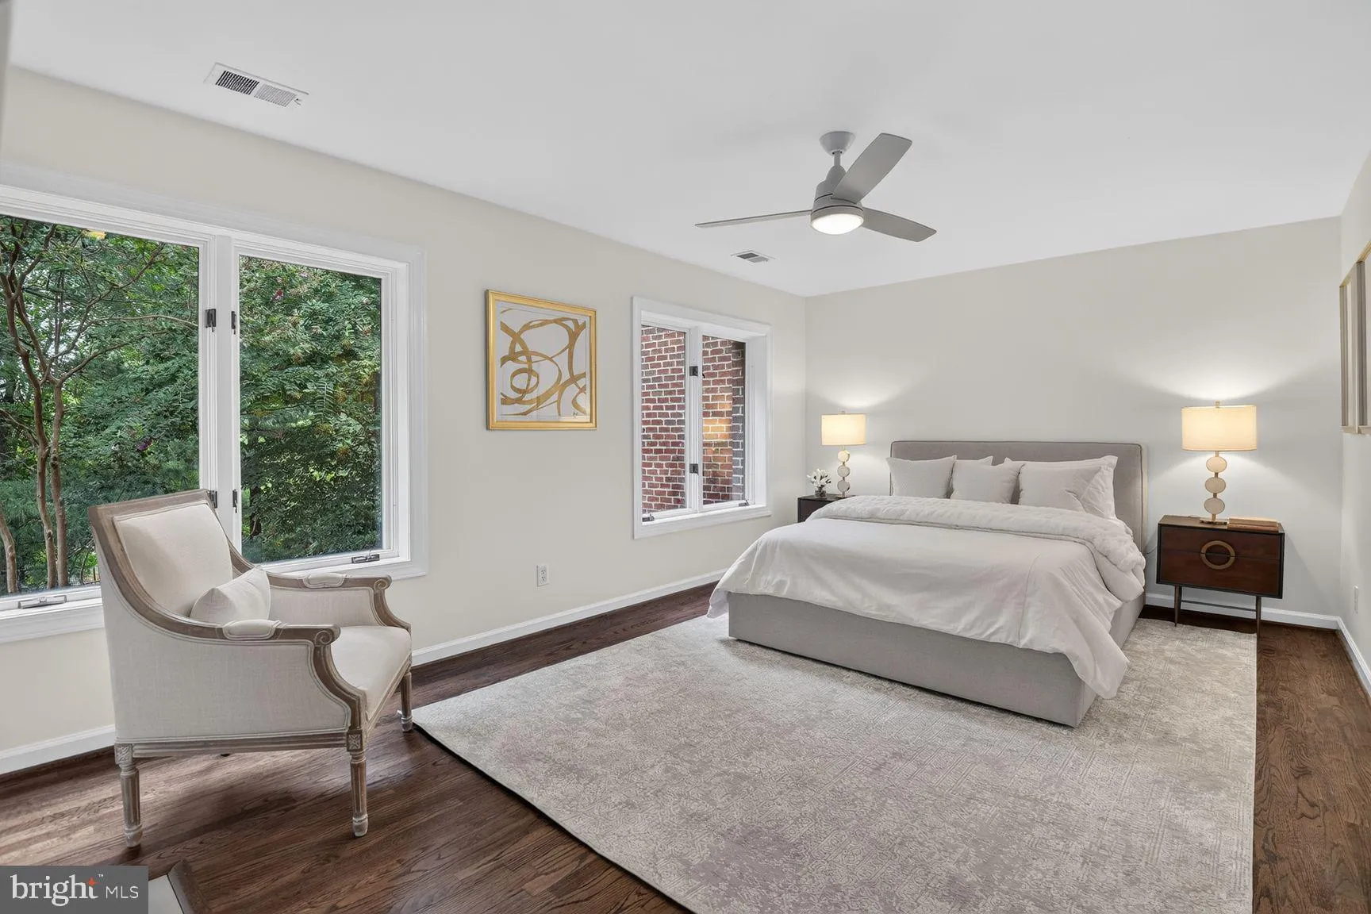
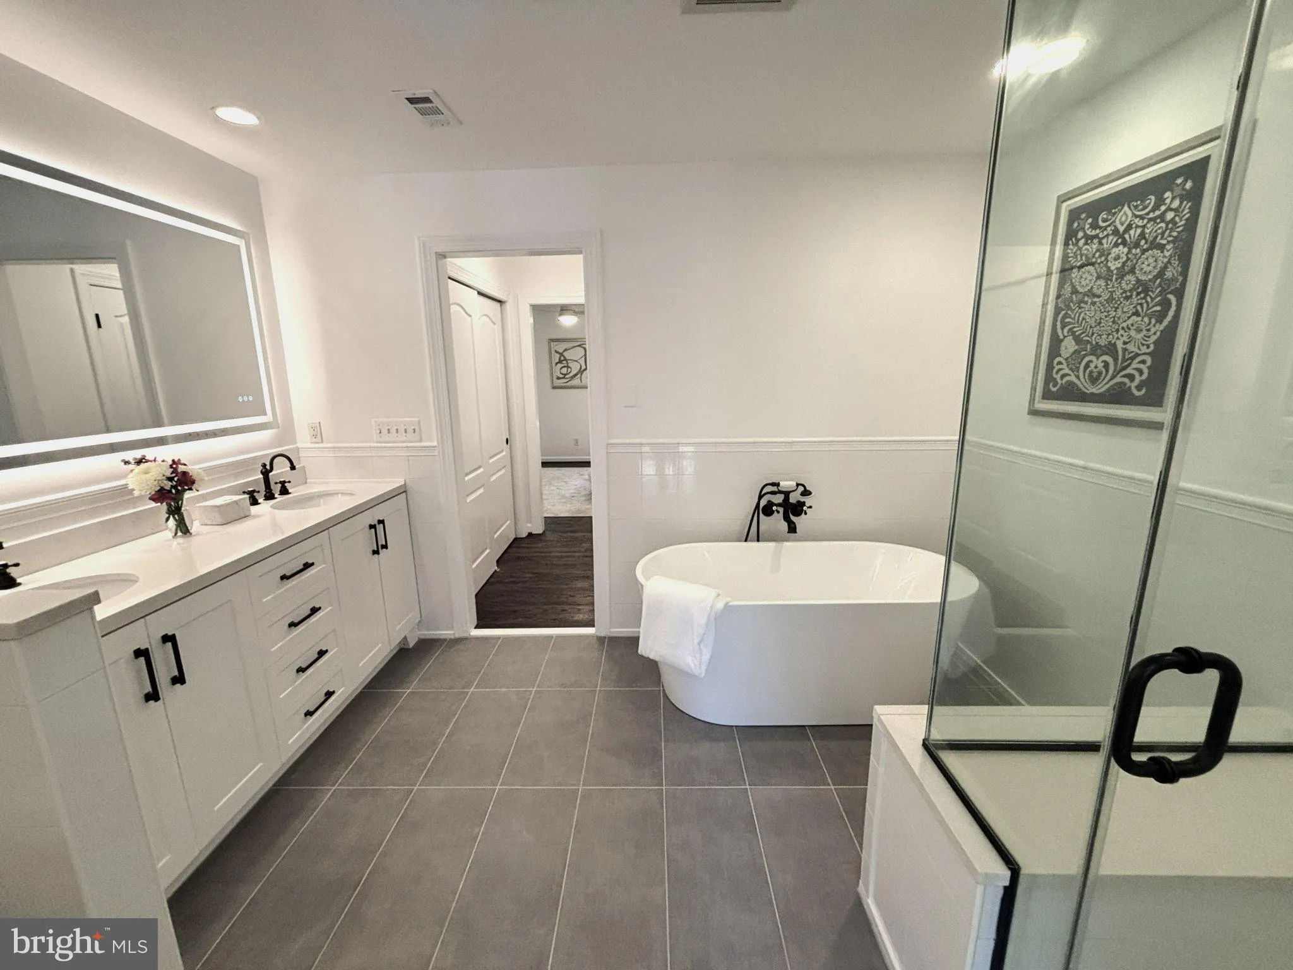
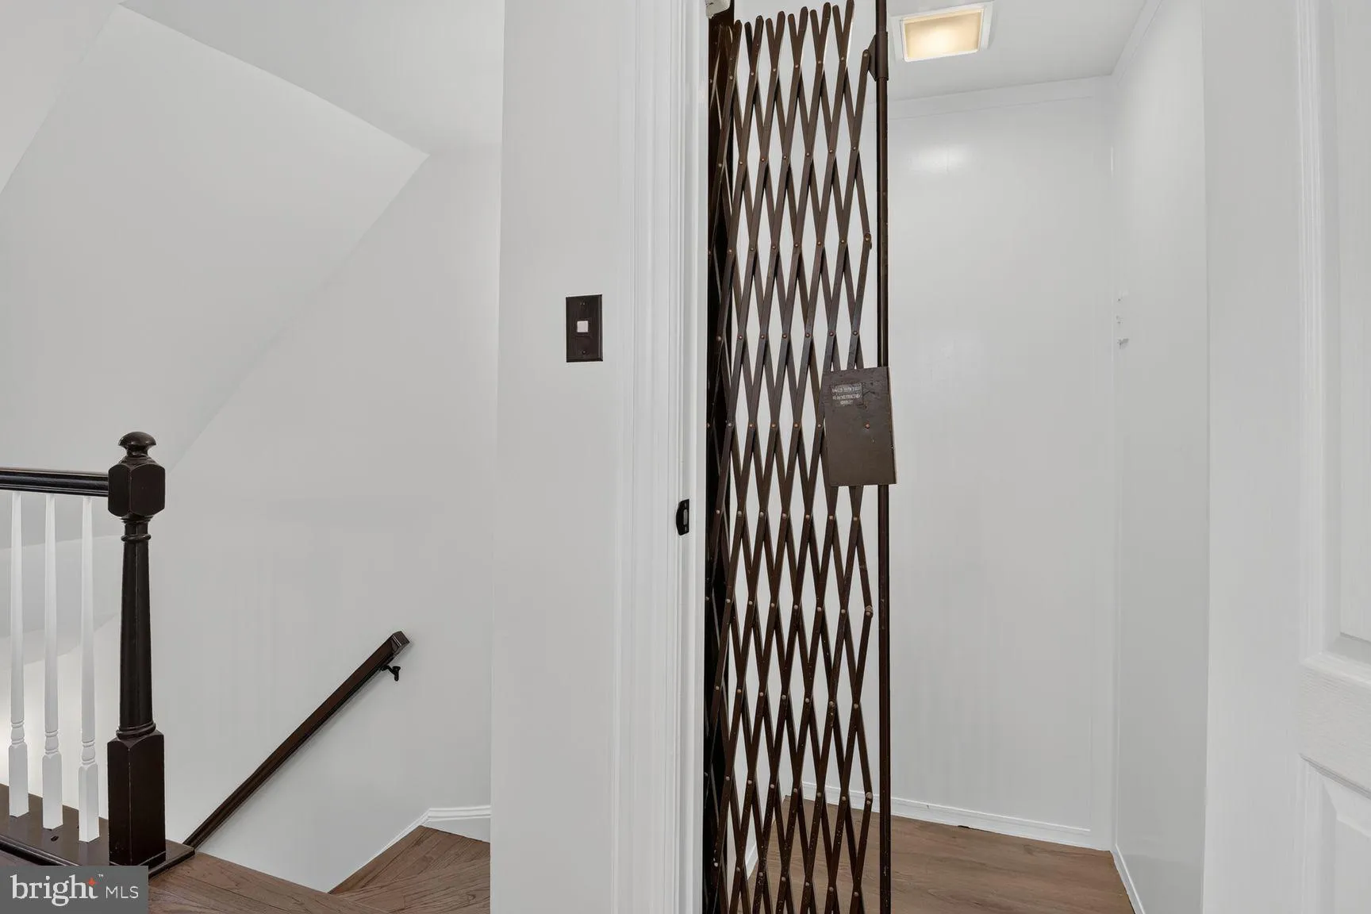
Beautifully renovated townhouse tucked inside the sought-after Hillandale gated community. This 2, 697 square-foot home has recently been thoughtfully updated, blending timeless elegance with modern comfort. The brand-new kitchen anchors the main level with tall, white Shaker cabinetry, luxurious quartz countertops, and brushed brass hardware. Custom built-ins in the living and dining areas offer plenty of storage and display options. The living room features a fireplace and has excellent natural light from two sets of French doors topped by transom windows. A powder room and elevator offer further convenience on the main level. Accessed from the sitting area is a level private backyard with a composite deck, a cheery blue electric awning, new fencing, a beautiful crepe myrtle and landscaping offering a verdant, quiet retreat backing up to the grounds of the French Embassy. Upstairs, the spacious, renovated primary bath offers a spa-like retreat with high-end finishes, a garden tub, separate glass enclosed shower and a quartz-topped double vanity. The large main bedroom features another fireplace while a smaller room on this level can be used as a nursery or office. The top floor has two large, airy bedrooms with generous closets and a Jack and Jill bathroom with separate tub and toilet. The finished lower level, complete with built-in cabinetry, fireplace, quartz bar and full bathroom presents an ideal opportunity for an in-law, guest, au pair suite or home office. Throughout the home, newly refinished hardwood floors add warmth and continuity, complemented by fresh paint everywhere for a bright, move-in-ready feel. Additional highlights include new matte black door hardware, high-quality trim and finishes and a well-maintained private elevator to all levels. Parking is convenient with a private garage and an additional, adjacent indoor space. The Hillandale community offers amenities with a 24-hour attended gatehouse, tennis courts, a childrens’ playground and a large outdoor swimming pool. The clubhouse has a spacious event room which can be rented by residents for a nominal fee. With 268 residences in 42 acres Hillandale is a unique, calm and secure oasis in Washington, DC. Set in desirable Burleith, this home is within convenient walking distance of Georgetown University, MedStar Georgetown University Hospital, The embassies of France and Germany, many excellent schools and Georgetown’s retail, dining and entertainment. There is also easy access to Key Bridge, Canal Road, The Whitehurst Freeway and MacArthur Boulevard. Don’t miss this rare opportunity to own a fully renovated home in one of the city’s hidden gem communities.
 Features & Appliances
 Ask Agent A Question
 Address Map
 MLS Addon
 Additional Information
 Financial
Listing Information
Financial
Listing Information
 Rob Spicer Broker, GRI
Spicer Real Estate
Rob Spicer Broker, GRI
Spicer Real Estate
7201 Wisconsin Avenue
 RobSpicer@SpicerRealEstate.com
 2403881030
 2403881030
 7201 Wisconsin Avenue


