

Spicer Real Estate
  • Share
$1,899,999
Active Active
VA,Leesburg

Location 43464 CALPHAMS MILL COURT, Leesburg, VA 20176

  • Sqft 7,894 Sqft SQFT
  • Bed 7
  • Bath 6
Basic Details Basic Details
Description

YOUR DREAM HOME HAS ARRIVED ✨

Lender credit: 1% of loan amount toward a rate buydown. Contact Valentina Balderson, Guild Mortgage, for details. 🏦

Tucked on a quiet cul-de-sac in Lansdowne on the Potomac, this is the largest floor plan in the block — over 7, 300 finished square feet, freshly...

YOUR DREAM HOME HAS ARRIVED ✨

Lender credit: 1% of loan amount toward a rate buydown. Contact Valentina Balderson, Guild Mortgage, for details. 🏦

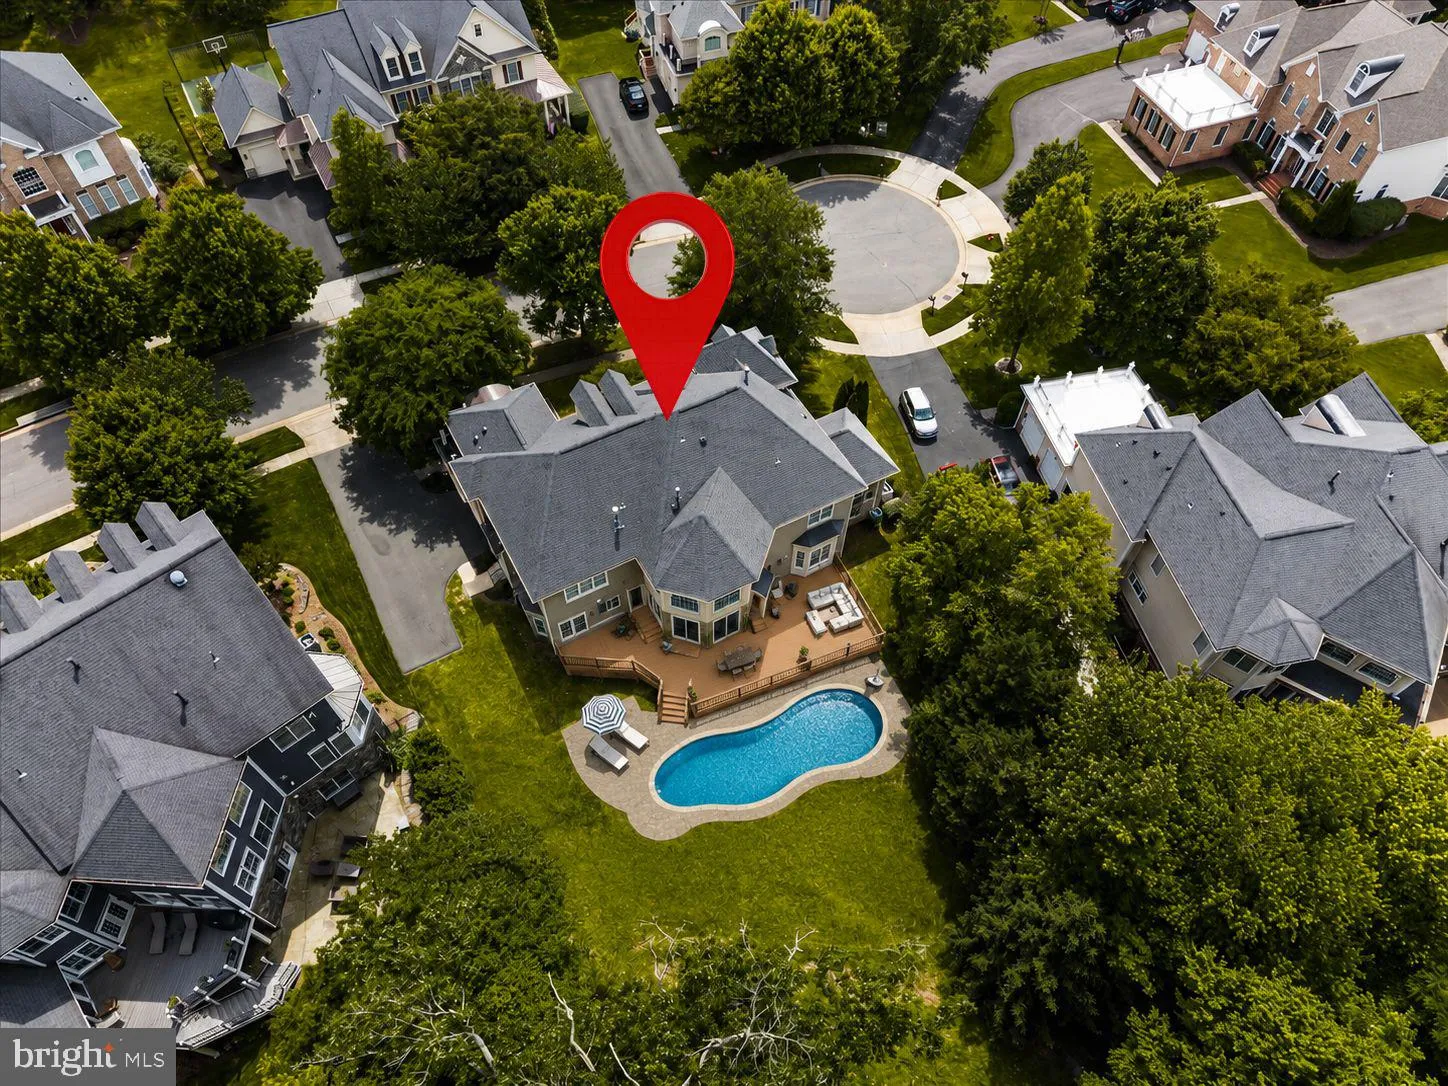
Tucked on a quiet cul-de-sac in Lansdowne on the Potomac, this is the largest floor plan in the block — over 7, 300 finished square feet, freshly painted, new carpet, and updated top to bottom. 🏡

☀️ Main Level

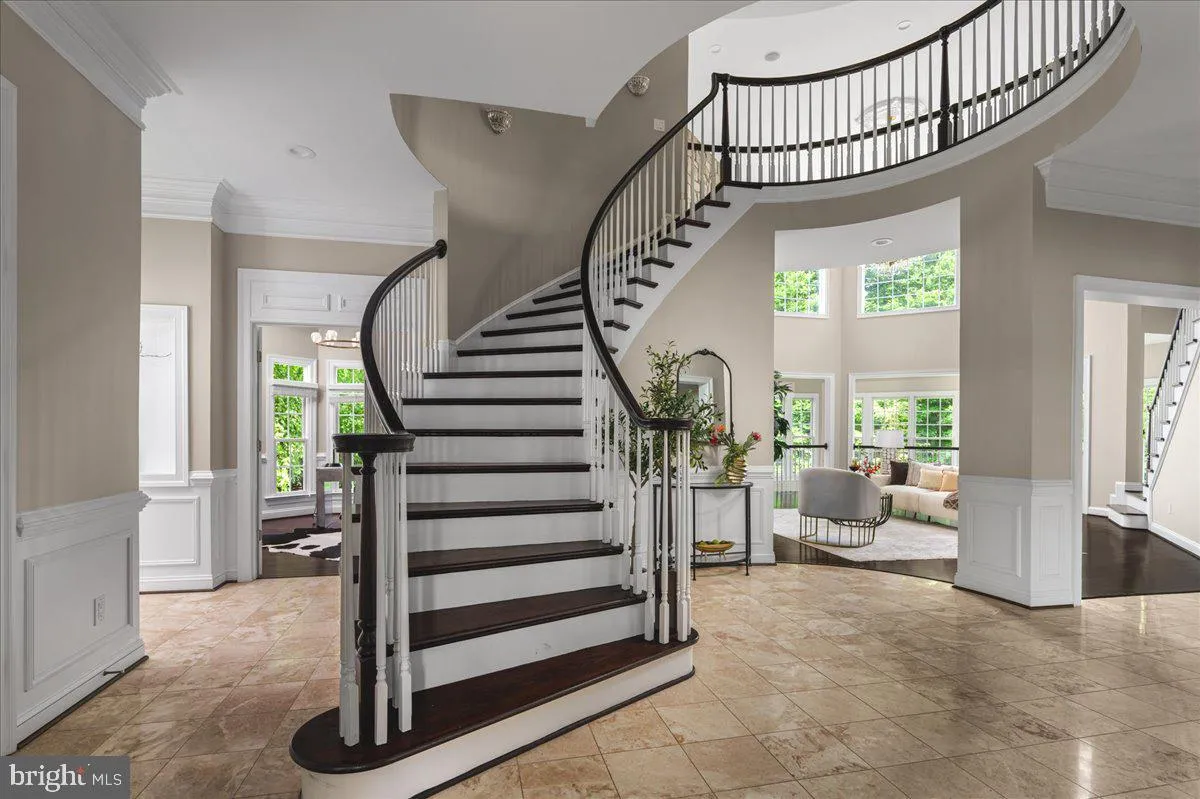
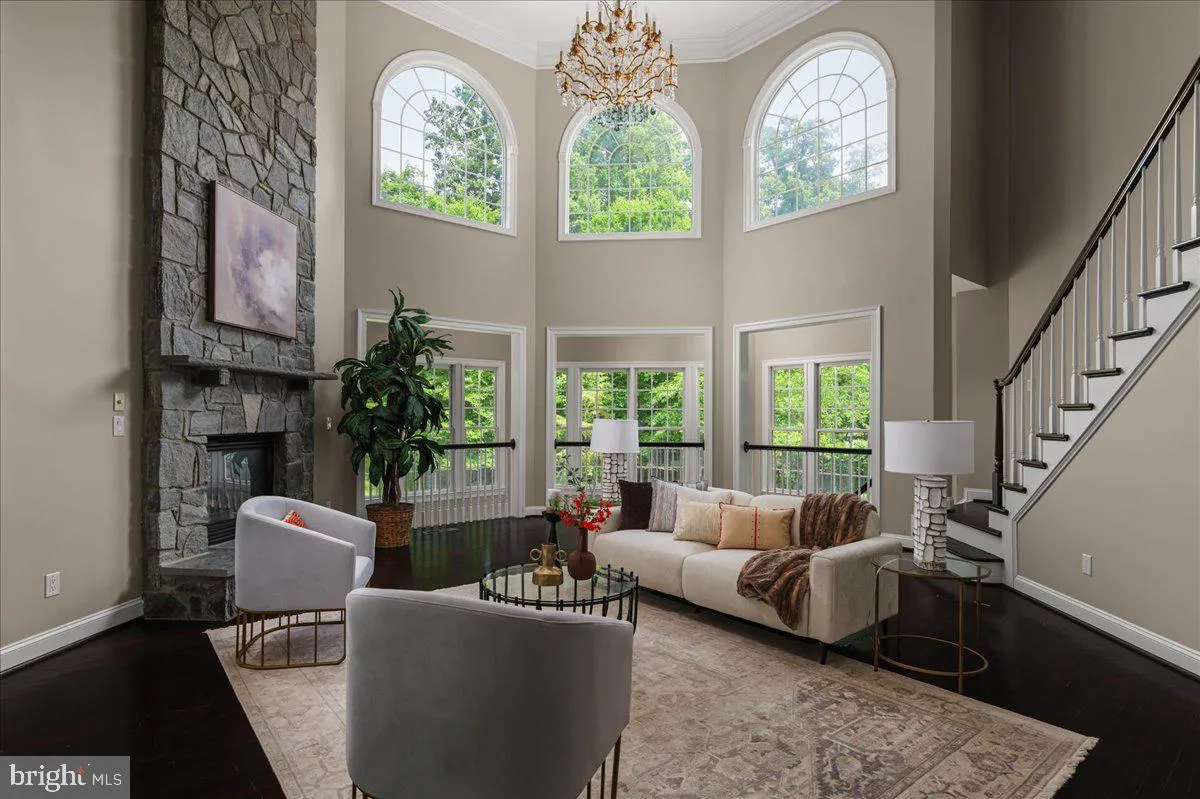
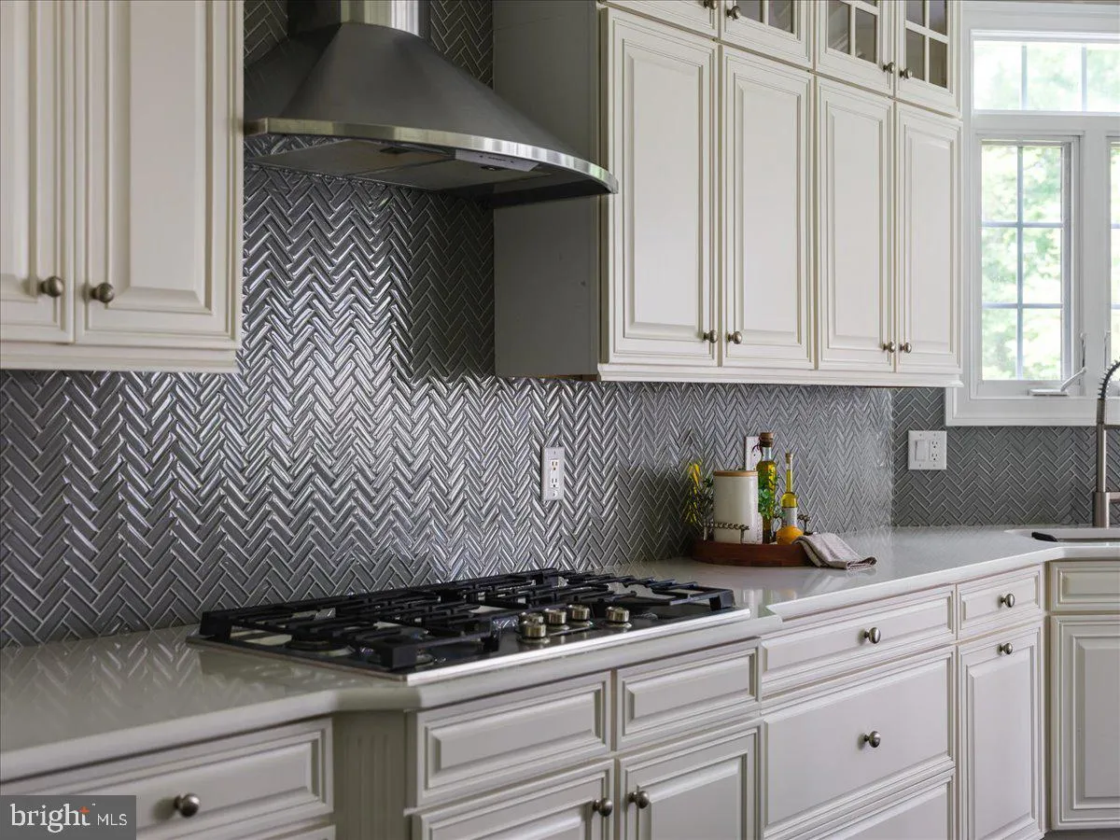
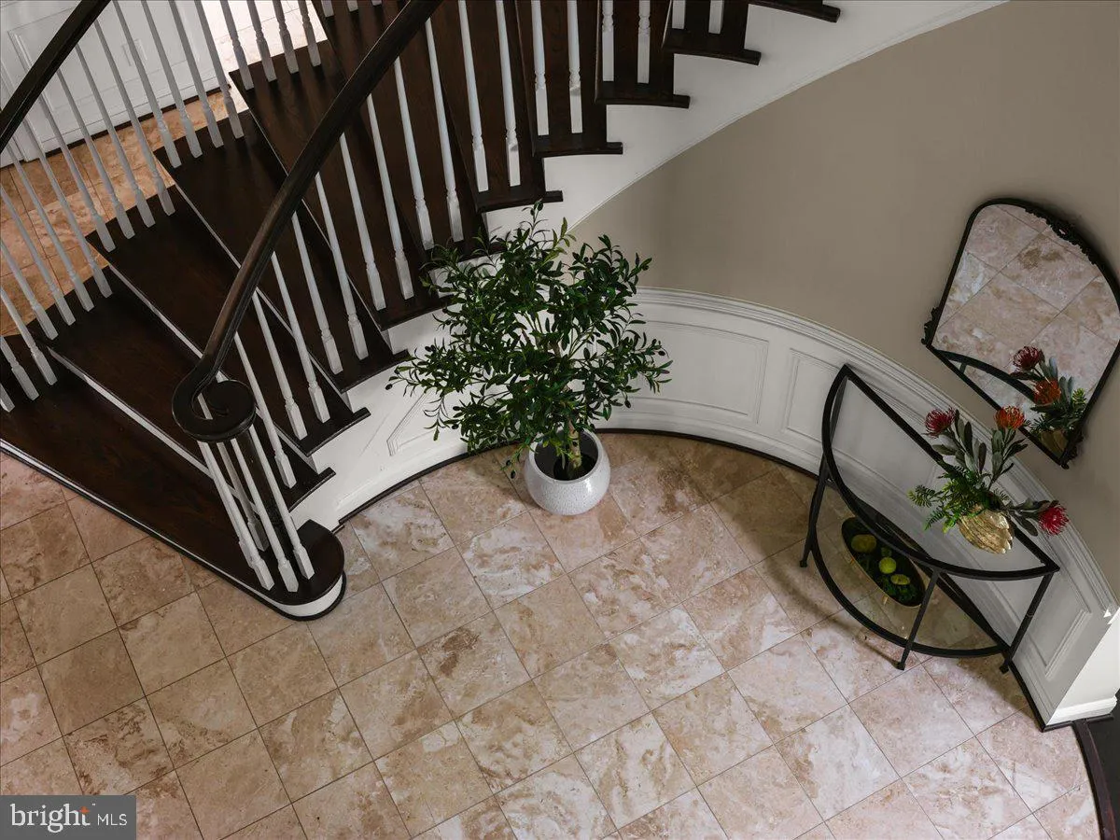
A marble foyer and curved staircase set the tone under 12-foot ceilings. A sunlit sunroom, a private home office, and a gourmet kitchen open to a family room with a stone fireplace. Formal living and dining round out a main level built for both everyday life and holiday hosting. 🍽️

🛁 Upper Level

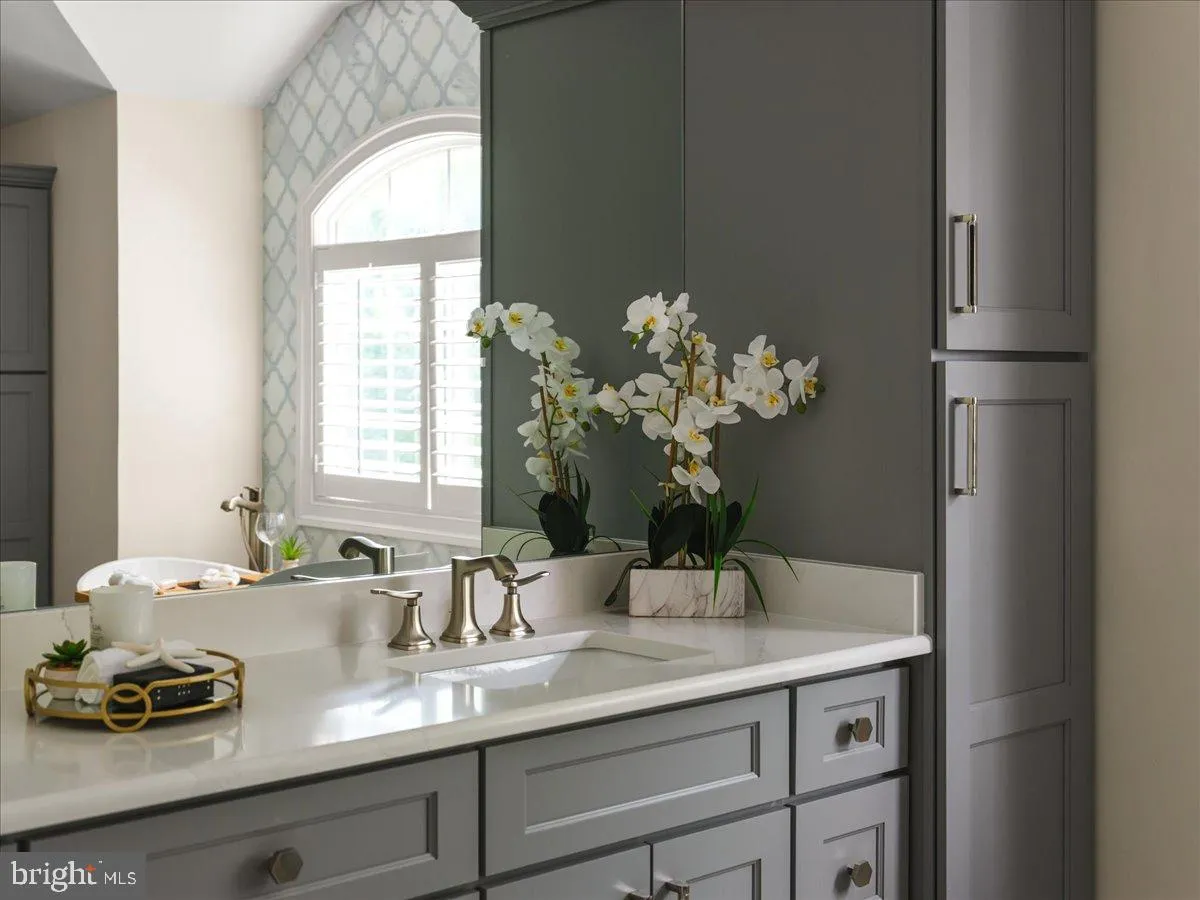
The owner’s suite delivers a sitting room, custom walk-in closets, tray ceilings, and a spa bath with a freestanding soaking tub. Five additional bedrooms — including a secluded loft suite with dormer windows — give everyone their own space.

🍷 Lower Level

A recreation room with fireplace and wet bar, a game room, a wine cellar, and a private guest suite with en-suite bath make this level made for entertaining. Walk out to a backyard framed by mature trees. 🌳

🏊 The Community

Lansdowne on the Potomac includes the 30, 000 sq ft Potomac Club — 25-meter indoor pool, outdoor pools, spa, fitness center, tennis, a ballroom, and a summer concert series. 🎶 Add hiking and kayak access at Elizabeth Mills Riverfront Park, top-rated Loudoun County schools, and easy access to Route 7, Dulles, and DC (25 miles). 🌍

📅 Schedule your showing today — bring your offers!

Read More
Basic Details
  • Property Type: Residential
  • Listing Type: Active
  • Listing ID: VALO2128936
  • Price: $1,899,999
  • View: Garden/Lawn, Trees/Woods
  • Bedrooms: 7
  • Bathrooms: 6
  • Half Bathrooms: 1
  • Sqft: 7,894 Sqft
  • Year Built: 2006
  • Lot Area: 0.37 Acre
  • Location: US, VA, LOUDOUN-VA, Leesburg, LANSDOWNE ON THE POTOMAC, 20176
  • Structure Type: Detached
  • Heating System: 90% Forced Air, Ceiling, Central
  • Cooling System: Central A/C, Programmable Thermostat
  • Basement: Daylight, Partial, Connecting Stairway, Fully Finished, Interior Access, Outside Entrance, Rear Entrance, SumpPump, Walkout Stairs, Windows
  • Full Bathrooms: 5
  • Listing Status: Active
Features & Appliances
Features
  • Architectural Style: Colonial
  • Fireplaces Total: 5
  • Flooring: Carpet, CeramicTile, Hardwood, Luxury Vinyl Plank
  • Interior Features: Bar, Bathroom - Soaking Tub, Bathroom - Walk-In Shower, Breakfast Area, Built-Ins, Butlers Pantry, Carpet, Curved Staircase, Dining Area, Floor Plan - Traditional, Formal/Separate Dining Room, Kitchen - Gourmet, Kitchen - Island, Pantry, Primary Bath(s), Recessed Lighting, Spiral Staircase, Upgraded Countertops, Walk-in Closet(s), Wet/Dry Bar, Window Treatments, Wine Storage, Wood Floors, Other
  • Sewer: Public Septic, Public Sewer

Appliances
  • Appliances: Built-In Microwave, Cooktop, Dishwasher, Disposal, Dryer, Oven - Wall, Range Hood, Washer, Stainless Steel Appliances, Refrigerator
Ask Agent A Question Ask Agent A Question

Address Map Address Map
Neighborhood Neighborhood
  • Elementary School: SELDENS LANDING
  • High School: RIVERSIDE
  • Middle School: BELMONT RIDGE
MLS Addon MLS Addon
  • Office Name: Pearson Smith Realty, LLC
  • Agent Name: Shakha Agrawal
Additional Information Additional Information
  • Water Source: Public
  • Accessibility Features: None
  • Association Amenities: Bike Trail, Club House, Common Grounds, FitnessCenter, Golf Club, Golf Course Membership Available, Jog/Walk Path, Picnic Area, Pool - Indoor, Pool - Outdoor, Recreational Center, Swimming Pool, Tennis Courts, Tot Lots/Playground, Pickleball Courts, Party Room, Water/Lake Privileges
  • Construction Materials: Masonry
  • Foundation Details: Other
  • Garage: 2.0
  • Levels: 4
  • Lot Features: Backs to Trees, Cul-de-sac, Front Yard, Landscaping, Rear Yard, Trees/Wooded
  • On Market Date: 2026-06-18
Financial Financial
  • Association Fee: 278.56
  • Association Fee Frequency: Monthly
  • Association Fee Includes: Common Area Maintenance, Health Club, Management, Pool(s), Reserve Funds, Road Maintenance, Snow Removal, Trash
  • Association Yn: 1
Listing Information Listing Information
  • Originating System Name: Bright
  • List Agent Mls Id: 3085939
  • List Office Mls Id: PSTH1
  • MLS Status: ACTIVE-BRIGHT
  • Modification Timestamp: 2026-07-03T13:59:51Z
  • Status Change Timestamp: 2026-06-18T04:00:00Z
Rob Spicer Broker, GRI Rob Spicer Broker, GRI Spicer Real Estate

7201 Wisconsin Avenue

Mortgage Calculator
$
$ %
Years
%
$ %Per Year
$ % Per Year

$
