
 Share
Share
 13151 MARCEY CREEK ROAD, Herndon, VA 20171
 1,240 Sqft SQFT
 2
2
 2
2
 Basic Details
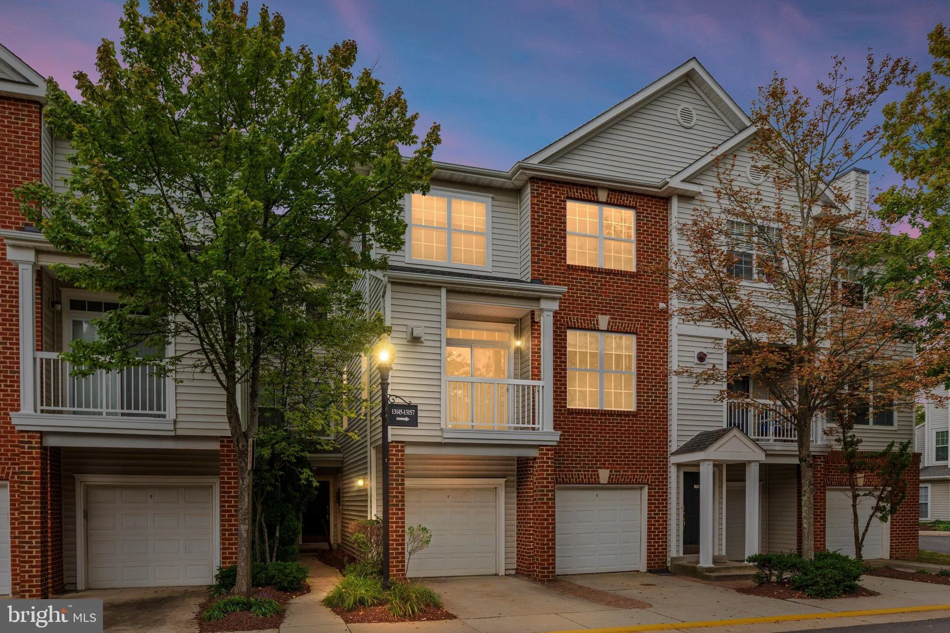
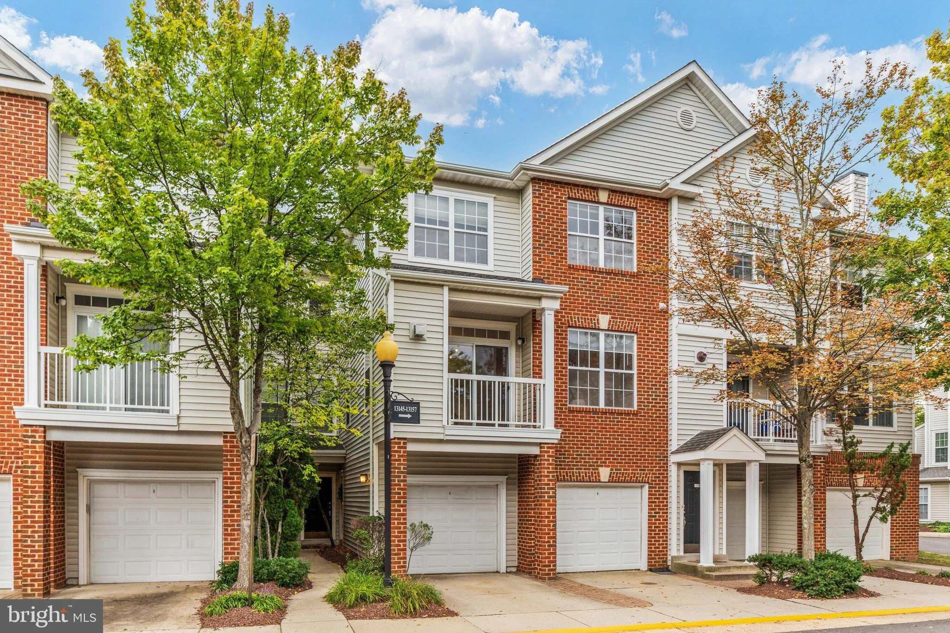
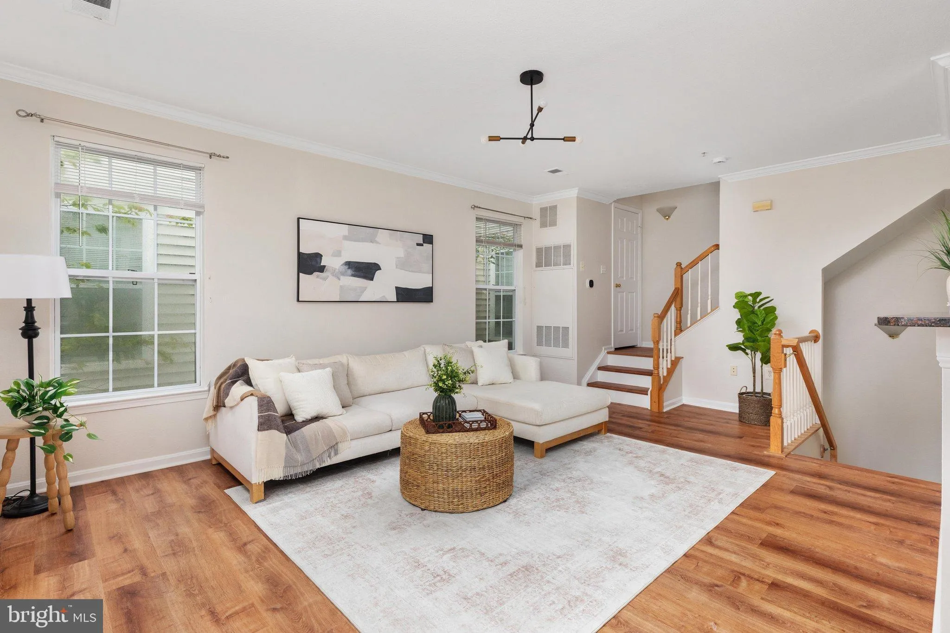
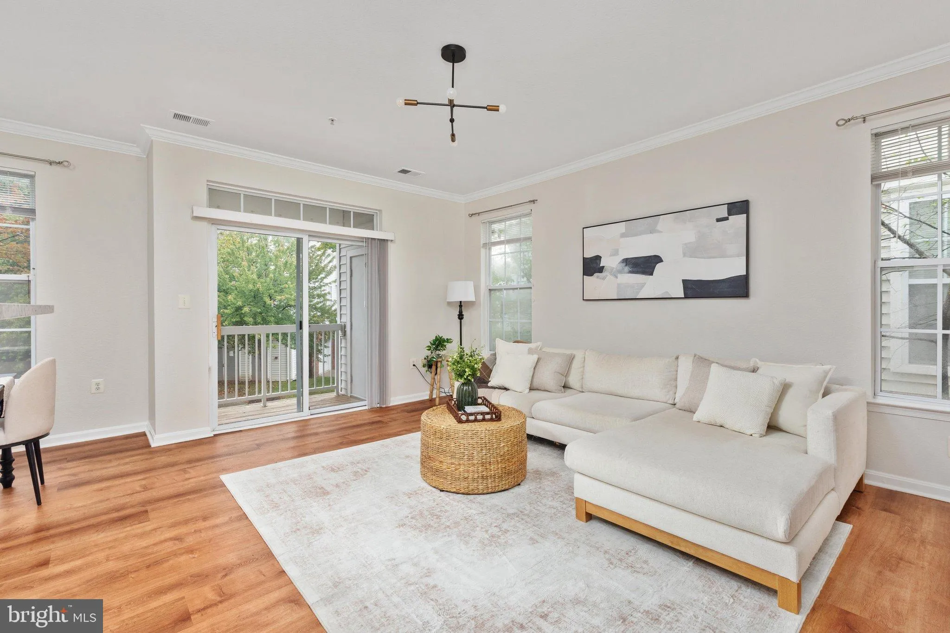
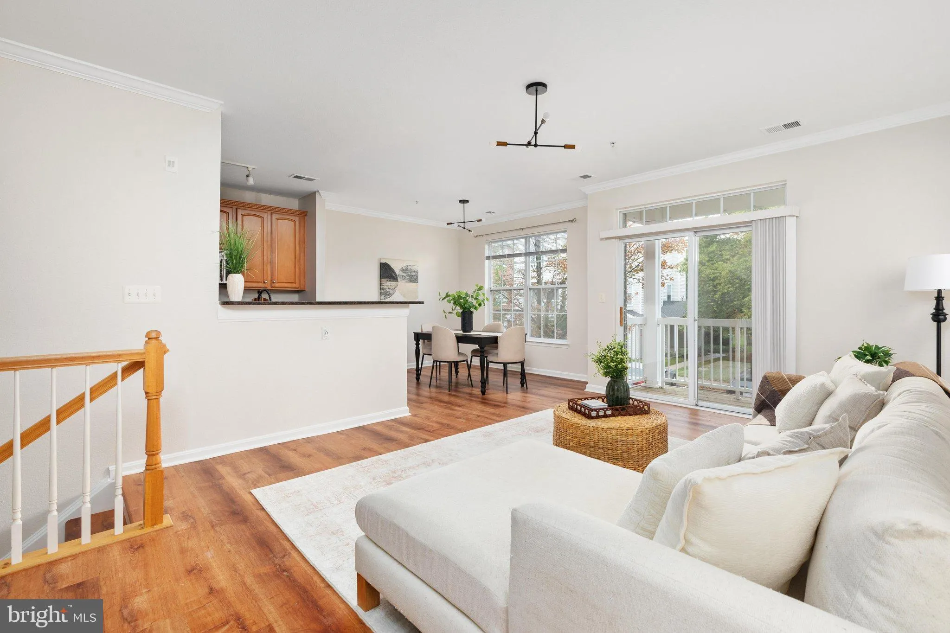
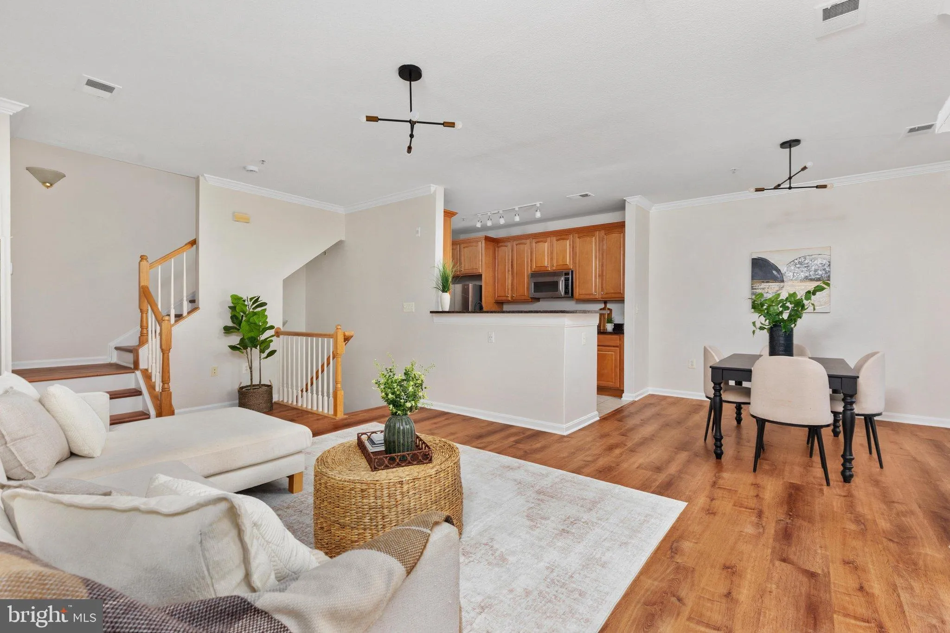
Welcome to 13151 Marcey Creek Rd! This spacious end-unit townhome offers a private, quiet setting with a 1-car garage, driveway, and balcony. The entry level features a welcoming foyer with garage access. Upstairs, the main living level offers an open family room and kitchen with granite countertops, cherry cabinetr...
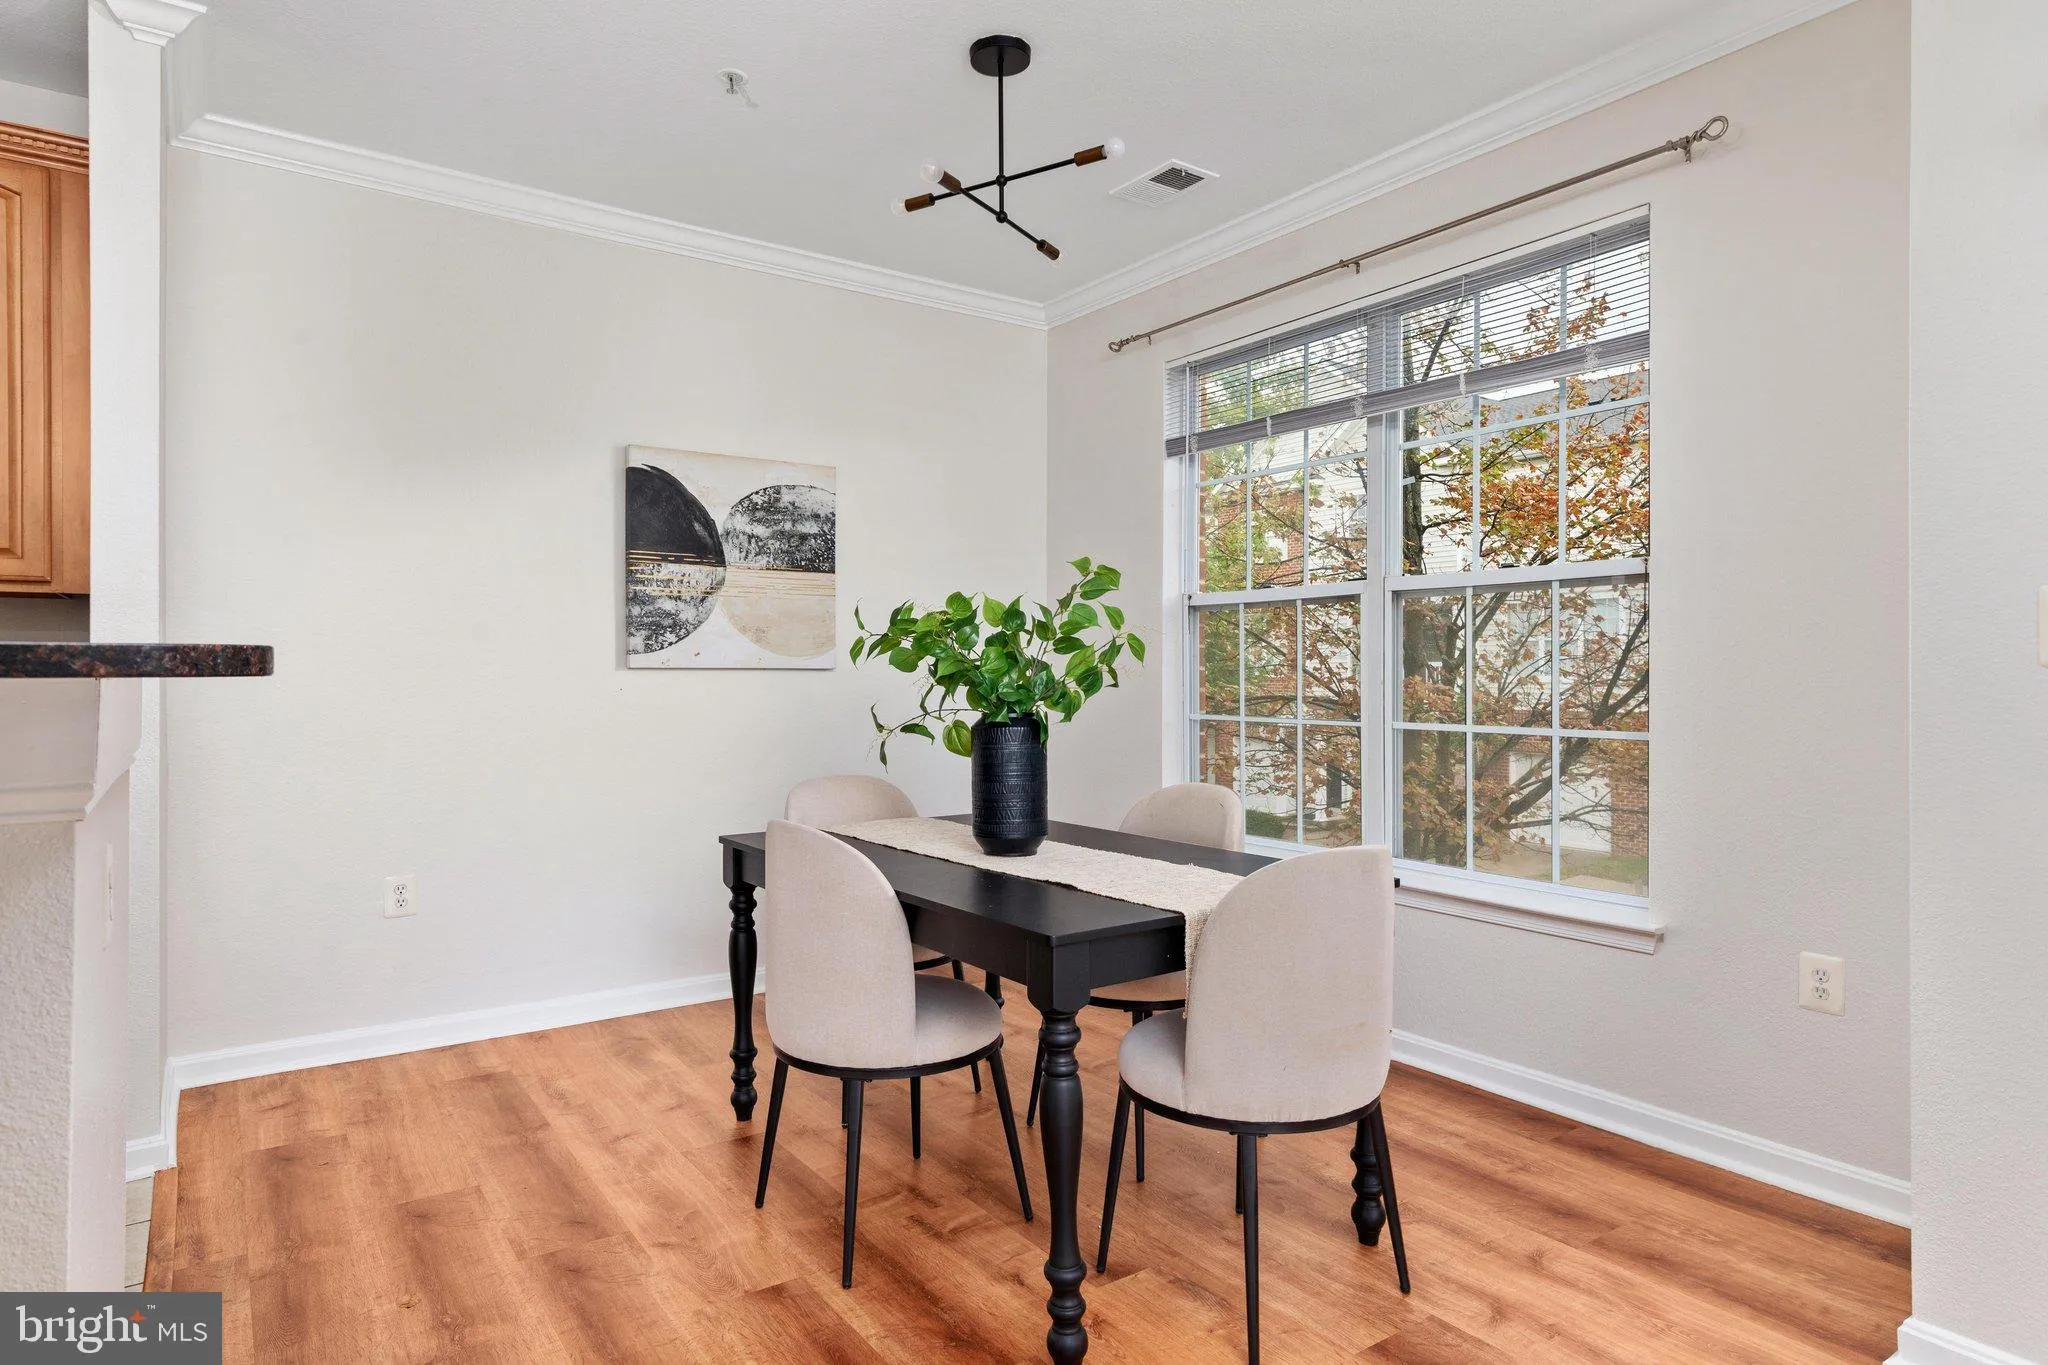
Welcome to 13151 Marcey Creek Rd! This spacious end-unit townhome offers a private, quiet setting with a 1-car garage, driveway, and balcony. The entry level features a welcoming foyer with garage access. Upstairs, the main living level offers an open family room and kitchen with granite countertops, cherry cabinetry, stainless steel appliances, and gas cooking. The upper level features two spacious primary suites, each with its own updated bathroom. Freshly painted throughout, with HVAC and water heater both approximately 2 years old. Enjoy community amenities including a swimming pool, fitness center, playground, and picnic area with grills. Ideally located near the Herndon Metro Station, Dulles Toll Road, Reston Town Center, Dulles Airport, Woodland Park Crossing, Clocktower Shopping Center, and Tysons Corner.
 Features & Appliances
 Ask Agent A Question
 Address Map
 Neighborhood
 MLS Addon
 Additional Information
 Financial
Listing Information
Financial
Listing Information
 Rob Spicer Broker, GRI
Spicer Real Estate
Rob Spicer Broker, GRI
Spicer Real Estate
7201 Wisconsin Avenue
 RobSpicer@SpicerRealEstate.com
 2403881030
 2403881030
 7201 Wisconsin Avenue


