
 Share
Share
 NEW VALLEY CHURCH ROAD, Leesburg, VA 20176
 4,650 Sqft SQFT
 4
4
 6
6
 Basic Details
Welcome to The Lark Farmhouse, a distinctive new custom construction offering set in the Lucketts countryside, where thoughtful architecture, refined interiors, and distant views toward Sugarloaf Mountain create an exceptional backdrop for everyday living. From its first approach, The Lark offers a fresh interpretat...
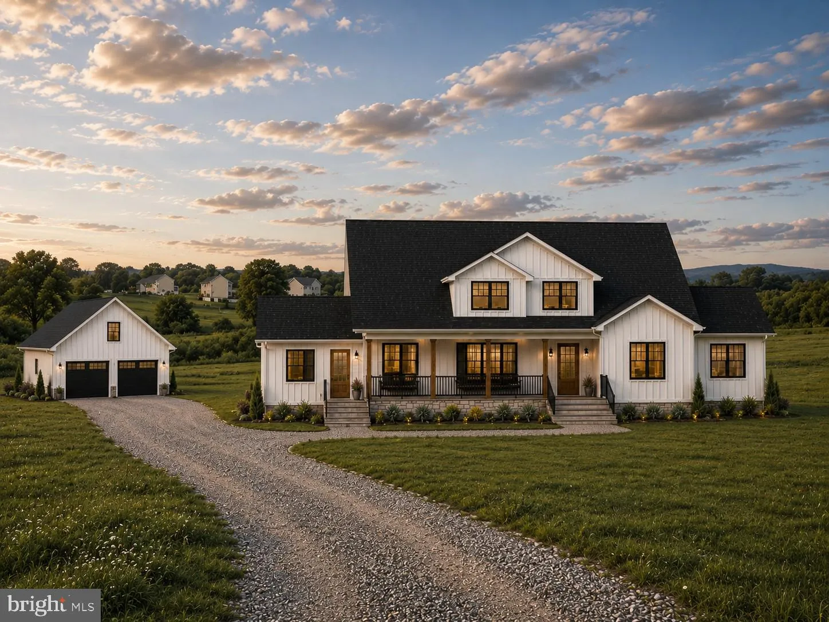
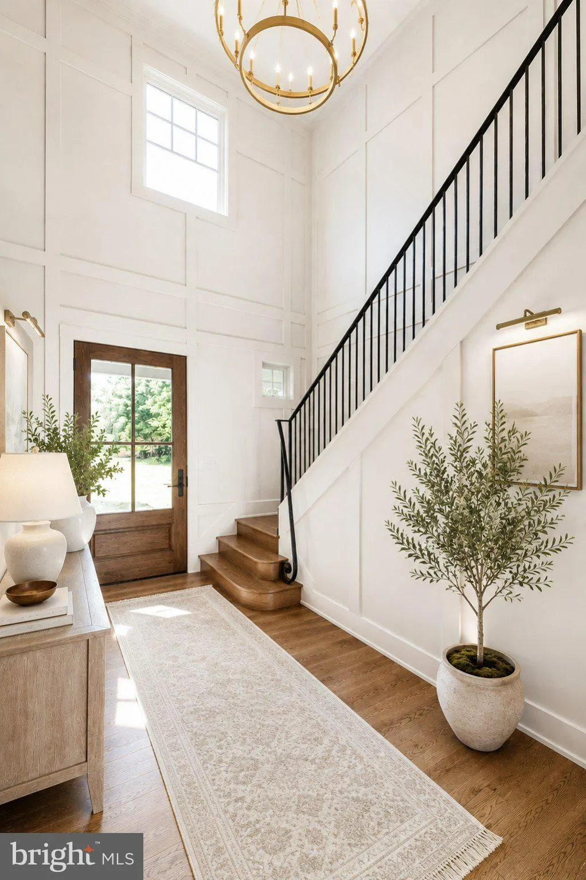
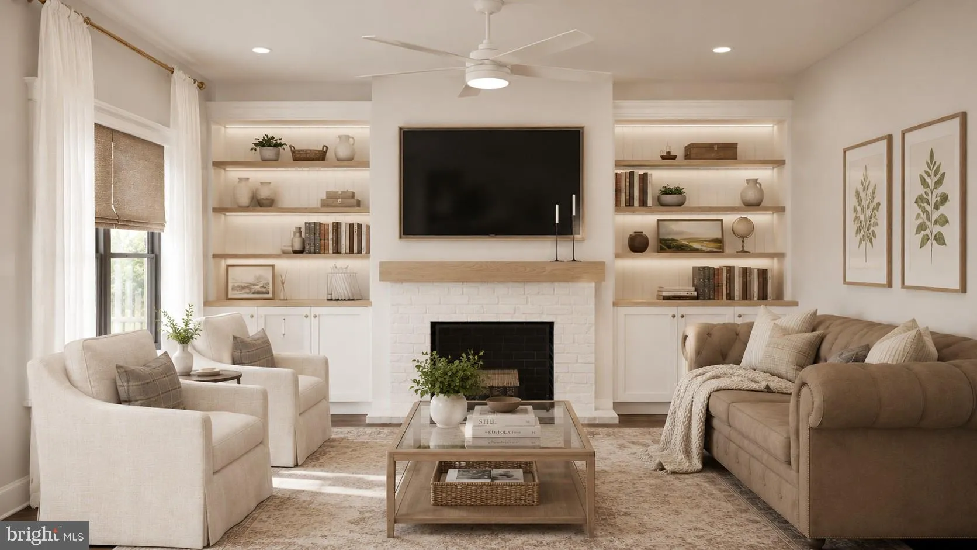
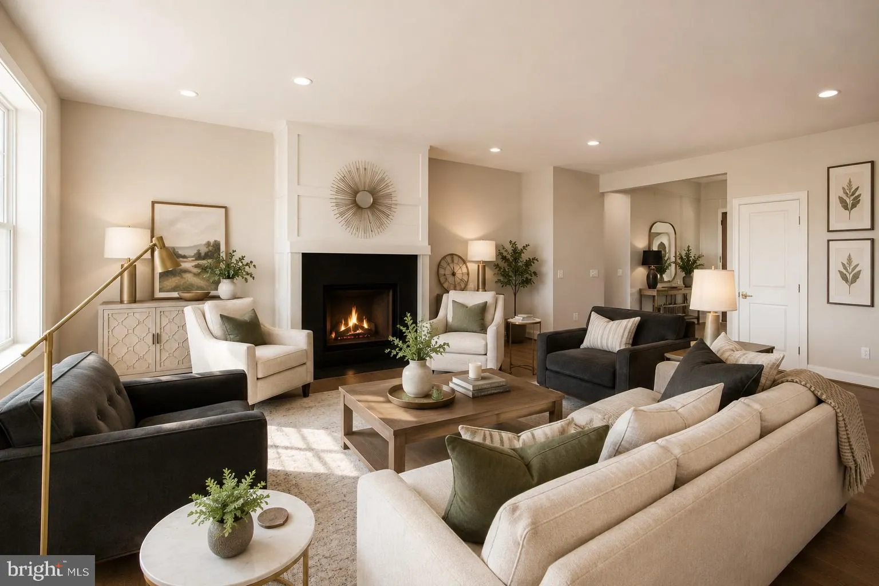
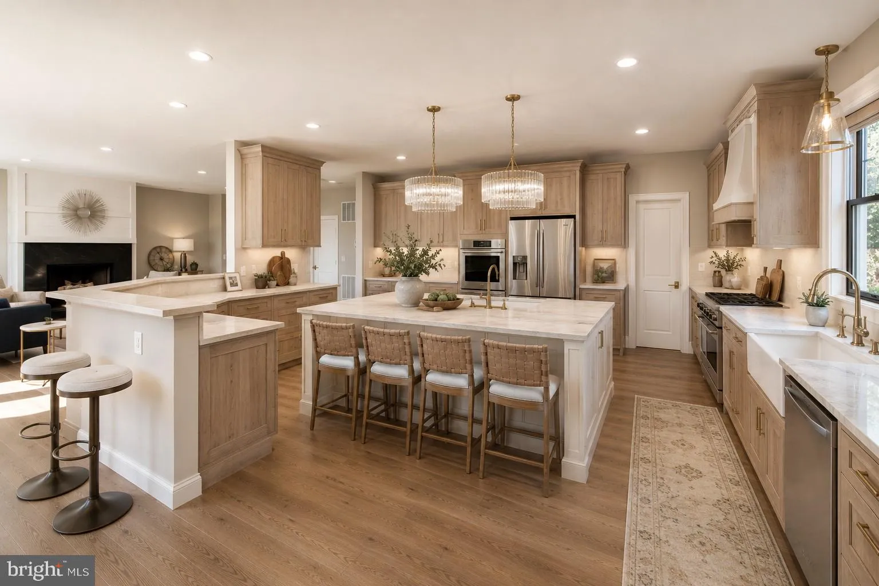
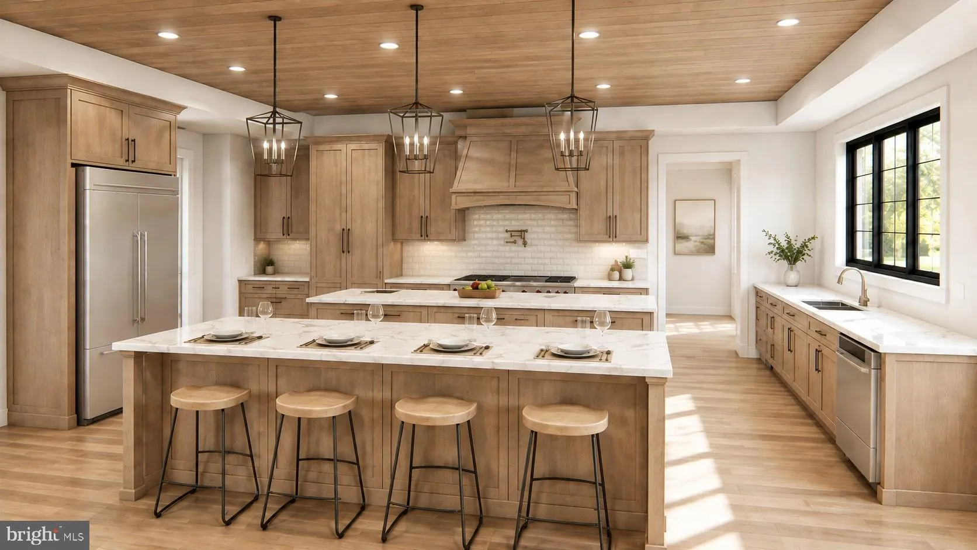
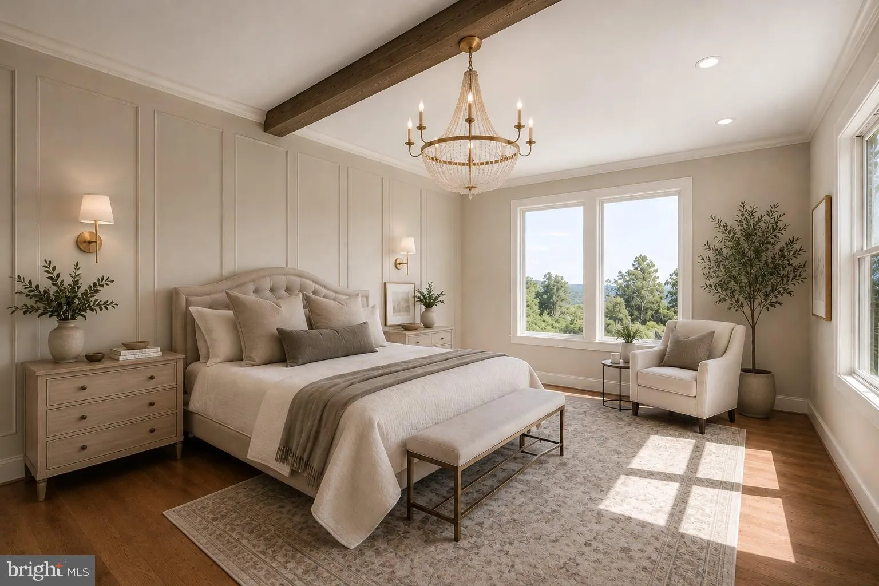
Welcome to The Lark Farmhouse, a distinctive new custom construction offering set in the Lucketts countryside, where thoughtful architecture, refined interiors, and distant views toward Sugarloaf Mountain create an exceptional backdrop for everyday living. From its first approach, The Lark offers a fresh interpretation of modern country living. Balancing timeless architectural character with a warm, collected sensibility. Inside, a dramatic two-story foyer introduces interiors layered with natural wood, tailored millwork, statement lighting, and warm neutral finishes. The main level unfolds with intention, from a formal dining room or den to an expansive kitchen and family room designed for gathering. The kitchen is generous in scale, centered around an oversized island and complemented by substantial cabinetry, stone surfaces, and thoughtfully planned workspace. A sitting and morning room provides a quieter retreat, while the family room is anchored by a statement fireplace. The main-level owner’s suite is a retreat of its own, with a spacious bedroom opening to a private sunroom, dual walk-in closets, and a spa inspired bath with an oversized shower, freestanding soaking tub, generous vanity space, and dedicated makeup area. Upstairs, three additional bedrooms are joined by a loft and separate recreation room, creating flexible space for all. Beyond the home, the property offers beautiful views and a versatile countryside setting approximately 12 minutes from Leesburg. Significant property and site evaluation work has already been completed, including an installed well, previously approved septic field with designated system type, completed soil testing, geophysical survey identifying proposed house and driveway location. This listing reflects a proposed new construction offering, to be built by Faber Custom Builders. The list price reflects the completed home package and includes the land. The land is also offered separately under its own MLS listing for buyers who prefer to purchase the property independently. Renderings are conceptual and intended to illustrate the proposed design and aesthetic. Final plans, specifications, selections, features, and pricing are subject to the executed construction agreement. Please contact listing agent for plans, proposed specifications, and details regarding the build process. The Lark at Sugarloaf Views brings together considered design, usable land, mountain views, and the character of Lucketts in one thoughtfully envisioned home.
 Features & Appliances
 Ask Agent A Question
 Address Map
 Neighborhood
 MLS Addon
 Additional Information
 Financial
Listing Information
Financial
Listing Information
 Rob Spicer Broker, GRI
Spicer Real Estate
Rob Spicer Broker, GRI
Spicer Real Estate
7201 Wisconsin Avenue
 RobSpicer@SpicerRealEstate.com
 2403881030
 2403881030
 7201 Wisconsin Avenue


