
 Share
Share
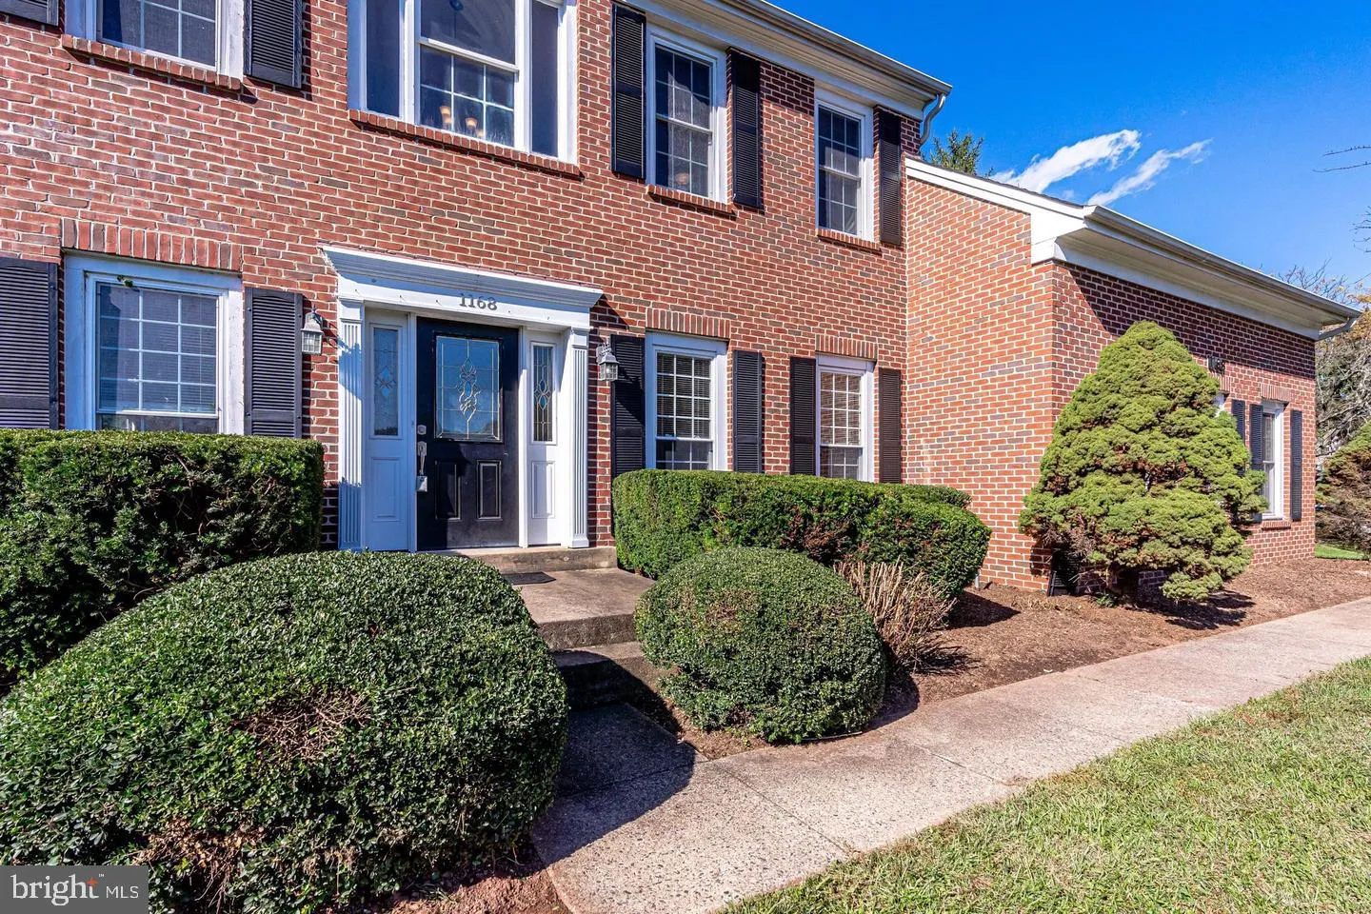
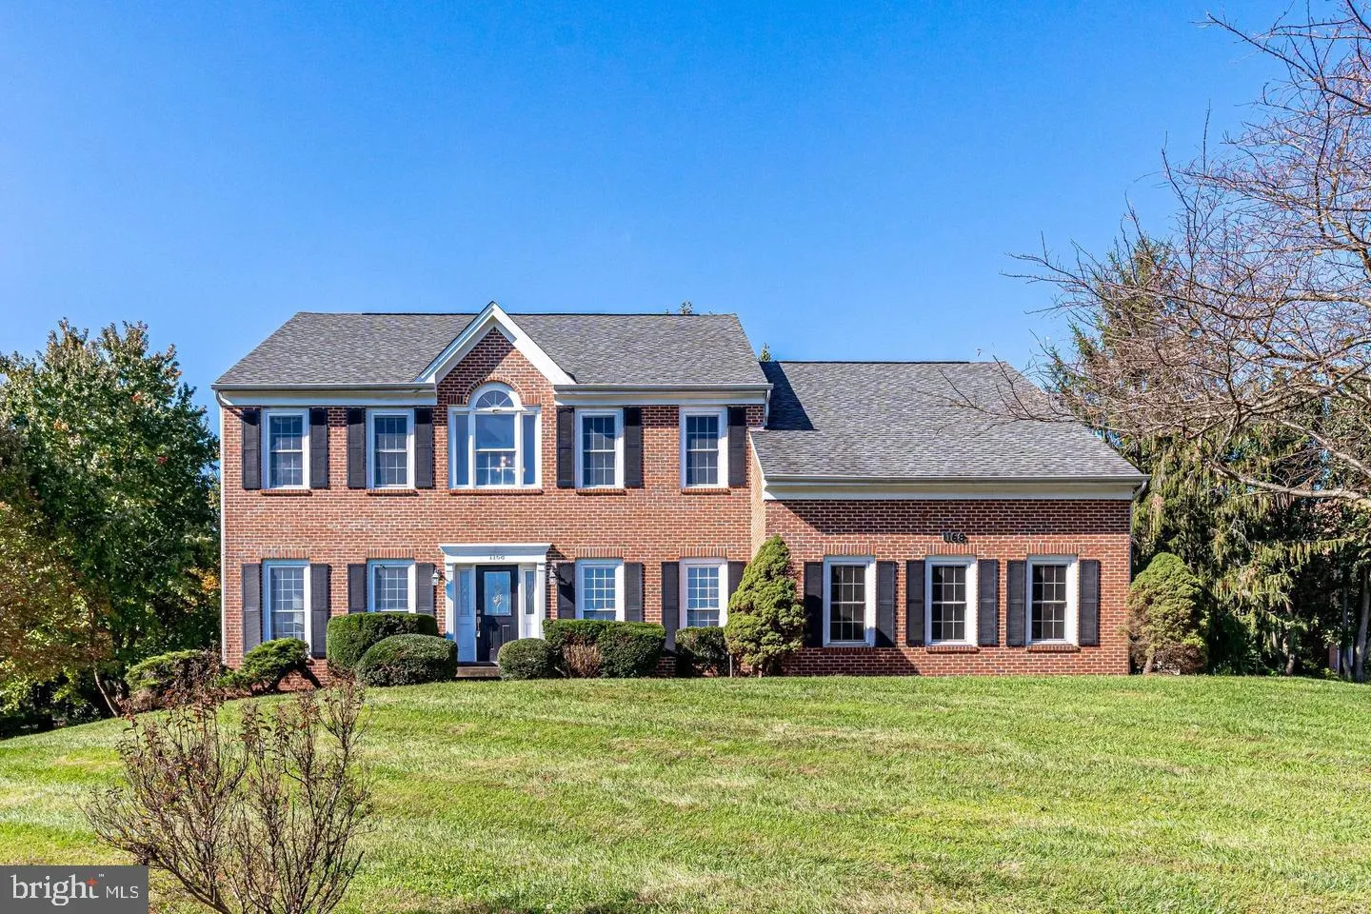
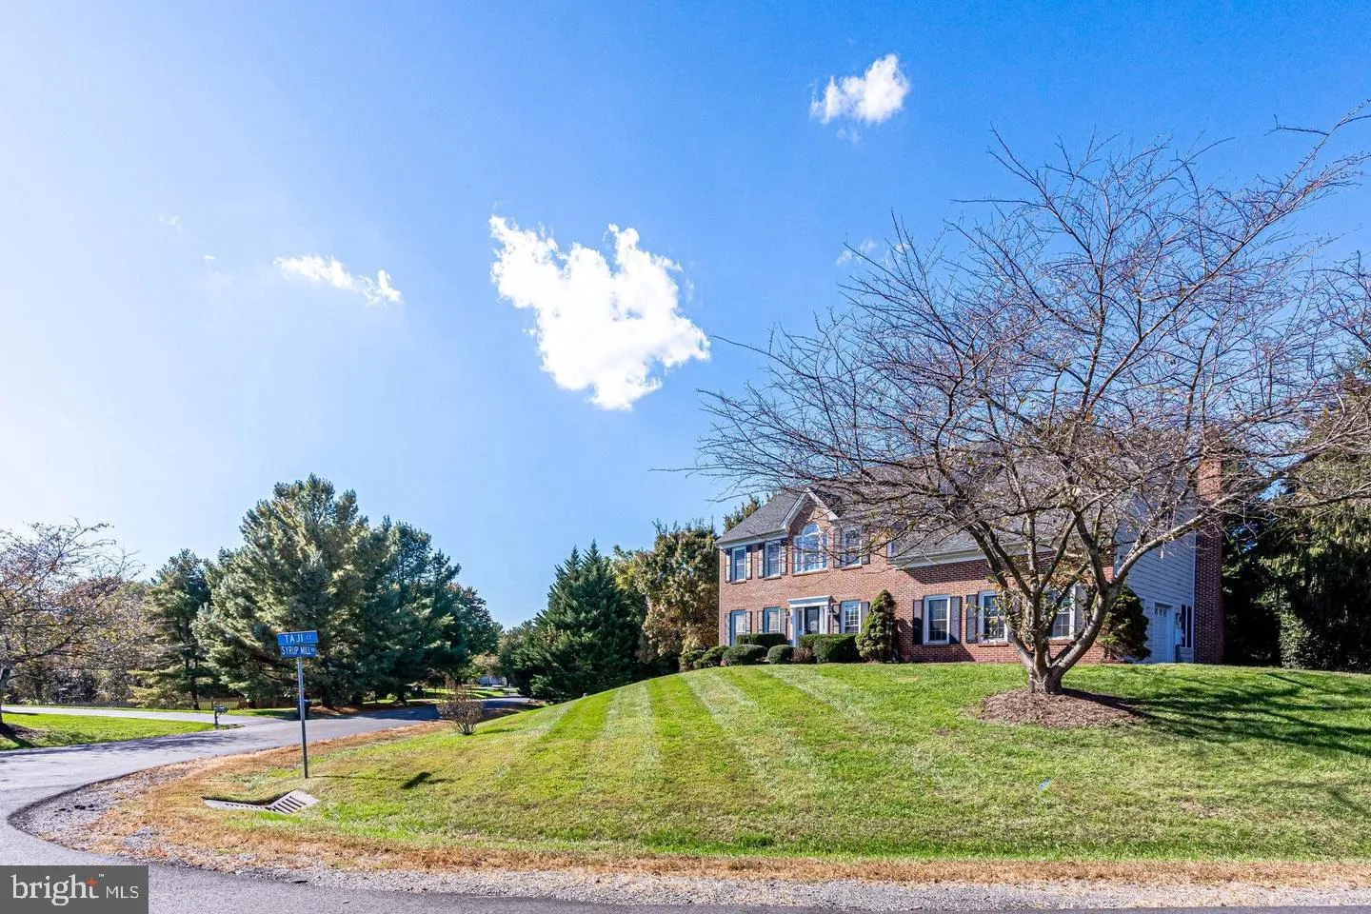
 1168 TAJI COURT, Herndon, VA 20170
 4,055 Sqft SQFT
 5
5
 4
4
 Basic Details
Welcome to this stately Colonial in a prime location, featuring a side-load two-car garage and sought-after Langley-pyramid schools. Three finished levels offer an ideal blend of everyday comfort and classic style, with four bedrooms and two full baths upstairs, plus a convenient half bath on the main level. The low...
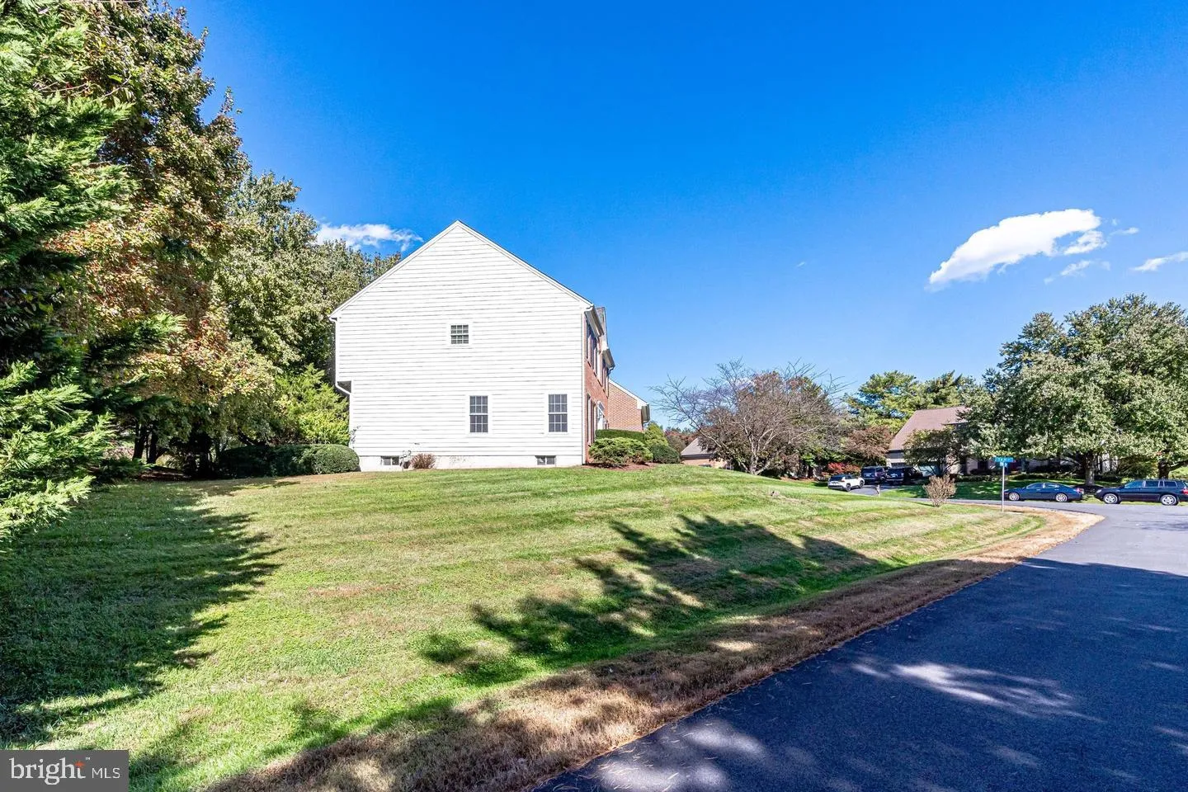
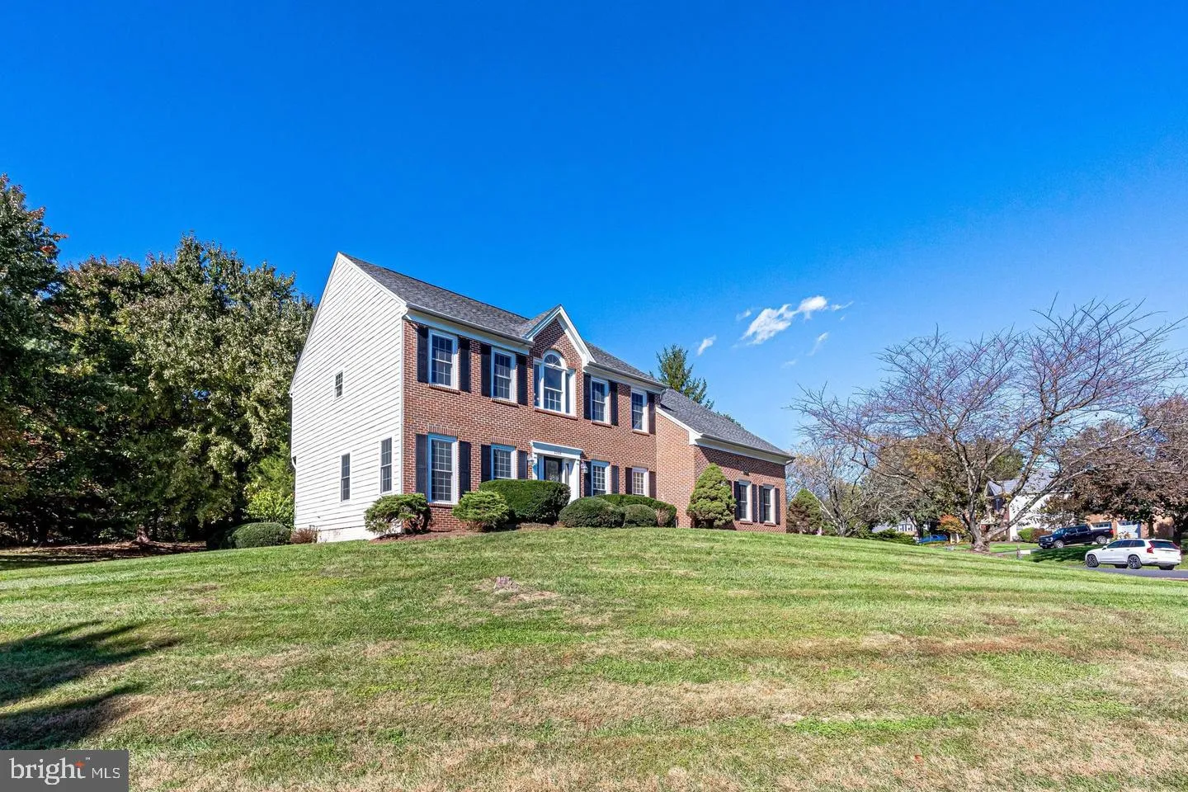
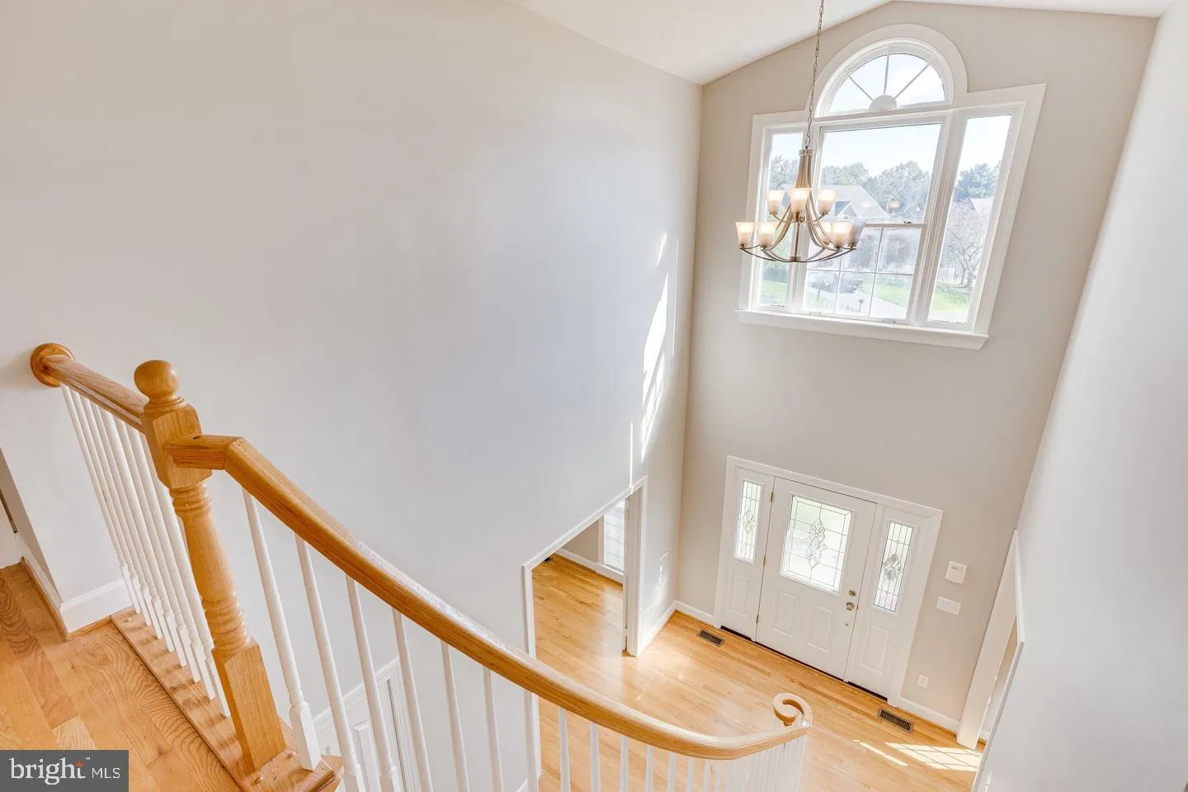
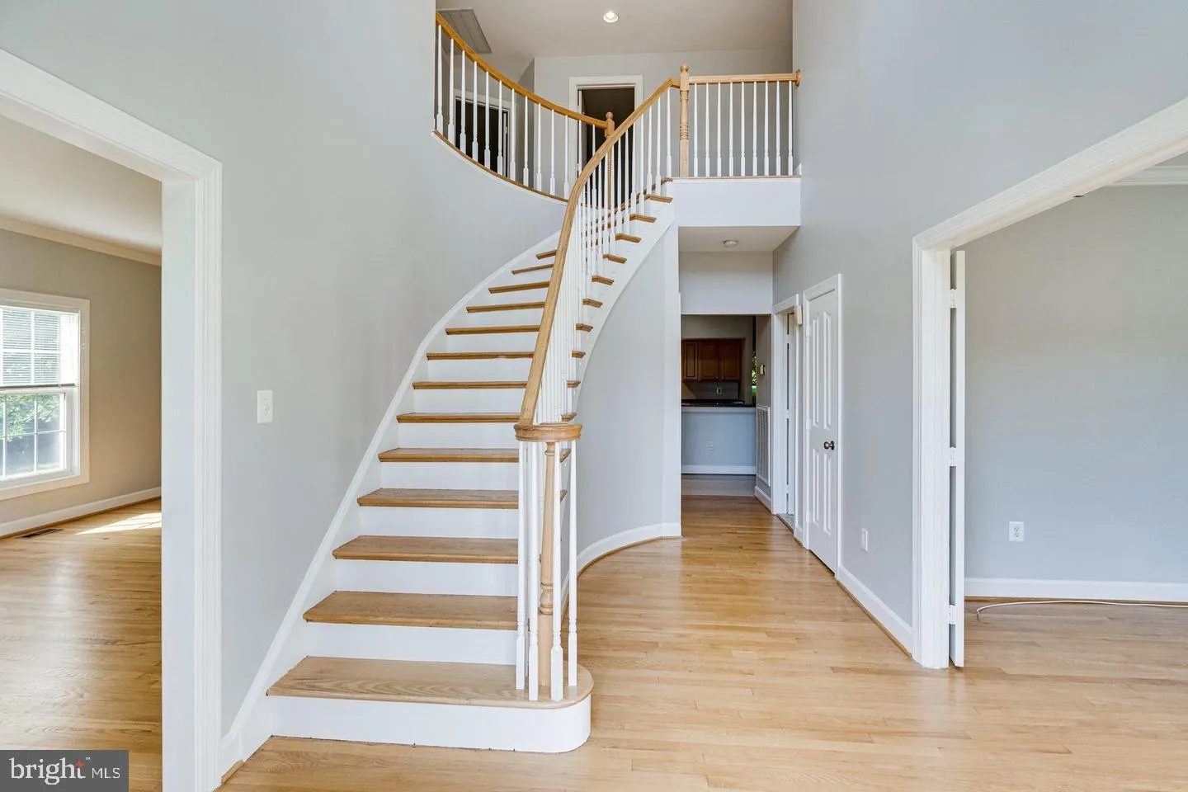
Welcome to this stately Colonial in a prime location, featuring a side-load two-car garage and sought-after Langley-pyramid schools. Three finished levels offer an ideal blend of everyday comfort and classic style, with four bedrooms and two full baths upstairs, plus a convenient half bath on the main level. The lower level is partially finished with a third full bath and a versatile fifth bedroom (NTC) — perfect for guests, hobbies, or a private fitness area. Beautiful hardwood floors, custom millwork, and a free-flowing floorplan create an inviting atmosphere with great sightlines and easy access to the outdoor entertaining spaces. The living room is anchored by a cozy wood-burning fireplace, and the main-level office with French doors offers peaceful neighborhood views — ideal for remote work or study. The formal dining room connects seamlessly to a well-appointed kitchen featuring stainless steel appliances, granite countertops, and a spacious eat-in area that’s perfect for casual meals or weekend brunch. Upstairs, retreat to the luxurious primary suite with a spa-inspired bathroom — including a soaking tub, glass-enclosed shower, double vanities, and exceptional closet space that feels like a boutique. Outside, you’ll love the private yard for both relaxation and entertaining. Pet-friendly and available now for a long-term lease, this home offers an unbeatable opportunity to enjoy comfort, community, and convenience in one of Northern Virginia’s most prestigious locations.
 Features & Appliances
 Ask Agent A Question
 Address Map
 Neighborhood
 MLS Addon
 Additional Information
Listing Information
Additional Information
Listing Information
 Rob Spicer Broker, GRI
Spicer Real Estate
Rob Spicer Broker, GRI
Spicer Real Estate
7201 Wisconsin Avenue
 RobSpicer@SpicerRealEstate.com
 2403881030
 2403881030
 7201 Wisconsin Avenue


