
 Share
Share
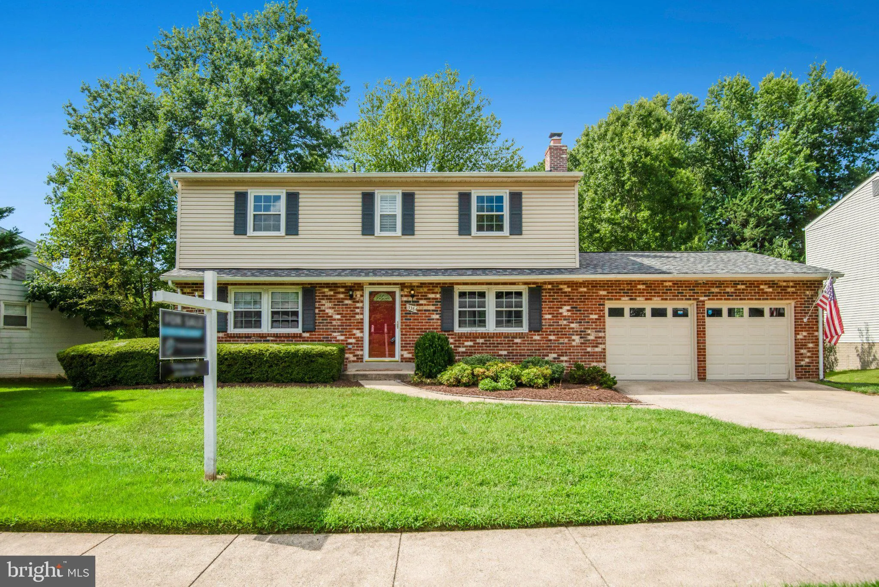
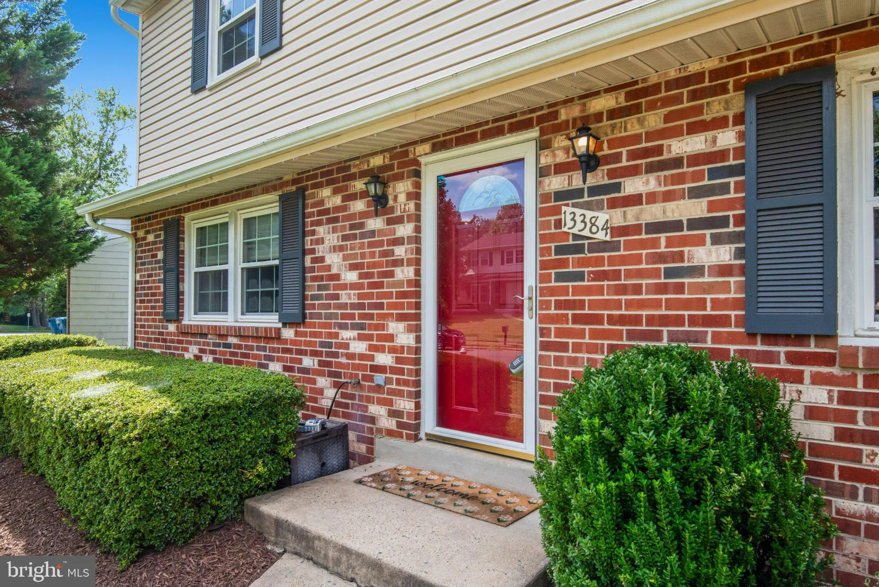
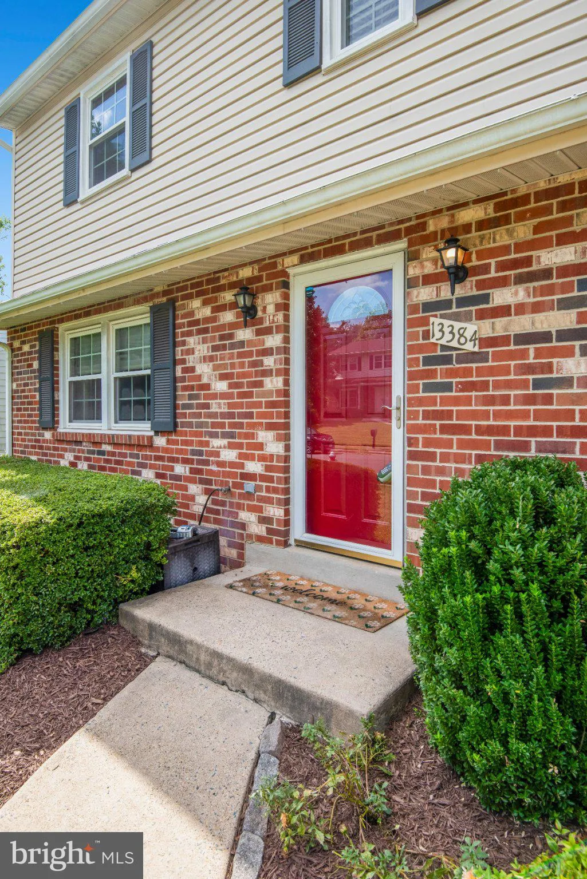
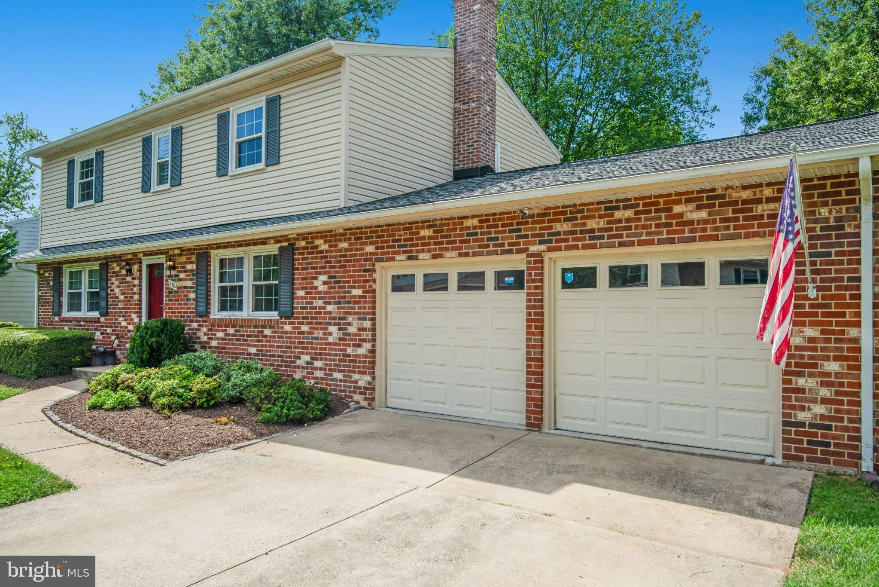
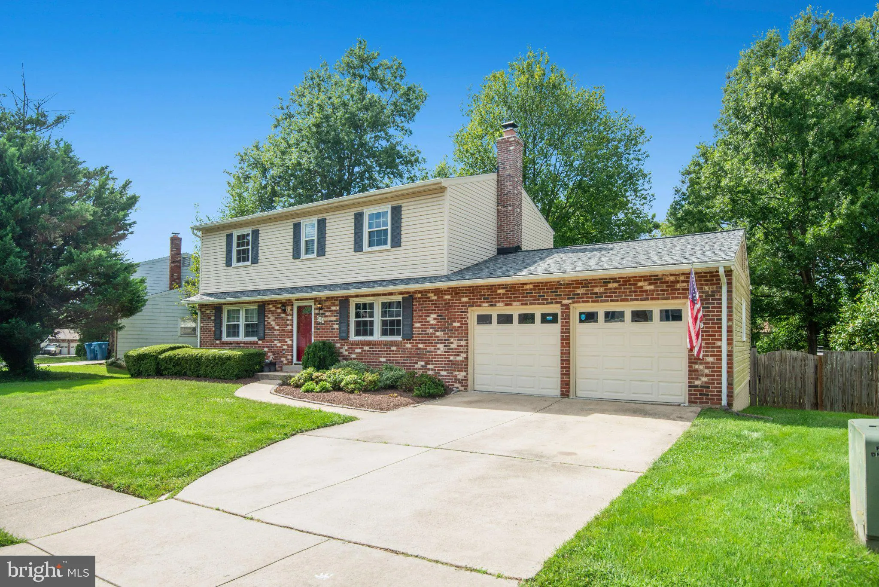
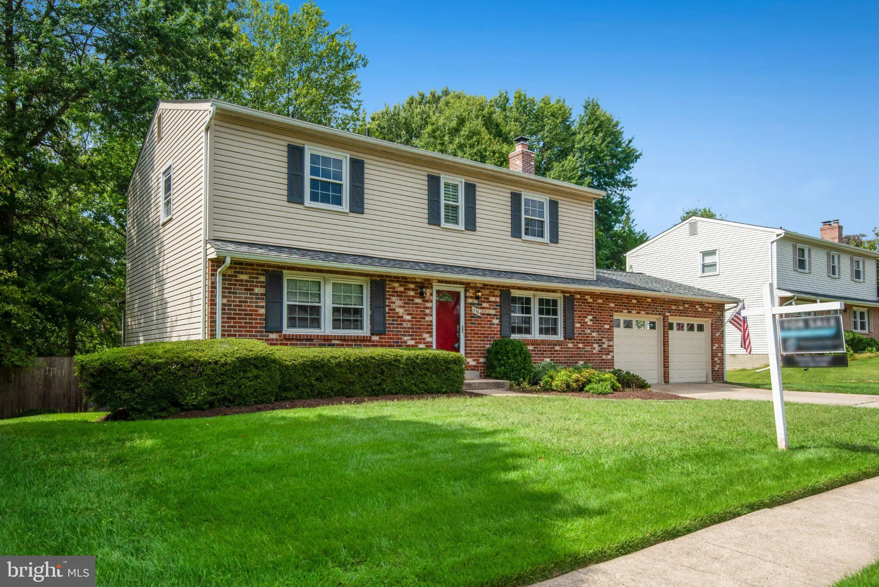
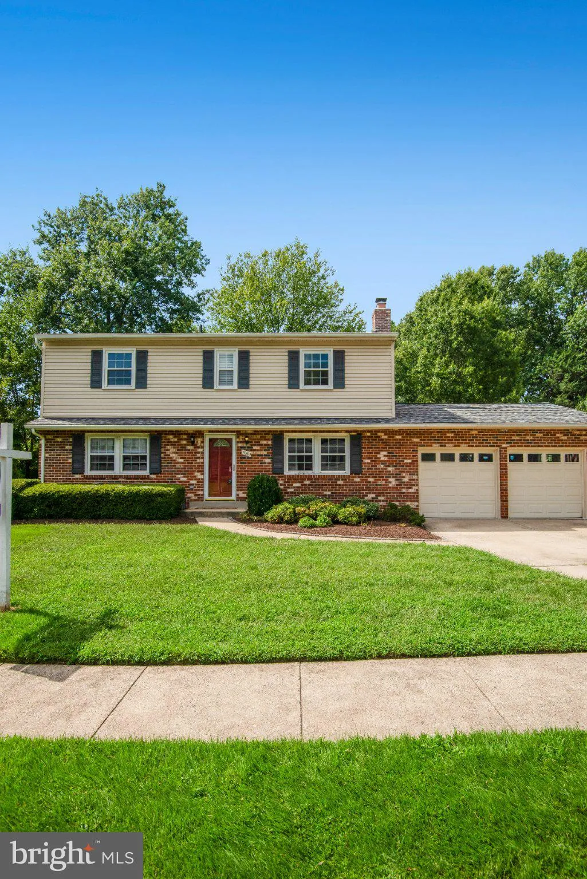
 13384 BROOKFIELD COURT, Chantilly, VA 20151
 2,181 Sqft SQFT
 4
4
 3
3
 Basic Details
Welcome to this beautifully maintained 4-bedroom, 2.5-bath Colonial nestled on a quiet cul-de-sac in the highly desirable Brookfield community. Situated on a spacious 0.28-acre lot, this home offers the perfect combination of comfort, style, and convenience, all with NO HOA restrictions. The inviting floor plan feat...
Welcome to this beautifully maintained 4-bedroom, 2.5-bath Colonial nestled on a quiet cul-de-sac in the highly desirable Brookfield community. Situated on a spacious 0.28-acre lot, this home offers the perfect combination of comfort, style, and convenience, all with NO HOA restrictions. The inviting floor plan features hardwood floors, an updated gourmet kitchen, a cozy family room with fireplace, and generous living and dining spaces ideal for everyday living and entertaining. This home has been thoughtfully updated over the years, providing exceptional value and peace of mind. Major improvements include a new roof, chimney, and fireplace in 2024, updated appliances in 2019 including the washer, dryer, and garbage disposal, a new sump pump system with dehumidifier and battery backup in 2019, new carpet throughout in 2018, and an attic fan installed in 2020. The attached two-car garage is also equipped with a NEMA 14-50R 240V outlet to support Level 2 EV charging, offering added convenience for electric vehicle owners. The lower level adds tremendous versatility, offering 936 square feet of basement space, including approximately 309 finished square feet that can be used as a recreation room, home office, gym, playroom, or additional living area, while the remaining unfinished space provides excellent storage and future expansion potential. Step outside to enjoy the screened porch, deck, and fully fenced backyard, creating the perfect setting for relaxing, gardening, or entertaining family and friends. Located within the sought-after Fairfax County School system and just minutes from major commuter routes, shopping, dining, parks, shopping, and dining, this move-in ready home combines thoughtful updates, flexible living space, modern conveniences, and the rare freedom of NO HOA fees or restrictions. A wonderful opportunity to enjoy Chantilly living at its best.
 Features & Appliances
 Ask Agent A Question
 Address Map
 Neighborhood
 MLS Addon
 Additional Information
 Financial
Listing Information
Financial
Listing Information
 Rob Spicer Broker, GRI
Spicer Real Estate
Rob Spicer Broker, GRI
Spicer Real Estate
7201 Wisconsin Avenue
 RobSpicer@SpicerRealEstate.com
 2403881030
 2403881030
 7201 Wisconsin Avenue


