
 Share
Share
 9219 LEVELLE DRIVE, Chevy Chase, MD 20815
 4,337 Sqft SQFT
 4
4
 3
3
 Basic Details
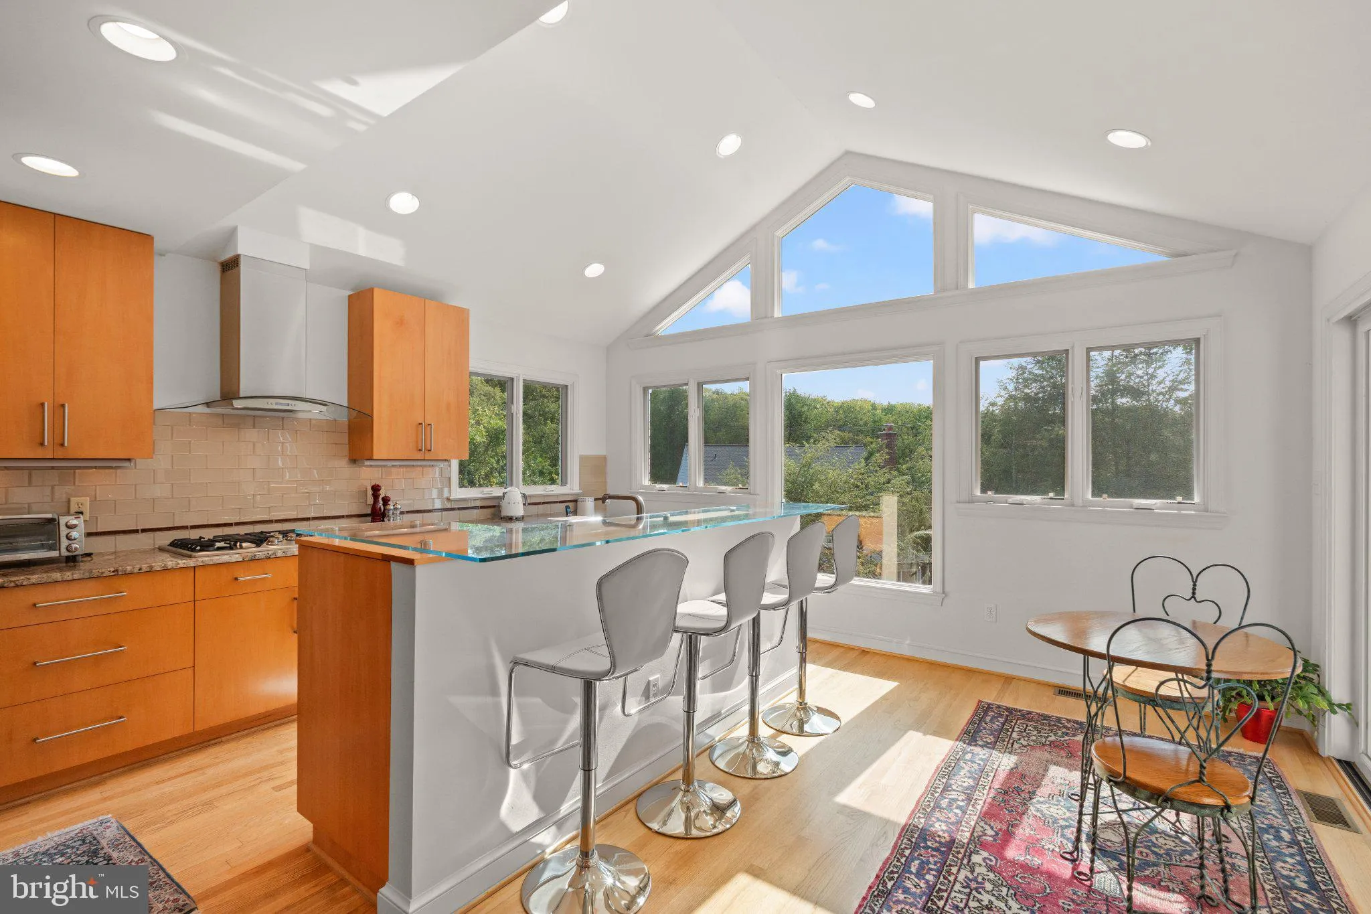
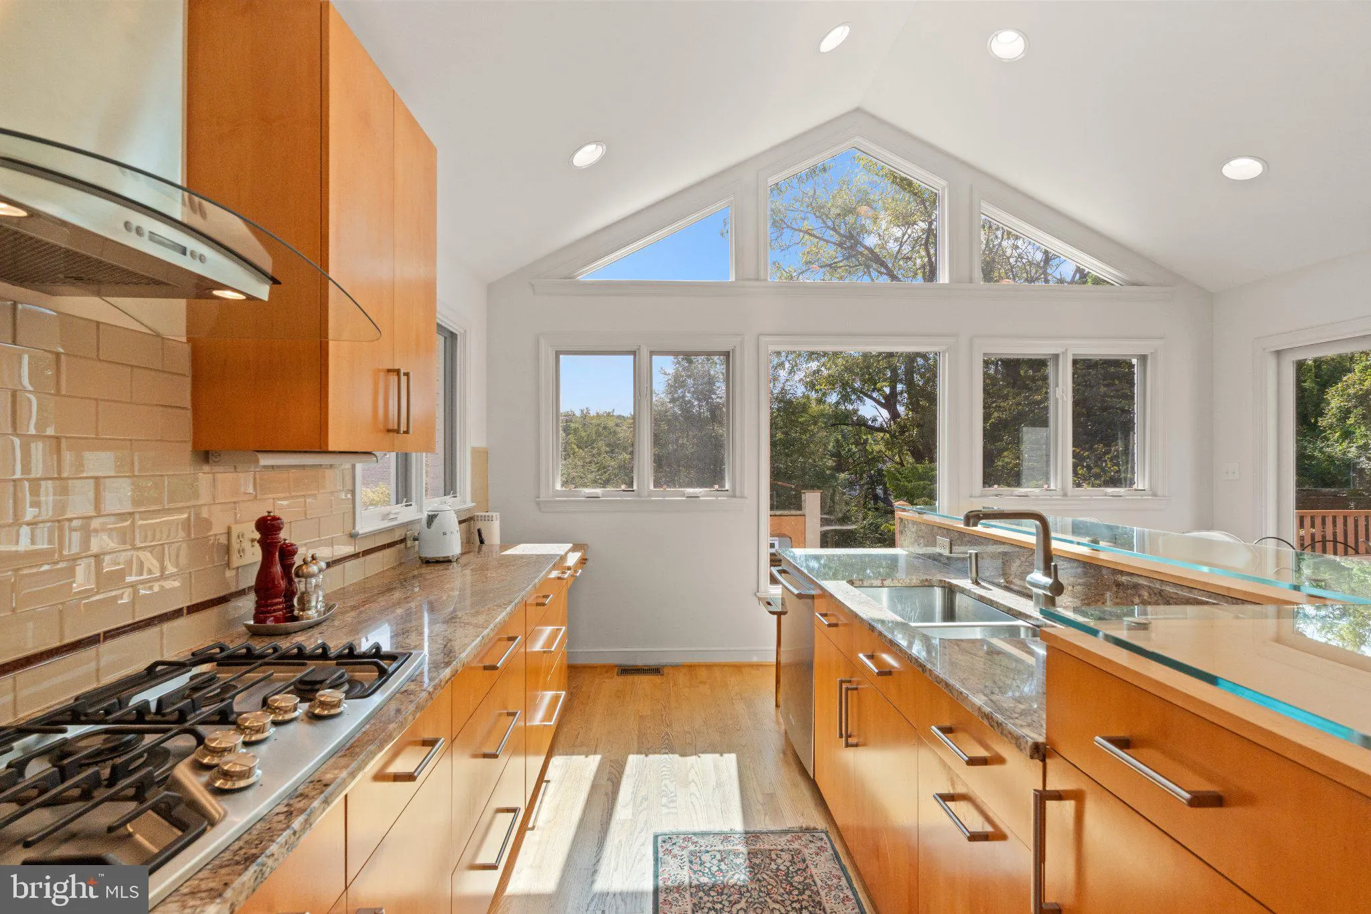
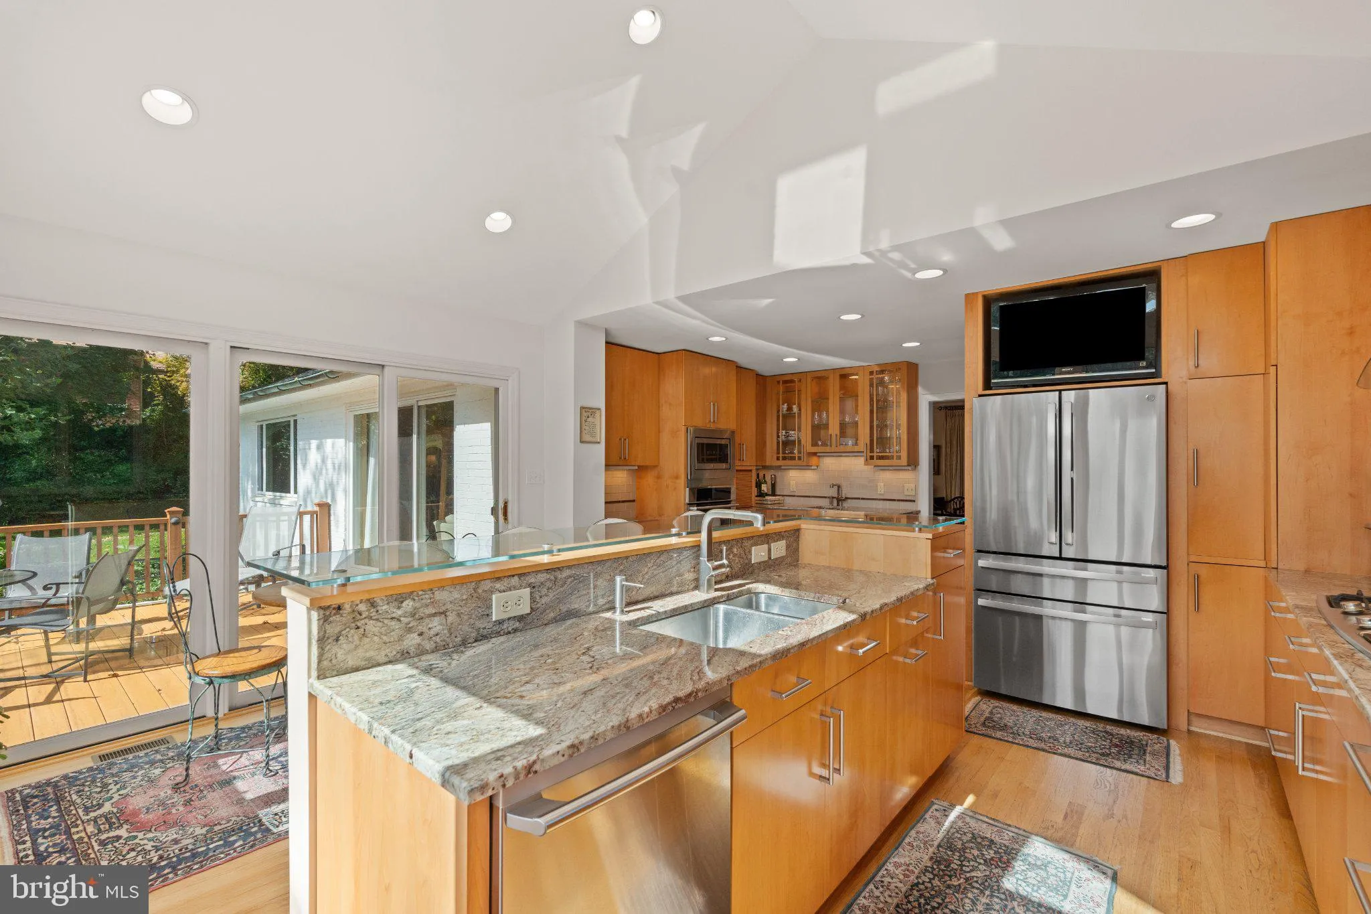
Set on more than half an acre in Chevy Chase, this exceptionally spacious four-bedroom, three-bath home offers generously proportioned rooms, wonderful indoor-outdoor living and beautifully landscaped grounds. The main level is designed on an impressive scale. The expansive kitchen addition by Case Design features a...
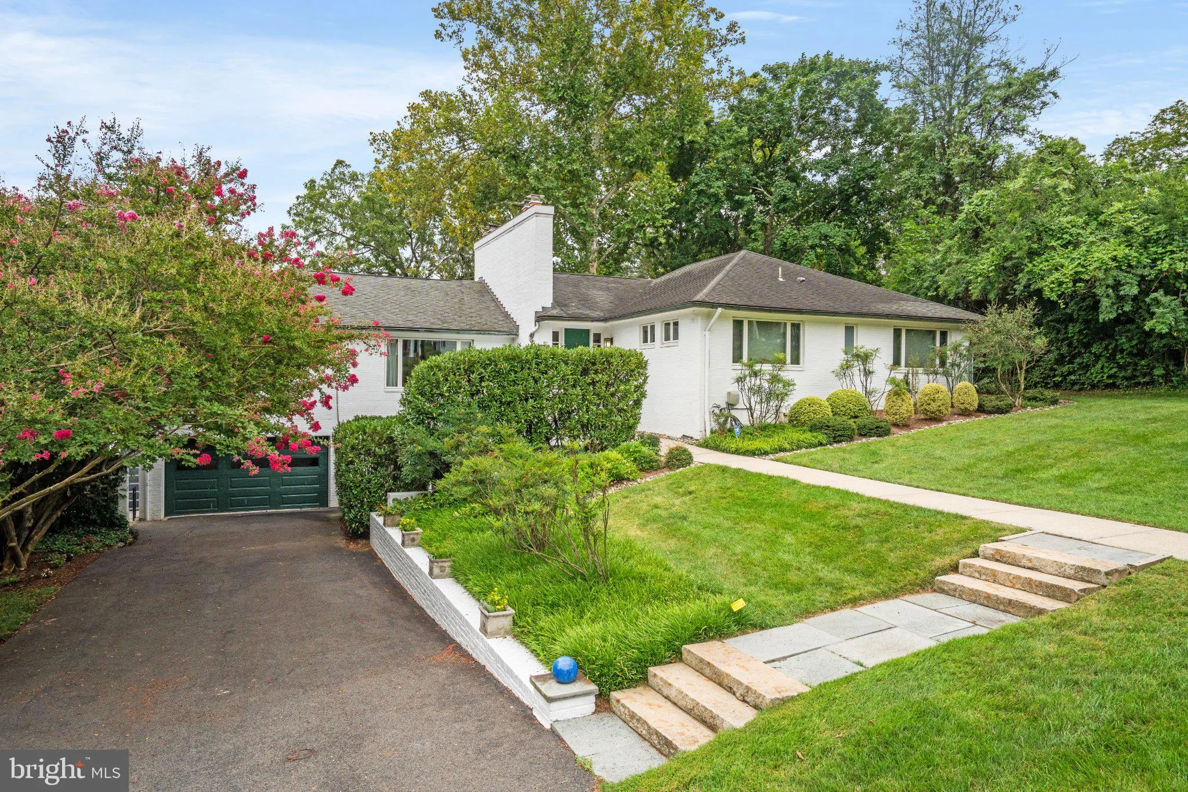
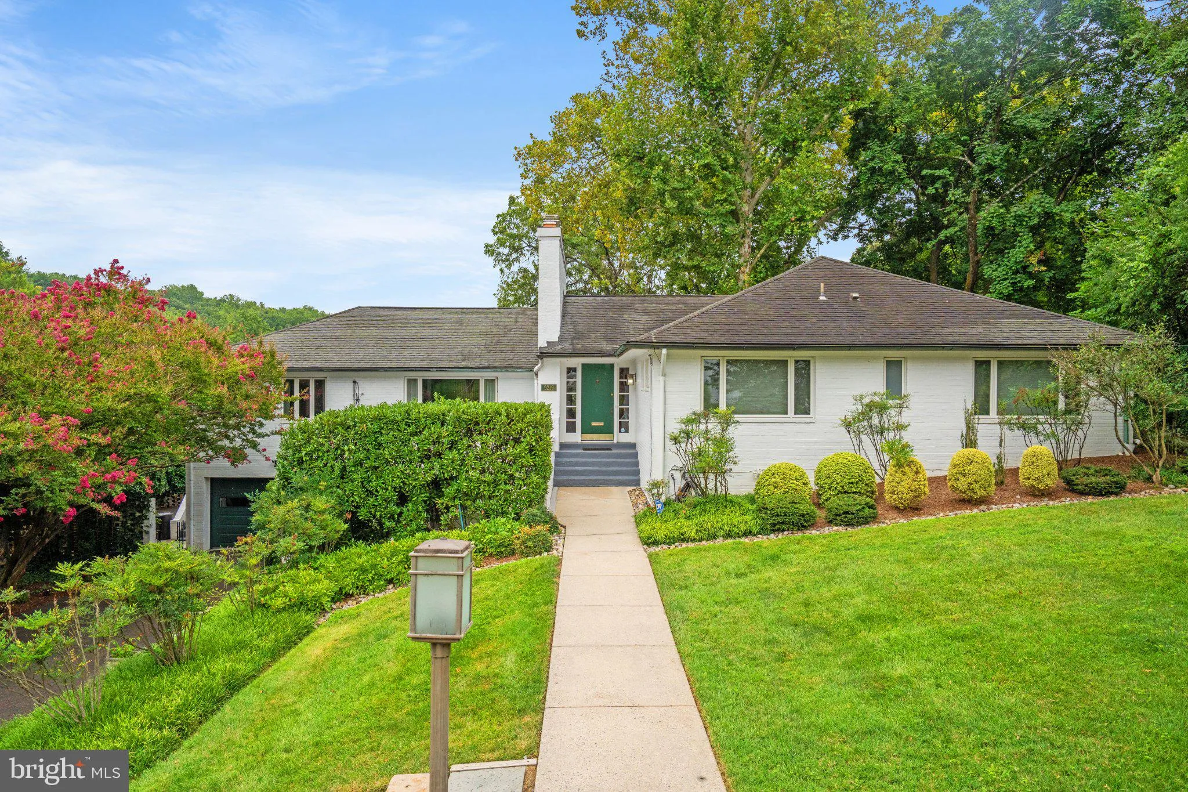
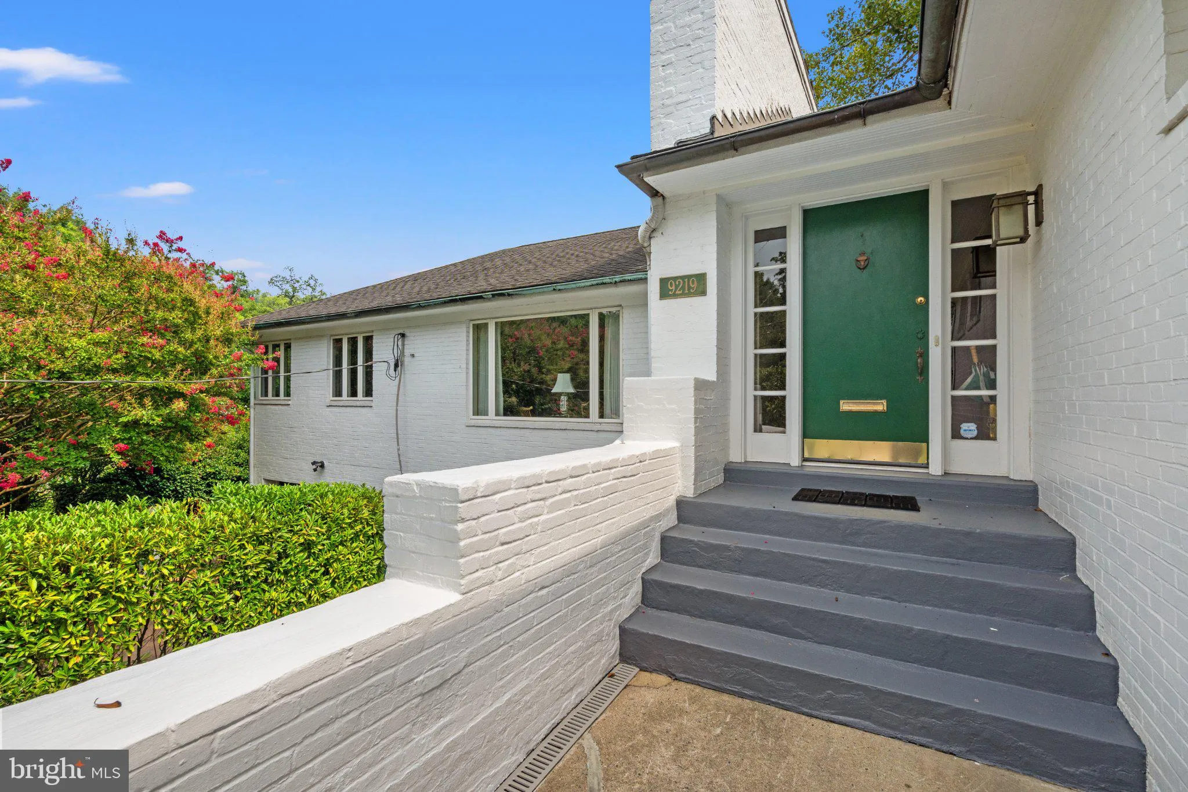
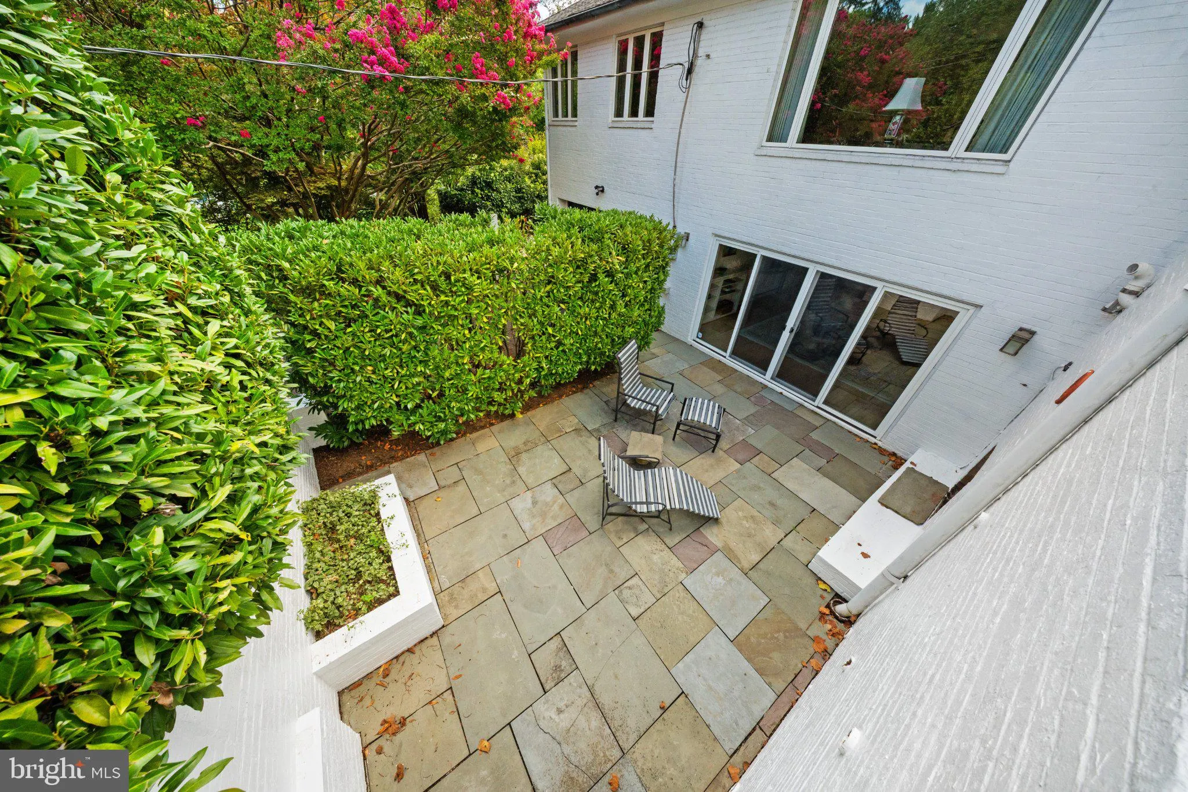
Set on more than half an acre in Chevy Chase, this exceptionally spacious four-bedroom, three-bath home offers generously proportioned rooms, wonderful indoor-outdoor living and beautifully landscaped grounds. The main level is designed on an impressive scale. The expansive kitchen addition by Case Design features a vaulted ceiling, multiple work areas, abundant cabinetry and built-ins, with direct access to the deck. A gracious dining room adjoins the kitchen, while the light-filled living room is lined with windows and also opens directly to the Trex deck, creating an easy connection to the outdoors. Three remarkably spacious bedrooms include a generous primary suite with an updated bath with dual vanities and heated floor, dressing room and walk-in closet. A main-level office provides excellent work-from-home space and can also serve as the fourth bedroom. The lower level offers exceptional flexibility, with an inviting family room providing direct garage access and opening to a beautiful slate terrace with a built-in outdoor fireplace. A separate recreation room provides another gathering space, while a private office or den with an adjoining full bath is ideal for guests, a second home office or a quiet retreat. Multiple storage rooms and a fully conditioned room beneath the kitchen addition offer additional possibilities for an exercise room, workshop, studio or storage. Outside, mature landscaping surrounds a deep, pool-size rear lawn and multiple areas for outdoor entertaining. The deck, slate terrace, patios and built-in fireplace create a relaxed indoor-outdoor lifestyle, while the expansive lawn provides abundant room for play, gardening and recreation. A substantial driveway offers generous off-street parking in addition to the attached garage. Ideally situated in Chevy Chase, the home enjoys exceptional access to Rock Creek Park and its miles of trails while remaining just minutes from the shops, restaurants and everyday conveniences of both Chevy Chase and downtown Bethesda. Easy access to major commuter routes completes this rare combination of substantial living space, a beautiful half-acre-plus setting and close-in convenience.
 Features & Appliances
 Ask Agent A Question
 Address Map
 Neighborhood
 MLS Addon
 Additional Information
 Financial
Listing Information
Financial
Listing Information
 Rob Spicer Broker, GRI
Spicer Real Estate
Rob Spicer Broker, GRI
Spicer Real Estate
7201 Wisconsin Avenue
 RobSpicer@SpicerRealEstate.com
 2403881030
 2403881030
 7201 Wisconsin Avenue


