
Spicer Real Estate
  • Share
$689,000
Active Active
VA,Woodbridge

Location 13931 RULER COURT, Woodbridge, VA 22193

  • Sqft 2,414 Sqft SQFT
  • Bed 4
  • Bath 4
Basic Details Basic Details
Description

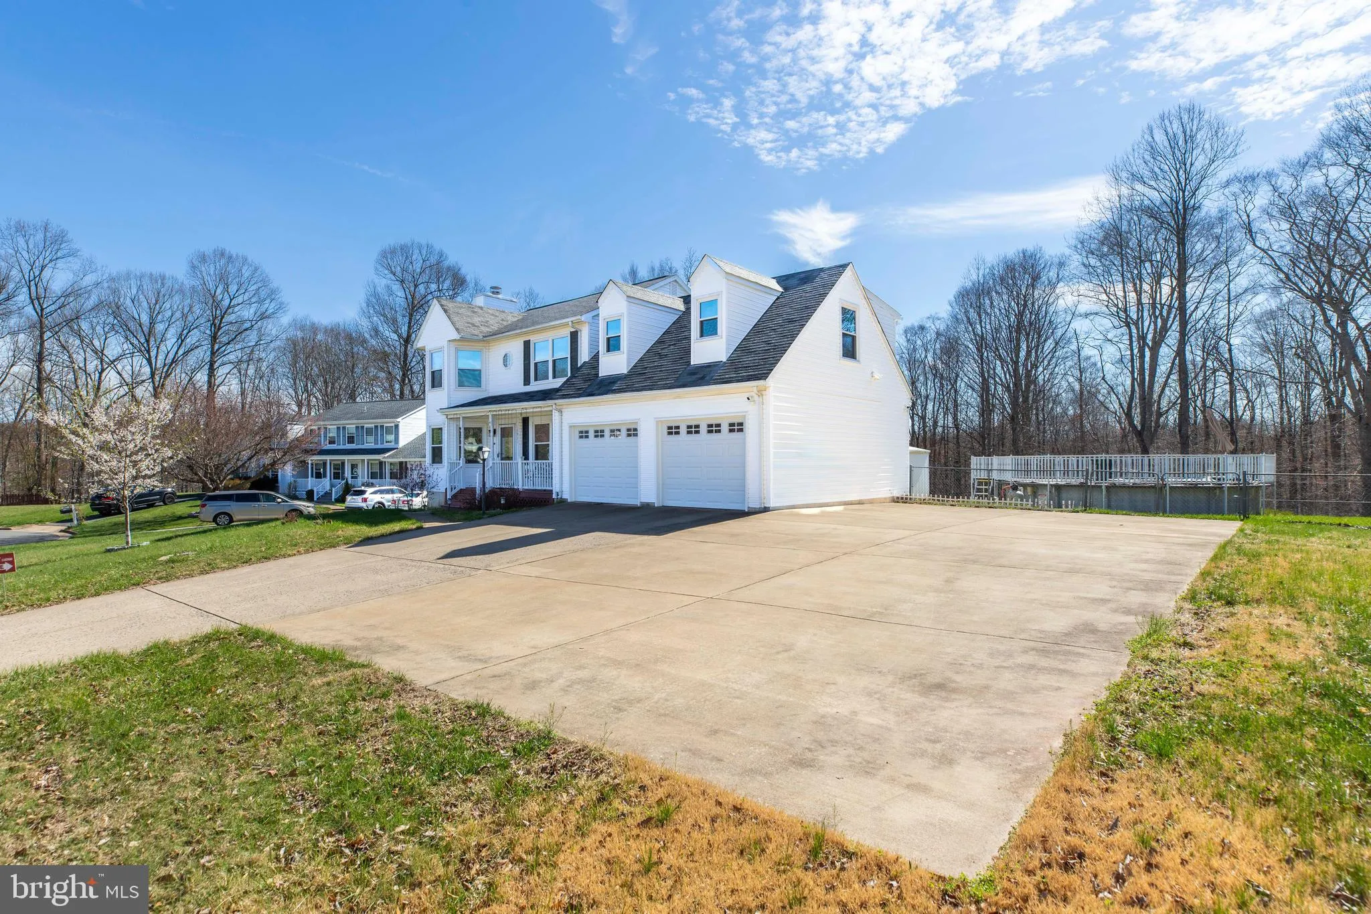
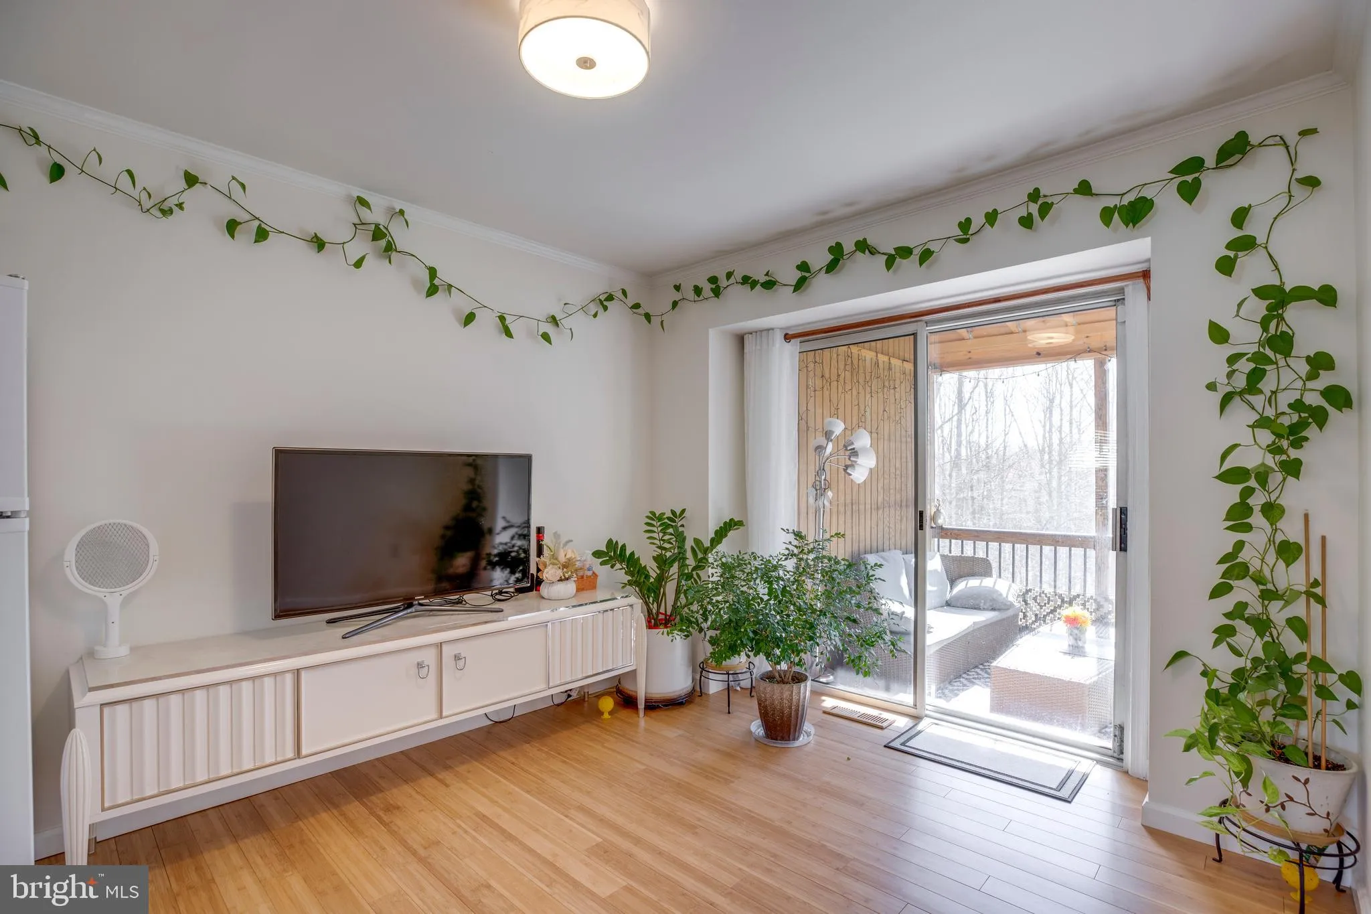
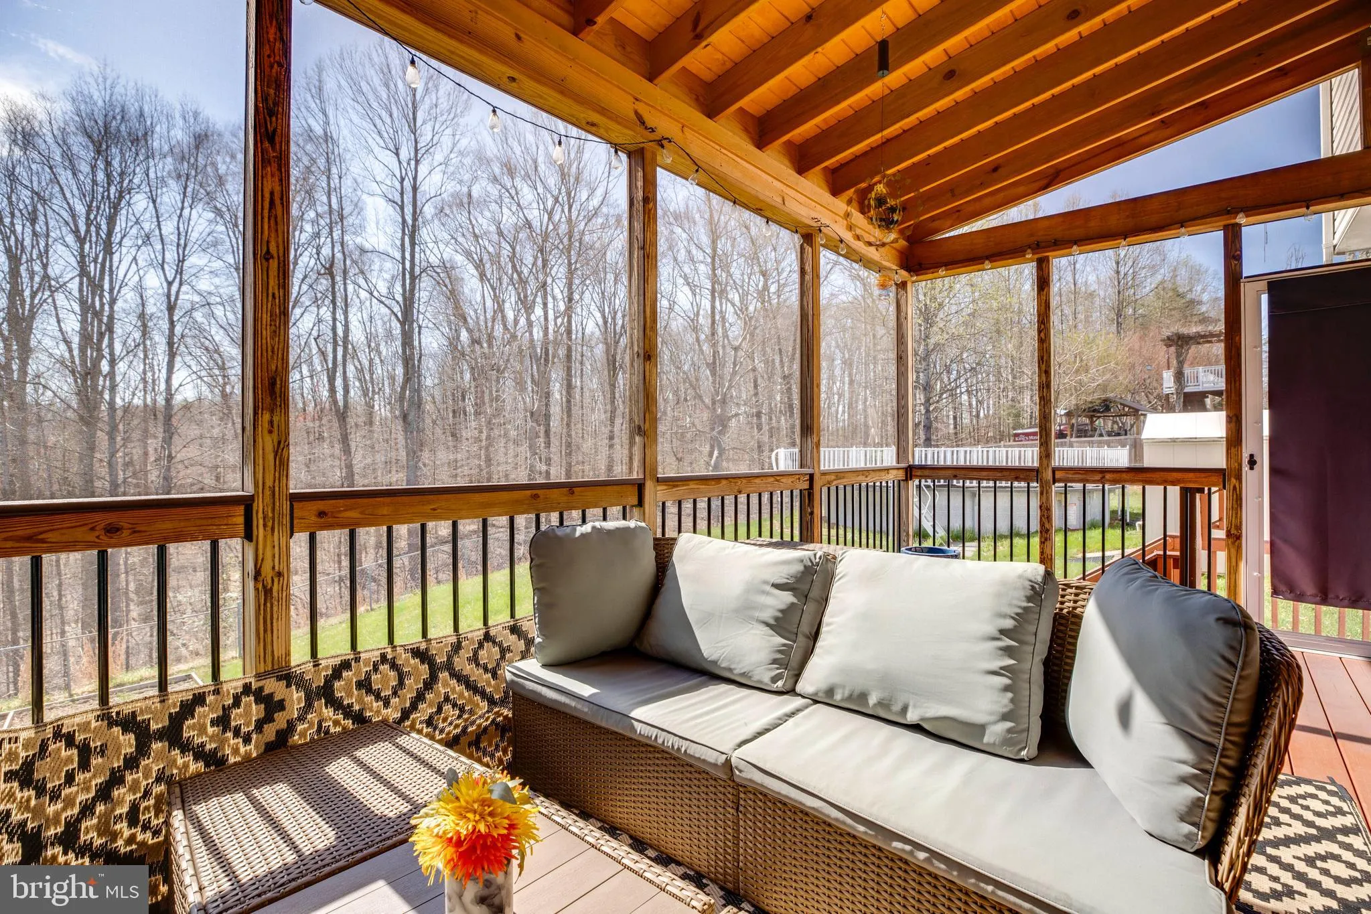
Great opportunity to own a beautiful home on a beautiful lot on a beautiful street! This Wheatland model stately home is nestled on a generous fully fenced (almost) half acre lot, offering uncompromised peace and serenity that can easily be enjoyed from the backyard oasis featuring a screened deck. pool : As Is. Com...

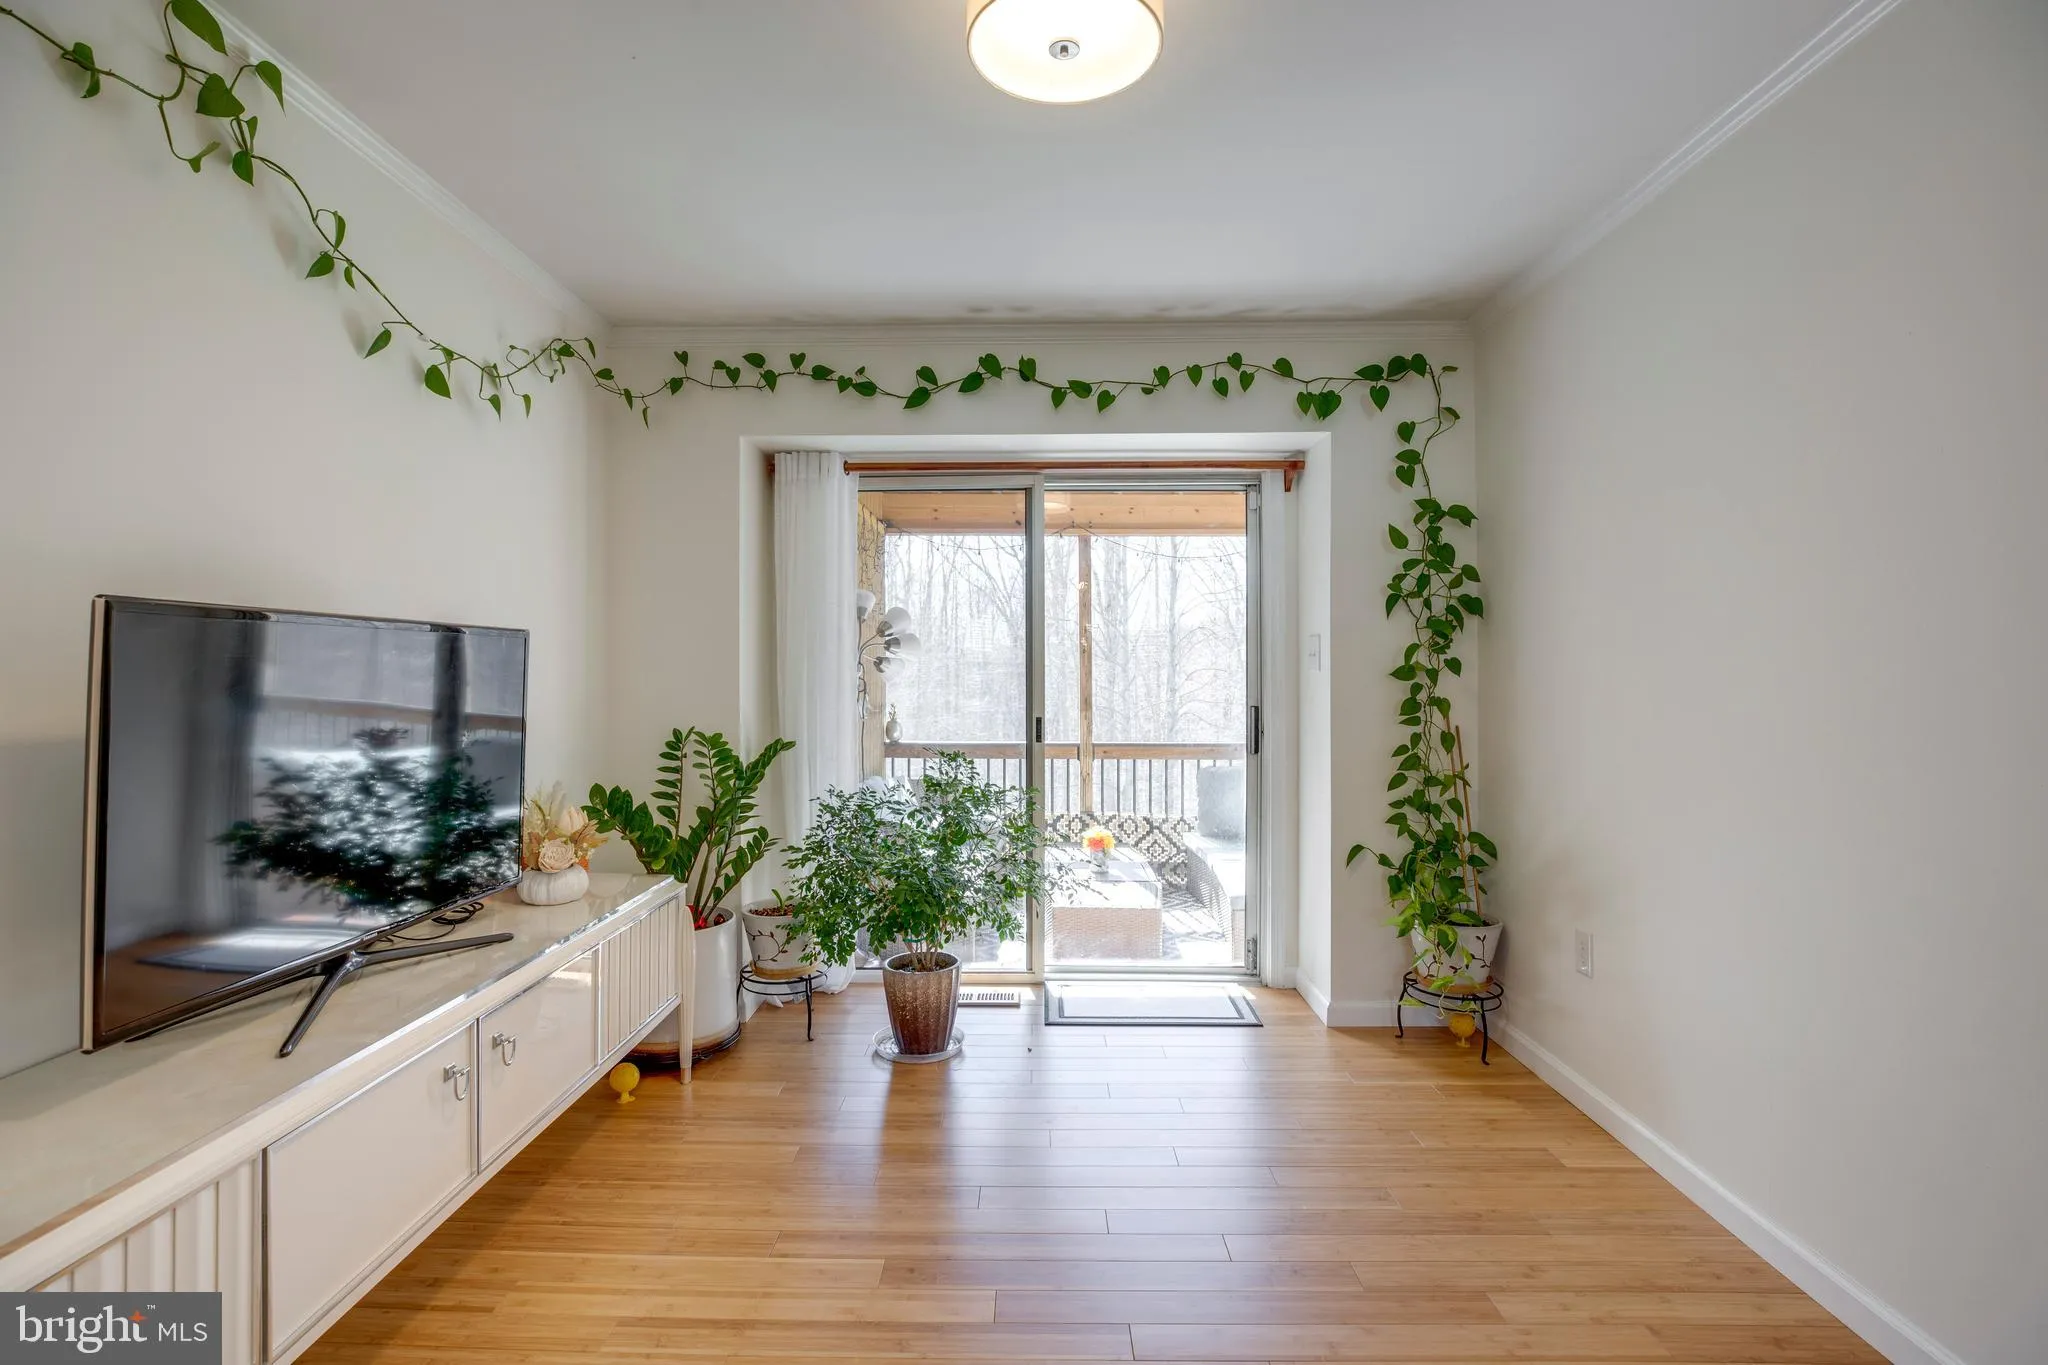
Great opportunity to own a beautiful home on a beautiful lot on a beautiful street! This Wheatland model stately home is nestled on a generous fully fenced (almost) half acre lot, offering uncompromised peace and serenity that can easily be enjoyed from the backyard oasis featuring a screened deck. pool : As Is. Commuter’s will appreciate the easy access to major commuting routes including I-95, I-66, Routes 234 & 123, Prince William Parkway, and the VRE.

Read More
Basic Details
  • Property Type: Residential
  • Listing Type: Active
  • Listing ID: VAPW2115660
  • Price: $689,000
  • Bedrooms: 4
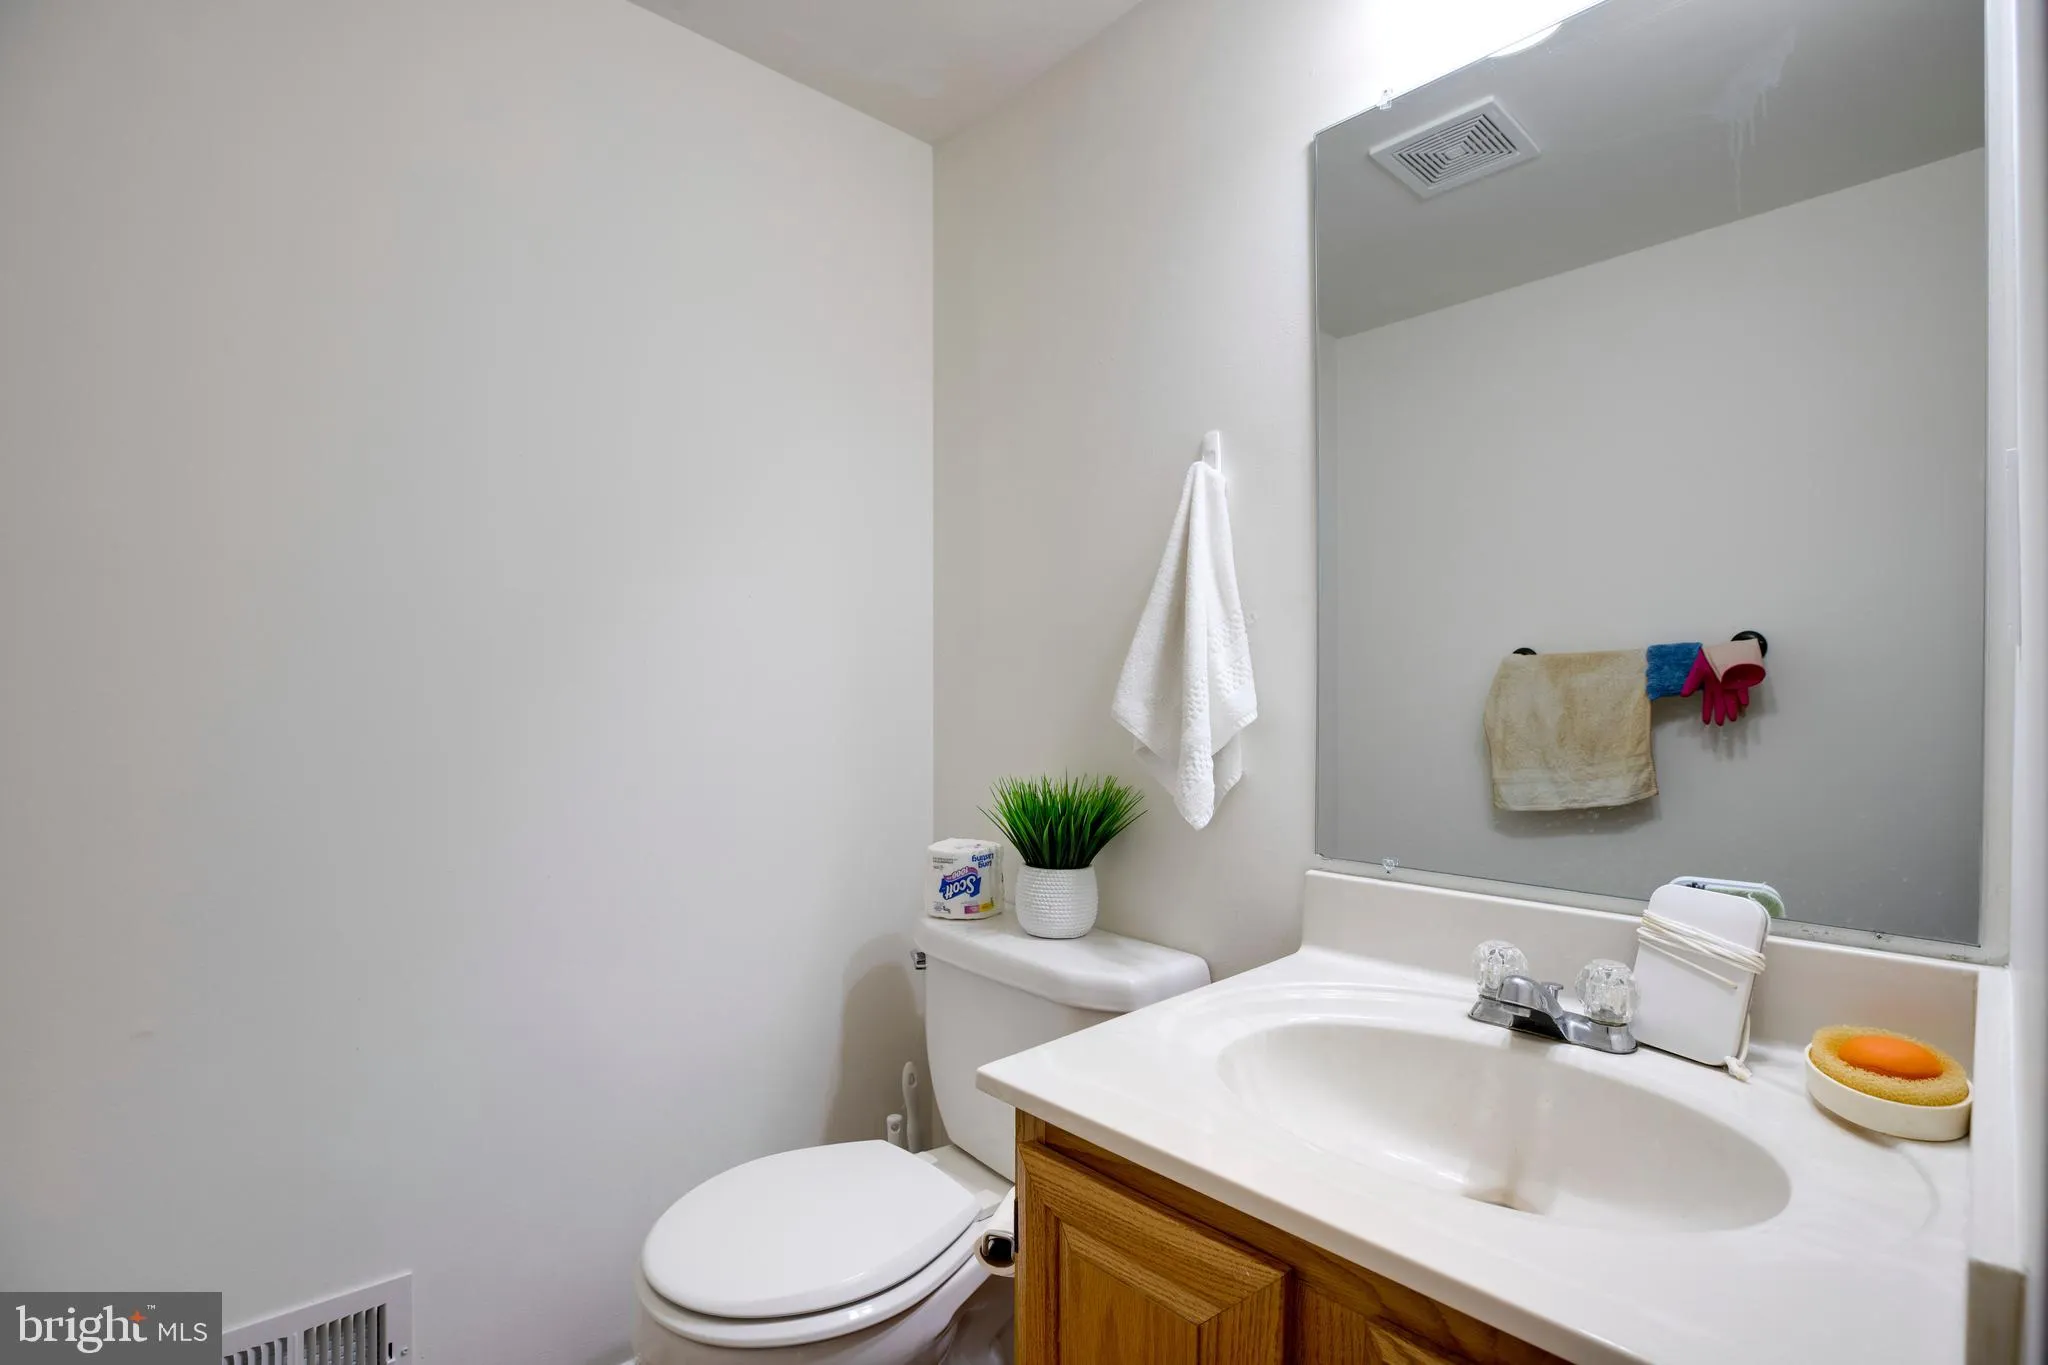
  • Bathrooms: 4
  • Half Bathrooms: 2
  • Sqft: 2,414 Sqft
  • Year Built: 1992
  • Lot Area: 0.48 Acre
  • Location: US, VA, PRINCE WILLIAM-VA, Woodbridge, DALE CITY, 22193
  • Structure Type: Detached
  • Heating System: Forced Air
  • Swimming Pool: AboveGround
  • Cooling System: Ceiling Fan(s), Central A/C
  • Basement: Full, Fully Finished, Rear Entrance, Walkout Level
  • Fence: Fully, Rear
  • Fireplace: Mantel(s), Wood
  • Patio: Enclosed, Screened, Porch, Patio
  • Parking: Concrete Driveway
  • Full Bathrooms: 2
  • Listing Status: Active
Features & Appliances
Features
  • Utilities: Electric Available, Natural Gas Available, Phone Available, Sewer Available, Water Available
  • Architectural Style: Colonial
  • Exterior Features: Flood Lights
  • Fireplaces Total: 1
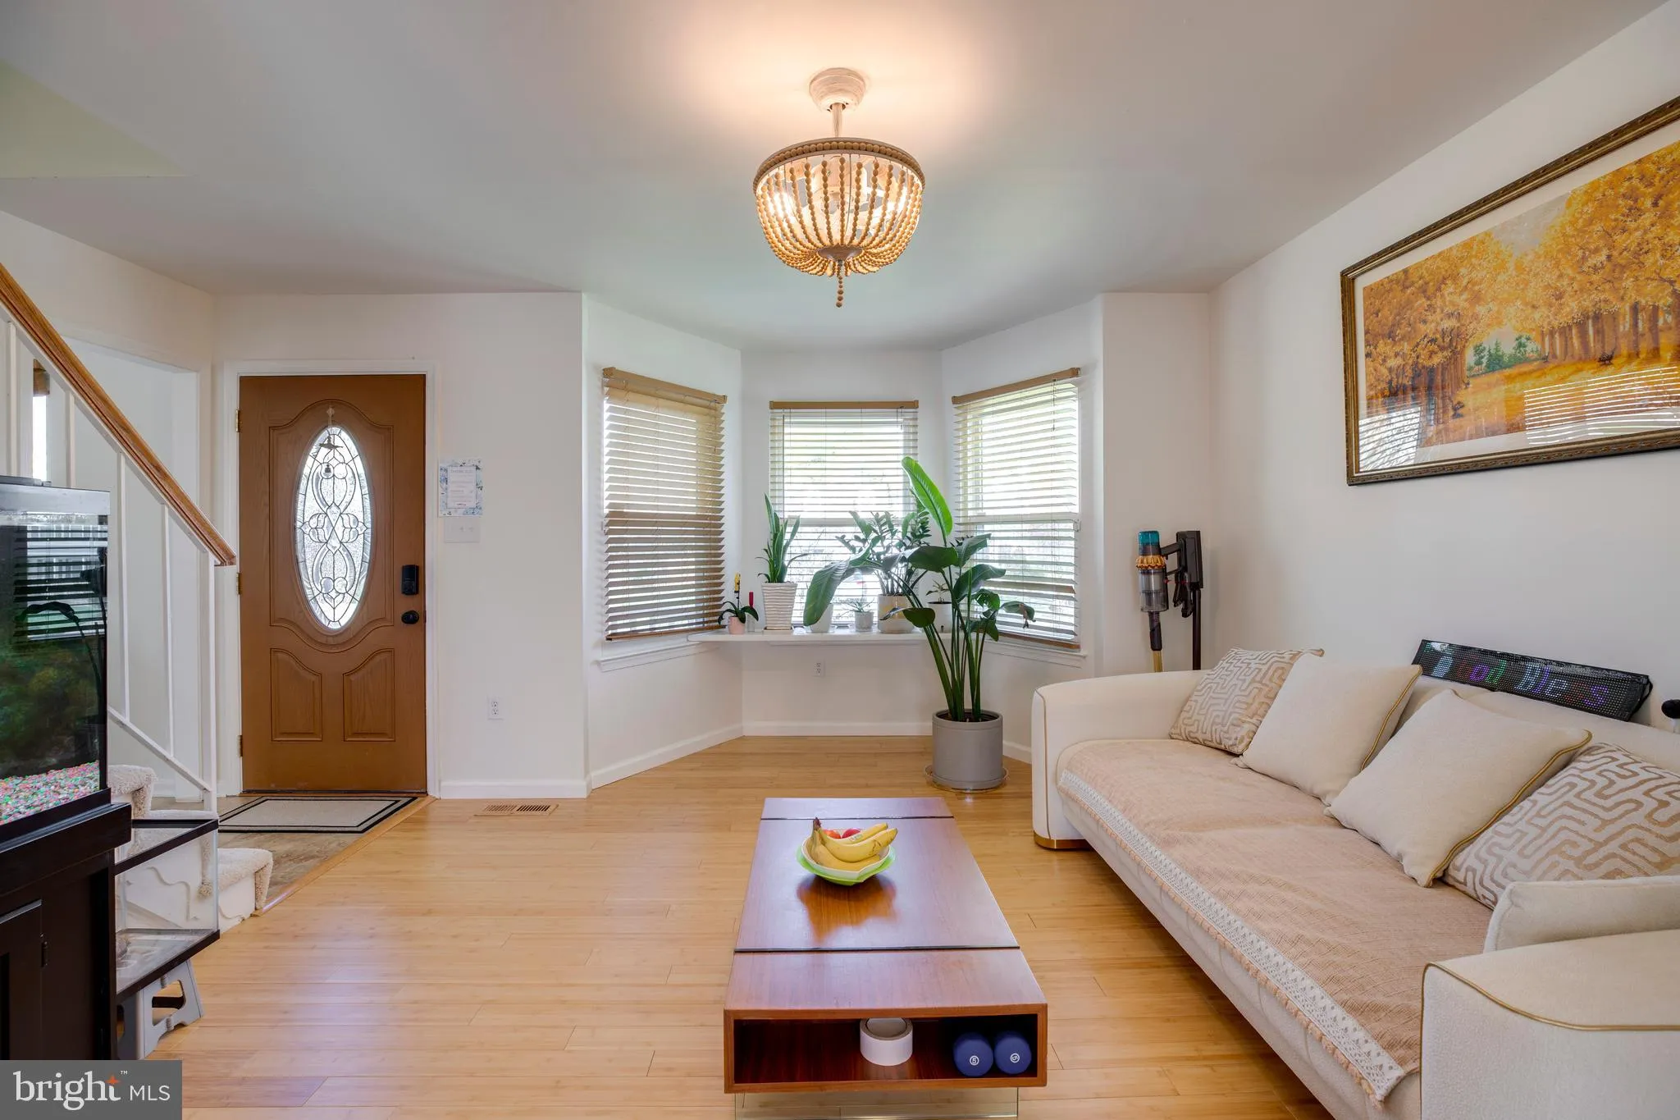
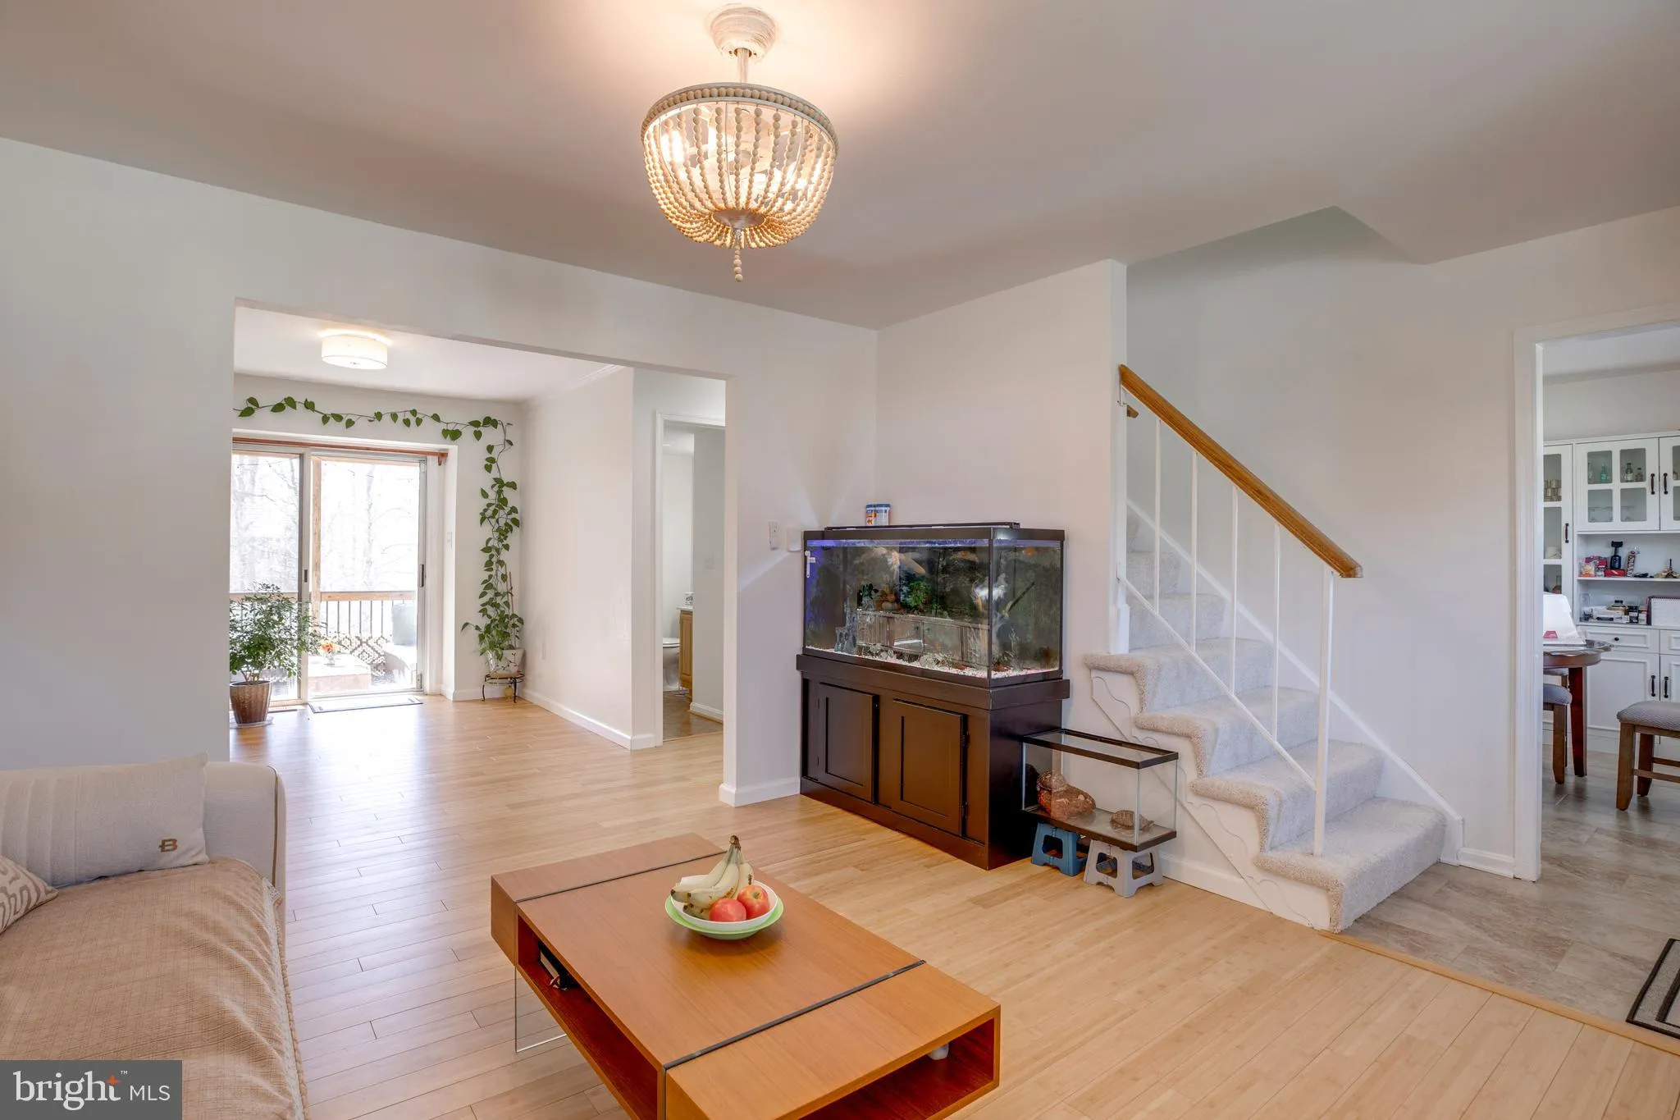
  • Flooring: Hardwood, Carpet
  • Interior Features: Carpet, Ceiling Fan(s), Dining Area, Floor Plan - Traditional, Primary Bath(s), Recessed Lighting, Walk-in Closet(s)
  • Sewer: Public Sewer

Appliances
  • Appliances: Built-In Microwave, Built-In Range, Dishwasher, Disposal, Dryer, Refrigerator, Washer, WaterHeater
Ask Agent A Question Ask Agent A Question

Address Map Address Map
Neighborhood Neighborhood
  • High School: HYLTON
MLS Addon MLS Addon
  • Office Name: Giant Realty, Inc.
  • Agent Name: Renshan Chi
Additional Information Additional Information
  • Water Source: Public
  • Accessibility Features: None
  • Construction Materials: Vinyl Siding
  • Electric: 110 Volts, Volts220
  • Foundation Details: Other
  • Garage: 2.0
  • Levels: 3
  • Lot Features: Additional Lot(s), Backs to Trees, Cul-de-sac, Private
  • On Market Date: 2026-03-28
Financial Financial
  • Tax Annual Amount: 5323.0
Listing Information Listing Information
  • Originating System Name: Bright
  • List Agent Mls Id: 3007455
  • List Office Mls Id: NSRI1
  • MLS Status: ACTIVE-BRIGHT
  • Modification Timestamp: 2026-06-01T13:30:05Z
  • Status Change Timestamp: 2026-04-13T12:50:49Z
Rob Spicer Broker, GRI Rob Spicer Broker, GRI Spicer Real Estate

7201 Wisconsin Avenue

Mortgage Calculator
$
$ %
Years
%
$ %Per Year
$ % Per Year

$
