
 Share
Share
 1737 CULPEPER STREET, Arlington, VA 22207
 624 Sqft SQFT
 2
2
 1
1
 Basic Details
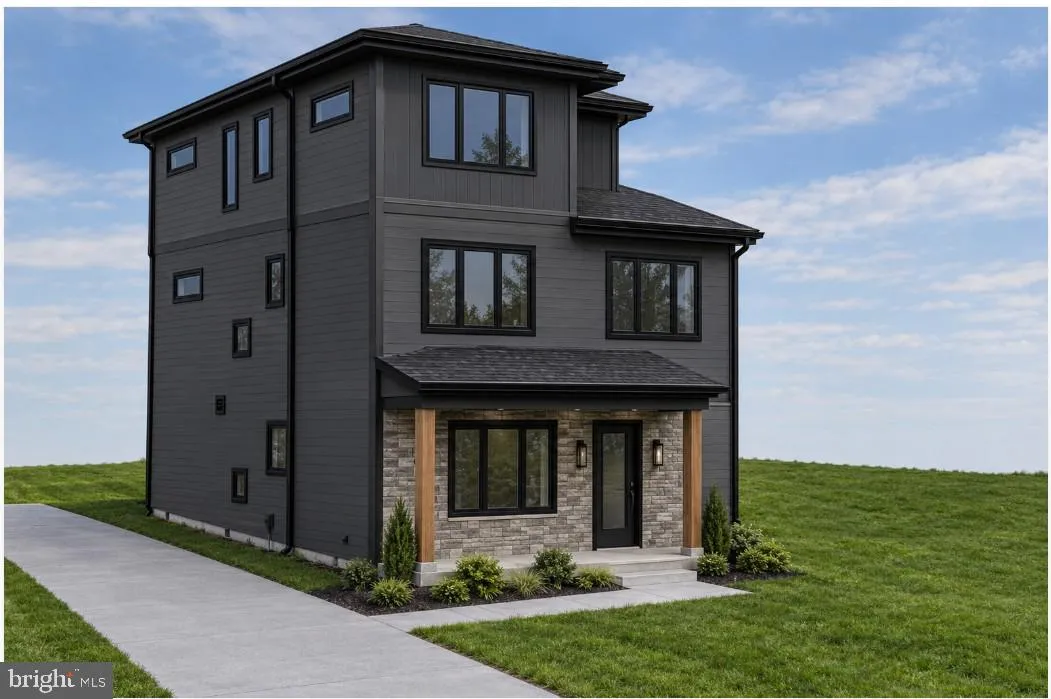
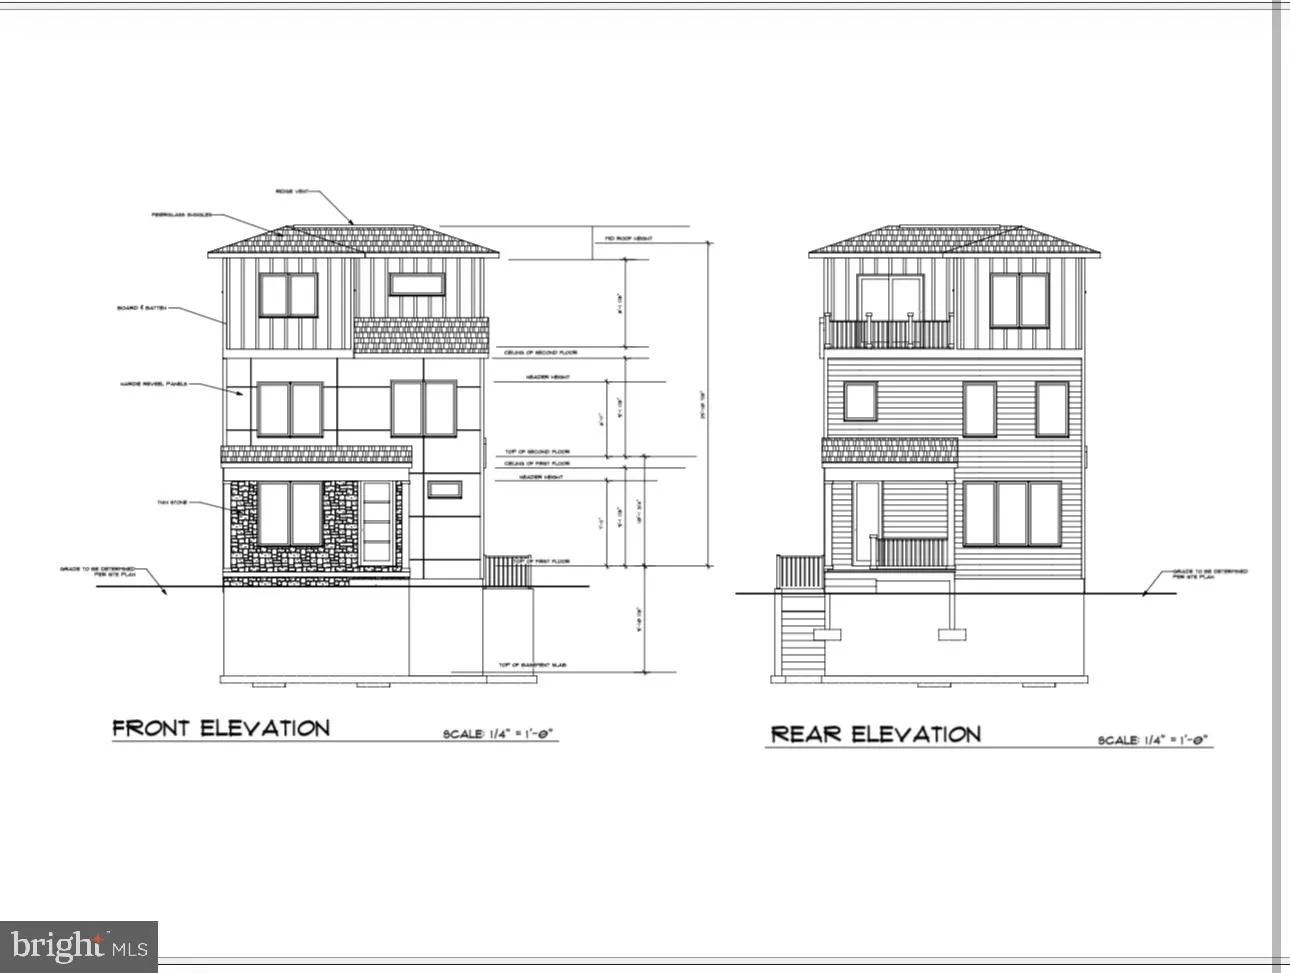
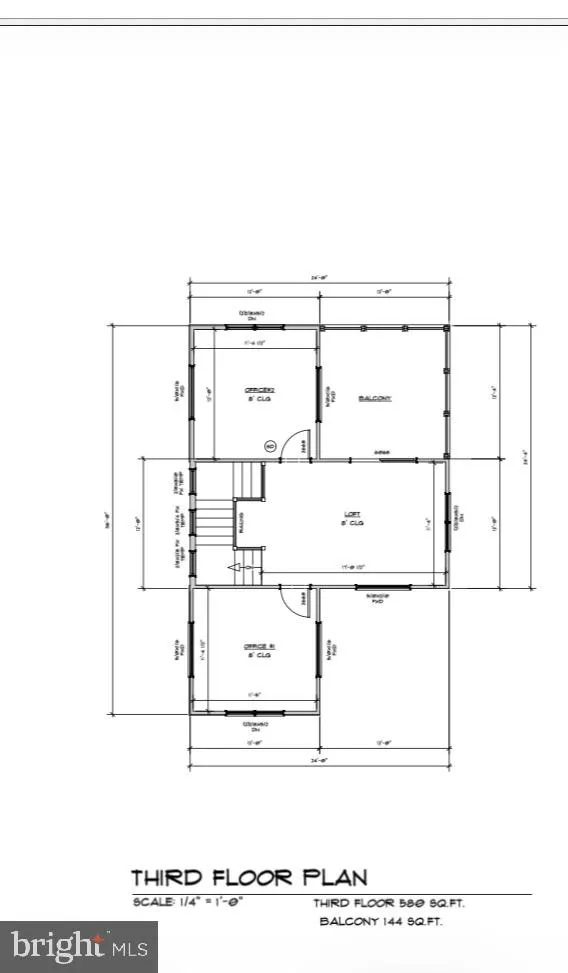
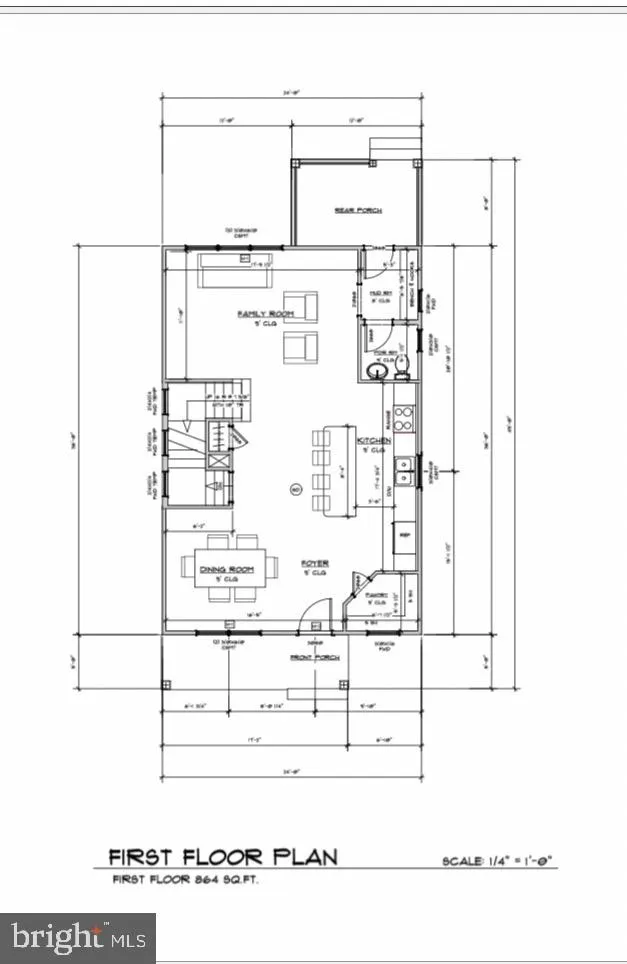
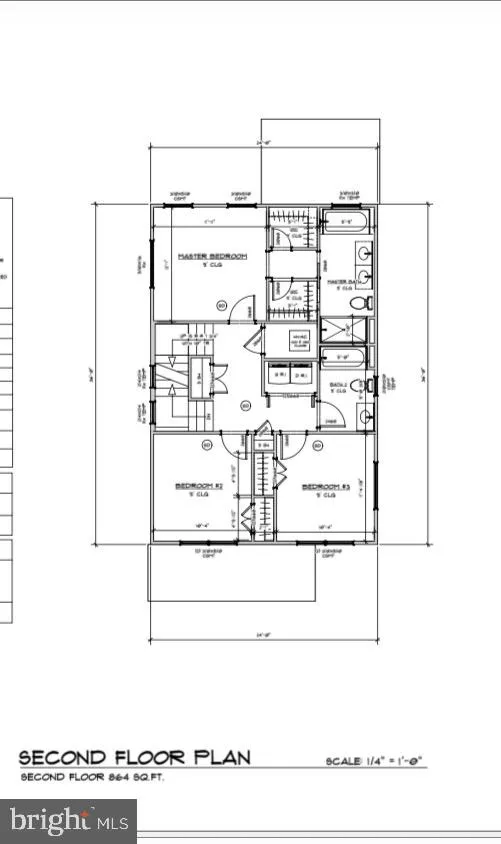
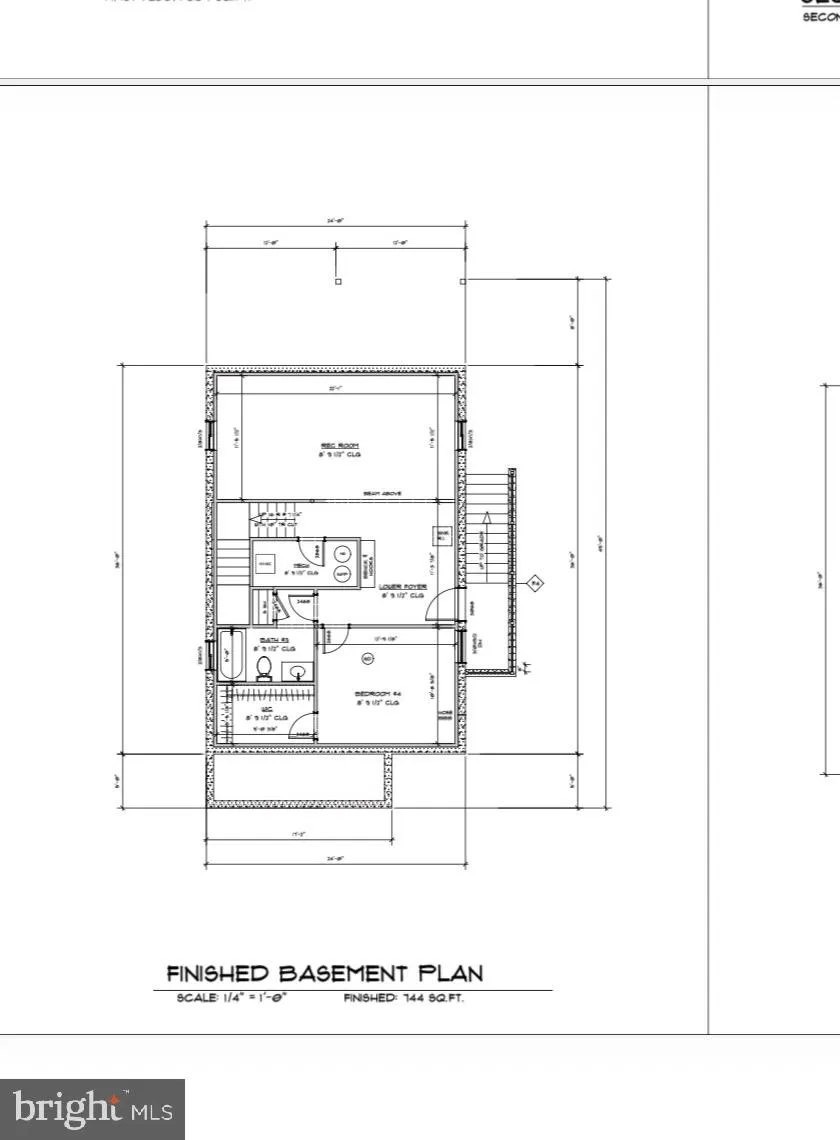
Amazing opportunity to remodel, add on, or build a brand new home only two turns away from downtown Ballston! Structural engineer report and survey in documents. Pictures are of new build Floor plan with approx 3100 total finish sqft and rooftop deck with sweeping views of the city. Architectural plans included in p...
Amazing opportunity to remodel, add on, or build a brand new home only two turns away from downtown Ballston! Structural engineer report and survey in documents. Pictures are of new build Floor plan with approx 3100 total finish sqft and rooftop deck with sweeping views of the city. Architectural plans included in purchase includes open concept main level, primary bedroom with dual walk in closets and en suite bathroom, finished basement with separate entrance, bedroom, bathroom and laundry. Dual offices on top level with loft and rooftop deck. Buy this lot and build this floor plan for around $600K (builder estimates) for total build cost under $1.25M for an excellent investment opportunity. Only five minutes away from downtown Ballston. Amazing location. No HOA! Buyer to do their own due diligence. BUYERS AND AGENTS WILL WALK THE LOT AND not enter the home. Inside is gutted. Structural engineer report shows you can use existing foundation to add on or remodel existing home. Cash and construction loans only. No assignable contracts with be accepted. Highly desirable area. A+ location near the metro, bus, shopping, dining and easy commuting. SERIOUS INQUIRIES ONLY
 Features & Appliances
 Ask Agent A Question
 Address Map
 Neighborhood
 MLS Addon
 Additional Information
 Financial
Listing Information
Financial
Listing Information
 Rob Spicer Broker, GRI
Spicer Real Estate
Rob Spicer Broker, GRI
Spicer Real Estate
7201 Wisconsin Avenue
 RobSpicer@SpicerRealEstate.com
 2403881030
 2403881030
 7201 Wisconsin Avenue


