
 Share
Share
 4 RIDGE ROAD, Annapolis, MD 21401
 5,065 Sqft SQFT
 6
6
 6
6
 Basic Details
Thoughtfully designed and impeccably crafted, this custom-built residence is a showcase of timeless architecture, exceptional craftsmanship, and elegant living. Beautiful custom millwork and custom built-ins are woven throughout the home, creating warmth, character, and functionality at every turn. The heart of the ...
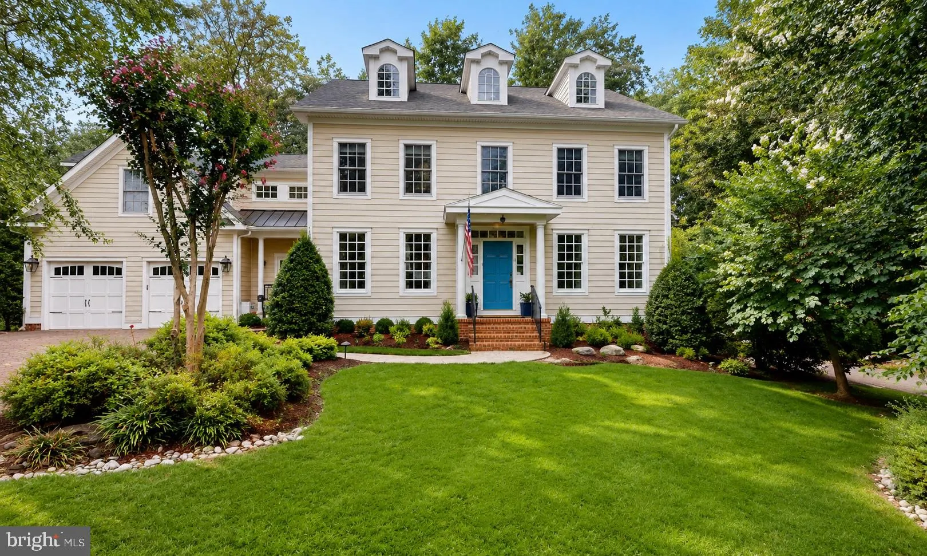
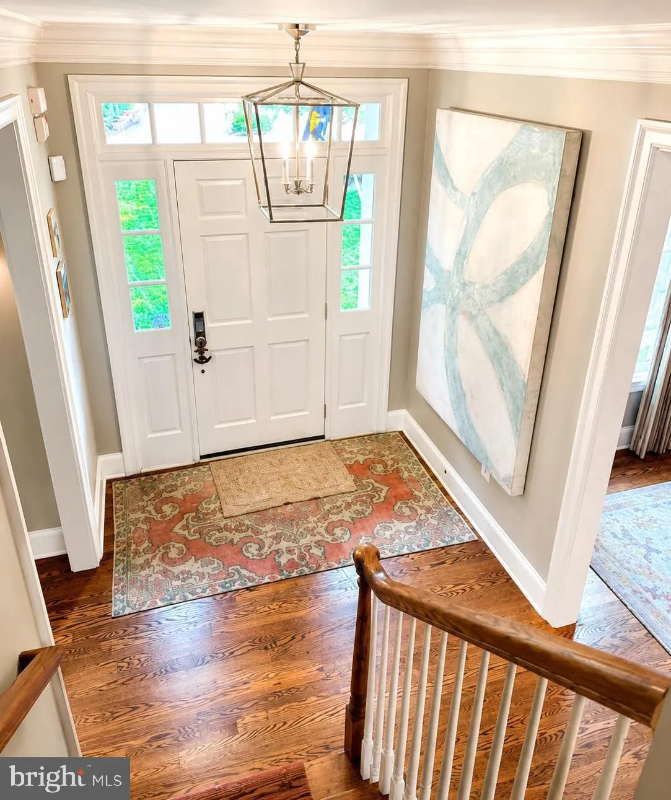
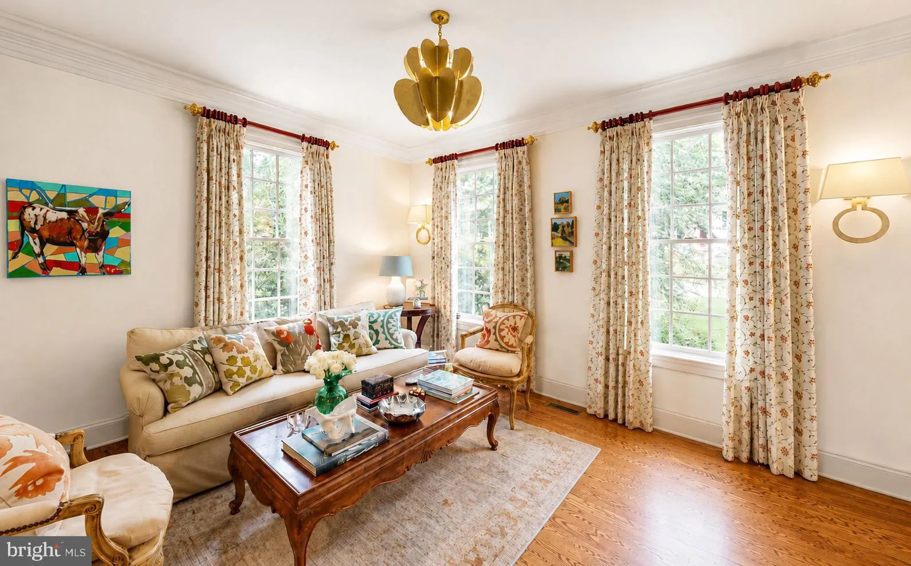
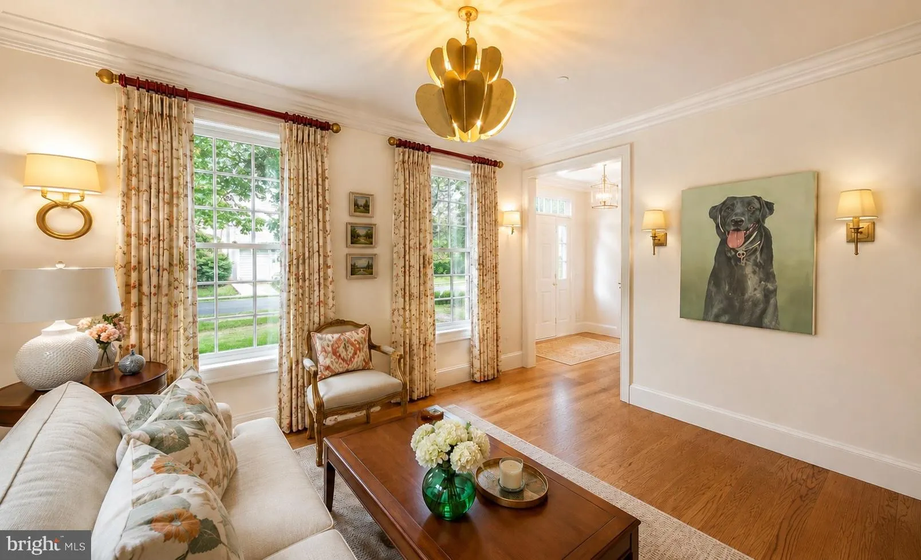
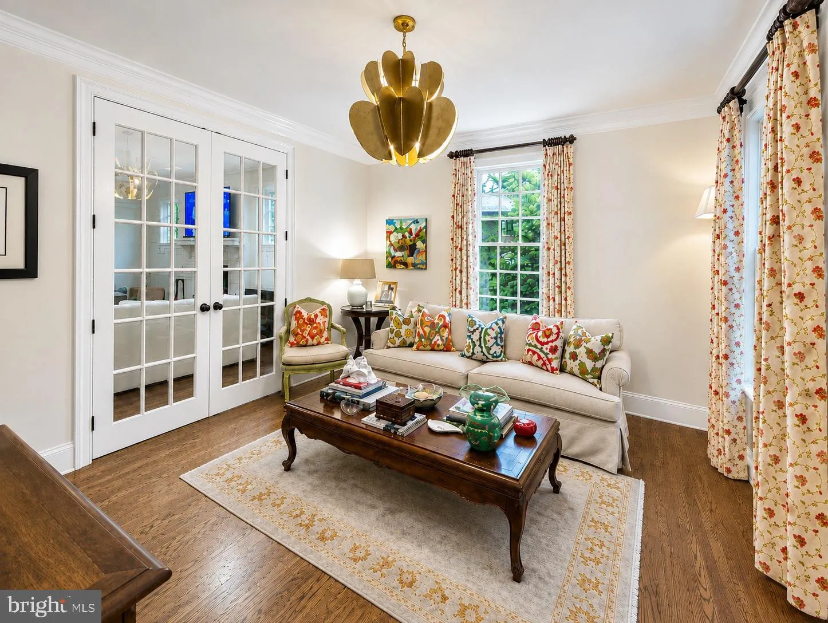
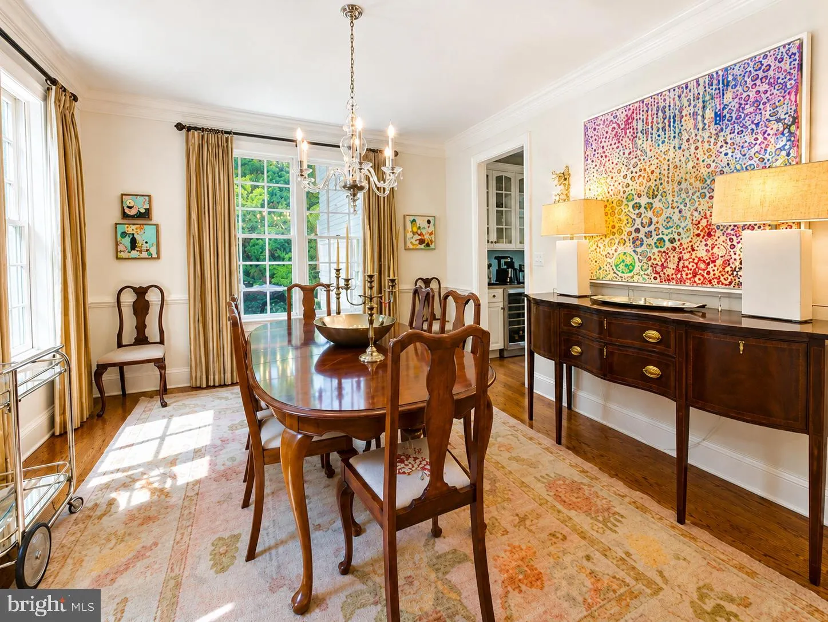
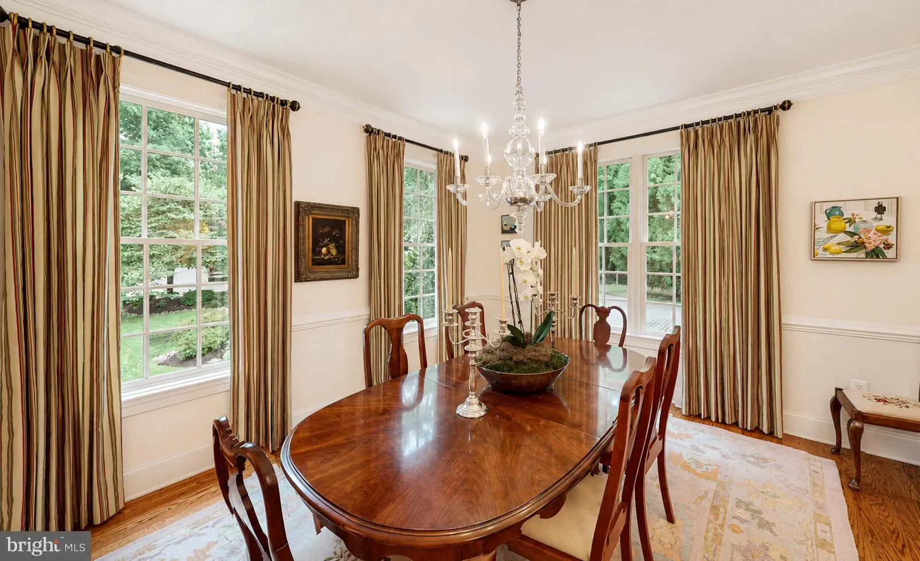
Thoughtfully designed and impeccably crafted, this custom-built residence is a showcase of timeless architecture, exceptional craftsmanship, and elegant living. Beautiful custom millwork and custom built-ins are woven throughout the home, creating warmth, character, and functionality at every turn. The heart of the home is a stunning chef’s kitchen that seamlessly connects to the spacious family room and screened porch, creating an inviting space for everyday living and effortless entertaining. Gorgeous custom built-ins frame the breakfast area, while floor-to-ceiling bookcases transform the second-floor gallery into a striking architectural feature. Gracious formal living and dining rooms provide sophisticated spaces for entertaining, complemented by an elegantly appointed powder room. Privately situated on the second level, the expansive primary suite is a true sanctuary. The generously sized bedroom is paired with an oversized walk-in closet and a luxurious spa-inspired bath featuring dual vanities, a soaking tub, separate shower, and abundant space to begin and end each day in comfort. Two additional bedroom suites, a spacious bonus room ideal as a family room, library, playroom, or study, and a large laundry room complete the level. The third floor offers two additional bedrooms and a full bath, providing remarkable flexibility for guests, hobbies, or additional living space. The finished lower level is exceptionally well suited for multi-generational living, long-term guests, or an au pair, featuring its own private entrance, living room, full kitchen, bedroom, full bath, and separate laundry. Equally impressive, the professionally landscaped grounds create a private outdoor retreat. Mature hydrangeas, lush gardens, and thoughtfully designed landscaping surround the home, while the screened porch offers the perfect place to enjoy peaceful mornings and relaxing evenings. An elegant circular driveway welcomes guests and provides abundant off-street parking, while the oversized two-car garage with custom built-in storage offers exceptional functionality for everyday living. Perfectly tucked away at the end of a quiet street in one of Annapolis’ most sought-after Severn River communities, this exceptional home offers an extraordinary blend of privacy and convenience, just minutes from downtown Annapolis, marinas, shopping, dining, and commuter routes. As a special finishing touch, you’ll enjoy hearing reveille each morning and taps each evening from the U.S. Naval Academy while relaxing outdoors—a timeless Annapolis tradition that makes this setting even more memorable.
 Features & Appliances
 Ask Agent A Question
 Address Map
 MLS Addon
 Additional Information
Listing Information
Additional Information
Listing Information
 Rob Spicer Broker, GRI
Spicer Real Estate
Rob Spicer Broker, GRI
Spicer Real Estate
7201 Wisconsin Avenue
 RobSpicer@SpicerRealEstate.com
 2403881030
 2403881030
 7201 Wisconsin Avenue


