
Spicer Real Estate
  • Share
$2,195,000
Active Active
VA,Arlington

Location 924 28TH STREET, Arlington, VA 22202

  • Sqft 4,657 Sqft SQFT
  • Bed 6
  • Bath 6
Basic Details Basic Details
Description

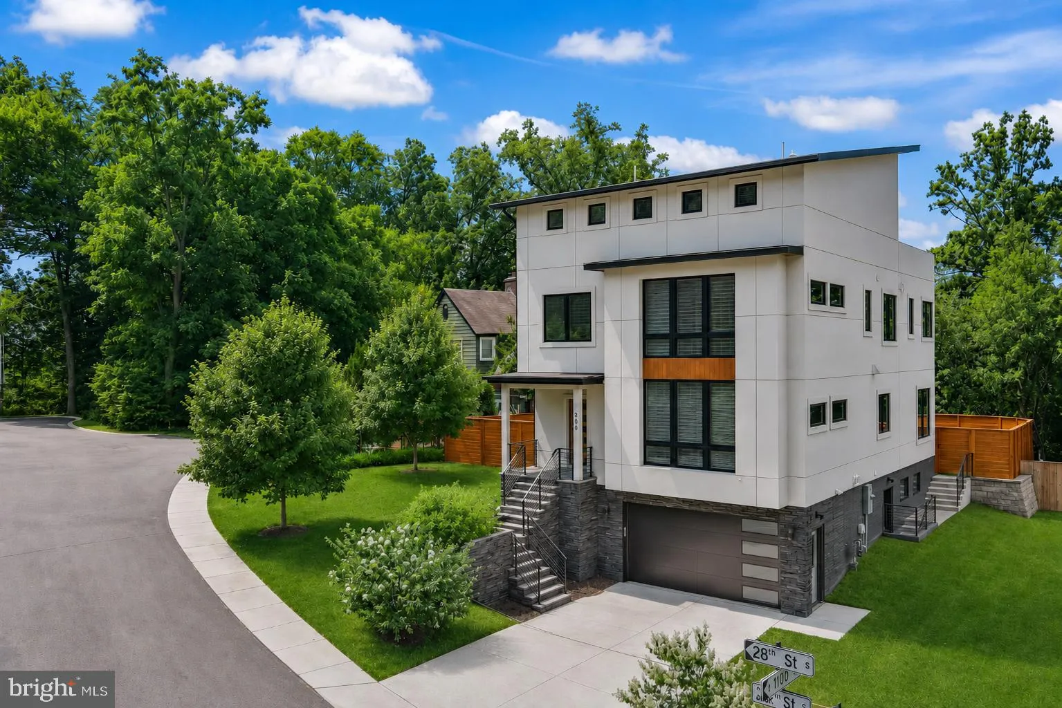
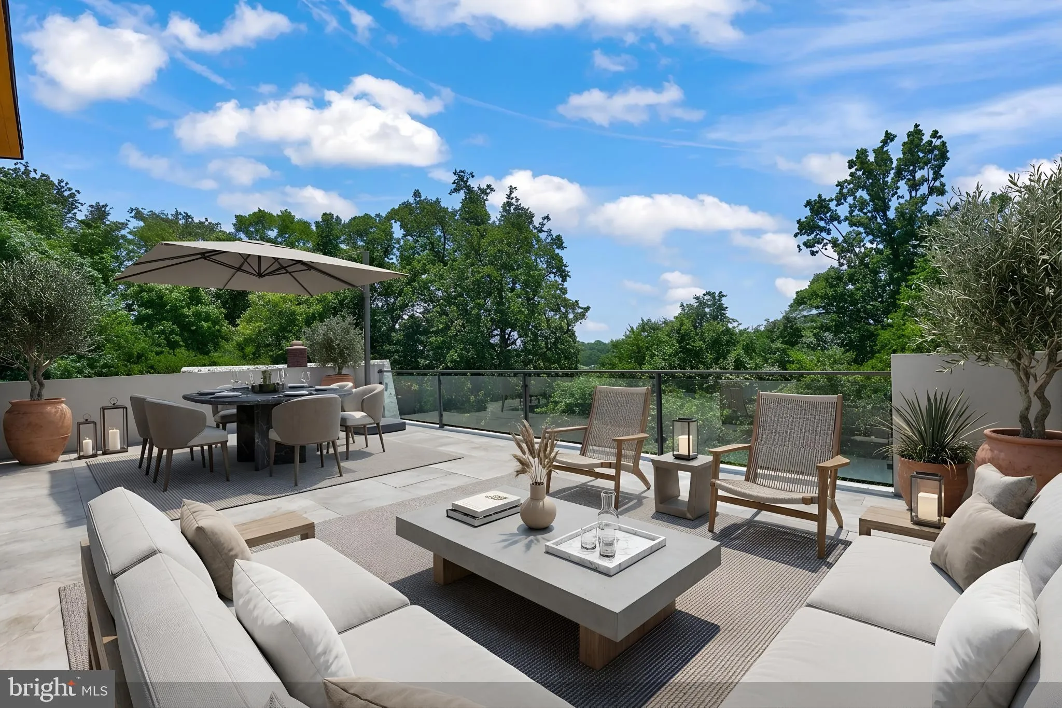
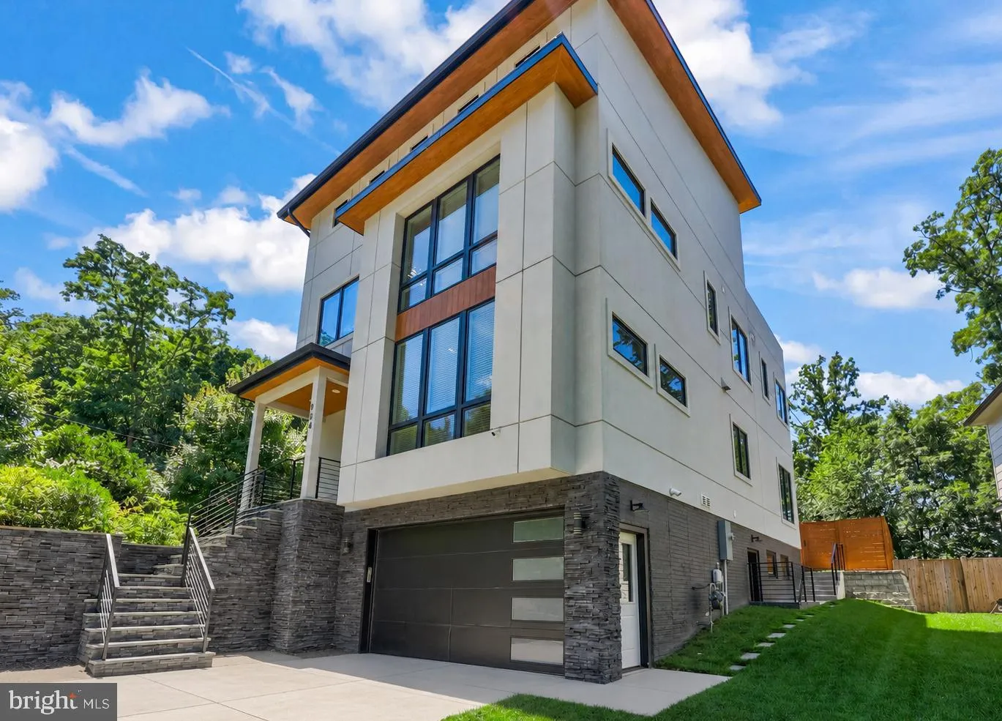
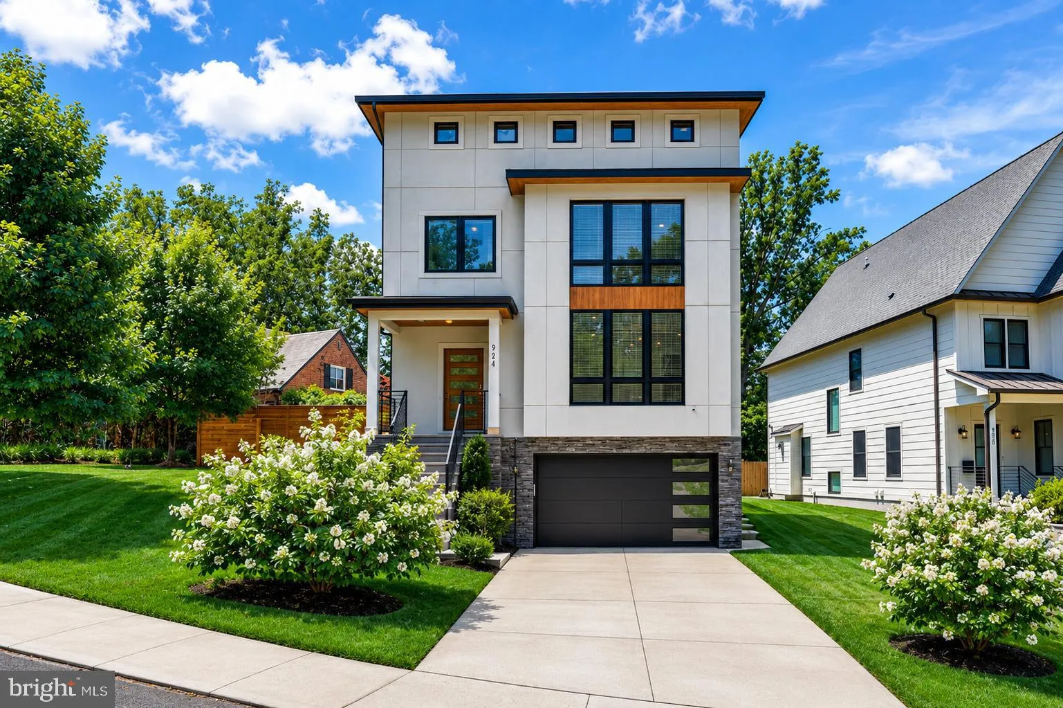
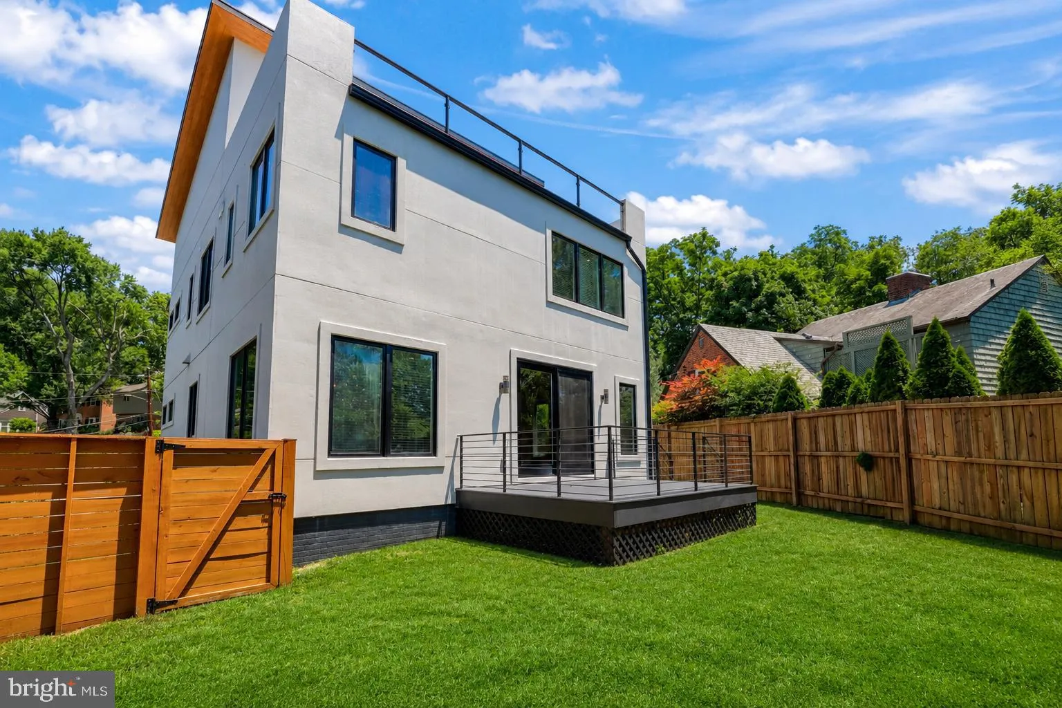
Stunning 2022 contemporary set atop a hill with spectacular nightime views from rooftop deck. Low maintenance stucco exterior, this home is practically new construction with modern design features. Chefs kitchen with Thermador appliance package, Butler prep bar, and massive quartz island. Composite deck overlooks th...

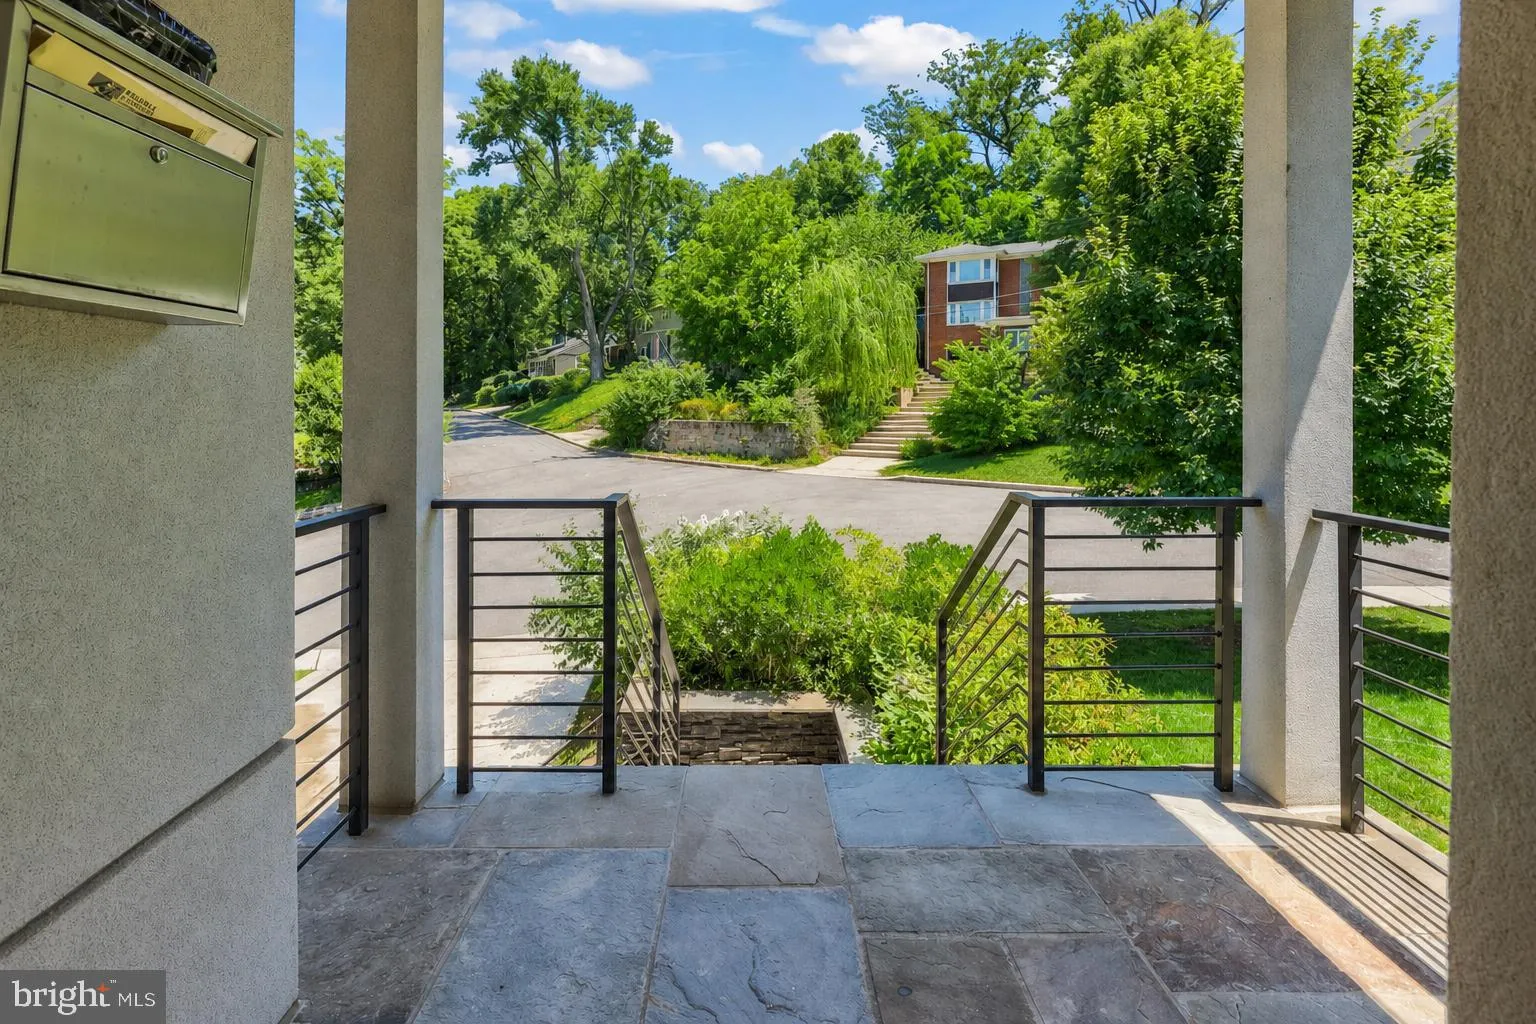
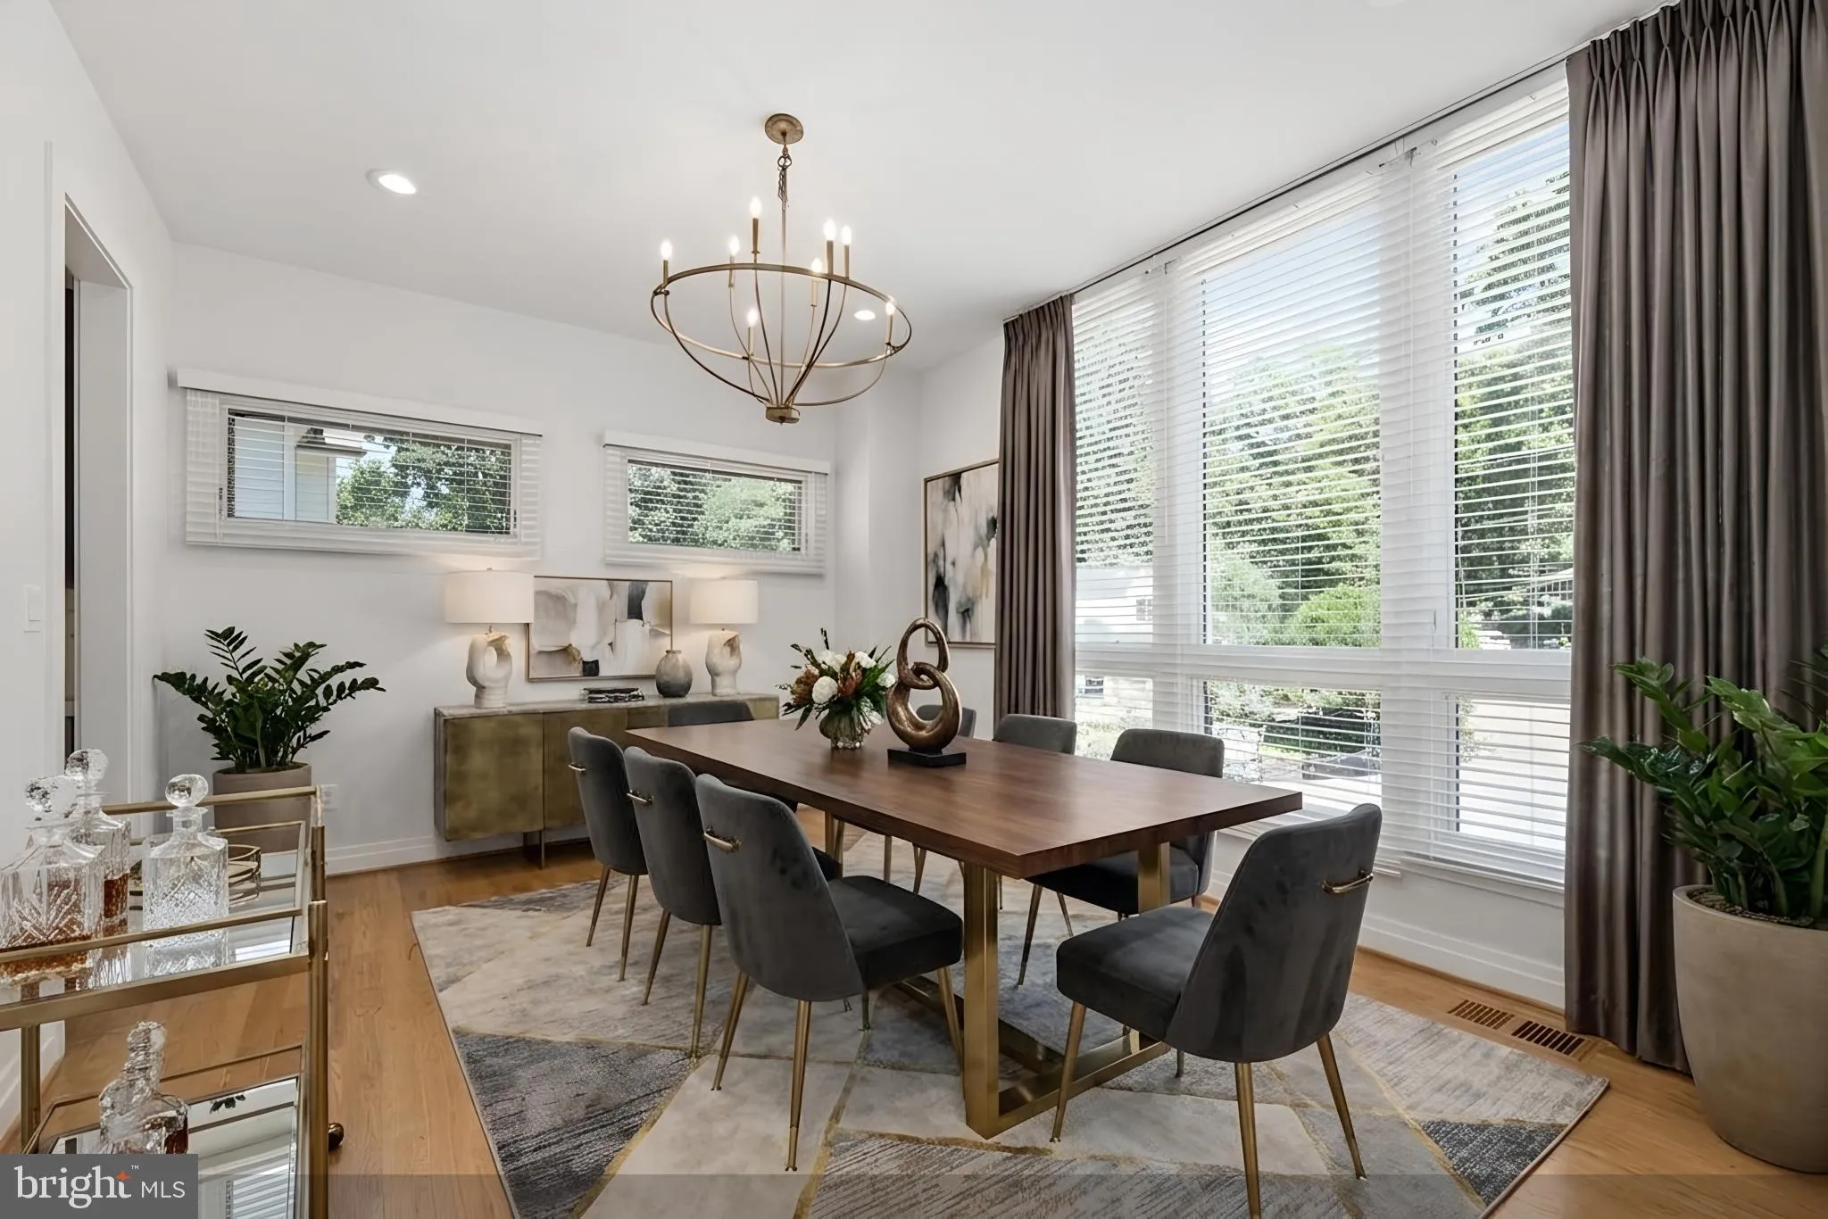
Stunning 2022 contemporary set atop a hill with spectacular nightime views from rooftop deck. Low maintenance stucco exterior, this home is practically new construction with modern design features. Chefs kitchen with Thermador appliance package, Butler prep bar, and massive quartz island. Composite deck overlooks the fully fenced rear yard. Four finished levels. Hardwoods throughout. Six bedrooms and five full baths plus a half bath on the main level. Laundry room on the upper level. Large primary suite with tray ceiling and spa like bath. Two car attached garage and two car driveway. This home is on a quiet cul du sac. Near major transportation corridors, Reagan, HQ2, Pentagon, Old Town, and Crystal City. Potomac Yard metro is minutes away.

Read More
Basic Details
  • Property Type: Residential
  • Listing Type: Active
  • Listing ID: VAAR2072462
  • Price: $2,195,000
  • View: Other
  • Bedrooms: 6
  • Bathrooms: 6
  • Half Bathrooms: 1
  • Sqft: 4,657 Sqft
  • Year Built: 2022
  • Lot Area: 0.15 Acre
  • Location: US, VA, ARLINGTON-VA, Arlington, OAKCREST, 22202
  • Structure Type: Detached
  • Heating System: Forced Air
  • Cooling System: Central A/C
  • Basement: Fully Finished, Interior Access, Connecting Stairway, Daylight, Partial, Walkout Stairs
  • Fence: Rear, Wood
  • Fireplace: Screen, Gas/Propane
  • Patio: Deck, Roof
  • Parking: Concrete Driveway
  • Full Bathrooms: 5
  • Listing Status: Active
Features & Appliances
Features
  • Window Features: Double Hung, DoublePaneWindows
  • Architectural Style: Contemporary
  • Exterior Features: Roof Deck
  • Fireplaces Total: 1
  • Flooring: Hardwood
  • Interior Features: Ceiling Fan(s), Dining Area, Family Room Off Kitchen, Floor Plan - Open, Kitchen - Gourmet, Kitchen - Island, Kitchenette, Primary Bath(s), Recessed Lighting, Walk-in Closet(s), Wood Floors
  • Sewer: Public Sewer

Appliances
  • Appliances: Built-In Microwave, Dishwasher, Disposal, Humidifier, Refrigerator, Icemaker, Stove, Stainless Steel Appliances
Ask Agent A Question Ask Agent A Question

Address Map Address Map
Neighborhood Neighborhood
  • Elementary School: OAKRIDGE
  • High School: WAKEFIELD
  • Middle School: GUNSTON
MLS Addon MLS Addon
  • Office Name: Redfin Corporation
  • Agent Name: Michael Gallagher
Additional Information Additional Information
  • Water Source: Public
  • Accessibility Features: None
  • Construction Materials: Other
  • Foundation Details: Permanent
  • Garage: 2.0
  • Levels: 4
  • Lot Features: Backs to Trees, Front Yard, Premium, Rear Yard
  • On Market Date: 2026-06-22
Listing Information Listing Information
  • Co List Agent Full Name: To-Tam Le
  • Co List Office Name: Redfin Corporation
  • Originating System Name: Bright
  • Co List Agent Mls Id: 3085952
  • Co List Office Mls Id: REFC1
  • List Agent Mls Id: 3018565
  • List Office Mls Id: REFC1
  • MLS Status: ACTIVE-BRIGHT
  • Modification Timestamp: 2026-09-16T11:31:48Z
  • Status Change Timestamp: 2026-06-22T04:00:00Z
Rob Spicer Broker, GRI Rob Spicer Broker, GRI Spicer Real Estate

7201 Wisconsin Avenue

Mortgage Calculator
$
$ %
Years
%
$ %Per Year
$ % Per Year

$
