
 Share
Share
 9019 BURDETTE ROAD, Bethesda, MD 20817
 5,667 Sqft SQFT
 5
5
 5
5
 Basic Details
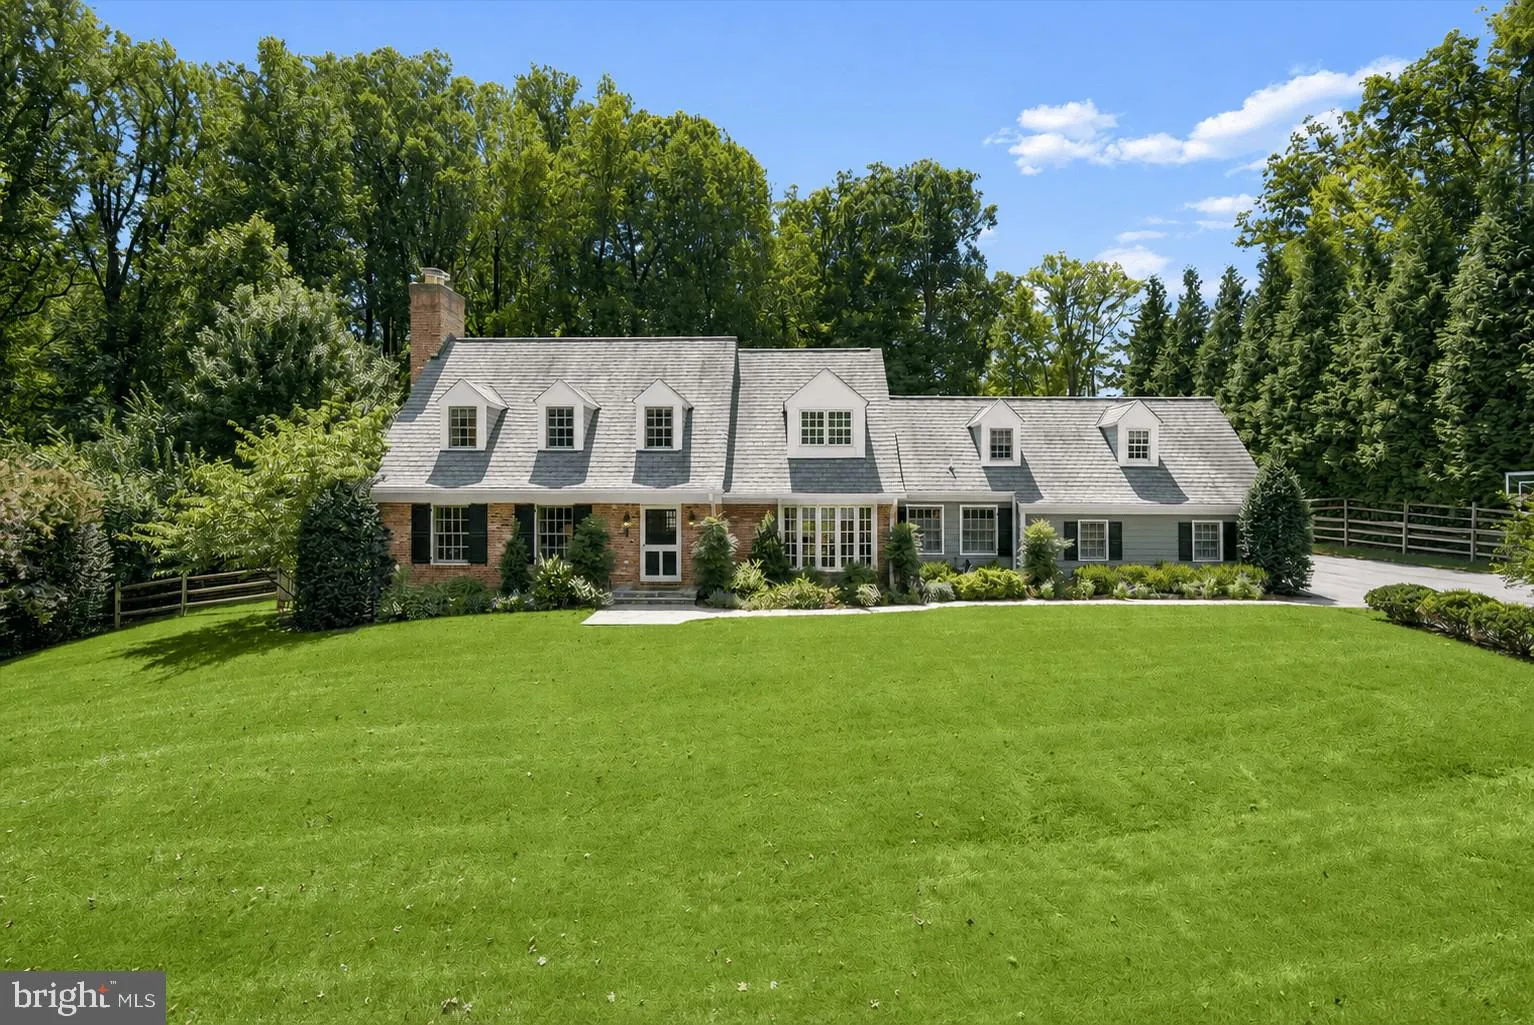
Amazing new price and incredible value! Welcome to 9019 Burdette Road, a beautifully designed residence set on nearly an acre in the heart of Bethesda. Thoughtfully updated and professionally designed throughout, this expansive home pairs sophisticated interiors with an exceptionally comfortable and functional floor...
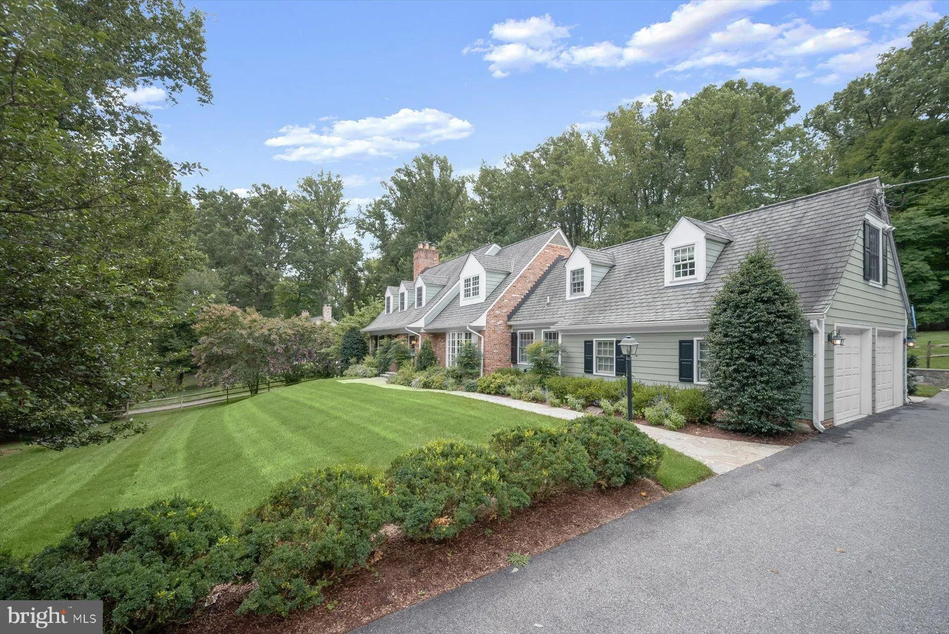
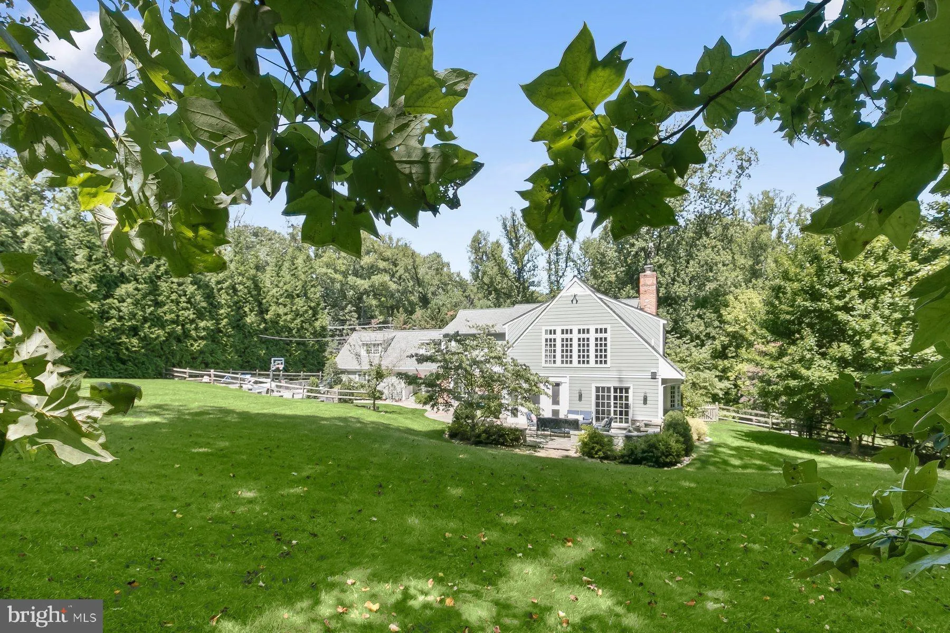
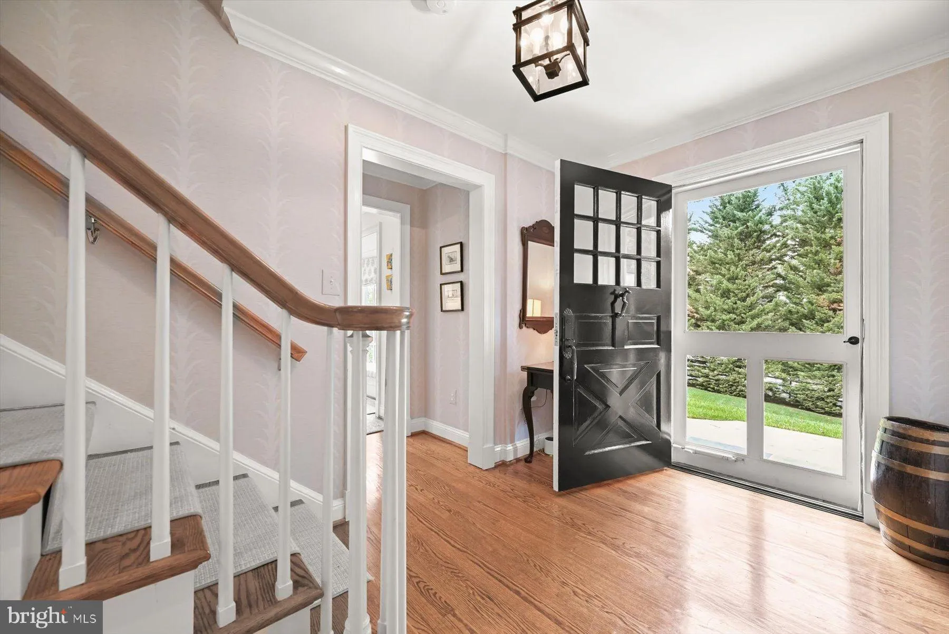
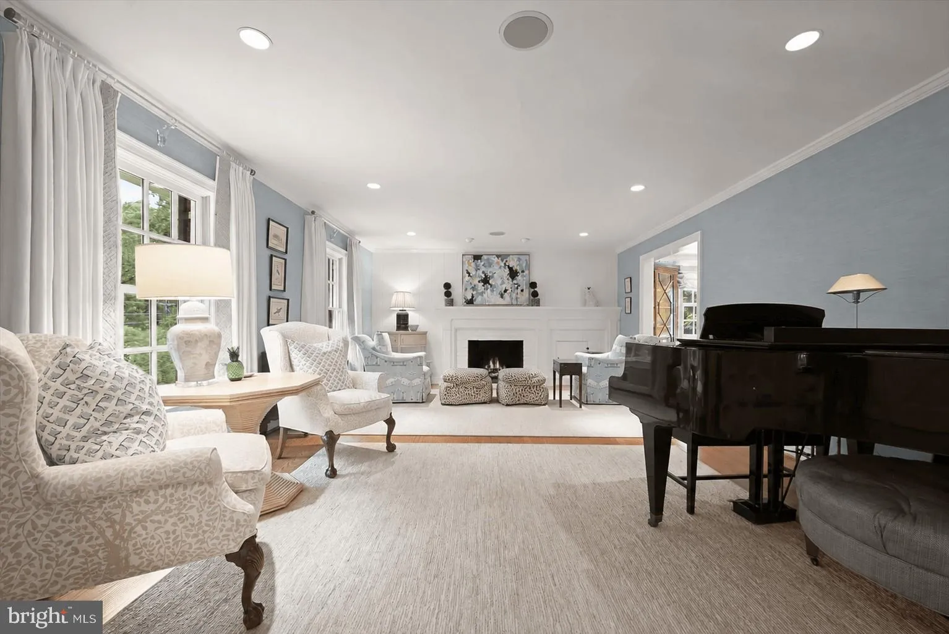
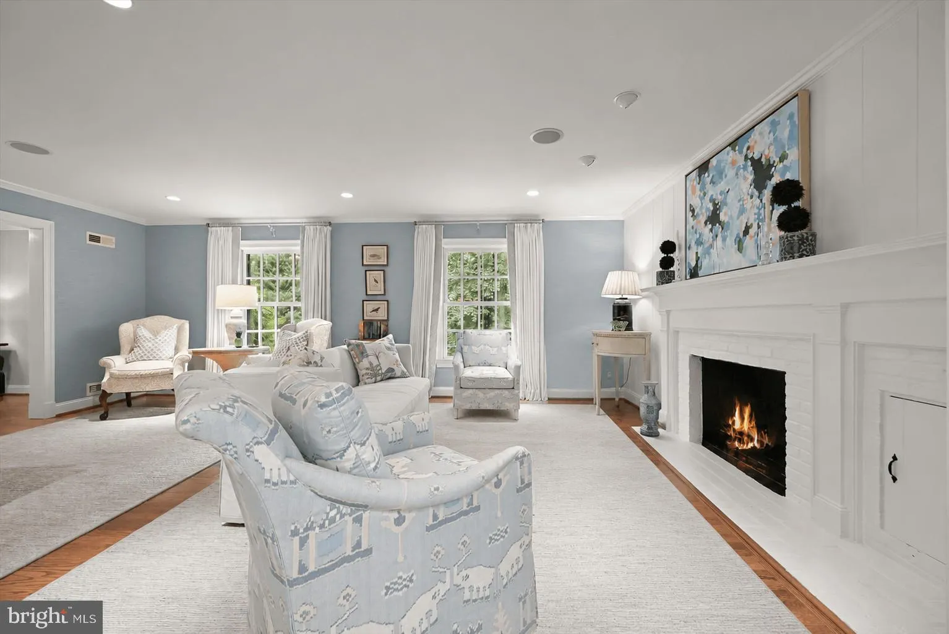
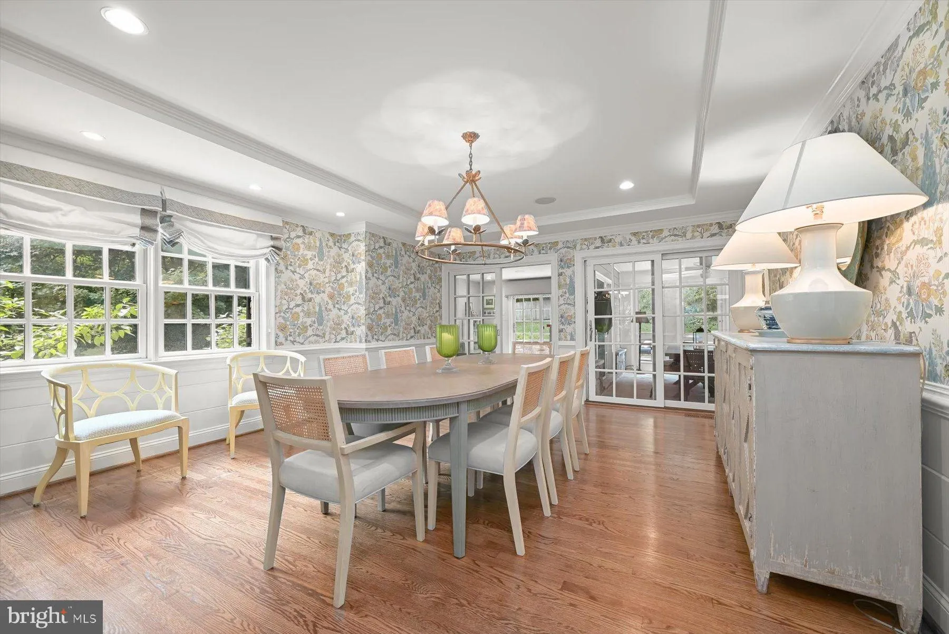
Amazing new price and incredible value! Welcome to 9019 Burdette Road, a beautifully designed residence set on nearly an acre in the heart of Bethesda. Thoughtfully updated and professionally designed throughout, this expansive home pairs sophisticated interiors with an exceptionally comfortable and functional floor plan. The main level offers gracious, light-filled living and entertaining spaces, including a beautifully appointed eat-in kitchen opening to the family room, generous formal spaces, a flexible office or playroom, and a screened porch overlooking the expansive grounds. A mudroom and two-car garage add everyday convenience. Upstairs, the sophisticated owner’s suite provides a serene retreat, complemented by three additional bedrooms and two full baths. The finished lower level extends the living space with a large recreation room, guest suite, home gym, and laundry. Outside, the nearly one-acre property is a true highlight, offering exceptional privacy and abundant space for play, entertaining, and outdoor living. Beautifully designed, impeccably maintained, and remarkably spacious, 9019 Burdette Road is a special offering in one of Bethesda’s most desirable settings.
 Features & Appliances
 Ask Agent A Question
 Address Map
 Neighborhood
 MLS Addon
 Additional Information
 Financial
Listing Information
Financial
Listing Information
 Rob Spicer Broker, GRI
Spicer Real Estate
Rob Spicer Broker, GRI
Spicer Real Estate
7201 Wisconsin Avenue
 RobSpicer@SpicerRealEstate.com
 2403881030
 2403881030
 7201 Wisconsin Avenue


