Spicer Real Estate
  • Share
$599,900
Active Active
MD,Laurel

Location 9962 FRAGRANT LILIES WAY, Laurel, MD 20723

  • Sqft 2,838 Sqft SQFT
  • Bed 3
  • Bath 3
Basic Details Basic Details
Description

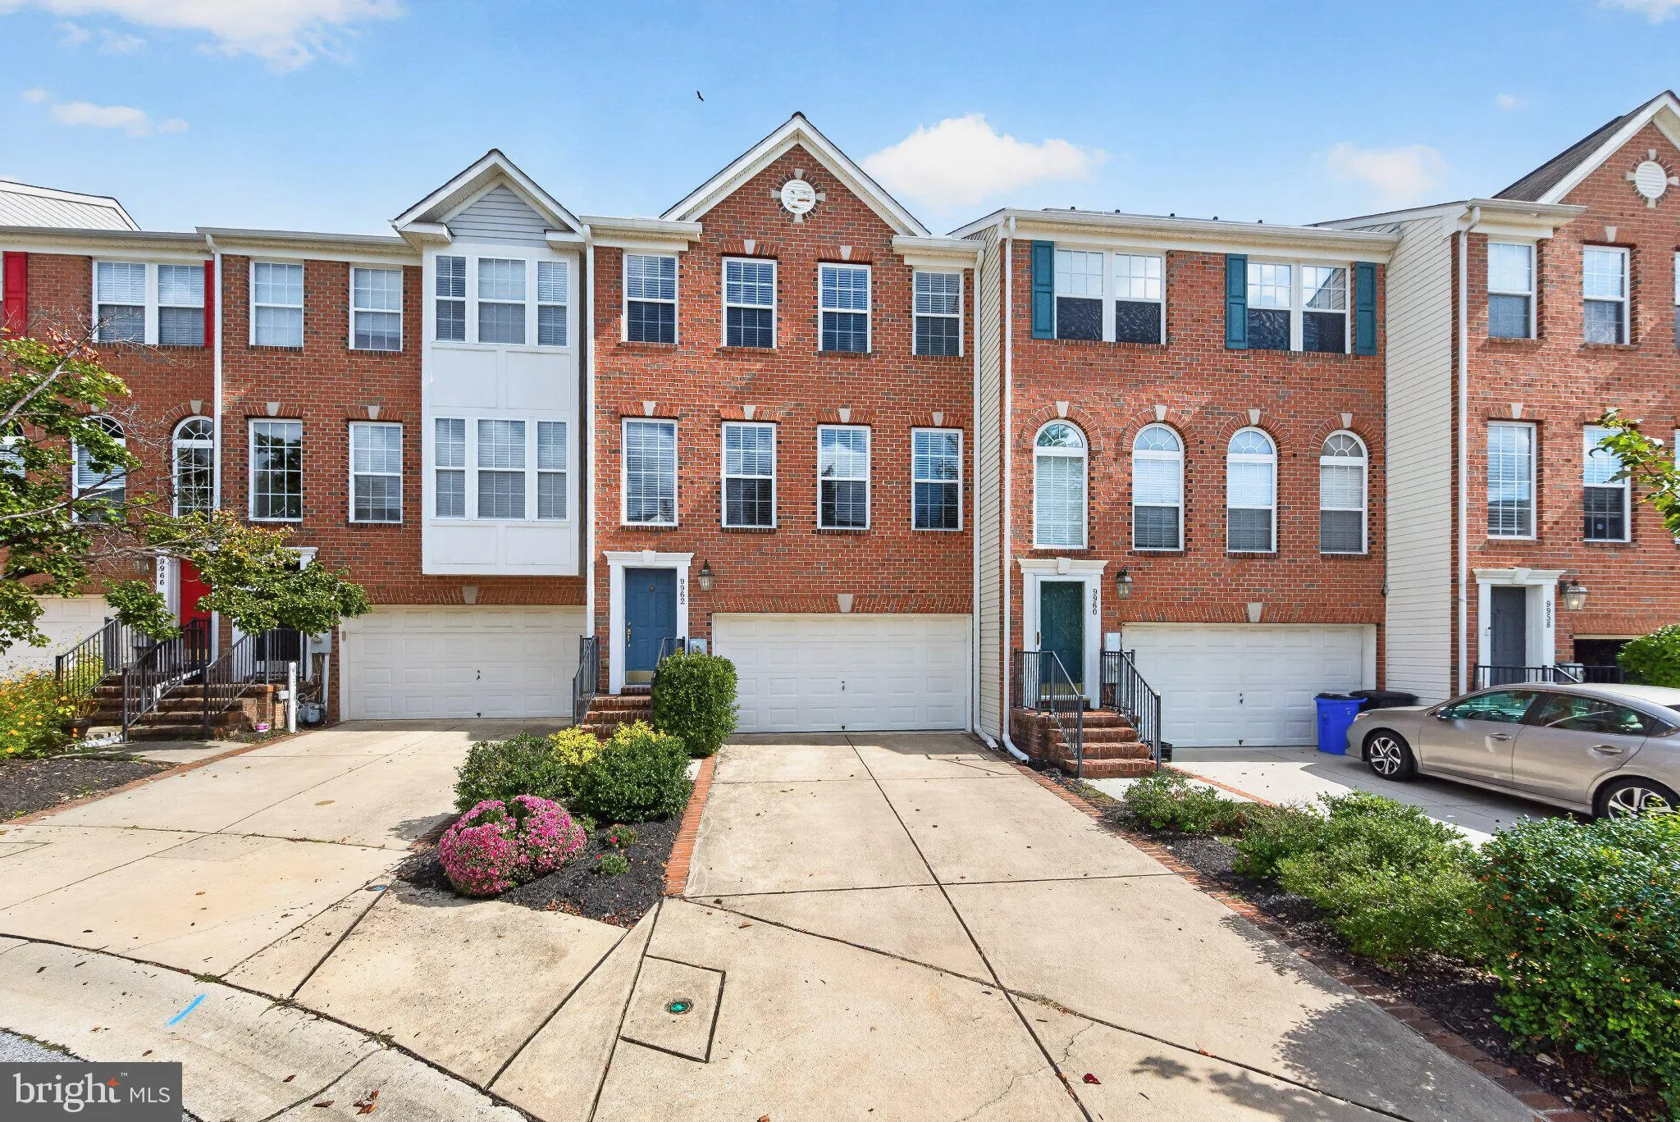
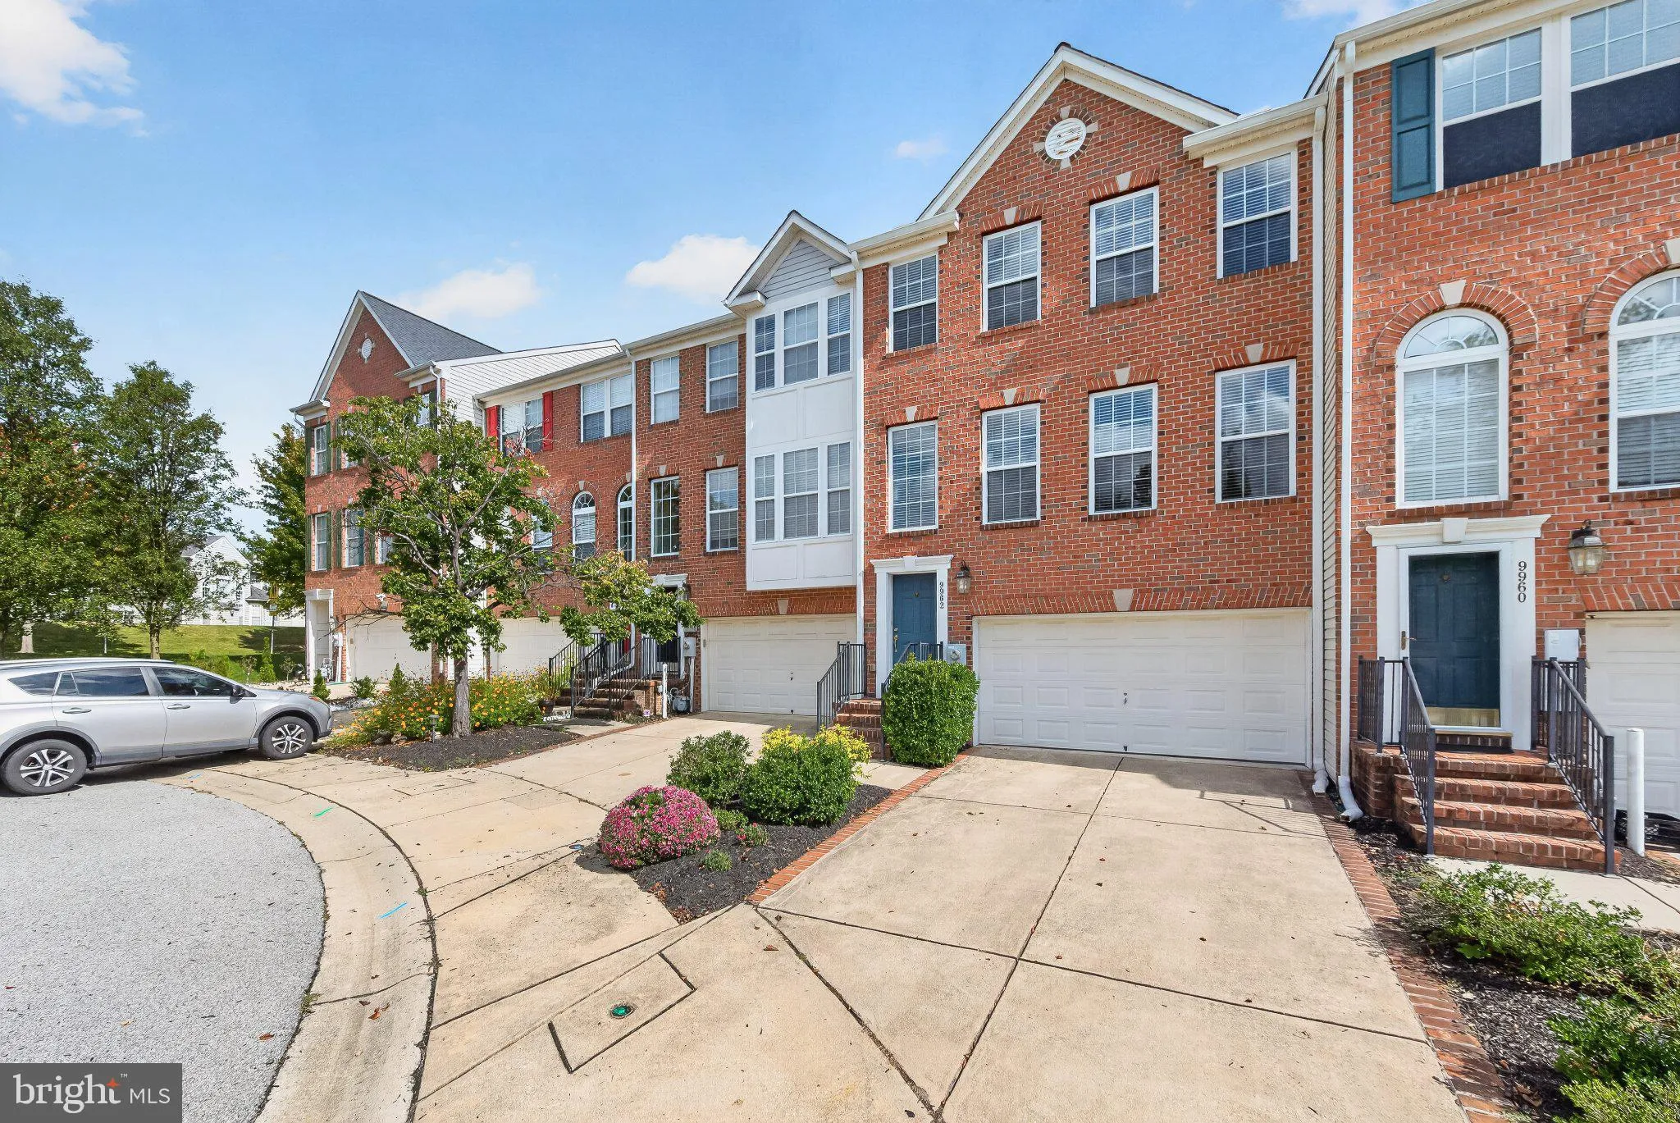
Sophisticated brick front town home ideally located on a cul de sac in the sought after community of Emerson will meet your needs for style and modern living. Tucked away in this well appointed community offering club house, pool, tot lots and green space, you’d never realize you are just minutes from shopping...

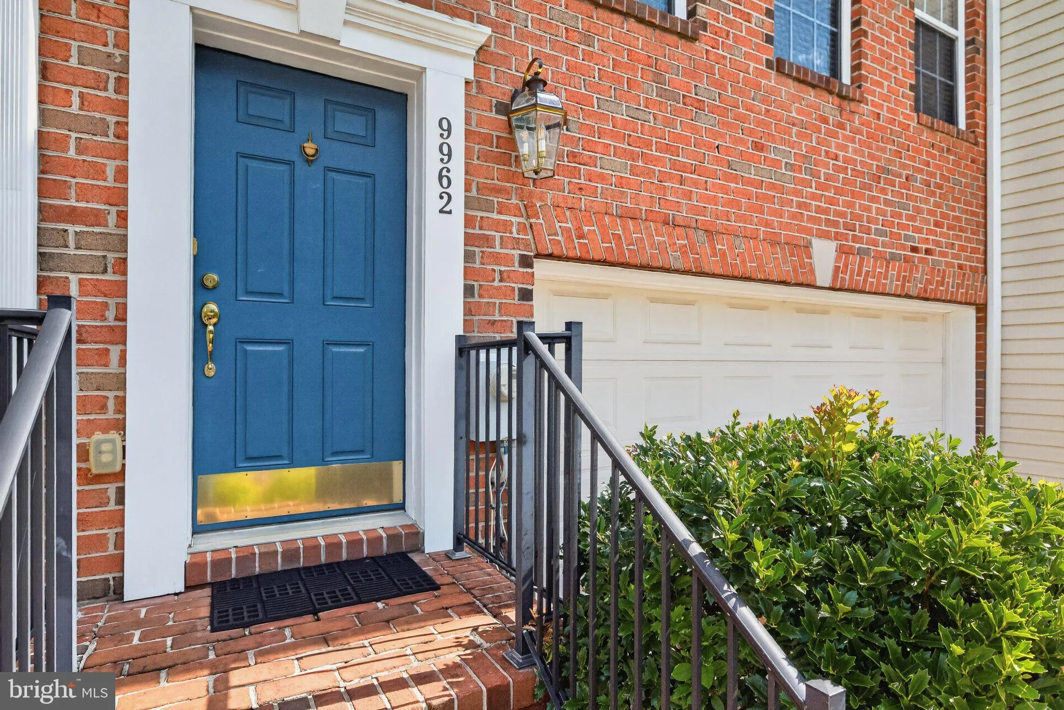
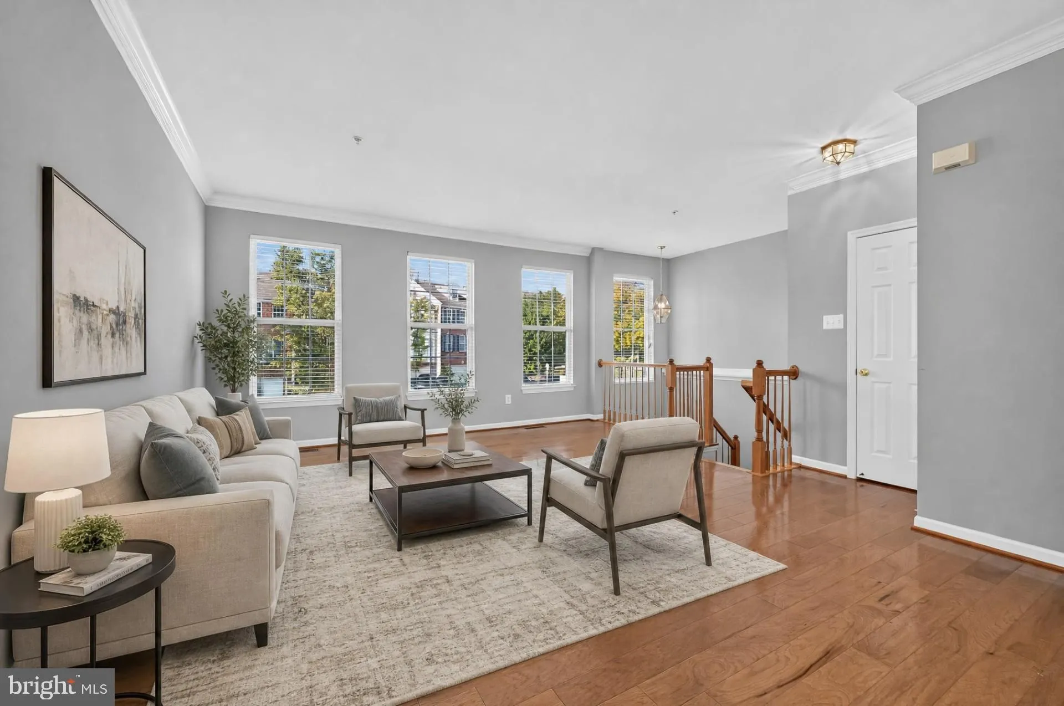
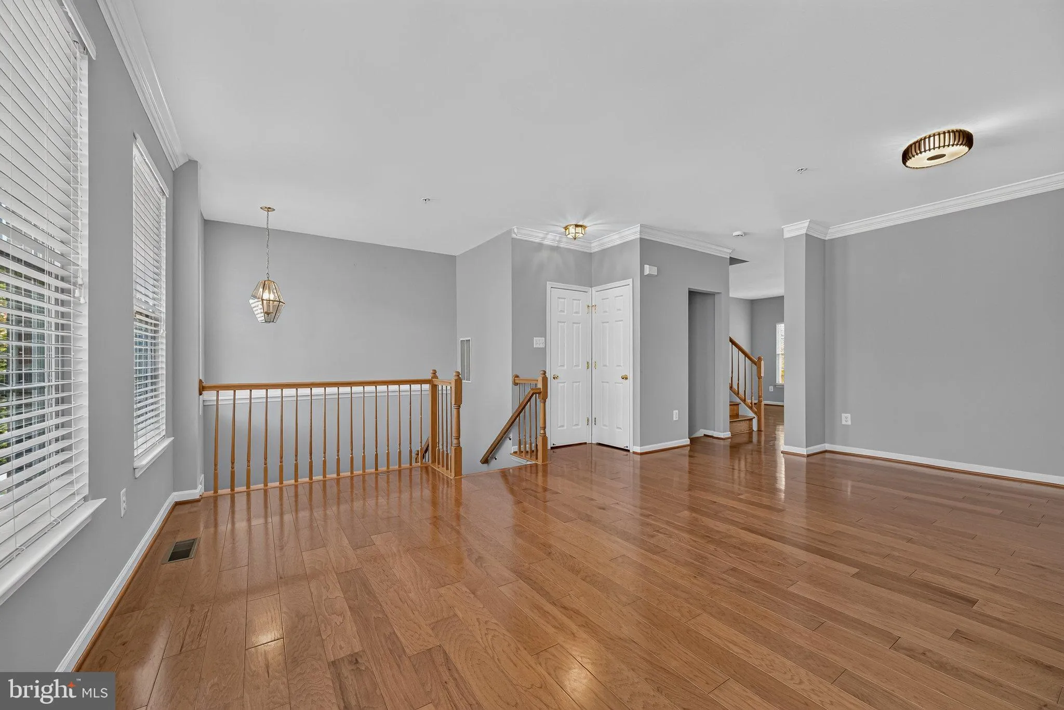
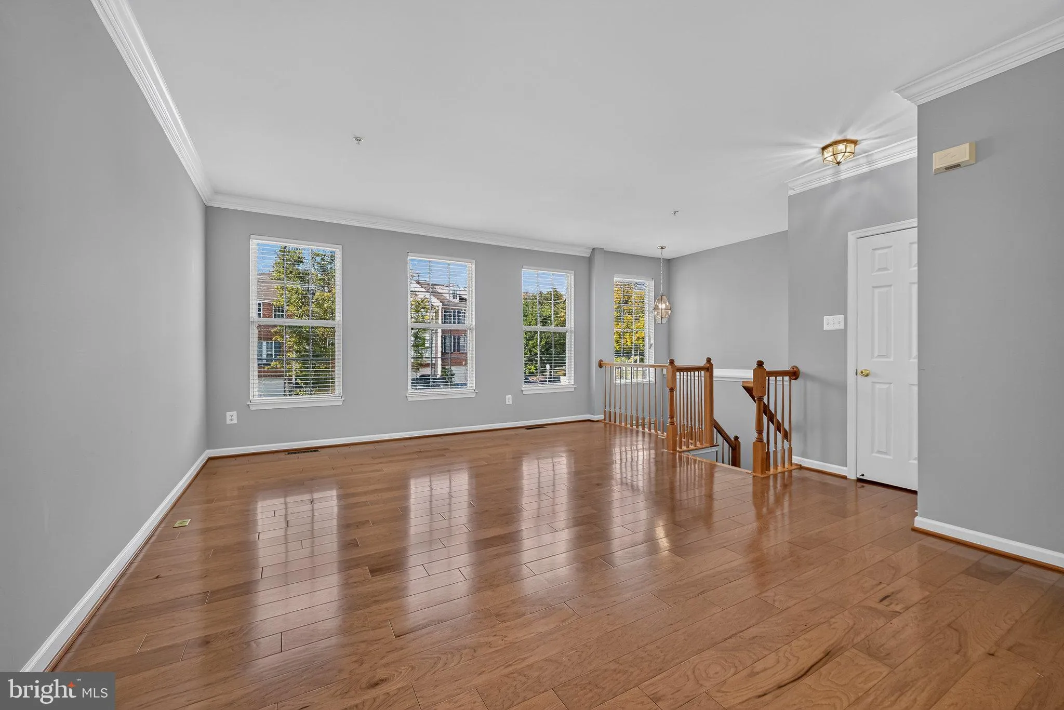
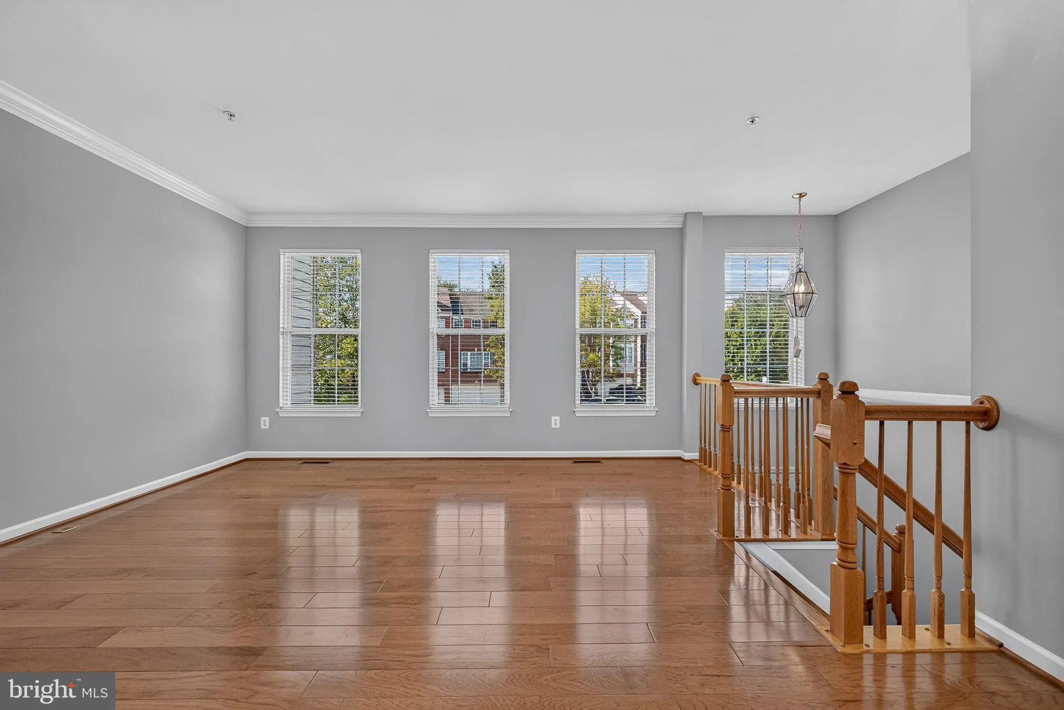
Sophisticated brick front town home ideally located on a cul de sac in the sought after community of Emerson will meet your needs for style and modern living. Tucked away in this well appointed community offering club house, pool, tot lots and green space, you’d never realize you are just minutes from shopping, restaurants and major commuter routes. Thoughtfully designed main level offers living/dining combo accented with crown moulding and wide plank hardwood flooring, an adjacent family room off the kitchen & sunroom/breakfast space with access to private newly resurfaced deck backing to trees. The kitchen will delight your inner chef offering plenty 42″ cabinetry, abundant counter space, center isle with seating and a suite of stainless steel appliances to include an updated French door refrigerator & Bosch dishwasher (’25). The bedroom level offers an expansive primary suite with vaulted ceilings, large walk-in closet and private bath with double sinks, jetted soaking tub and separate shower. Second bedroom offers large walk-in closet and both additional bedrooms feature vaulted ceilings. Convenient laundry center is also located on this level equipped with front load washer & dryer updated in 2024. Walkout lower level is fully finished with plenty of windows and access to rear private patio area plus additional finished storage areas. Two car garage offers additional storage shelving and EV charger. New architectural shingle roof in 2023, HVAC replaced in 2020. Worry free and move in ready!

Read More
Basic Details
  • Property Type: Residential
  • Listing Type: Active
  • Listing ID: MDHW2074208
  • Price: $599,900
  • View: Garden/Lawn, Trees/Woods
  • Bedrooms: 3
  • Bathrooms: 3
  • Half Bathrooms: 1
  • Sqft: 2,838 Sqft
  • Year Built: 2004
  • Lot Area: 0.05 Acre
  • Location: US, MD, HOWARD-MD, Laurel, EMERSON, 20723
  • Structure Type: Interior Row/Townhouse
  • Heating System: Forced Air
  • Cooling System: Central A/C, Ceiling Fan(s)
  • Basement: Fully Finished, Garage Access, Improved, Heated, Walkout Level, Windows
  • Patio: Deck, Patio
  • Parking: Concrete Driveway
  • Full Bathrooms: 2
  • Listing Status: Active
  • Roof: Architectural Shingle
Features & Appliances
Features
  • Utilities: Under Ground
  • Window Features: Insulated, Screens, Vinyl Clad
  • Architectural Style: Colonial
  • Exterior Features: Exterior Lighting, Sidewalks
  • Flooring: Carpet, CeramicTile, Hardwood
  • Interior Features: Bathroom - Jetted Tub, Bathroom - Stall Shower, Bathroom - Tub Shower, Bathroom - Walk-In Shower, Breakfast Area, Carpet, Ceiling Fan(s), Combination Dining/Living, Crown Moldings, Dining Area, Family Room Off Kitchen, Floor Plan - Open, Kitchen - Island, Pantry, Primary Bath(s), Recessed Lighting, Walk-in Closet(s), Wood Floors
  • Sewer: Public Sewer

Appliances
  • Appliances: Built-In Microwave, Dishwasher, Disposal, Dryer, Exhaust Fan, Icemaker, Oven - Self Cleaning, Refrigerator, Stainless Steel Appliances, Stove, Washer, WaterHeater
Ask Agent A Question Ask Agent A Question

Address Map Address Map
Neighborhood Neighborhood
  • Elementary School: GORMAN CROSSING
  • High School: ATHOLTON
  • Middle School: MURRAY HILL
MLS Addon MLS Addon
  • Office Name: Long & Foster Real Estate, Inc.
  • Agent Name: Sharon L Keeny
Additional Information Additional Information
  • Water Source: Public
  • Accessibility Features: None
  • Association Amenities: Basketball Courts, Bike Trail, Club House, Common Grounds, Pool - Outdoor, Pool Mem Avail, Tot Lots/Playground
  • Construction Materials: Brick Front, Vinyl Siding
  • Foundation Details: Slab
  • Garage: 2.0
  • Levels: 3
  • Lot Features: Backs to Trees, Cul-de-sac, Private
  • On Market Date: 2026-09-18
Financial Financial
  • Tax Annual Amount: 7566.0
  • Association Fee: 143.08
  • Association Fee Frequency: Monthly
  • Association Fee Includes: Common Area Maintenance, Pool(s), Recreation Facility
  • Association Yn: 1
Listing Information Listing Information
  • Co List Agent Full Name: Laura A Glick
  • Co List Office Name: Long & Foster Real Estate, Inc.
  • Originating System Name: Bright
  • Co List Agent Mls Id: 44546
  • Co List Office Mls Id: LNG21
  • List Agent Mls Id: 25528
  • List Office Mls Id: LNG21
  • MLS Status: ACTIVE-BRIGHT
  • Modification Timestamp: 2026-10-18T18:18:10Z
  • Status Change Timestamp: 2026-09-18T04:00:00Z
Rob Spicer Broker, GRI Rob Spicer Broker, GRI Spicer Real Estate

7201 Wisconsin Avenue

Mortgage Calculator
$
$ %
Years
%
$ %Per Year
$ % Per Year

$
