
 Share
Share
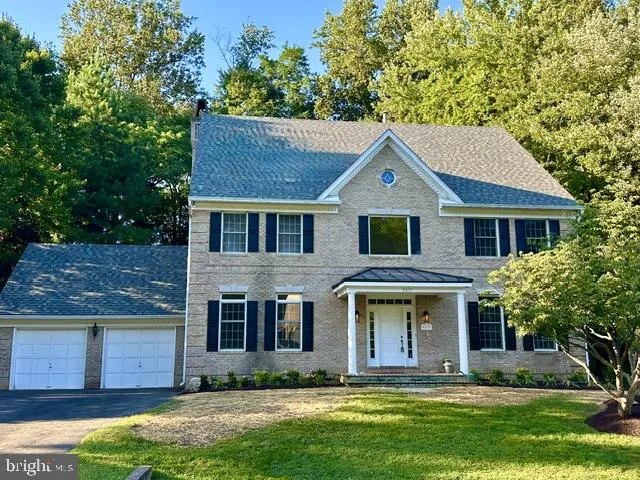
 9217 FALL RIVER LANE, Potomac, MD 20854
 5,230 Sqft SQFT
 5
5
 5
5
 Basic Details
GRAND ENTERTAINER’S DREAM IN POTOMAC A two-story foyer and circular staircase greet you in this 5BR 4.5 BA 5, 200+ sq ft home in Potomac’s prestigious Pine Knolls community that is elegance personified. Upgrades abound including fresh paint and all new kitchen (2026), new Carrier furnace (2025), roof replace...
GRAND ENTERTAINER’S DREAM IN POTOMAC A two-story foyer and circular staircase greet you in this 5BR 4.5 BA 5, 200+ sq ft home in Potomac’s prestigious Pine Knolls community that is elegance personified. Upgrades abound including fresh paint and all new kitchen (2026), new Carrier furnace (2025), roof replaced 2020, and more! You’re greeted by a marble entryway with a dedicated office on the left and a formal living room with a dual wall of windows on the right with gleaming hardwood floors on both the first and second floors. The family room with a stunning brick fireplace anchors this home for cozy family nights around the wood-burning fire, with sliding glass door to the patio and private backyard fringed with flowering trees and planted for year-round color. Access the two-car garage through the laundry room off to the side, with new washer and dryer installed 2023. The gourmet eat in kitchen was completely redone (2026) with new quartz countertops, oversize island with bar seating and gas cooking, all new SS appliances, and a sunroom/breakfast nook overlooking the garden. An elegant dining room with a bay window is the spot to entertain on a grand scale to match this grand home! Upstairs, the primary bedroom is its own exclusive retreat flooded with natural light, with seating area, pillared entryway to vaulted cathedral ceilings and fabulous His-n-Hers walk-in closets – no one will compete for closet space here! Pamper yourself in the owner’s bathroom with elegant tiled flooring, jetted soaking bathtub, double shower heads in the oversize shower, and dual vanities. Down the hall, the second bedroom is its own suite behind a pocket door, with adjacent full bathroom, linen closet, more recessed lighting, spacious closet with built-in shelving system and views of the backyard during peak cherry blossom season! Bedrooms three and four with walk-in closet (#3) and large closet with built-in shelving (#4), recessed lighting, and Jack and Jill bathroom with dual sinks. Basement space spans the width of the home, with an extra bedroom, full bathroom, a rec space for family game nights, and bonus storage! This 1995-built home is sited on a prime, .3 acre private lot in charming Pine Knolls, just minutes to Potomac Village, Cabin John shopping, Falls Road Golf Course, and the walking trails and amenities of Potomac.
 Features & Appliances
 Ask Agent A Question
 Address Map
 Neighborhood
 MLS Addon
 Additional Information
 Financial
Listing Information
Financial
Listing Information
 Rob Spicer Broker, GRI
Spicer Real Estate
Rob Spicer Broker, GRI
Spicer Real Estate
7201 Wisconsin Avenue
 RobSpicer@SpicerRealEstate.com
 2403881030
 2403881030
 7201 Wisconsin Avenue


