
 Share
Share
 103 FARMINGTON LANE, Sterling, VA 20164
 2,621 Sqft SQFT
 4
4
 3
3
 Basic Details
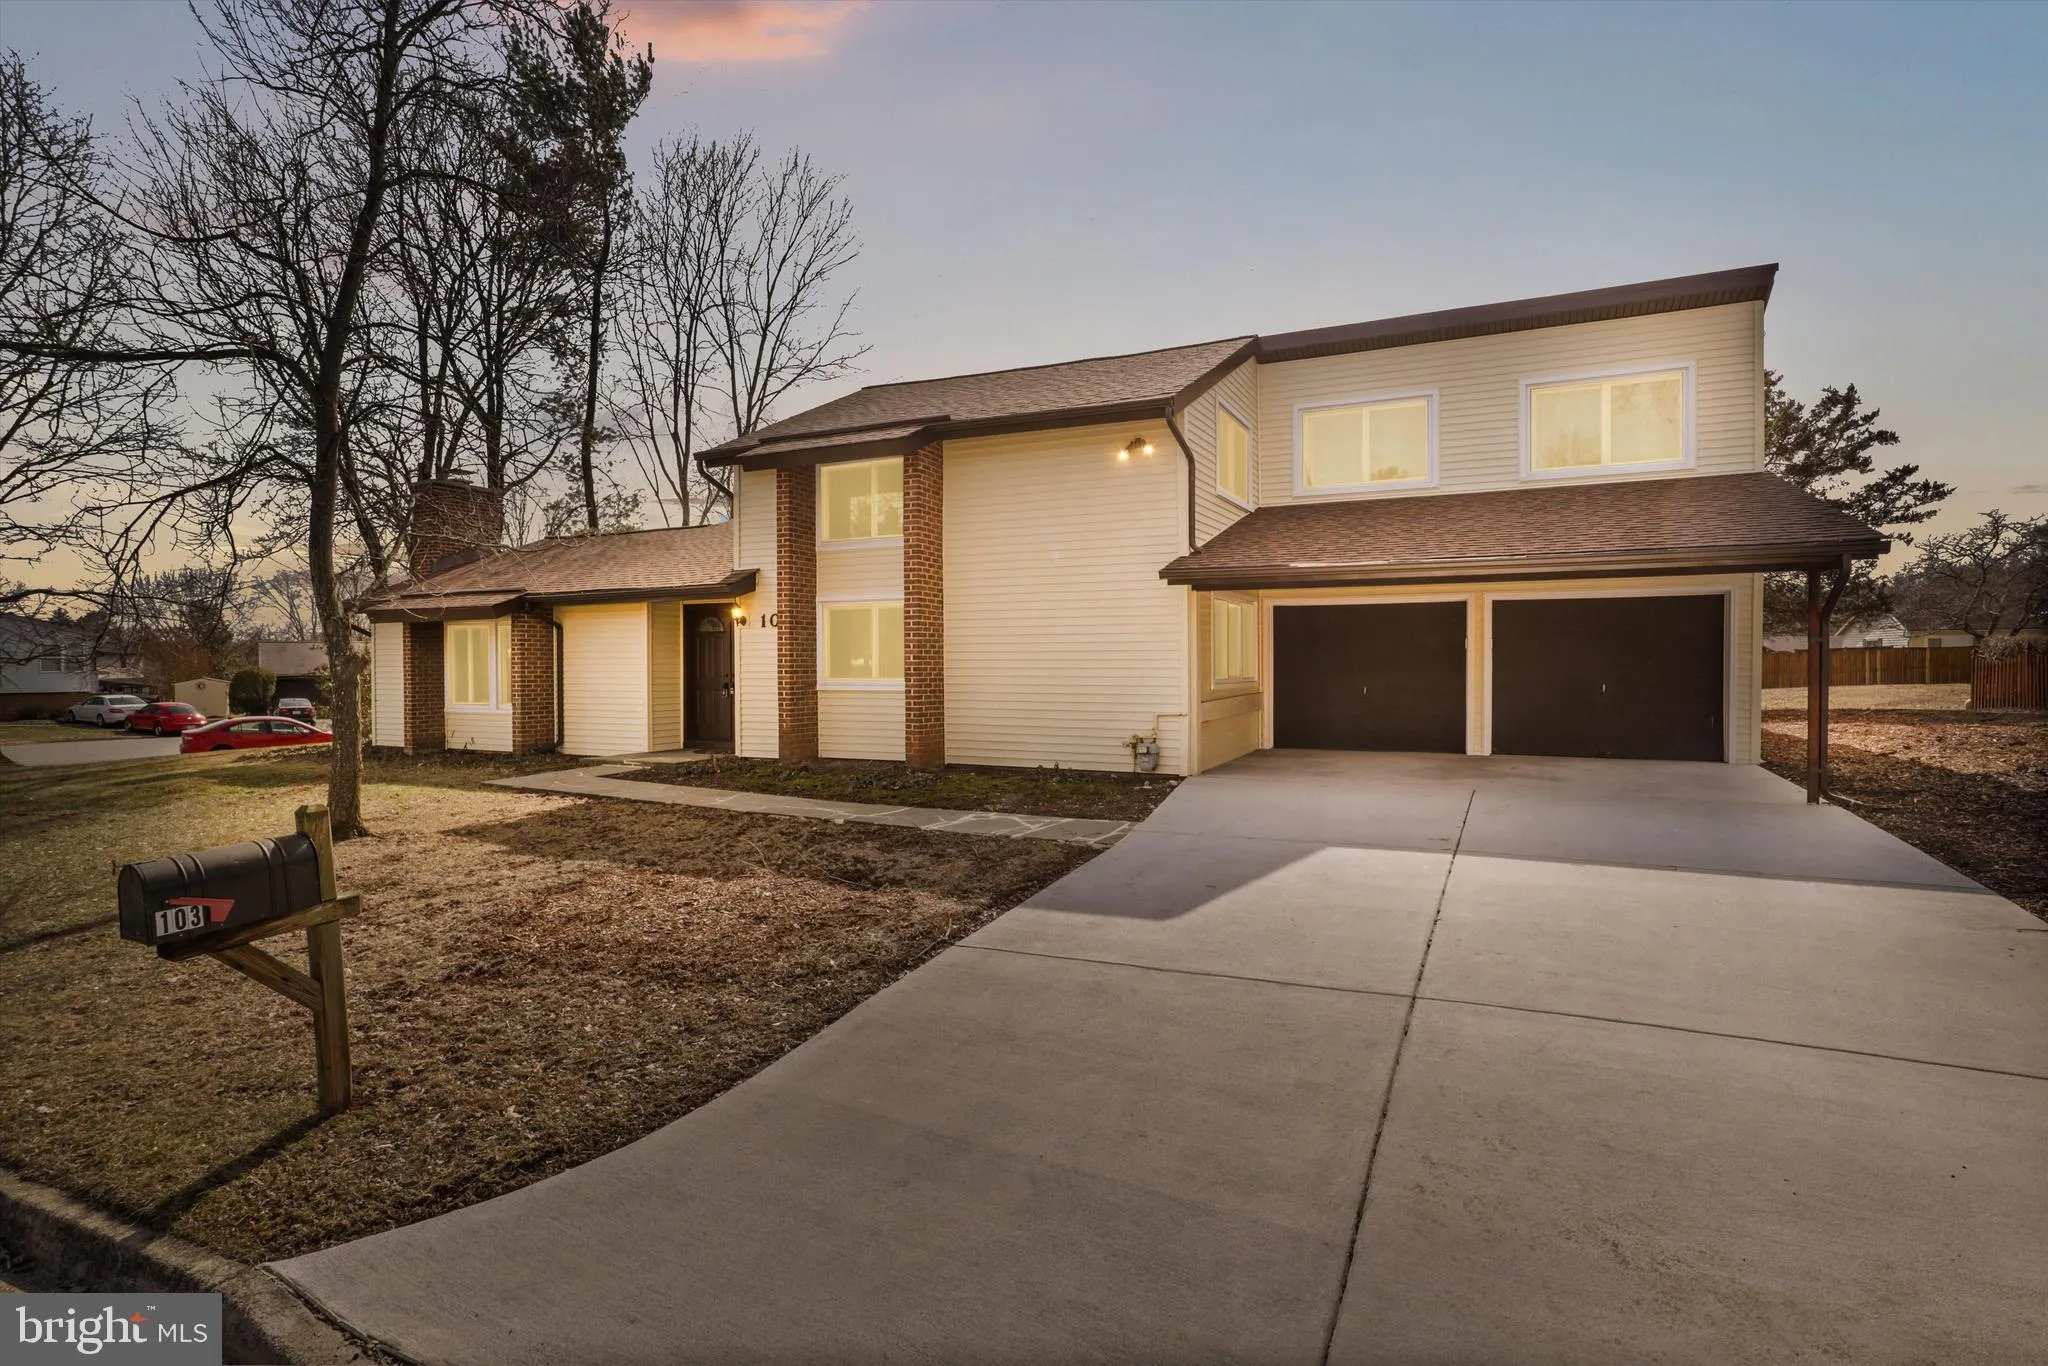
Beautiful 4 Bedroom, 2-1/2 Bathroom with over 2, 600 sq.ft. of living space on 2 levels and a 2-car garage in Sugarland Run. Large Kitchen with a breakfast area and cozy Family Room. Nice sized living room with wood stove. Rear year with lots of green space and a large brick patio for your gatherings and located in ...
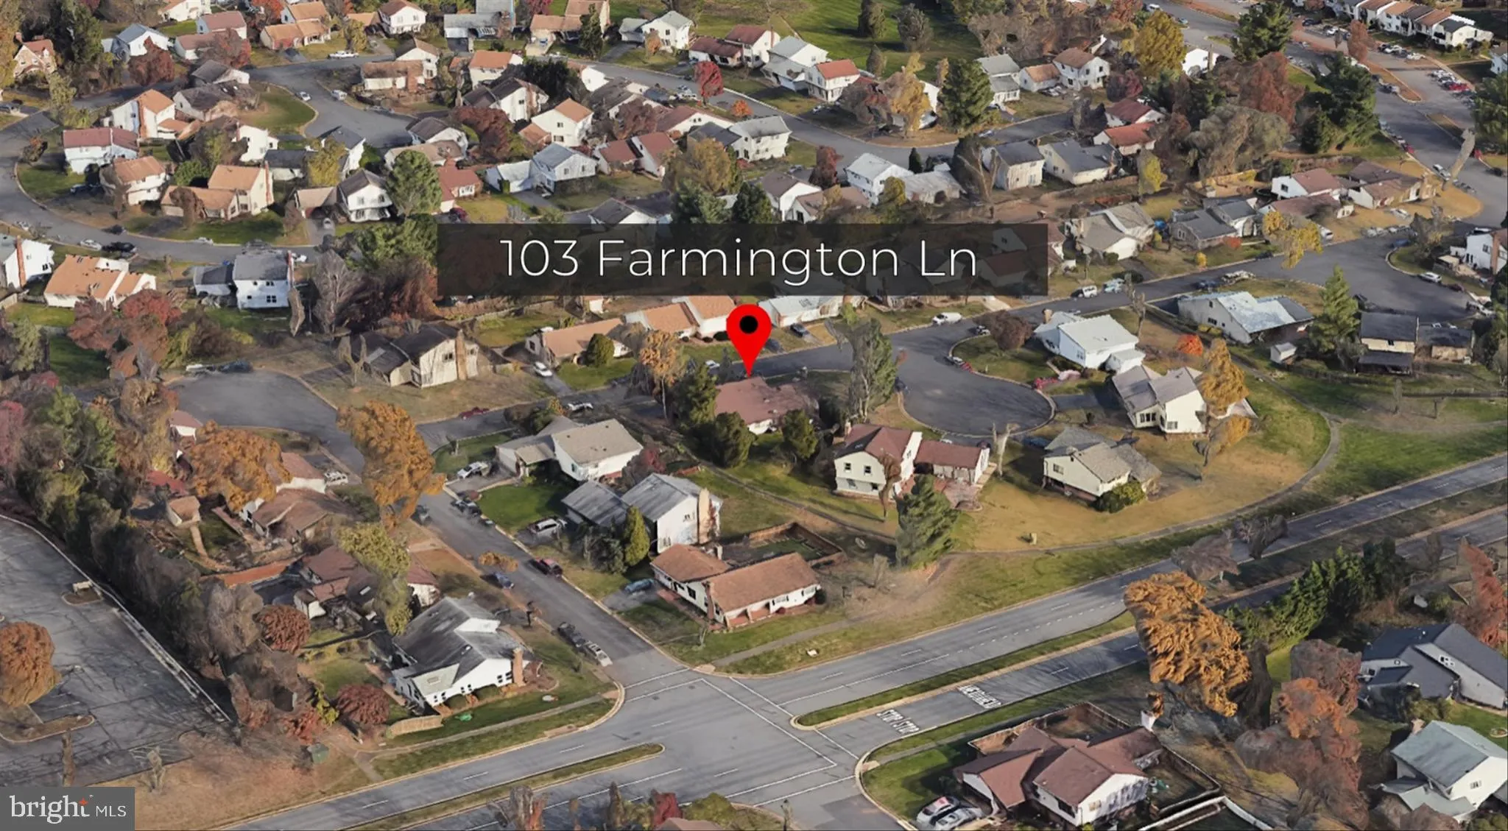
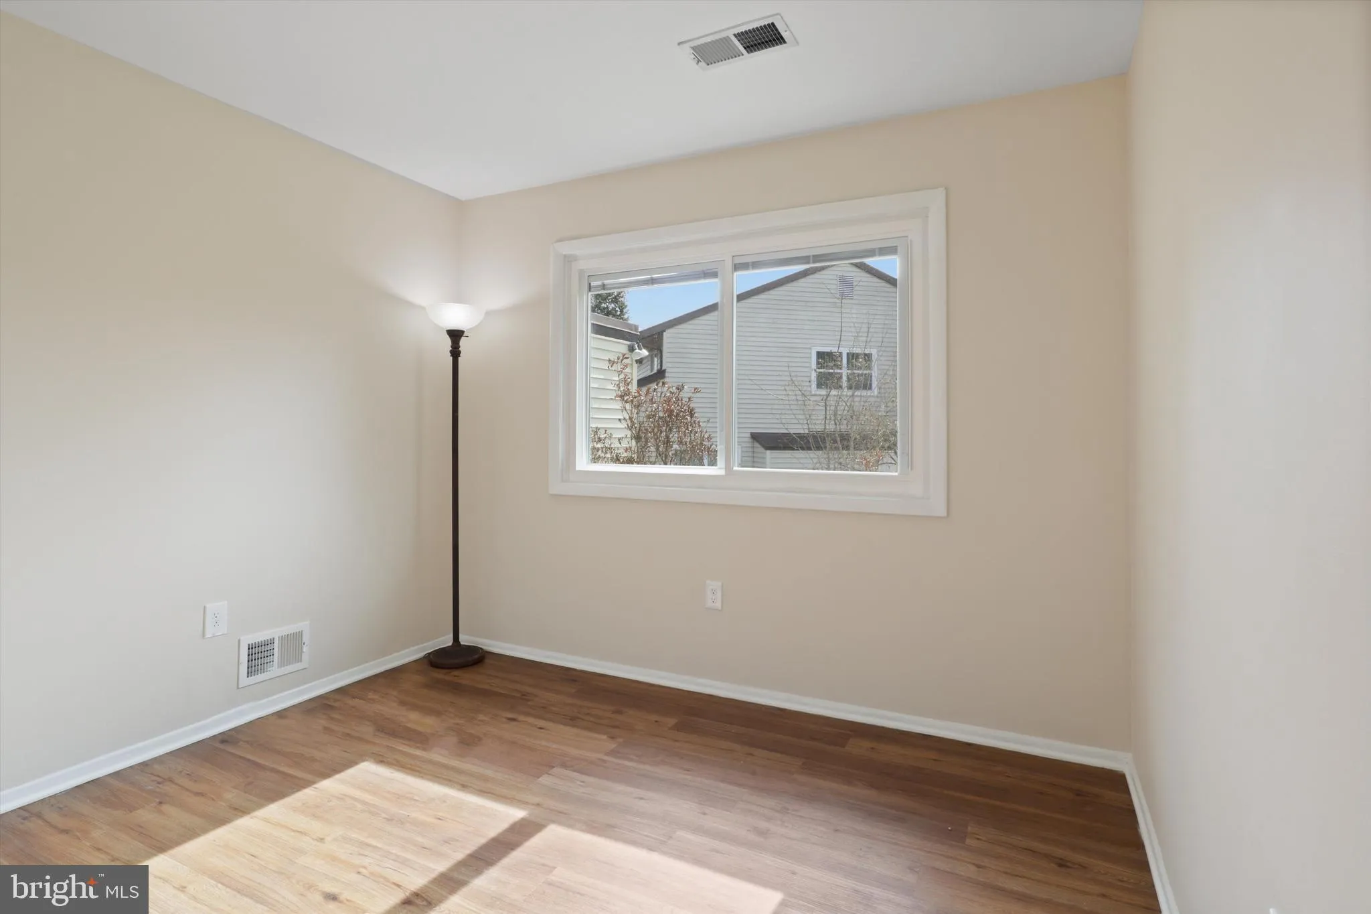
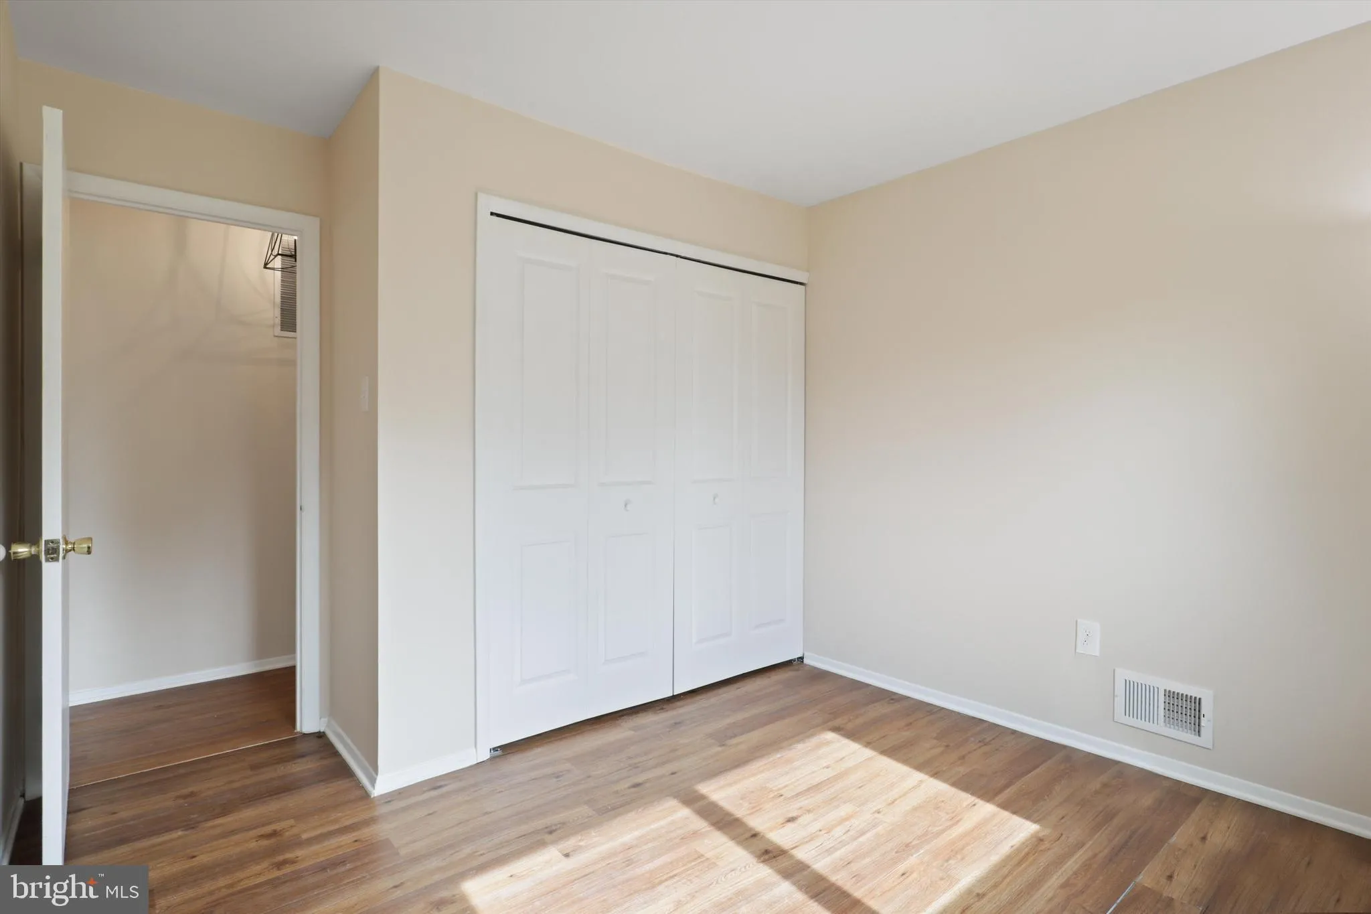
Beautiful 4 Bedroom, 2-1/2 Bathroom with over 2, 600 sq.ft. of living space on 2 levels and a 2-car garage in Sugarland Run. Large Kitchen with a breakfast area and cozy Family Room. Nice sized living room with wood stove. Rear year with lots of green space and a large brick patio for your gatherings and located in a corner lot and quiet area of Sugarland Run! Kitchen has new granite counters and freshly painted throughout. Sugarland Run amenities include, tennis courts, community pool, basketball court, lake, and walking trails! Close to restaurants, shopping, grocery stores, parks, and the Potomac River. Minutes to Dulles, Rt. 28, Rt 7. Pets case-by-case, no CATS! All TAG Home Management residents are required to be enrolled in the Resident Benefits Package (RBP) which includes HVAC air filter delivery (for applicable properties), Renters Insurance from A-rated carrier, credit building, $1M identity protection, utility concierge service making utility connection a breeze during your move-in, our best-in-class resident rewards program, and much more!
 Features & Appliances
 Ask Agent A Question
 Address Map
 Neighborhood
 MLS Addon
 Additional Information
 Financial
Listing Information
Financial
Listing Information
 Rob Spicer Broker, GRI
Spicer Real Estate
Rob Spicer Broker, GRI
Spicer Real Estate
7201 Wisconsin Avenue
 RobSpicer@SpicerRealEstate.com
 2403881030
 2403881030
 7201 Wisconsin Avenue


