
 Share
Share
 11735 SUMMERCHASE CIRCLE, Reston, VA 20194
 952 Sqft SQFT
 2
2
 1
1
 Basic Details
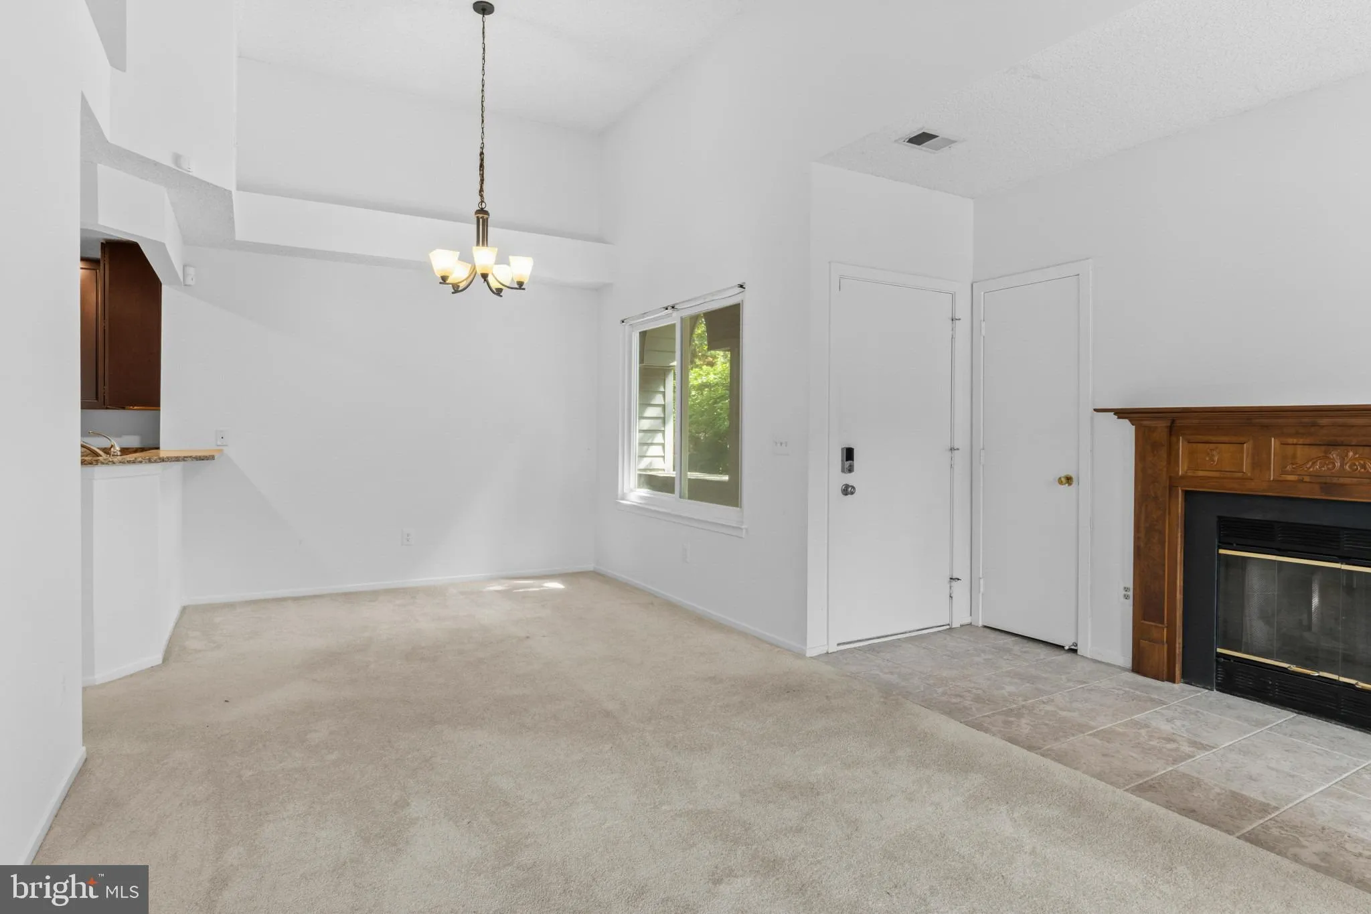
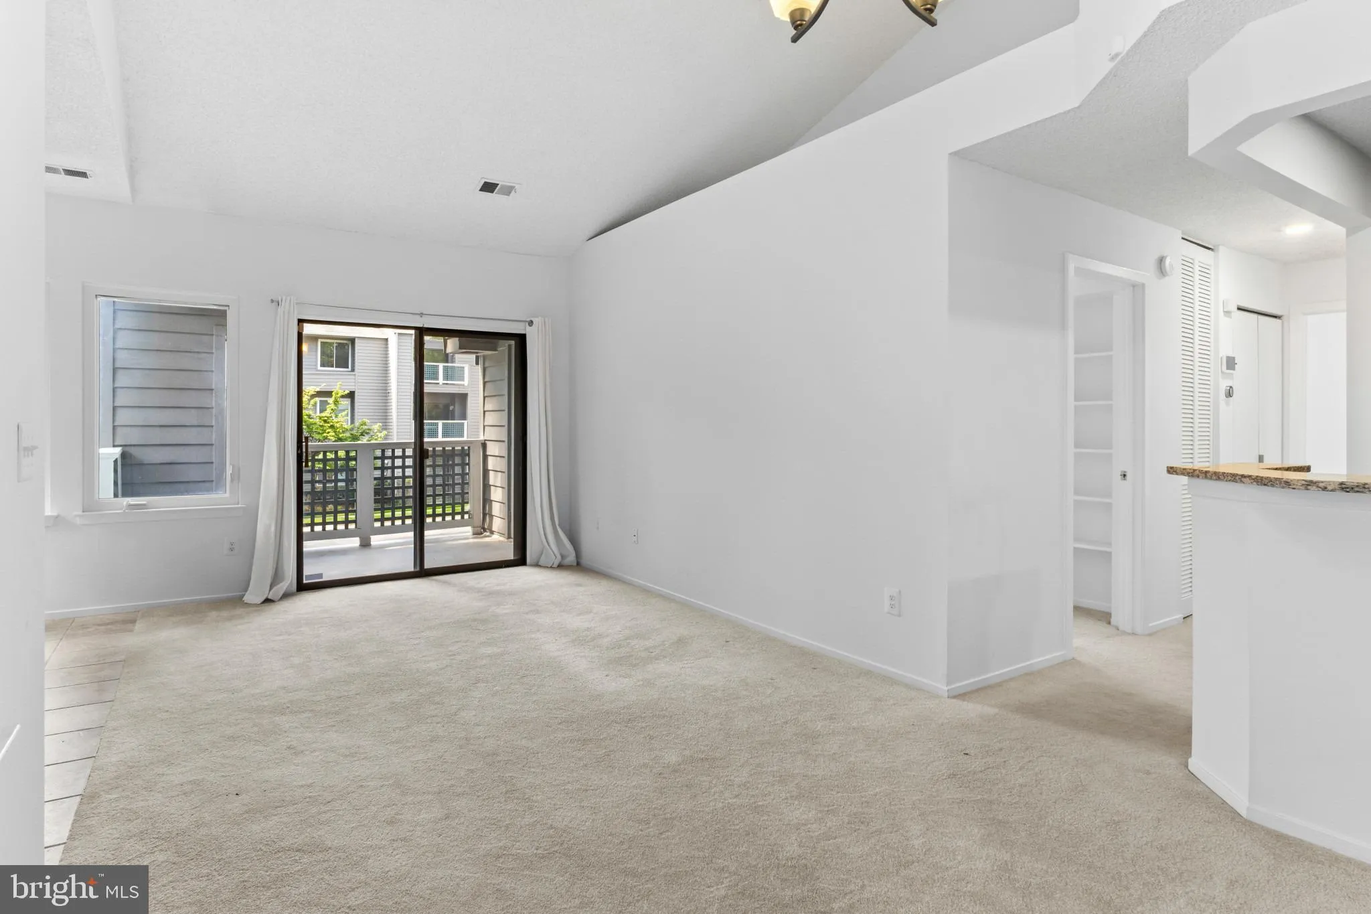
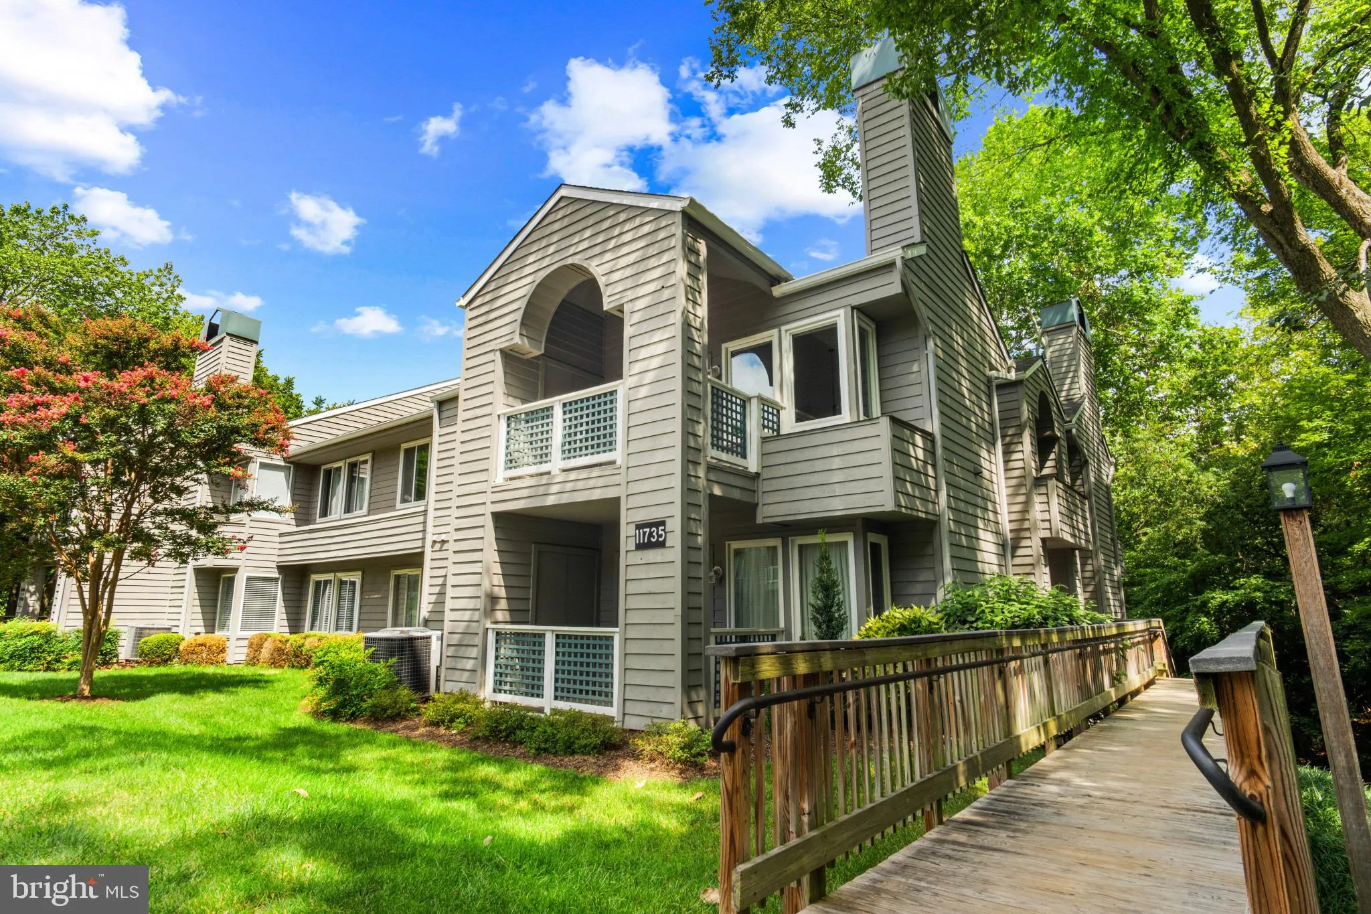
Welcome to North Reston and the sought-after Summer Ridge community! Bright, beautifully updated and tucked into a peaceful, treed setting, this rarely available top-floor condo feels wonderfully open and airy, with abundant natural light and soaring vaulted ceilings that create an unexpected sense of space. Best of...
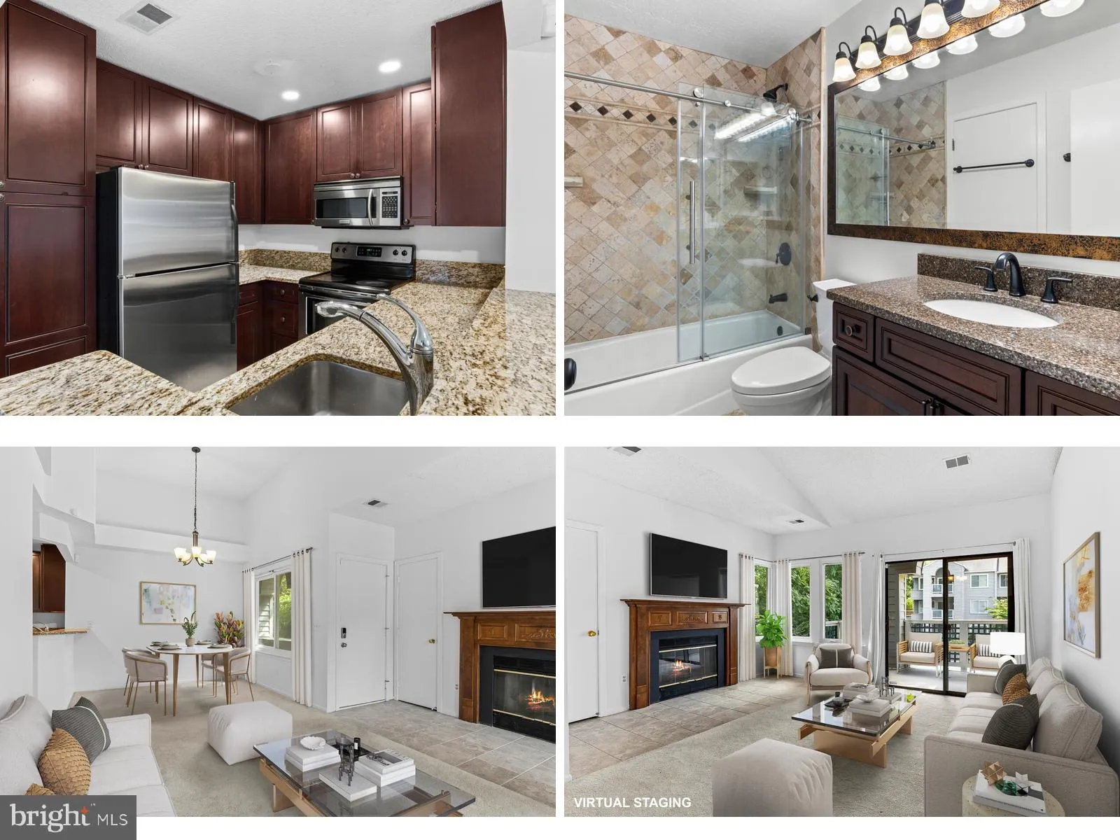
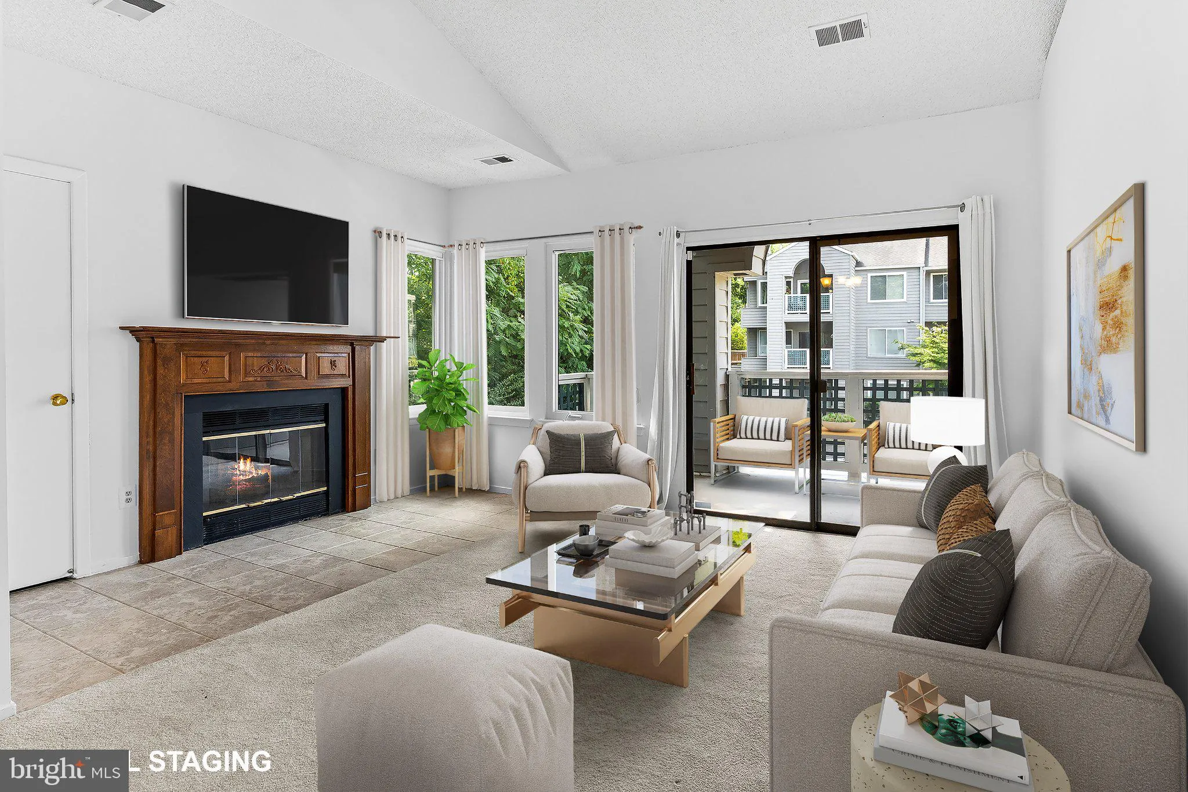
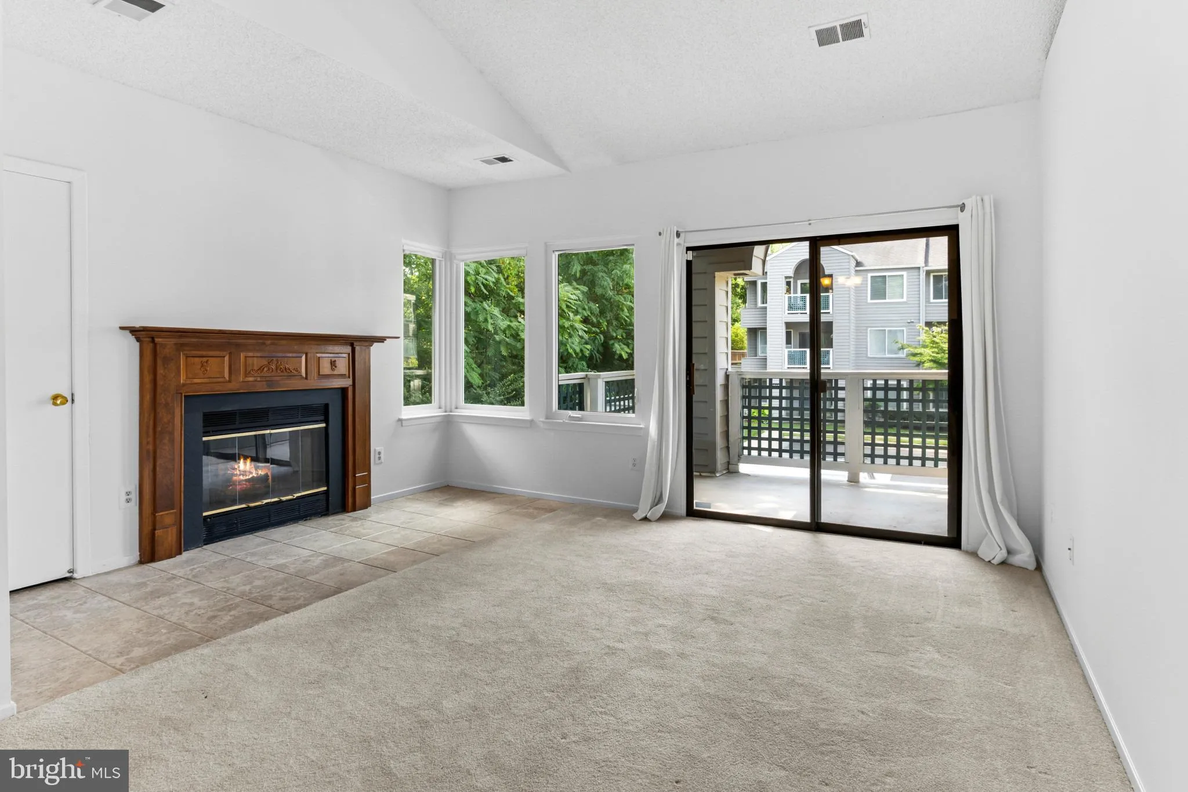
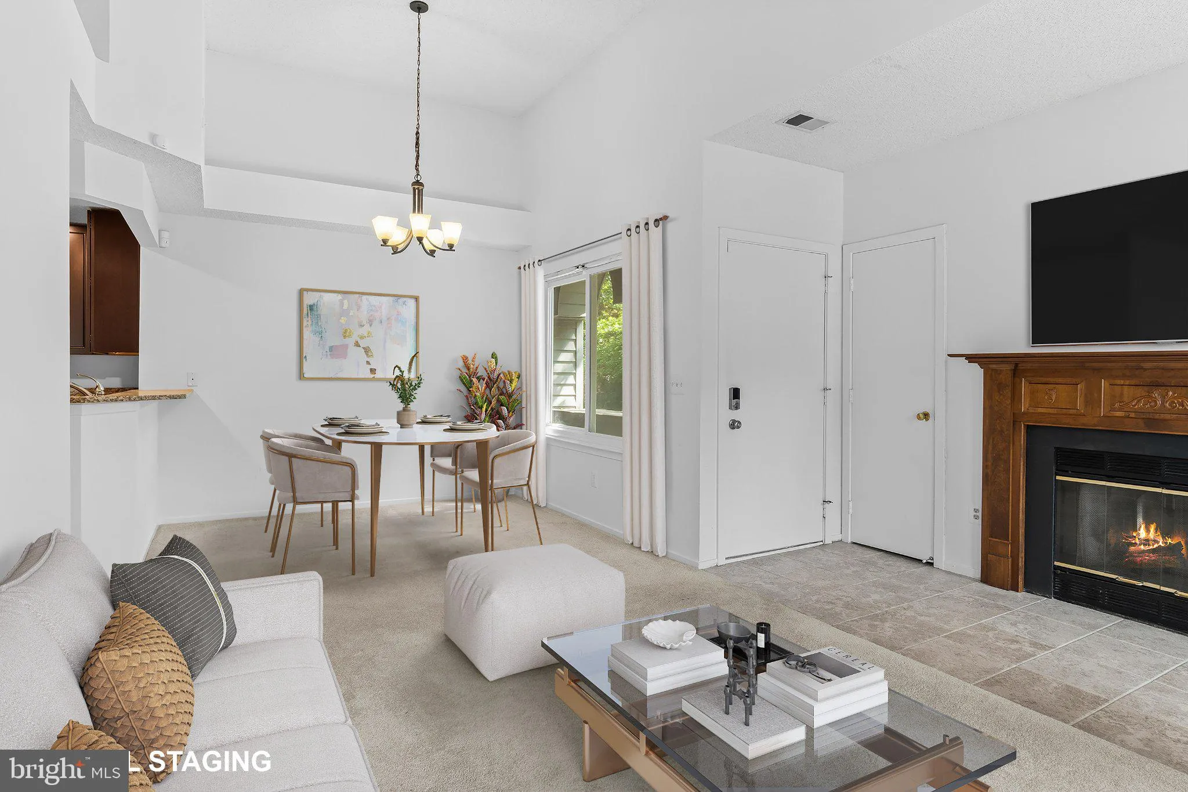
Welcome to North Reston and the sought-after Summer Ridge community! Bright, beautifully updated and tucked into a peaceful, treed setting, this rarely available top-floor condo feels wonderfully open and airy, with abundant natural light and soaring vaulted ceilings that create an unexpected sense of space. Best of all, you get the benefits of top-floor living with just one flight of stairs. ****The inviting living room centers around a wood-burning fireplace and flows naturally into the dining area and updated kitchen, creating a comfortable space for both everyday living and entertaining. The kitchen features granite countertops, stainless steel appliances and warm wood cabinetry. Just off the living room, step onto your private balcony overlooking the trees—a peaceful spot for morning coffee, evening relaxation or dining outdoors. A full-size exterior storage closet adds valuable extra space. ****Both bedrooms are nicely proportioned with surprisingly generous closet space. The primary bedroom offers an upgraded private vanity area and an additional full closet, while the updated full bath and in-unit full-size stacked washer and dryer add everyday convenience. ****Ample owner and guest parking makes coming and going easy, while Reston’s extensive network of walking trails, parks, pools, playgrounds and sports courts puts recreation close at hand. North Point Village Center is nearby for everyday shopping and dining, with Reston Town Center offering even more just minutes away. Convenient access to Fairfax County Parkway, the Dulles Toll Road, bus routes and the Wiehle-Reston East Metro provides multiple options for travel throughout Northern Virginia and into Washington, DC. ****Updated, top-floor, light-filled and surrounded by trees, this is a home that simply feels good the moment you walk in—open, airy and private, with the vaulted ceilings and natural light giving it a sense of space rarely found in a condo.
 Features & Appliances
 Ask Agent A Question
 Address Map
 Neighborhood
 MLS Addon
 Additional Information
 Financial
Listing Information
Financial
Listing Information
 Rob Spicer Broker, GRI
Spicer Real Estate
Rob Spicer Broker, GRI
Spicer Real Estate
7201 Wisconsin Avenue
 RobSpicer@SpicerRealEstate.com
 2403881030
 2403881030
 7201 Wisconsin Avenue


