
 Share
Share
 13 S STREET, Washington, DC 20001
 2,189 Sqft SQFT
 3
3
 4
4
 Basic Details
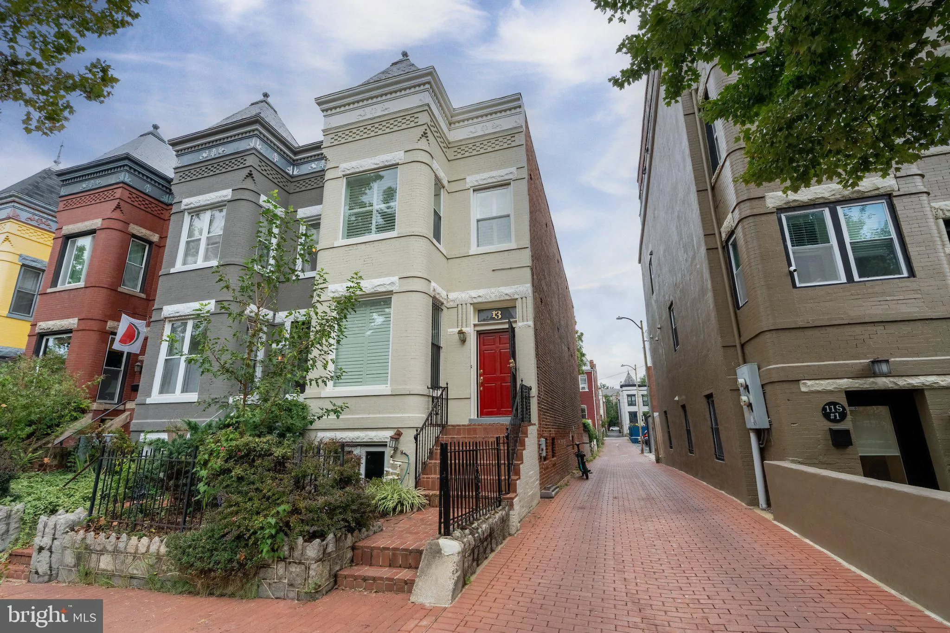
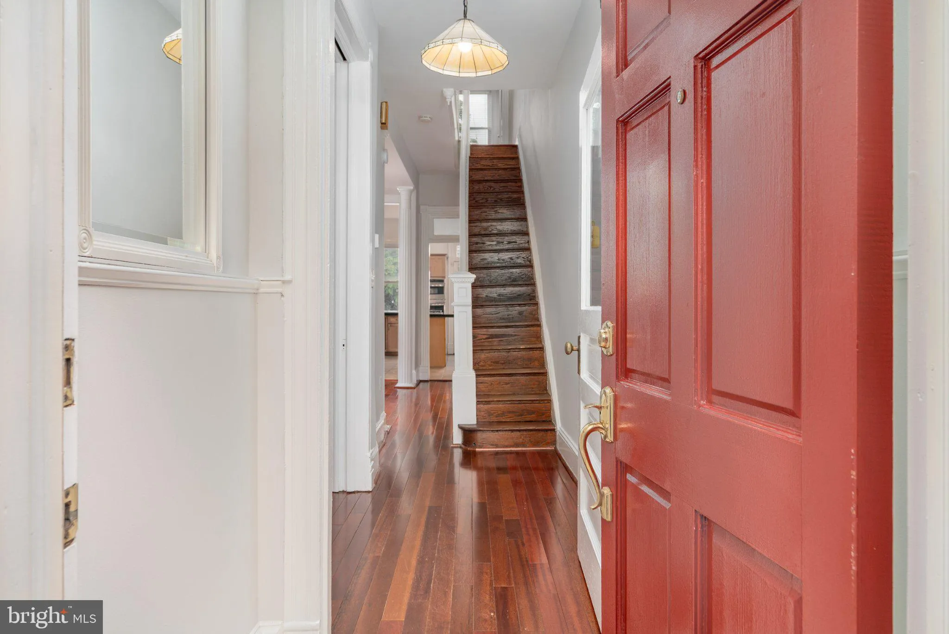
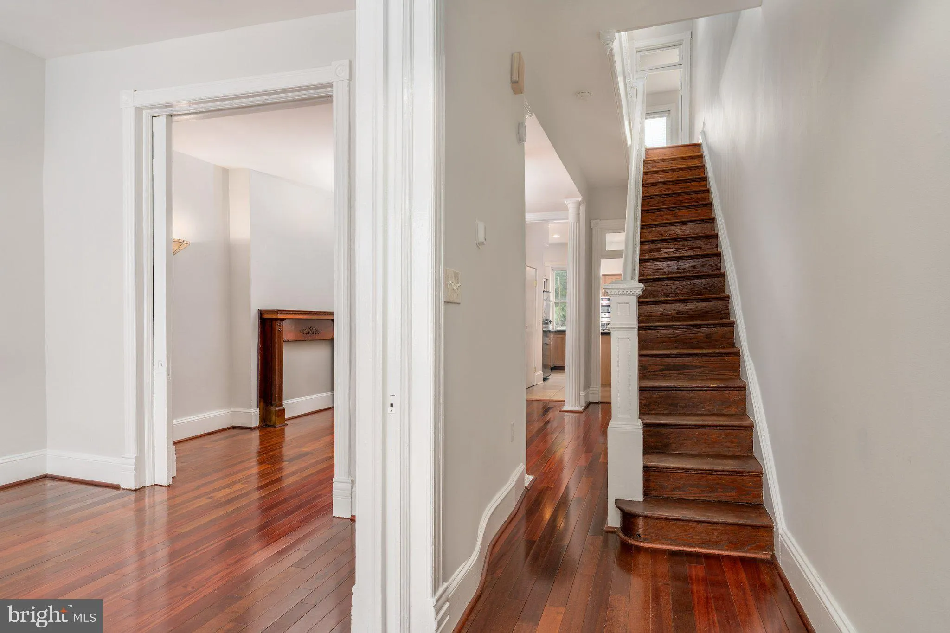
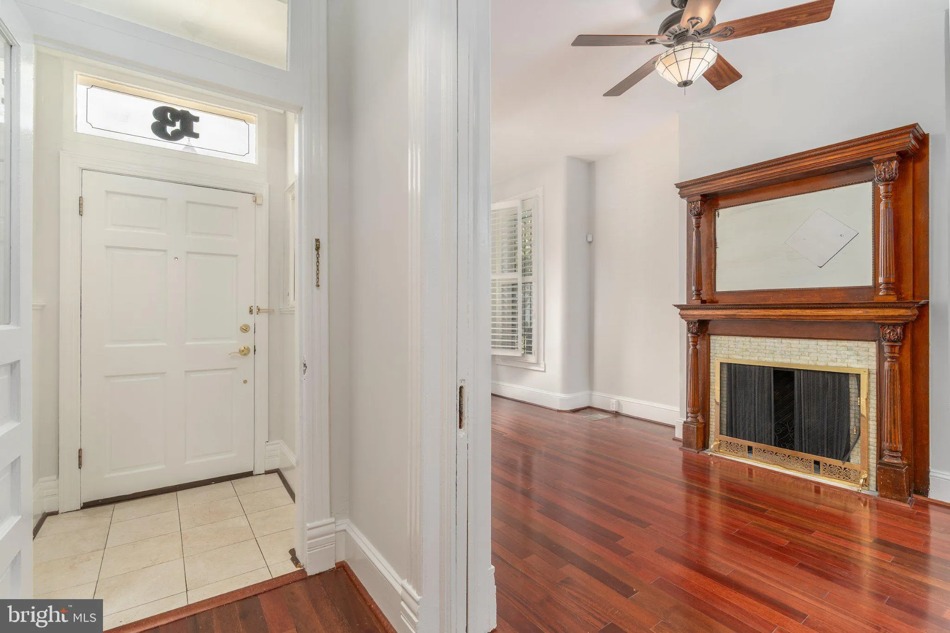
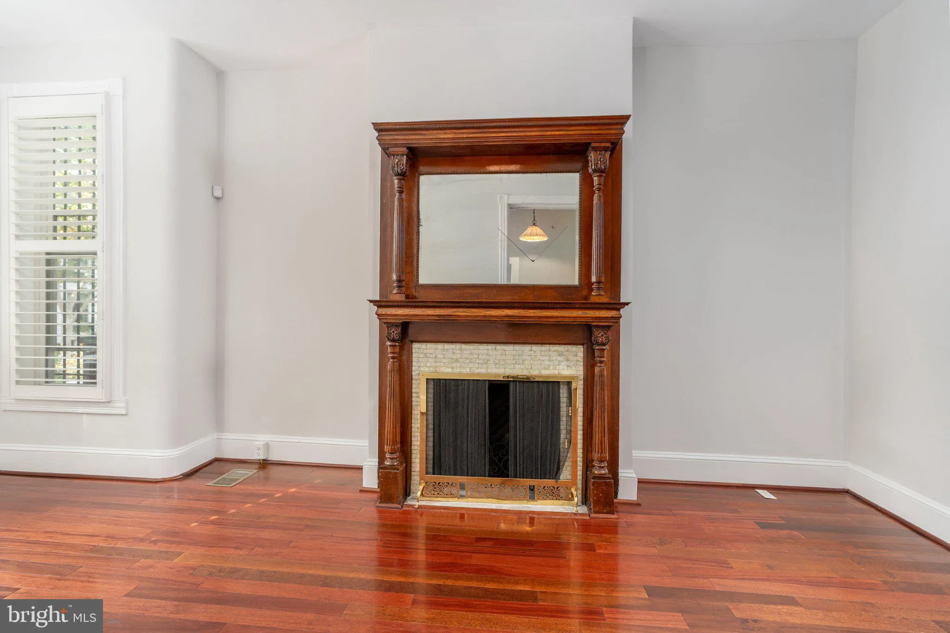
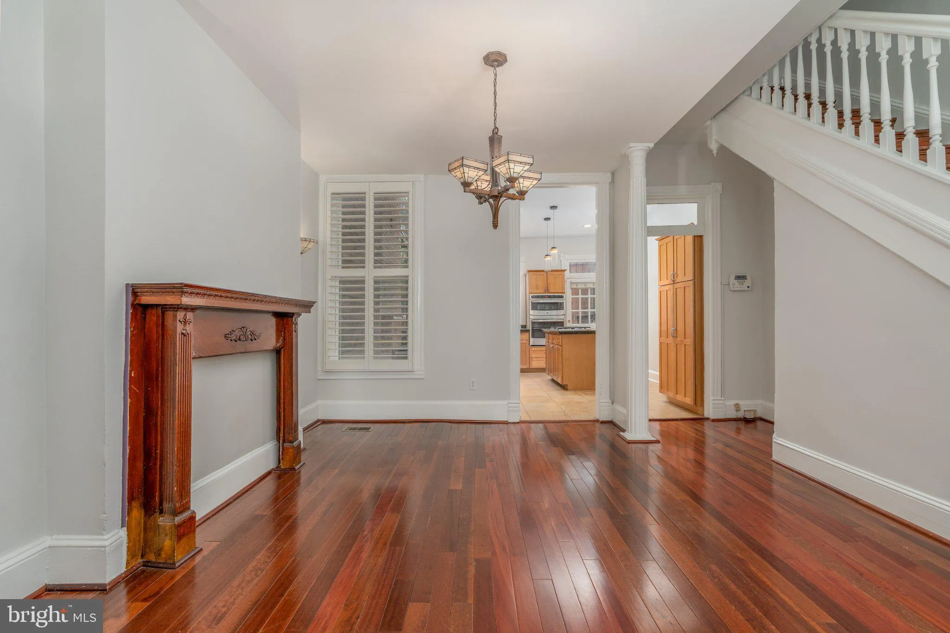
Charming end-unit Victorian in Bloomingdale! Amazing outdoor space with large back deck, brick patio, and featuring a full-sized garage! Inside, this distinctive home blends character with modern living. The main house features 2 BRs, 2.5 BAs, with gorgeous wood floors, high ceilings, and a fully equipped kitchen wi...
Charming end-unit Victorian in Bloomingdale! Amazing outdoor space with large back deck, brick patio, and featuring a full-sized garage! Inside, this distinctive home blends character with modern living. The main house features 2 BRs, 2.5 BAs, with gorgeous wood floors, high ceilings, and a fully equipped kitchen with stainless-steel appliances. The spacious primary bedroom offers a large en-suite bath with soaking tub, separate shower, and dual sinks. An additional bedroom and full bath provide comfortable space for family, guests, or a home office. The lower level is an updated, separate apartment with C of O, currently tenanted, which brings in $1700/month in rental income. Ideally located in the heart of Bloomingdale, close to neighborhood restaurants like the Red Hen, cafes like Big Bear, and all that Shaw/LeDroit Park/U St offers!
 Features & Appliances
 Ask Agent A Question
 Address Map
 MLS Addon
 Additional Information
 Financial
Listing Information
Financial
Listing Information
 Rob Spicer Broker, GRI
Spicer Real Estate
Rob Spicer Broker, GRI
Spicer Real Estate
7201 Wisconsin Avenue
 RobSpicer@SpicerRealEstate.com
 2403881030
 2403881030
 7201 Wisconsin Avenue


