
Spicer Real Estate
  • Share
$3,000
Active Active
VA,Sterling

Location 45547 HUTCHENS SQUARE, Sterling, VA 20166

  • Sqft 1,832 Sqft SQFT
  • Bed 3
  • Bath 4
Basic Details Basic Details
Description

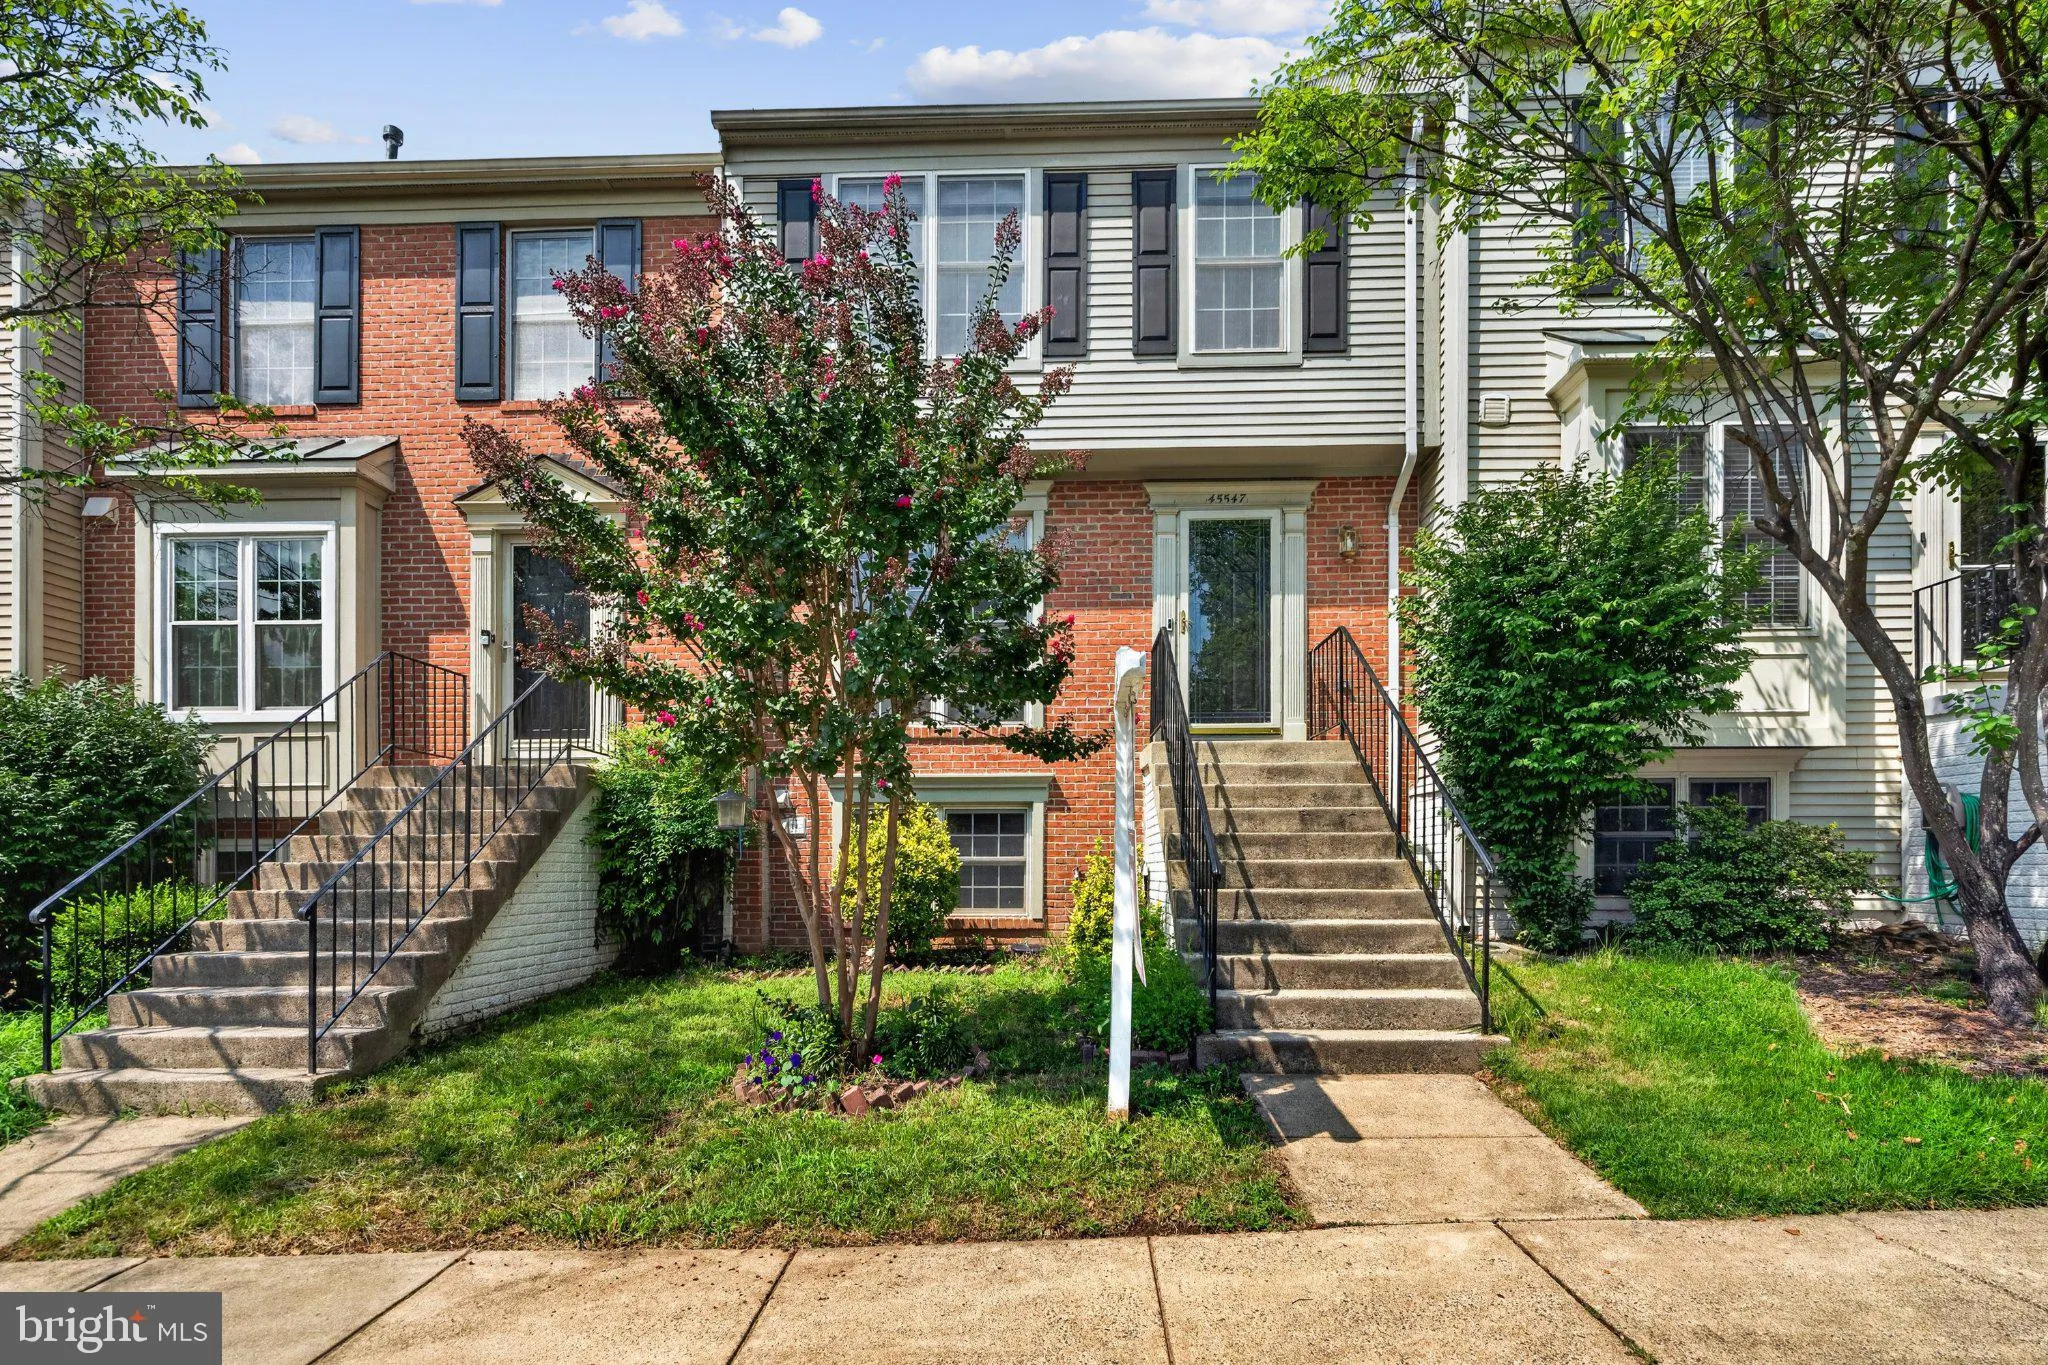
Minutes from Dulles Town Center, Cascades, and Route 28! Welcome to Peace Plantation II, where this spacious interior townhome offers more than 1, 800 square feet of comfortable living space. The home features three bedrooms, three-and-a-half bathrooms, hardwood flooring throughout, and a fireplace that creates an i...

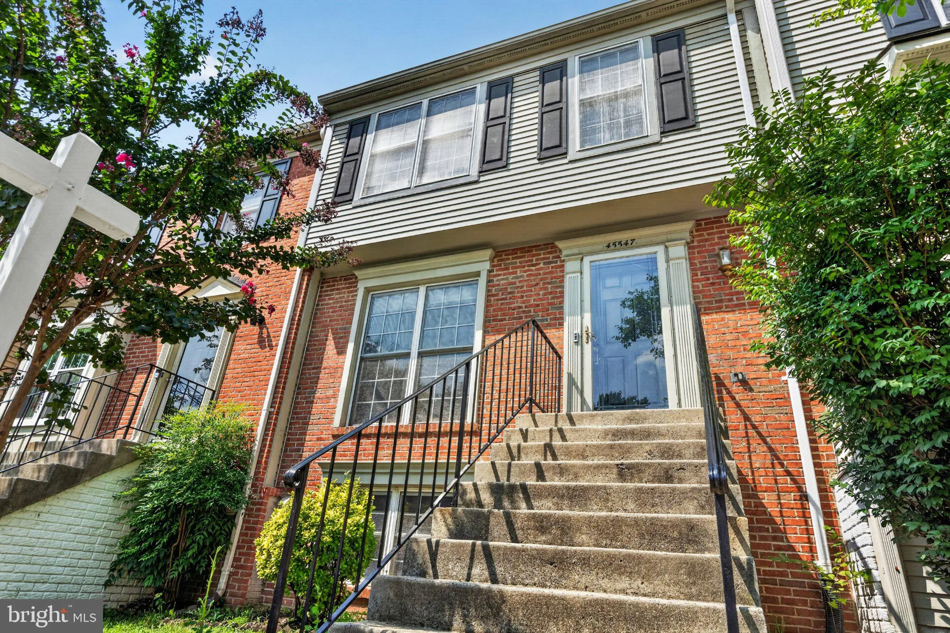
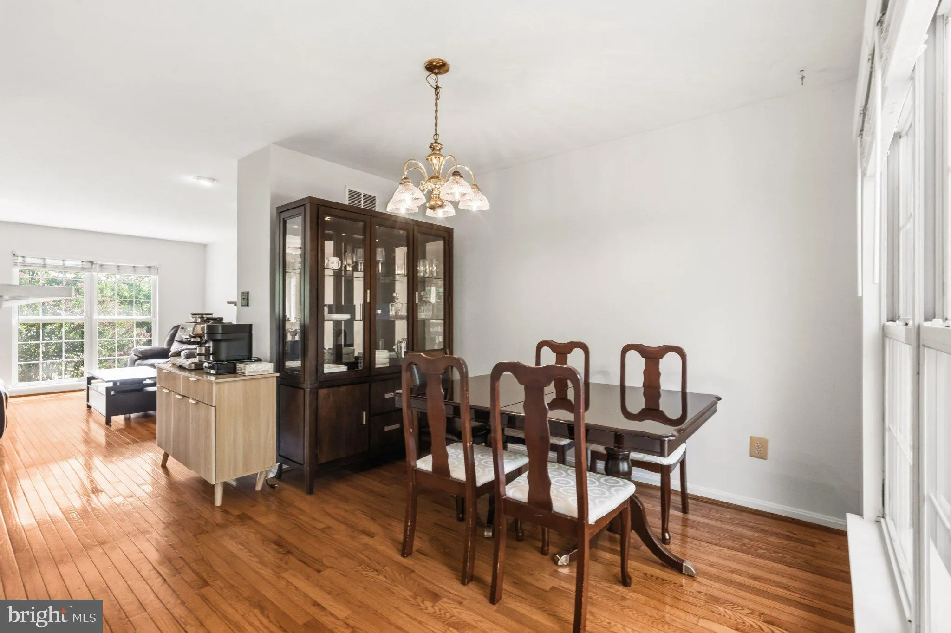
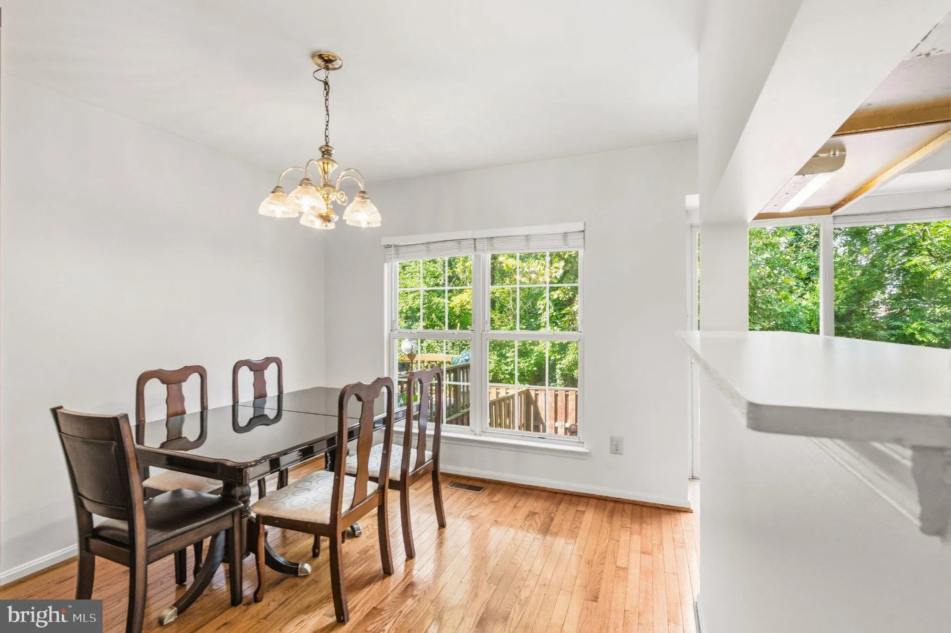
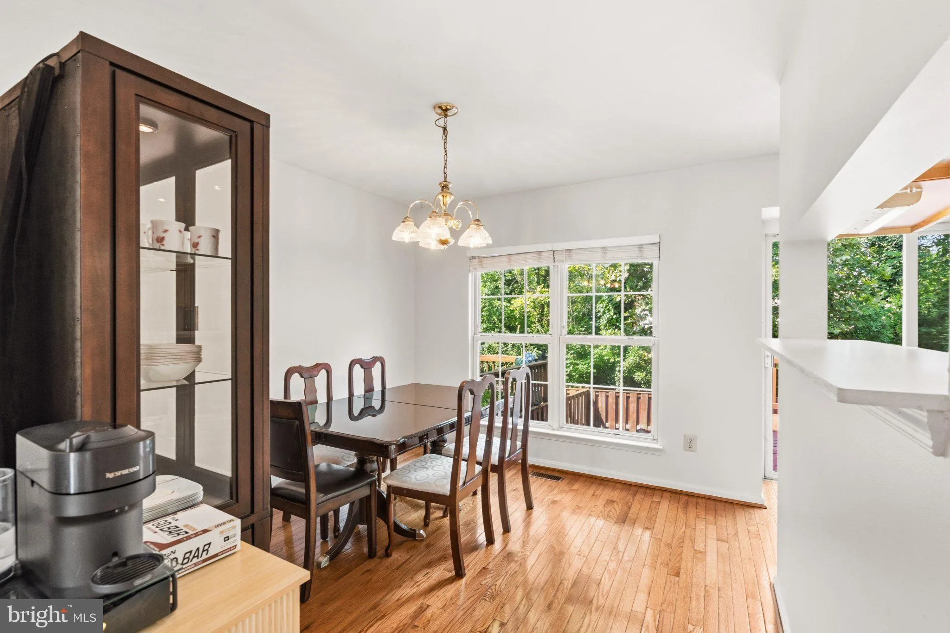
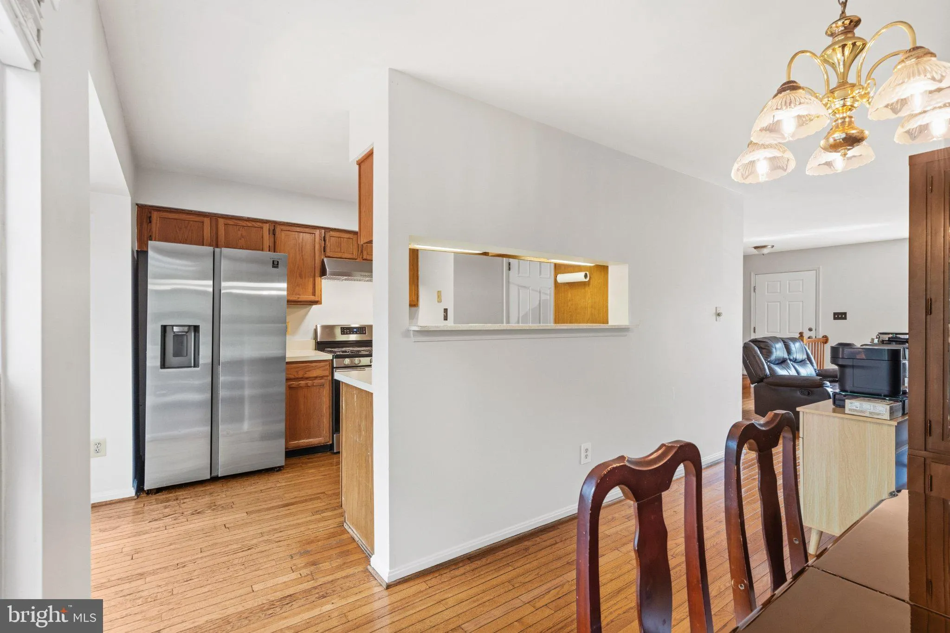
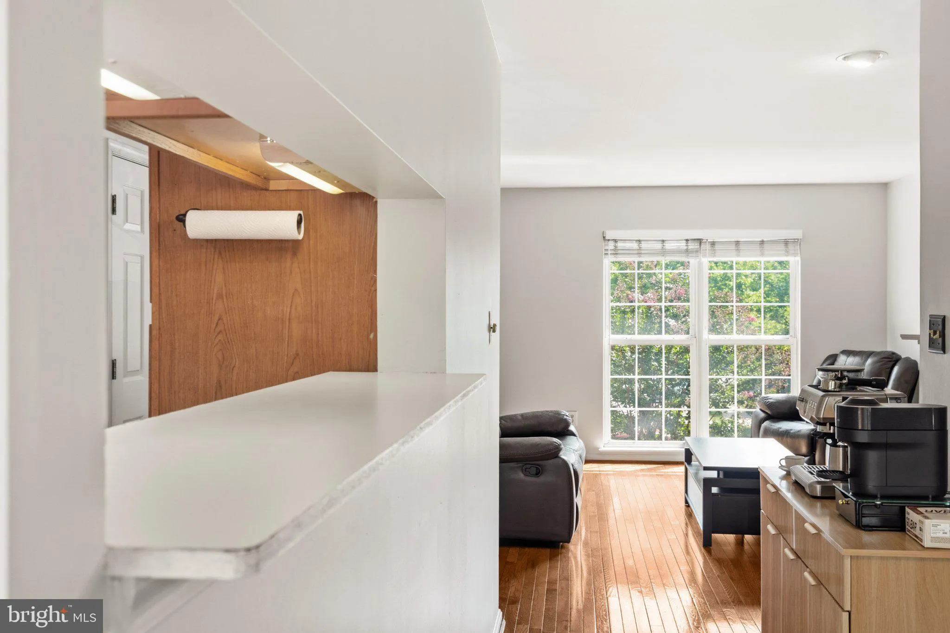
Minutes from Dulles Town Center, Cascades, and Route 28! Welcome to Peace Plantation II, where this spacious interior townhome offers more than 1, 800 square feet of comfortable living space. The home features three bedrooms, three-and-a-half bathrooms, hardwood flooring throughout, and a fireplace that creates an inviting focal point in the living area. The galley kitchen opens to a deck with stairs leading to a fully fenced rear yard—great for relaxing or entertaining. A finished basement provides flexible additional space for a home office, recreation room, or guest area. Enjoy convenient access to nearby shopping, dining, parks, and major commuter routes, along with the neighborhood’s peaceful setting. With generous living space and a convenient location, this well-maintained townhome is ready to welcome you as your next home.

Read More
Basic Details
  • Property Type: Residential Lease
  • Listing Type: Active
  • Listing ID: VALO2135368
  • Price: $3,000
  • Bedrooms: 3
  • Bathrooms: 4
  • Half Bathrooms: 1
  • Sqft: 1,832 Sqft
  • Year Built: 1994
  • Lot Area: 0.03 Acre
  • Location: US, VA, LOUDOUN-VA, Sterling, PEACE PLANTATION II, 20166
  • Structure Type: Interior Row/Townhouse
  • Heating System: Forced Air
  • Cooling System: Ceiling Fan(s), Central A/C
  • Basement: Connecting Stairway, Daylight, Full, Fully Finished
  • Fireplace: Wood
  • Parking: Assigned
  • Full Bathrooms: 3
  • Listing Status: Active
  • Roof: Architectural Shingle
Features & Appliances
Features
  • Window Features: DoublePaneWindows, Insulated, Screens, Storm, Vinyl Clad
  • Architectural Style: Traditional
  • Exterior Features: Sidewalks, Street Lights
  • Fireplaces Total: 1
  • Flooring: Hardwood
  • Interior Features: Attic, Ceiling Fan(s), Floor Plan - Traditional, Kitchen - Galley, Wood Floors
  • Sewer: Public Sewer

Appliances
  • Appliances: Disposal, Dryer, Exhaust Fan, Oven/Range - Gas, Stainless Steel Appliances, Washer
Ask Agent A Question Ask Agent A Question

Address Map Address Map
MLS Addon MLS Addon
  • Office Name: Regal Realty Group, Inc.
  • Agent Name: Shilpa R Shah
Additional Information Additional Information
  • Water Source: Public
  • Accessibility Features: None
  • Association Amenities: Basketball Courts, Common Grounds, Community Center, Jog/Walk Path, Picnic Area, Pool - Outdoor, Tennis Courts, Tot Lots/Playground
  • Construction Materials: Aluminum Siding, Brick
  • Foundation Details: Concrete Perimeter
  • Levels: 3
  • On Market Date: 2026-09-05
  • Rent Includes: Common Area Maintenance, HOA/Condo Fee, Parking, Trash Removal
Financial Financial
  • Association Fee: 110.0
  • Association Fee Frequency: Monthly
  • Association Fee Includes: Common Area Maintenance, Management, Pool(s), Snow Removal, Trash
  • Association Yn: 1
Listing Information Listing Information
  • Originating System Name: Bright
  • List Agent Mls Id: 3016536
  • List Office Mls Id: RERG1
  • MLS Status: ACTIVE-BRIGHT
  • Modification Timestamp: 2026-09-05T17:01:53Z
  • Status Change Timestamp: 2026-09-05T04:00:00Z
Rob Spicer Broker, GRI Rob Spicer Broker, GRI Spicer Real Estate

7201 Wisconsin Avenue

Mortgage Calculator
$
$ %
Years
%
$ %Per Year
$ % Per Year

$
