
 Share
Share
 8021 ROCKY SPRINGS ROAD, Frederick, MD 21702
 3,390 Sqft SQFT
 3
3
 3
3
 Basic Details
There’s something special about a home that feels tucked away in the country while keeping everyday conveniences just minutes away—and **8021 Rocky Springs Road** offers exactly that. Set on **1.91 acres in Frederick, Maryland**, this all-brick rancher enjoys unobstructed views across an open field to the mounta...
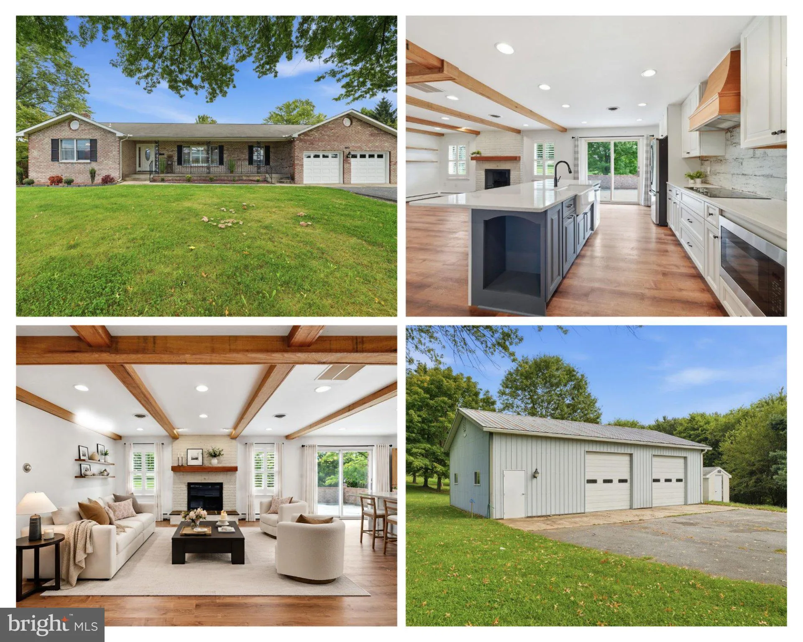
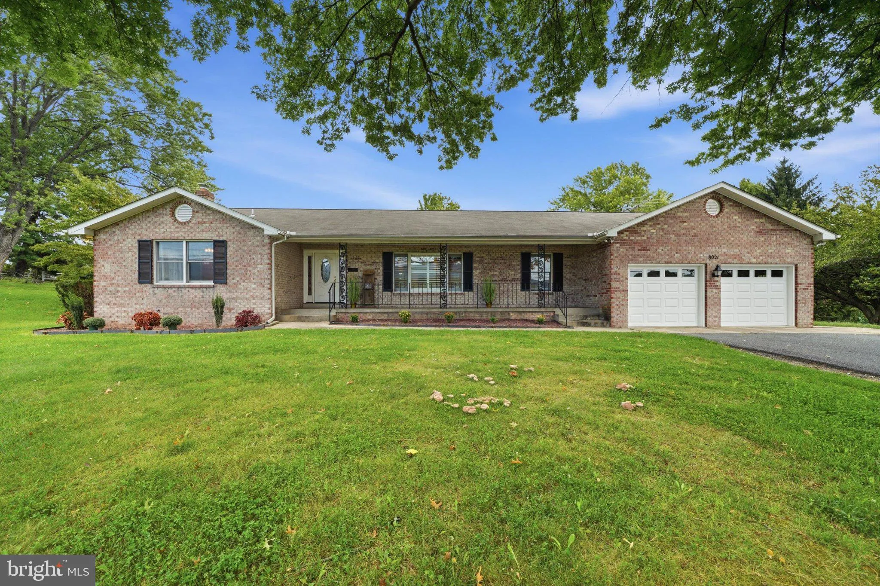
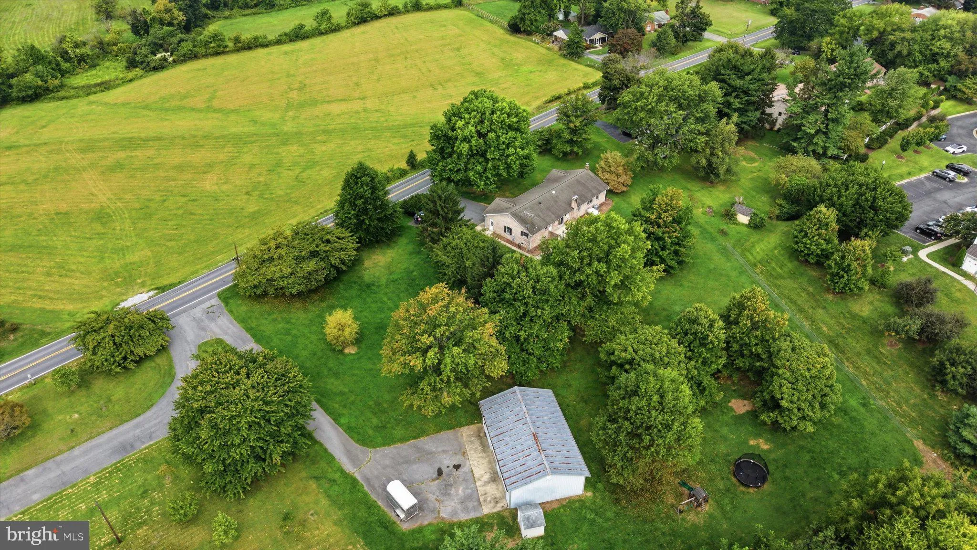
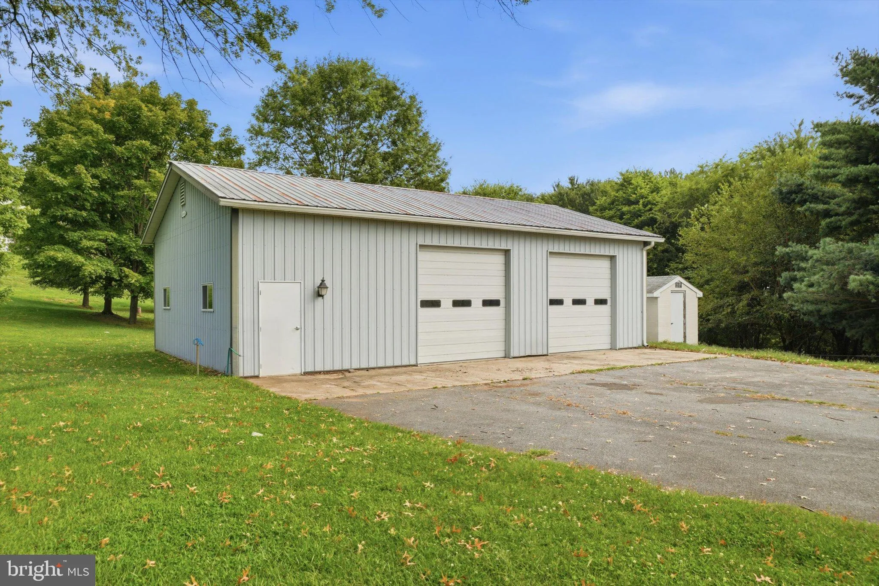
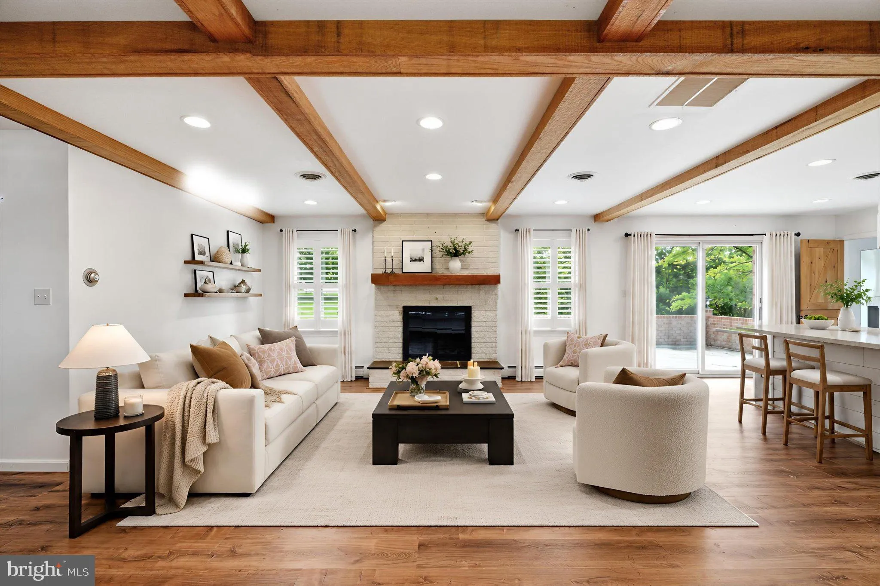
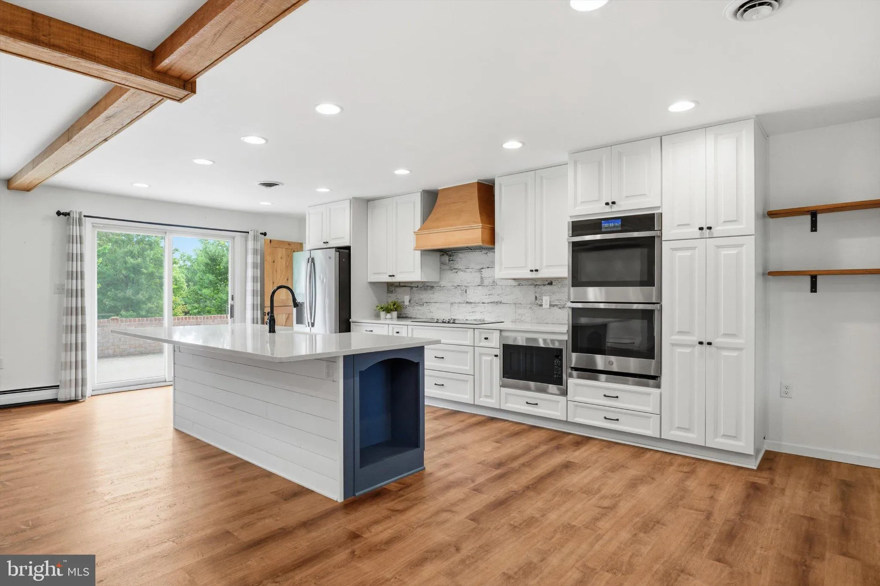
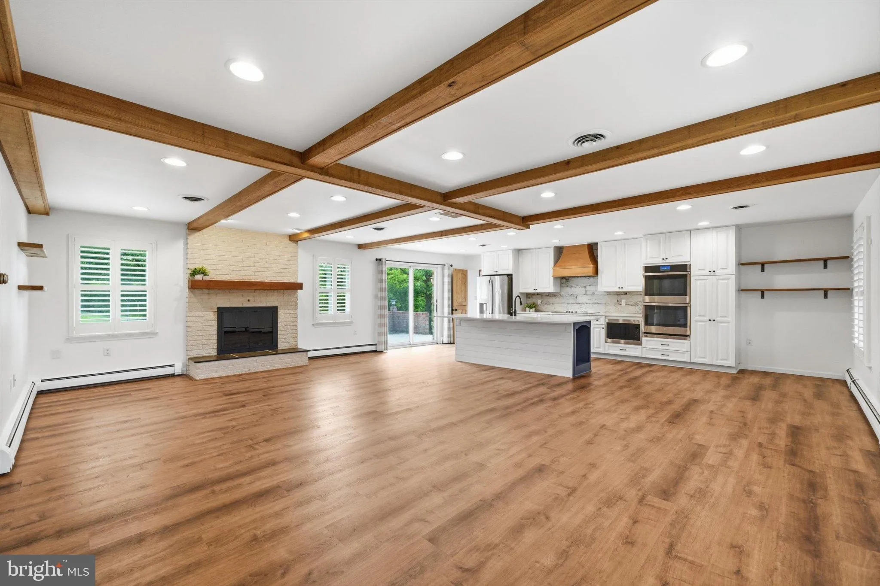
There’s something special about a home that feels tucked away in the country while keeping everyday conveniences just minutes away—and **8021 Rocky Springs Road** offers exactly that. Set on **1.91 acres in Frederick, Maryland**, this all-brick rancher enjoys unobstructed views across an open field to the mountain beyond, creating a peaceful backdrop that can be enjoyed right from the front porch. Inside, the classic ranch floor plan has been thoughtfully updated with a sophisticated farmhouse style. The beautifully renovated **open-concept kitchen** is designed to be both a gathering place and a cook’s workspace, featuring 42-inch white cabinetry, a barn-wood-look tile backsplash, built-in double wall ovens, built-in microwave, cooktop with a commercial grade exhaust fan above, farmhouse sink and an oversized center island. Decorative wood ceiling beams and plantation shutters add warmth and character while giving the space a polished, cohesive look. All three bedrooms are conveniently located on the main level, including a primary bedroom with its own nicely updated private bath. A second full bath serves the additional bedrooms and guests, making this a wonderful option for buyers looking for **one-level living without giving up space**. And there is plenty of space. Because of the home’s ranch-style design, the basement extends beneath the full footprint of the house, substantially expanding its usable area. The finished lower level includes a large recreation room with an existing hearth and flue ready for a future wood stove, along with a generous storage area. Stairs to a Bilco door provide convenient access to the backyard. Just outside the rear door, a charming patio surrounded by a brick enclosure creates a private spot for morning coffee, outdoor dining or quiet evenings beneath the property’s mature trees. But one of this property’s most distinctive features sits beyond the house. A **second driveway directly from Rocky Springs Road leads to a detached two-bay garage/machine shop**, creating an exceptional setup for a car enthusiast, woodworker, craftsman, hobbyist or anyone who needs serious garage and workshop space at home. Thoughtfully tucked behind mature trees, the shop is visually separated from the residence—allowing projects to stay in the workshop while the house and surrounding views retain their peaceful country feel. Built in 1989, the home also offers an attached two-car garage, a roof replaced in 2016, warm-water baseboard heat powered by oil and a separate central air-conditioning system. Here, you can have **acreage, mountain views, a beautifully updated brick ranch home, finished lower-level living space, an attached garage AND a separate workshop**—all just minutes from Frederick shopping and commuter routes, yet with the quiet and breathing room of the countryside. Come experience the view, the setting and the versatility of **8021 Rocky Springs Road** for yourself.
 Features & Appliances
 Ask Agent A Question
 Address Map
 MLS Addon
 Additional Information
 Financial
Listing Information
Financial
Listing Information
 Rob Spicer Broker, GRI
Spicer Real Estate
Rob Spicer Broker, GRI
Spicer Real Estate
7201 Wisconsin Avenue
 RobSpicer@SpicerRealEstate.com
 2403881030
 2403881030
 7201 Wisconsin Avenue


