
Spicer Real Estate
  • Share
$5,000
Active Active
VA,Ashburn

Location 22078 VANTAGE POINTE PLACE, Ashburn, VA 20148

  • Sqft 5,129 Sqft SQFT
  • Bed 5
  • Bath 5
Basic Details Basic Details
Description

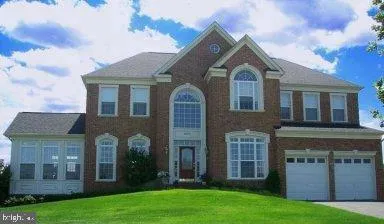
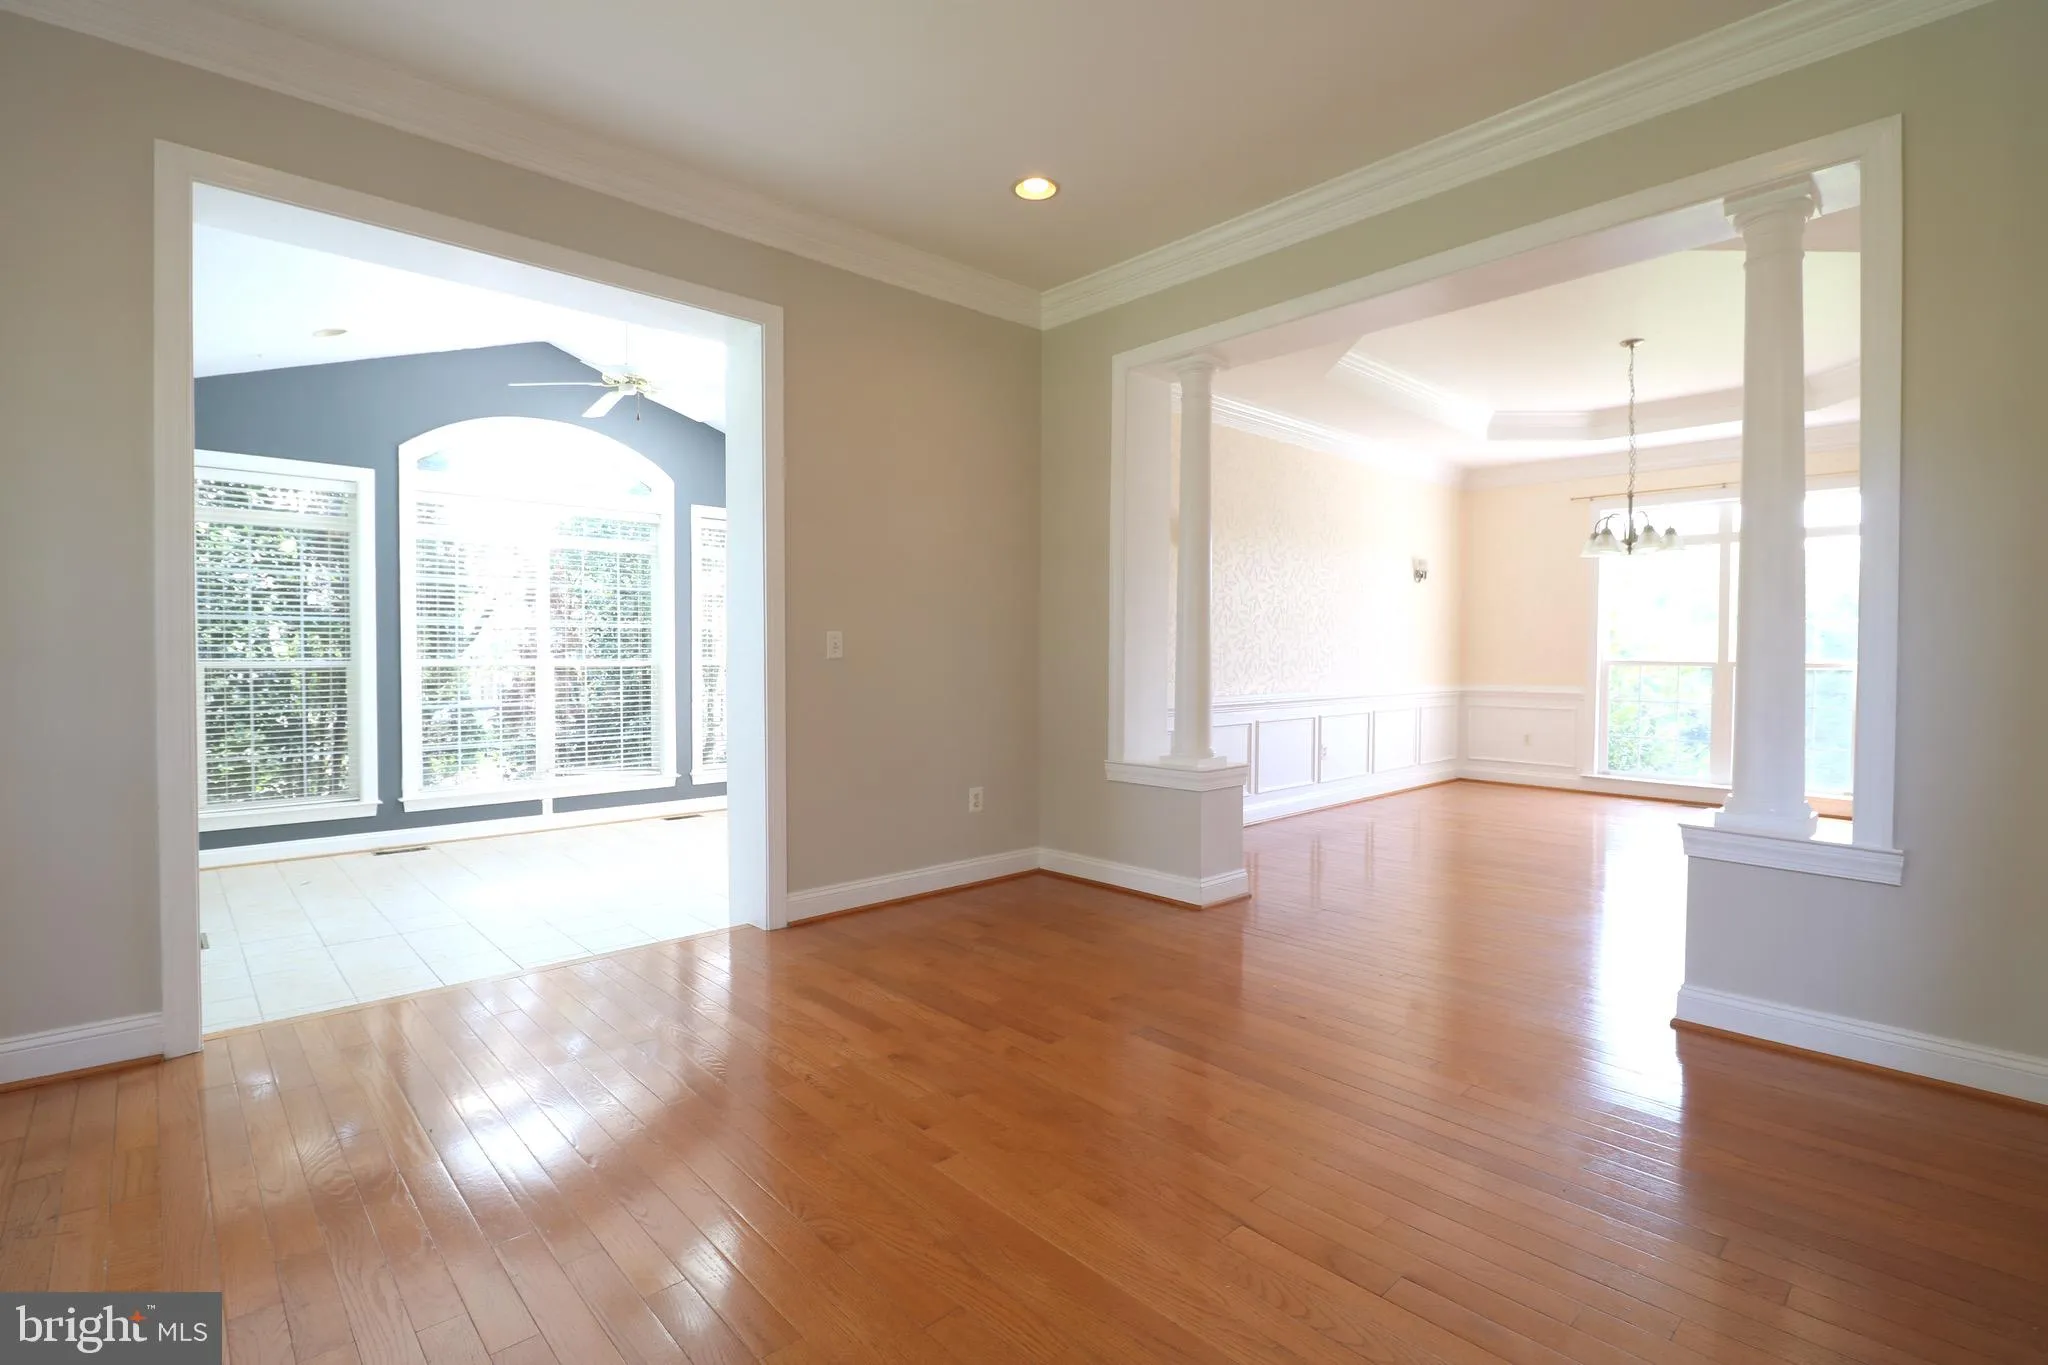
LOCATION! LOCATION! LOCATION! You’ll love this gorgeous home less than a mile from the ASHBURN METRO!! The stunning brick front home is situated on over .60 acres. Open living at its finest with over 5, 100 SQ FT. Property features 5 bedrooms 4.5 baths. Inviting two-story foyer with gleaming hardwood floors. T...

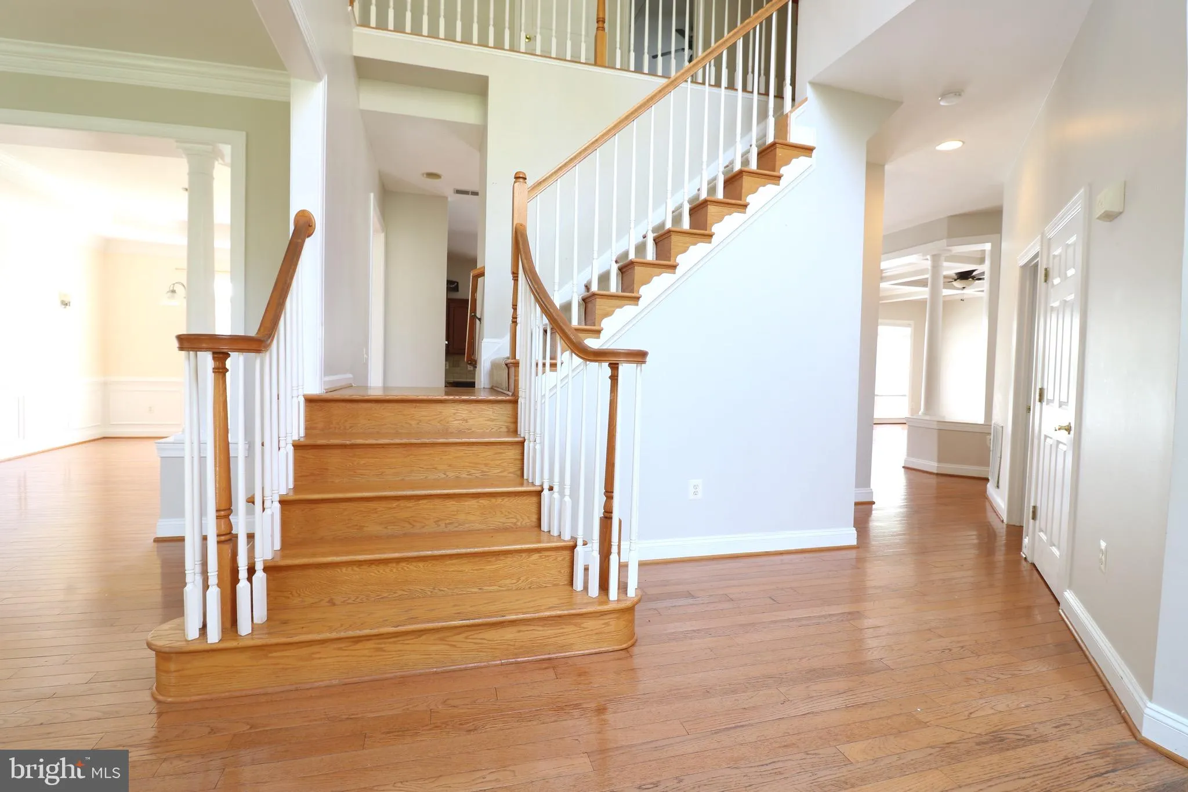
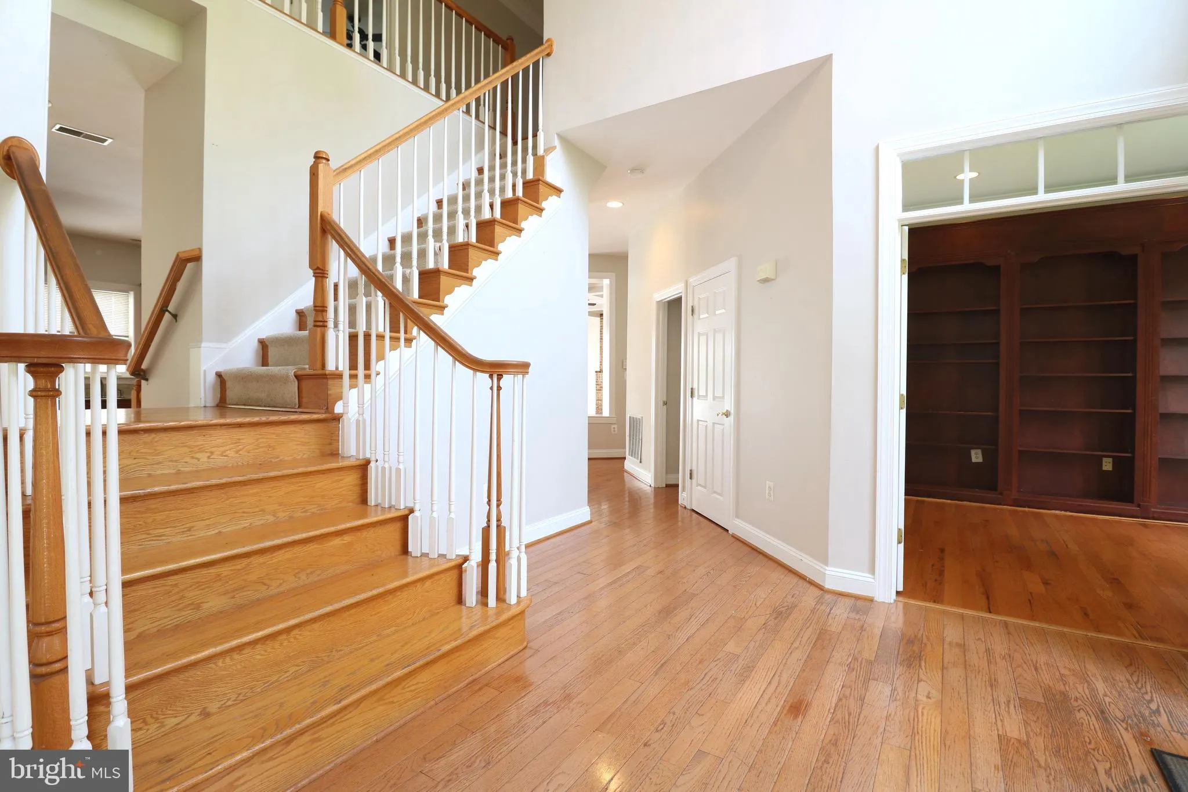
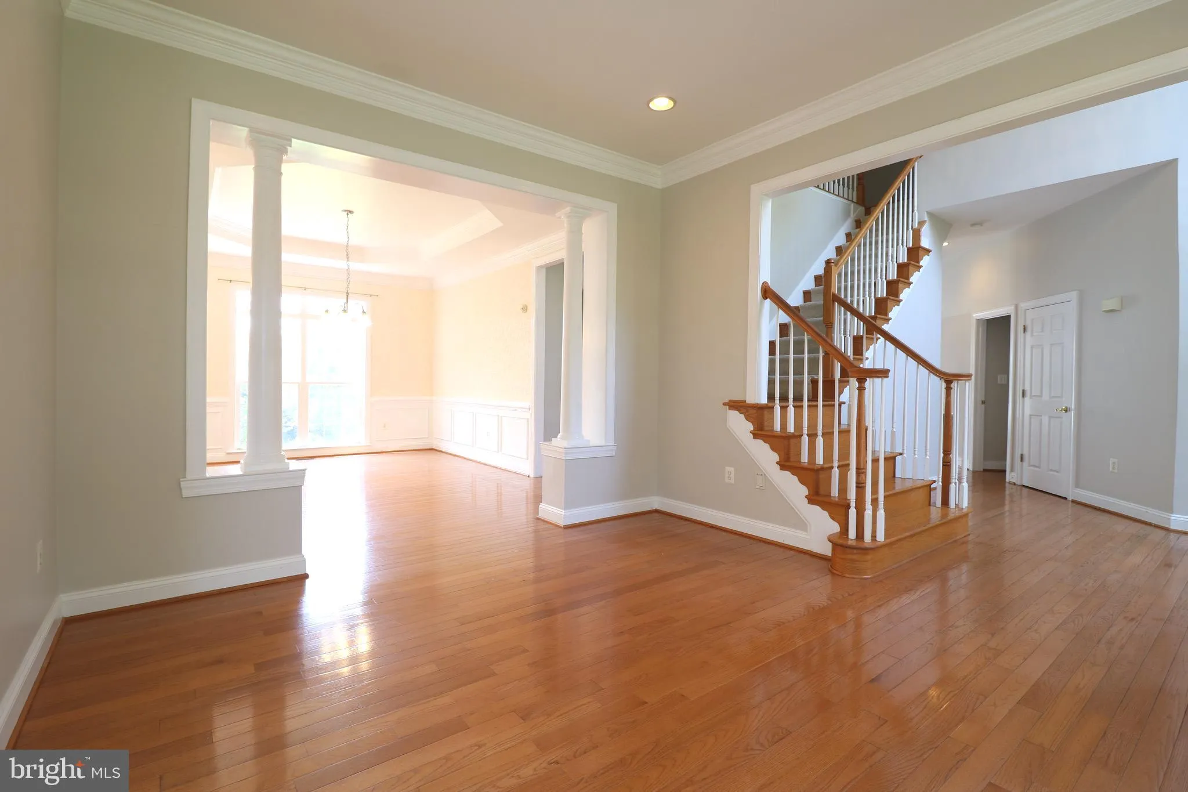
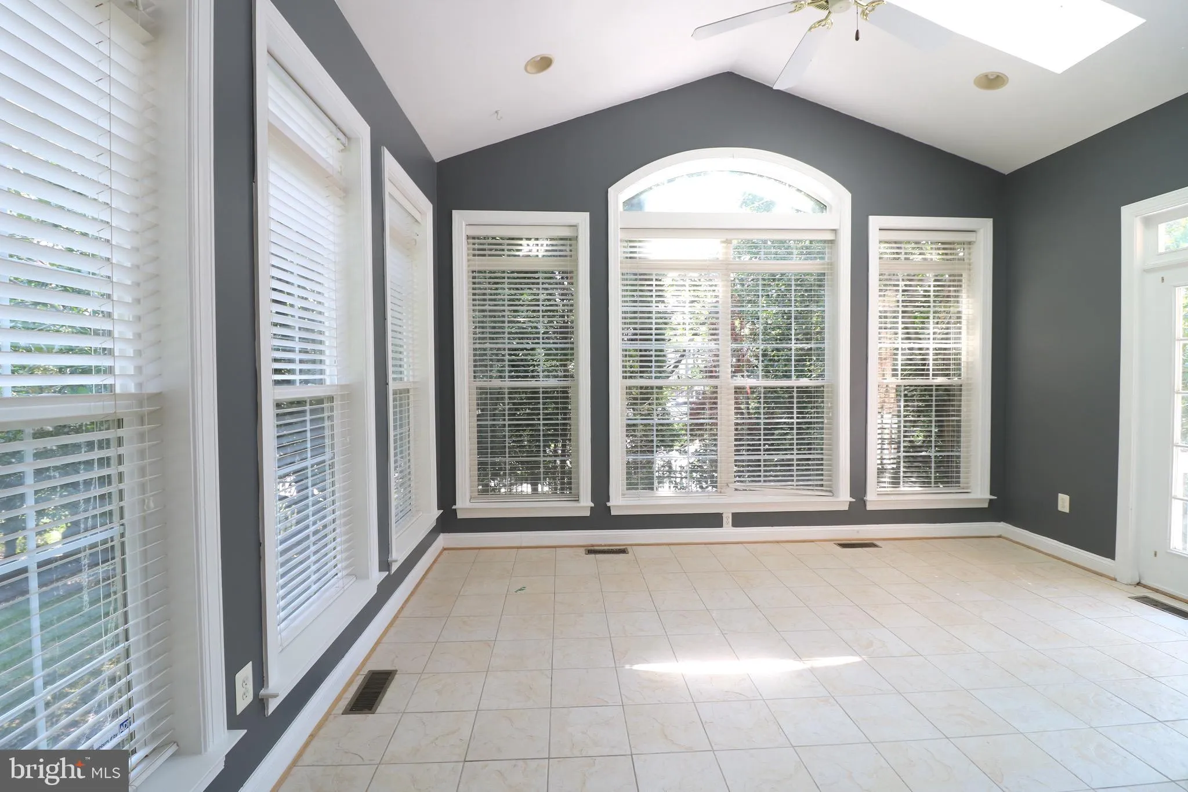
LOCATION! LOCATION! LOCATION! You’ll love this gorgeous home less than a mile from the ASHBURN METRO!! The stunning brick front home is situated on over .60 acres. Open living at its finest with over 5, 100 SQ FT. Property features 5 bedrooms 4.5 baths. Inviting two-story foyer with gleaming hardwood floors. The gourmet kitchen features granite countertops, double wall oven, and oversized kitchen island. Enjoy morning coffee in the conservatory. Generously sized bedrooms on the upper level. Lower level walkout level leading to brick patio. Fully fenced in backyard with covered deck is an entertainers dream!

Read More
Basic Details
  • Property Type: Residential Lease
  • Listing Type: Active
  • Listing ID: VALO2134602
  • Price: $5,000
  • View: Trees/Woods, Street
  • Bedrooms: 5
  • Bathrooms: 5
  • Half Bathrooms: 1
  • Sqft: 5,129 Sqft
  • Year Built: 2001
  • Lot Area: 0.61 Acre
  • Location: US, VA, LOUDOUN-VA, Ashburn, VANTAGE POINTE, 20148
  • Structure Type: Detached
  • Heating System: Forced Air
  • Cooling System: Central A/C
  • Basement: Full
  • Fence: Fully, Rear
  • Patio: Deck, Patio, Enclosed
  • Parking: Asphalt Driveway
  • Full Bathrooms: 4
  • Listing Status: Active
Features & Appliances
Features
  • Window Features: Double Hung, Screens
  • Architectural Style: Colonial
  • Exterior Features: Sidewalks
  • Fireplaces Total: 2
  • Flooring: CeramicTile, Carpet, Hardwood
  • Interior Features: Breakfast Area, Butlers Pantry, Carpet, Chair Railings, Crown Moldings, Dining Area, Family Room Off Kitchen, Floor Plan - Open, Formal/Separate Dining Room, Kitchen - Eat-In, Kitchen - Gourmet, Kitchen - Island, Recessed Lighting, Walk-in Closet(s), Window Treatments, Wood Floors
  • Sewer: Public Sewer

Appliances
  • Appliances: Built-In Microwave, Cooktop, Dishwasher, Disposal, Dryer, Microwave, Oven - Wall, Refrigerator, Washer
Ask Agent A Question Ask Agent A Question

Address Map Address Map
MLS Addon MLS Addon
  • Office Name: Pearson Smith Realty, LLC
  • Agent Name: Rajiv Vashist
Additional Information Additional Information
  • Water Source: Public
  • Accessibility Features: Other
  • Construction Materials: Masonry
  • Foundation Details: Other
  • Garage: 2.0
  • Levels: 3
  • Lot Features: Backs to Trees, Corner, Cleared, Front Yard, Level, No Thru Street, Private
  • On Market Date: 2026-08-19
  • Rent Includes: Common Area Maintenance, HOA/Condo Fee, Trash Removal, Taxes
Financial Financial
  • Association Fee Frequency: Monthly
  • Association Fee Includes: Management, Road Maintenance, Reserve Funds, Snow Removal, Trash
  • Association Yn: 1
Listing Information Listing Information
  • Co List Agent Full Name: Ashutosh Vashist
  • Co List Office Name: Pearson Smith Realty, LLC
  • Originating System Name: Bright
  • Co List Agent Mls Id: 3094782
  • Co List Office Mls Id: PSTH1
  • List Agent Mls Id: 12579
  • List Office Mls Id: PSTH1
  • MLS Status: ACTIVE-BRIGHT
  • Modification Timestamp: 2026-09-05T18:24:27Z
  • Status Change Timestamp: 2026-08-19T04:00:00Z
Rob Spicer Broker, GRI Rob Spicer Broker, GRI Spicer Real Estate

7201 Wisconsin Avenue

Mortgage Calculator
$
$ %
Years
%
$ %Per Year
$ % Per Year

$
