
 Share
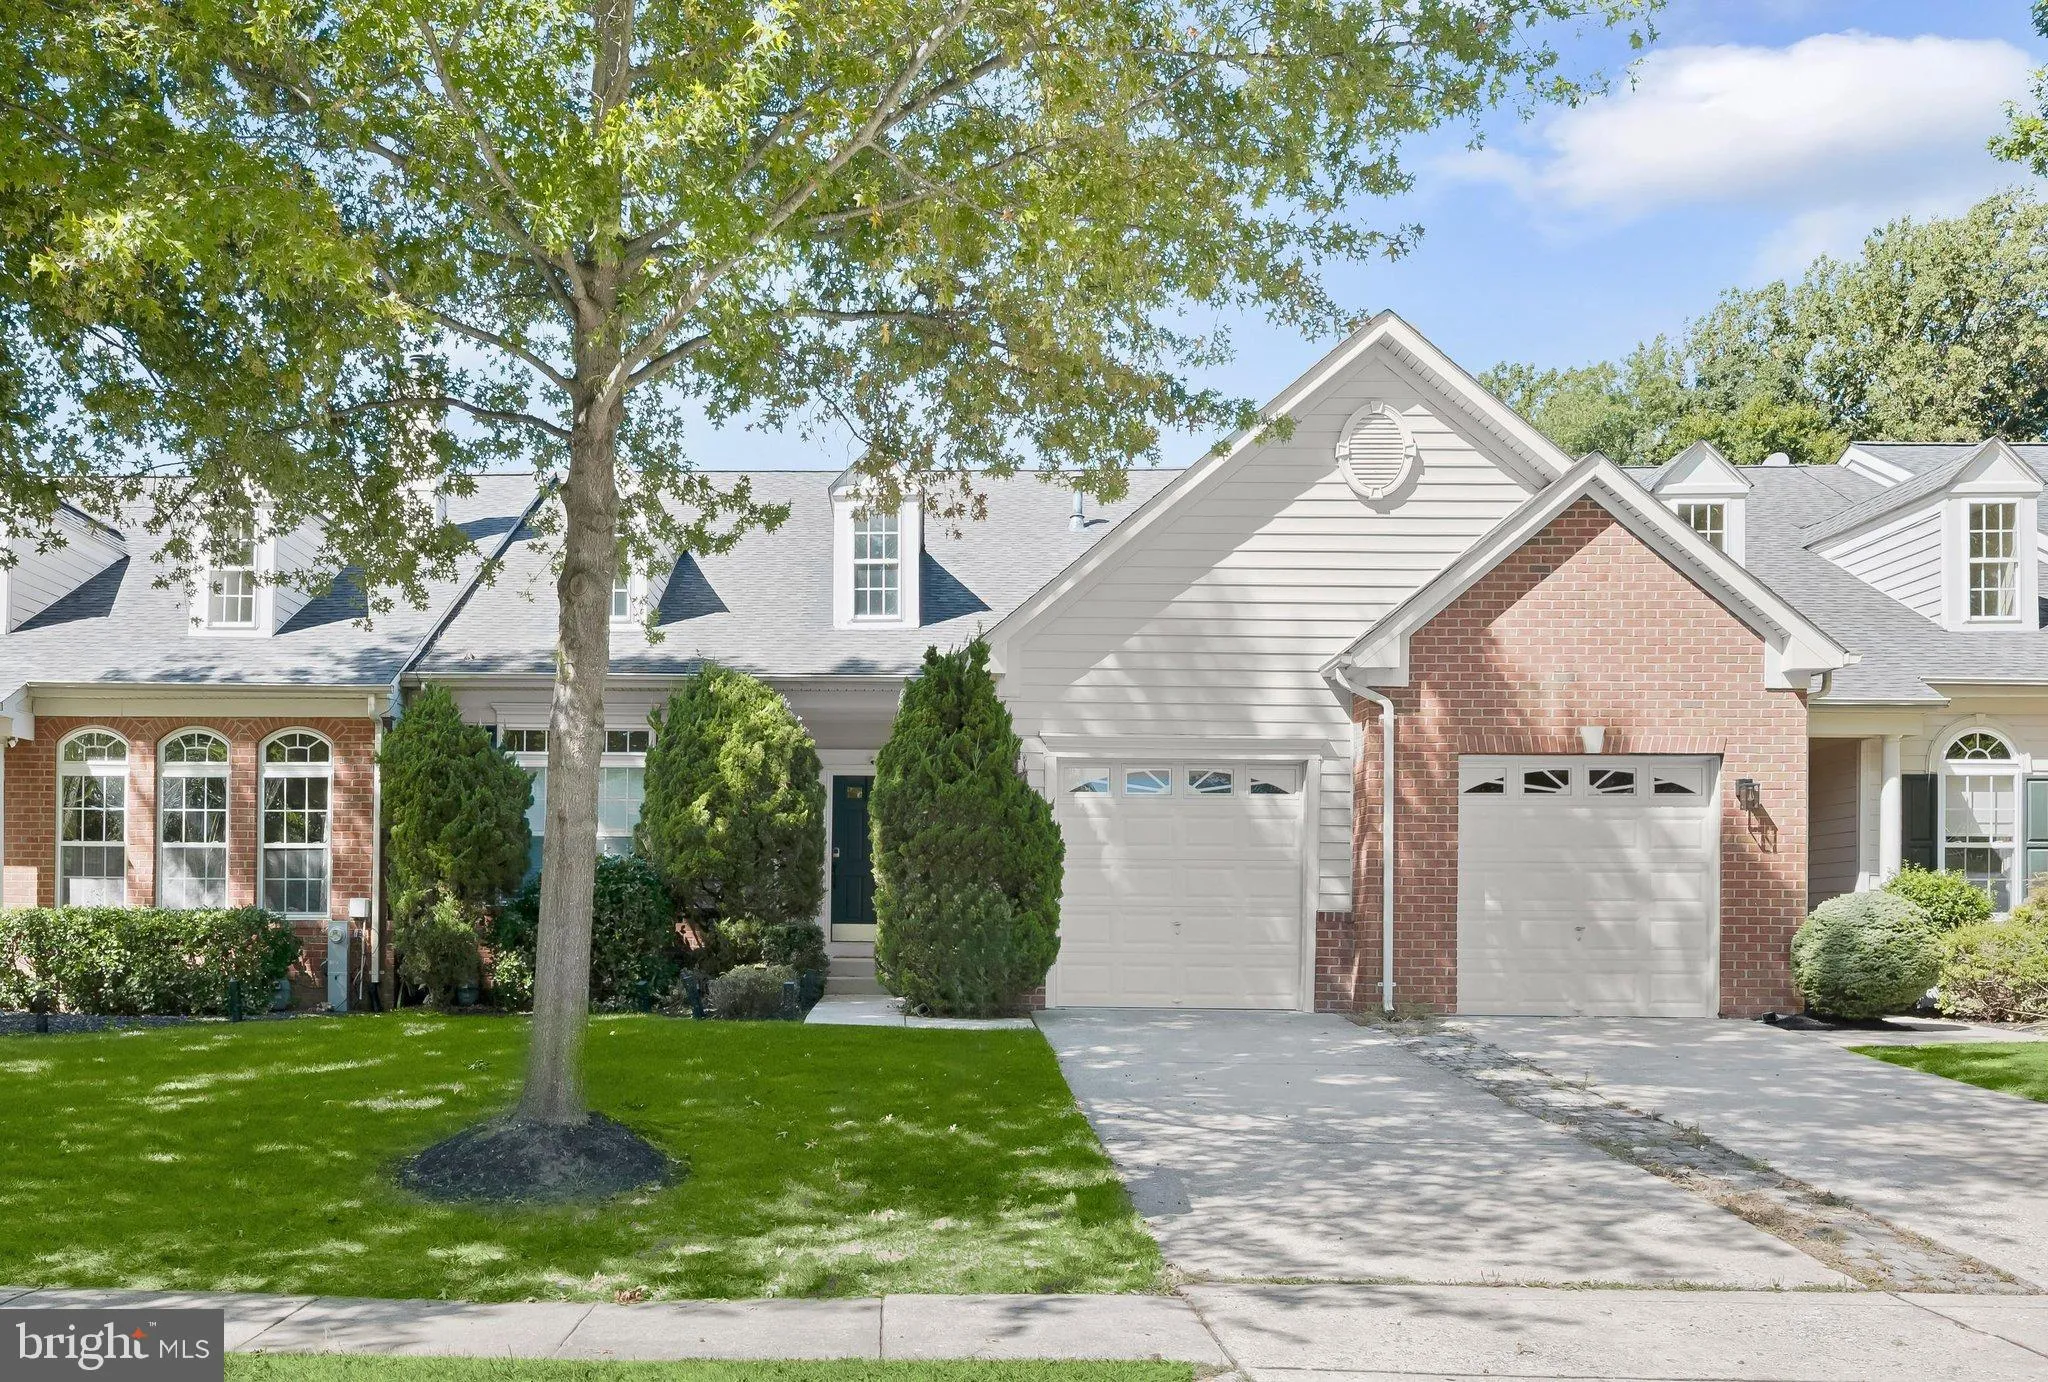
 7434 JEANS WAY, Ellicott City, MD 21043
 3,050 Sqft SQFT
 3
 4
 Basic Details
This beautifully maintained Colonial-style townhome offers 3 bedrooms, 3.5 baths, and over 3, 000 finished square feet of comfortable living space. An attached garage, fully finished walkout lower level, versatile floor plan, and outdoor spaces overlooking community green space add to its appeal. The open-concept li...
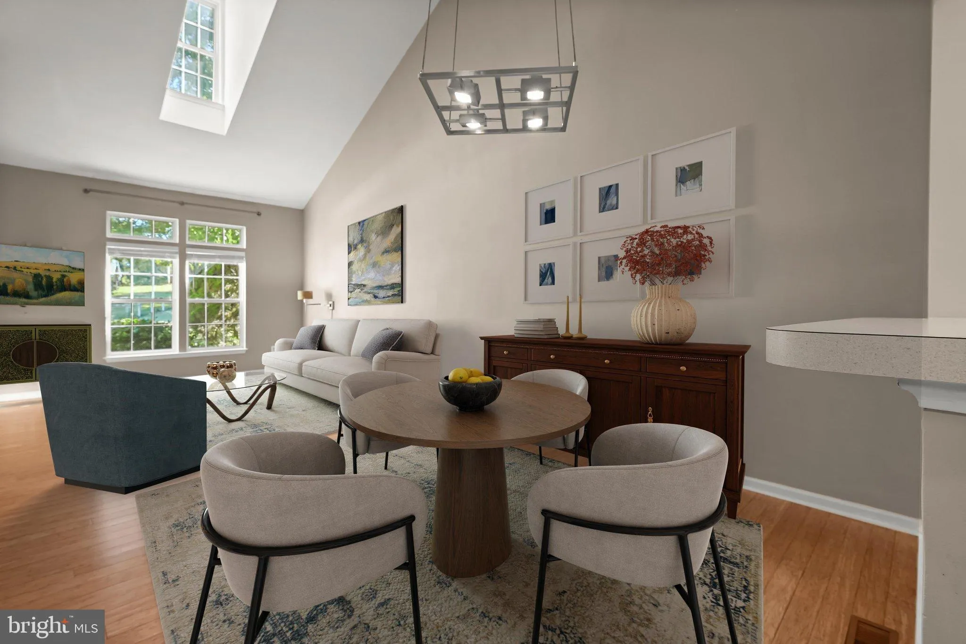
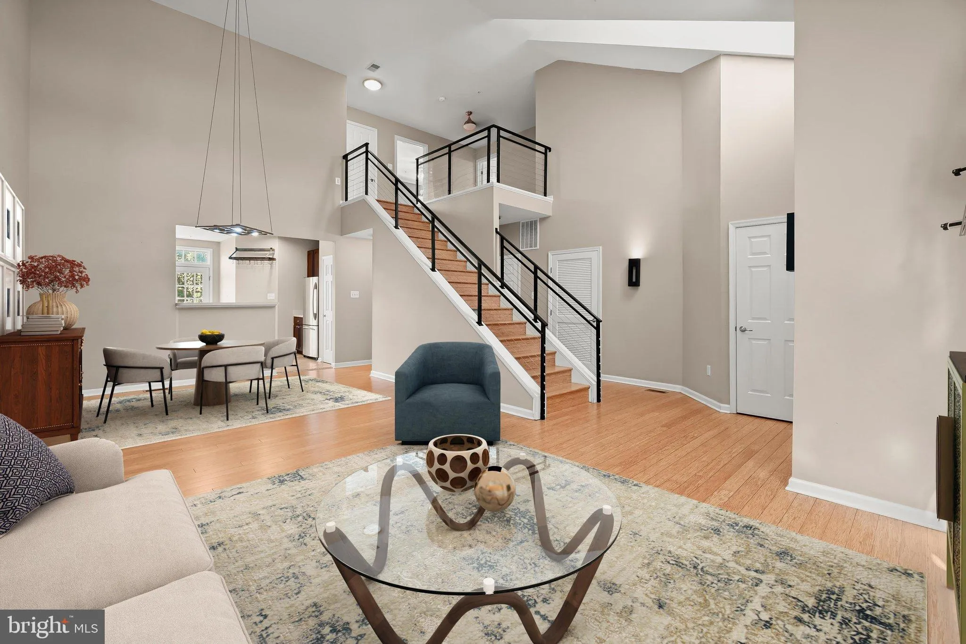
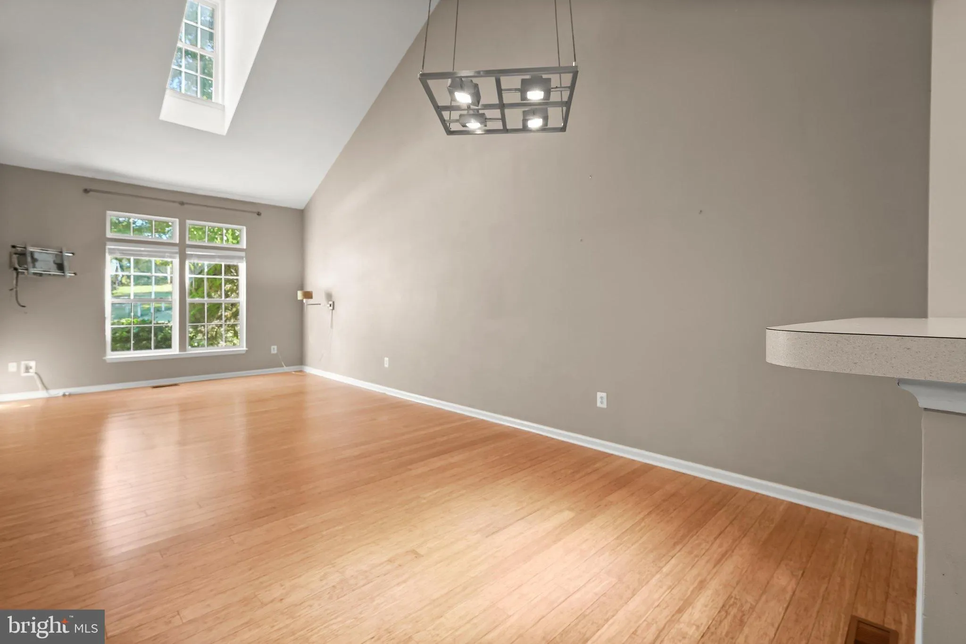
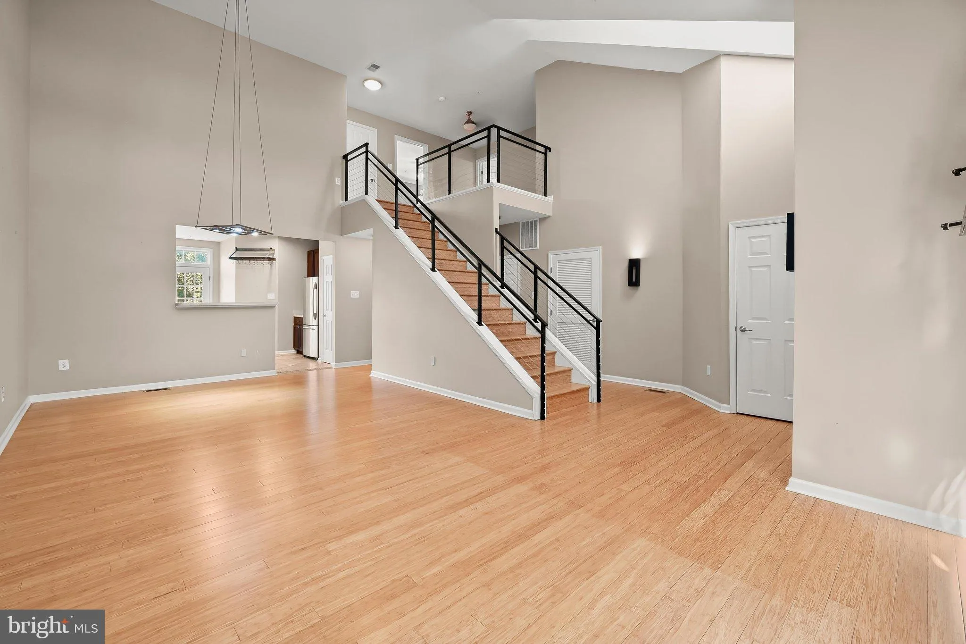
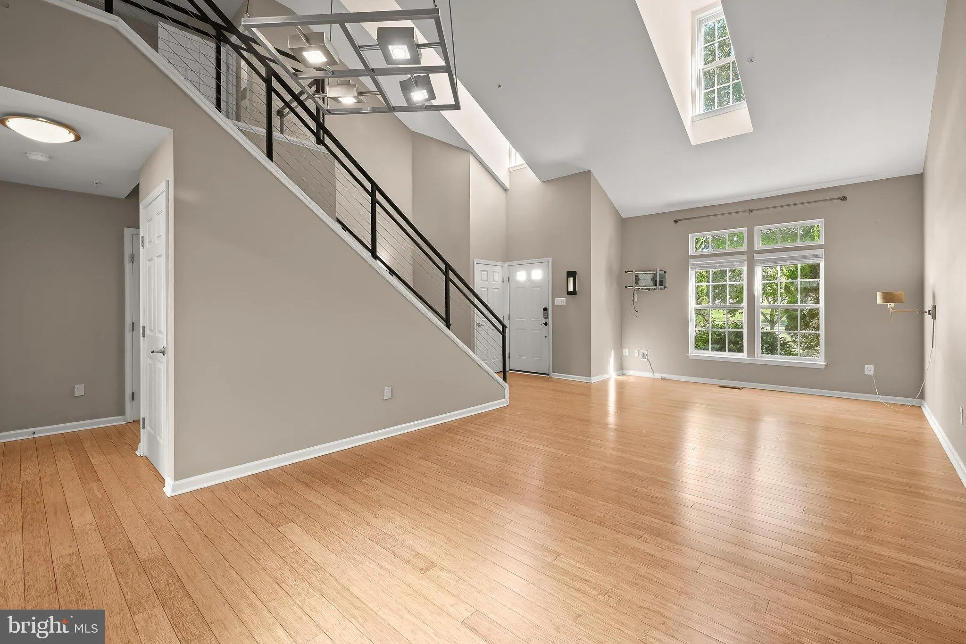
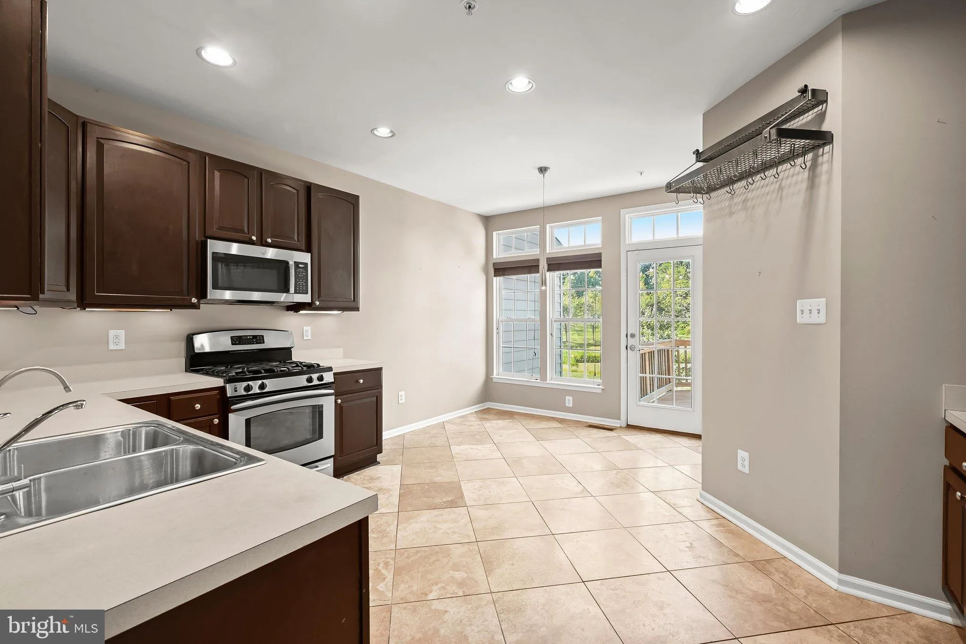
This beautifully maintained Colonial-style townhome offers 3 bedrooms, 3.5 baths, and over 3, 000 finished square feet of comfortable living space. An attached garage, fully finished walkout lower level, versatile floor plan, and outdoor spaces overlooking community green space add to its appeal. The open-concept living and dining room is filled with natural light from transom windows and dormer windows, while hardwood flooring and modern accents add a polished touch. The dining area flows into the kitchen, where deep espresso cabinetry, stainless steel appliances, a pantry, and casual dining space create a functional setting. A dramatic wall of floor-to-ceiling glass, spanning windows, a glass-panel door, and transom windows, fills the space with additional natural light and overlooks the deck. The main level includes a generously sized primary bedroom with a walk-in closet and en-suite bath featuring a double-sink vanity, soaking tub, and separate shower. A convenient laundry room, powder room, and garage access complete the level, while the staircase showcases modern cable balusters. Upstairs, two spacious bedrooms each offer a walk-in closet and share a full bath. A versatile bonus room provides flexible space for an office, hobby room, or storage. The fully finished lower level expands the living space with a recreation room, custom wood-paneled wet bar, media room ideal for movie nights, and a bonus room with modern sliding doors currently used as an exercise room with potential to be a 4th bedroom. A full bath and walkout access add convenience. Outside, the deck and patio overlook community green space and provide comfortable settings for outdoor enjoyment. Conveniently located, the home offers access to Historic Ellicott City, Long Gate Shopping Center, Patapsco Valley State Park, Meadowbrook Park, Font Hill Wetlands Park, and the Roger Carter Community Center, with its pool, fitness facilities, courts, and climbing wall. A versatile layout, generous living spaces, and a peaceful setting come together to make this a wonderful place to call home. Please note: some photos have utilized virtual staging.
 Features & Appliances
 Ask Agent A Question
 Address Map
 Neighborhood
 MLS Addon
 Additional Information
 Financial
Listing Information
 Rob Spicer Broker, GRI
Spicer Real Estate
7201 Wisconsin Avenue
 RobSpicer@SpicerRealEstate.com
 2403881030
 2403881030
 7201 Wisconsin Avenue


