
Spicer Real Estate
  • Share
$595,000
Active Active
VA,Chantilly

Location 4373 BLACK TULIP WAY, Chantilly, VA 20151

  • Sqft 1,608 Sqft SQFT
  • Bed 3
  • Bath 3
Basic Details Basic Details
Description

Beautiful 2025 end-unit home in Ellipse at Westfields, ideally located in the heart of Chantilly near Westfields Boulevard, Route 28, Route 50, shopping, dining, grocery stores, parks, schools, and major employment centers. Enjoy convenient access to Chantilly Crossing, The Field at Commonwealth, and everything the ...

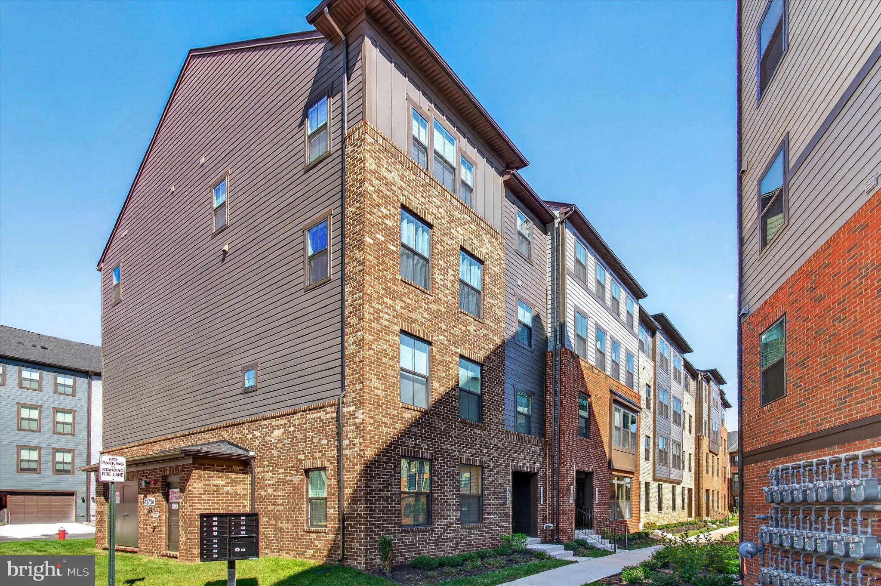
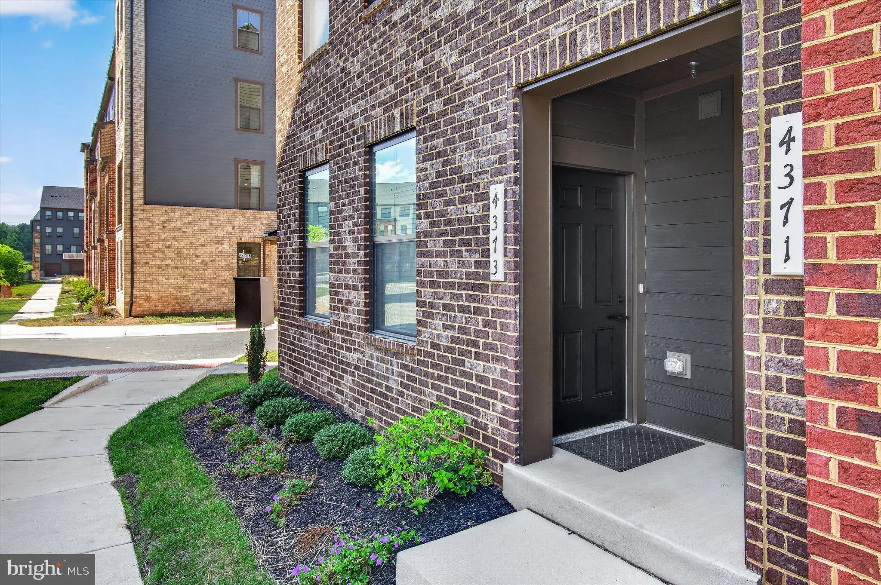
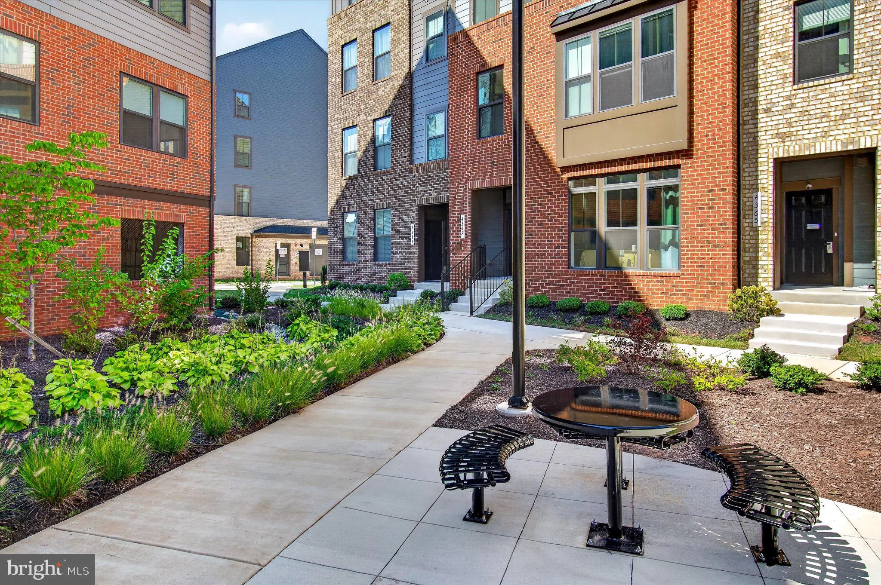
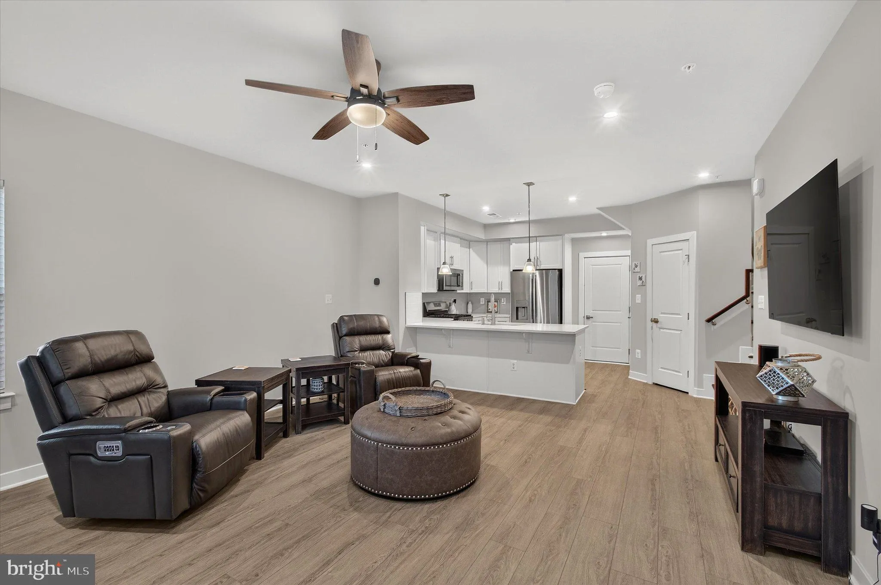
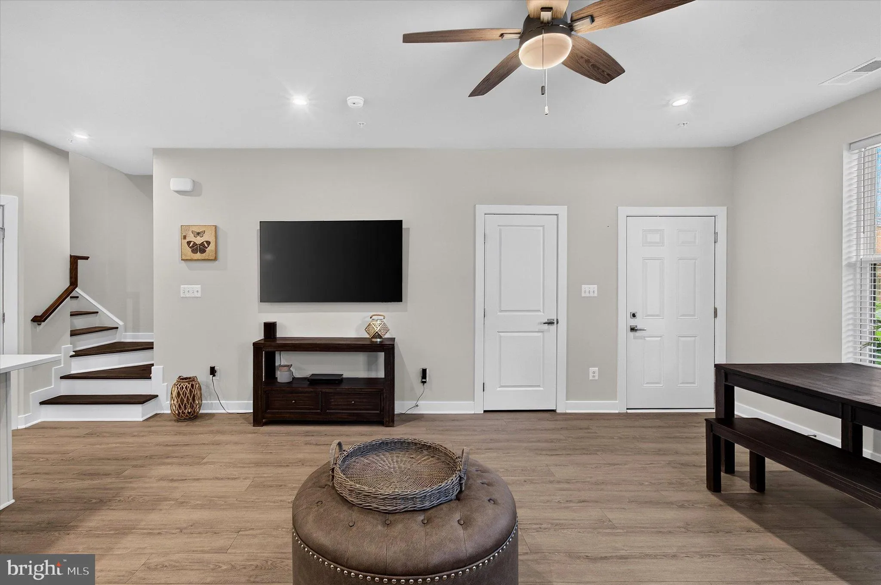
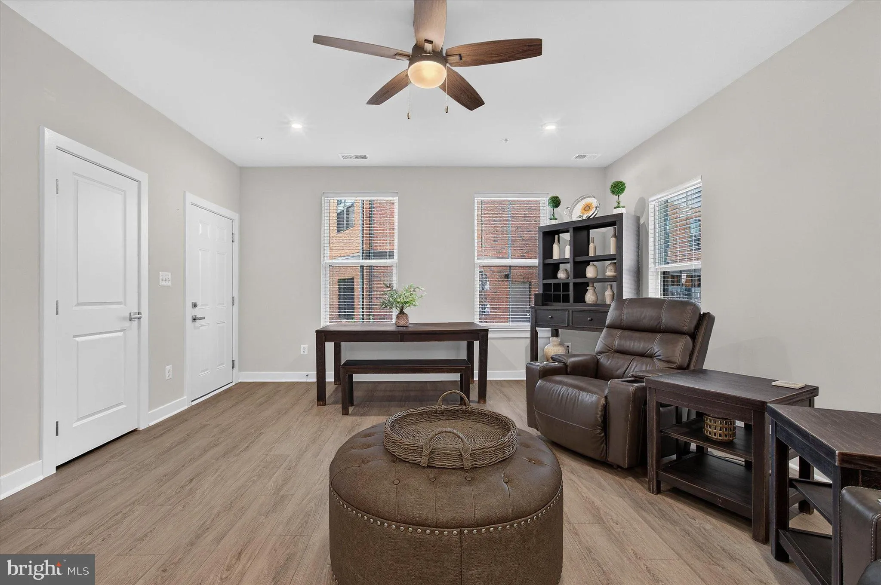
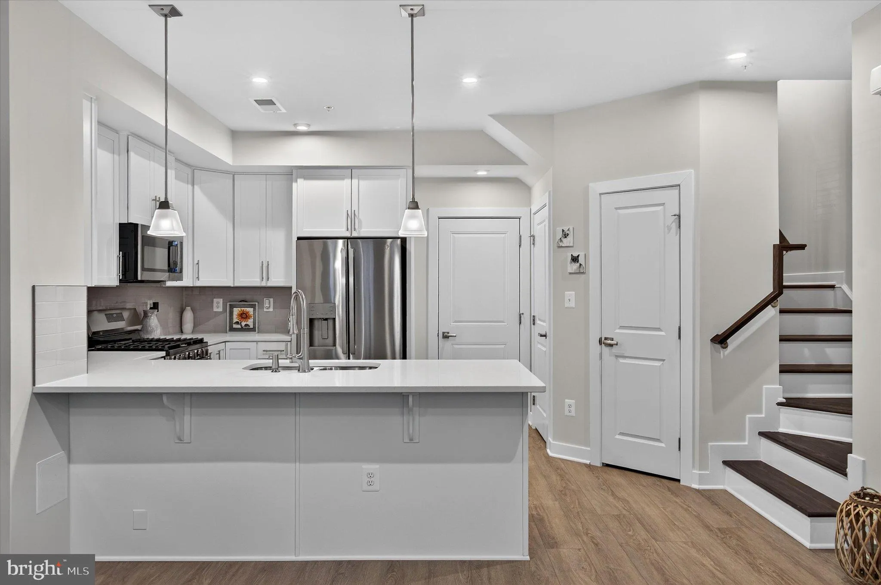
Beautiful 2025 end-unit home in Ellipse at Westfields, ideally located in the heart of Chantilly near Westfields Boulevard, Route 28, Route 50, shopping, dining, grocery stores, parks, schools, and major employment centers. Enjoy convenient access to Chantilly Crossing, The Field at Commonwealth, and everything the Westfields area has to offer. This stylish 3-bedroom, 2.5-bath home features an open, light-filled floor plan, luxury vinyl plank flooring, hung windows, and an attached garage. The gourmet kitchen offers stainless steel appliances, a built-in gas range, microwave, range hood, dishwasher, disposal, and contemporary cabinetry and finishes. The spacious primary suite features a private bath with dual vanities, while two additional bedrooms offer flexibility for family, guests, or a home office. Enjoy beautifully maintained community grounds, walking/jogging paths, picnic areas, and a playground. Nearly new construction, end-unit living, modern finishes, garage parking, community amenities, and an outstanding Chantilly location—all in one beautiful home.

Read More
Basic Details
  • Property Type: Residential
  • Listing Type: Active
  • Listing ID: VAFX2341626
  • Price: $595,000
  • Bedrooms: 3
  • Bathrooms: 3
  • Half Bathrooms: 1
  • Sqft: 1,608 Sqft
  • Year Built: 2025
  • Location: US, VA, FAIRFAX-VA, Chantilly, ELLIPSE AT WESTFIELDS, 20151
  • Structure Type: End of Row/Townhouse
  • Heating System: Forced Air
  • Cooling System: Central A/C
  • Patio: Deck
  • Parking: Asphalt Driveway
  • Full Bathrooms: 2
  • Listing Status: Active
  • Roof: Asphalt
Features & Appliances
Features
  • Utilities: Natural Gas Available
  • Window Features: DoublePaneWindows
  • Architectural Style: Contemporary
  • Exterior Features: Exterior Lighting
  • Flooring: Carpet, Luxury Vinyl Plank, Wood
  • Interior Features: Bathroom - Tub Shower, Carpet, Ceiling Fan(s), Combination Kitchen/Dining, Family Room Off Kitchen, Floor Plan - Open, Other, Pantry, Primary Bath(s), Recessed Lighting, Walk-in Closet(s), Wood Floors
  • Sewer: Public Sewer

Appliances
  • Appliances: Built-In Microwave, Built-In Range, Dishwasher, Disposal, Dryer, Oven/Range - Gas, Range Hood, Stainless Steel Appliances
Ask Agent A Question Ask Agent A Question

Address Map Address Map
Neighborhood Neighborhood
  • Elementary School: VIRGINIA RUN
  • High School: WESTFIELD
  • Middle School: STONE HILL
MLS Addon MLS Addon
  • Office Name: Samson Properties
  • Agent Name: Joseph J Najm
Additional Information Additional Information
  • Water Source: Public
  • Accessibility Features: None
  • Association Amenities: Common Grounds, Jog/Walk Path, Picnic Area, Tot Lots/Playground
  • Construction Materials: Brick, HardiPlank Type
  • Entry Level: 1
  • Foundation Details: Slab
  • Garage: 1.0
  • Levels: 2
  • Lot Features: Corner
  • On Market Date: 2026-09-16
Financial Financial
  • Tax Annual Amount: 6685.0
  • Association Fee: 87.42
  • Association Fee Frequency: Monthly
  • Association Fee Includes: Common Area Maintenance, Ext Bldg Maint, Insurance, Parking Fee, Reserve Funds, Sewer, Snow Removal, Trash, Water
  • Association Yn: 1
Listing Information Listing Information
  • Co List Agent Full Name: Ritu Desai
  • Co List Office Name: Samson Properties
  • Originating System Name: Bright
  • Co List Agent Mls Id: 95939
  • Co List Office Mls Id: SAMP1
  • List Agent Mls Id: 111172
  • List Office Mls Id: SAMP1
  • MLS Status: ACTIVE-BRIGHT
  • Modification Timestamp: 2026-09-17T16:12:07Z
  • Status Change Timestamp: 2026-09-16T04:00:00Z
Rob Spicer Broker, GRI Rob Spicer Broker, GRI Spicer Real Estate

7201 Wisconsin Avenue

Mortgage Calculator
$
$ %
Years
%
$ %Per Year
$ % Per Year

$
