
 Share
Share


 9405 PENROSE STREET, Frederick, MD 21704
 2,748 Sqft SQFT
 4
4
 3
3
 Basic Details
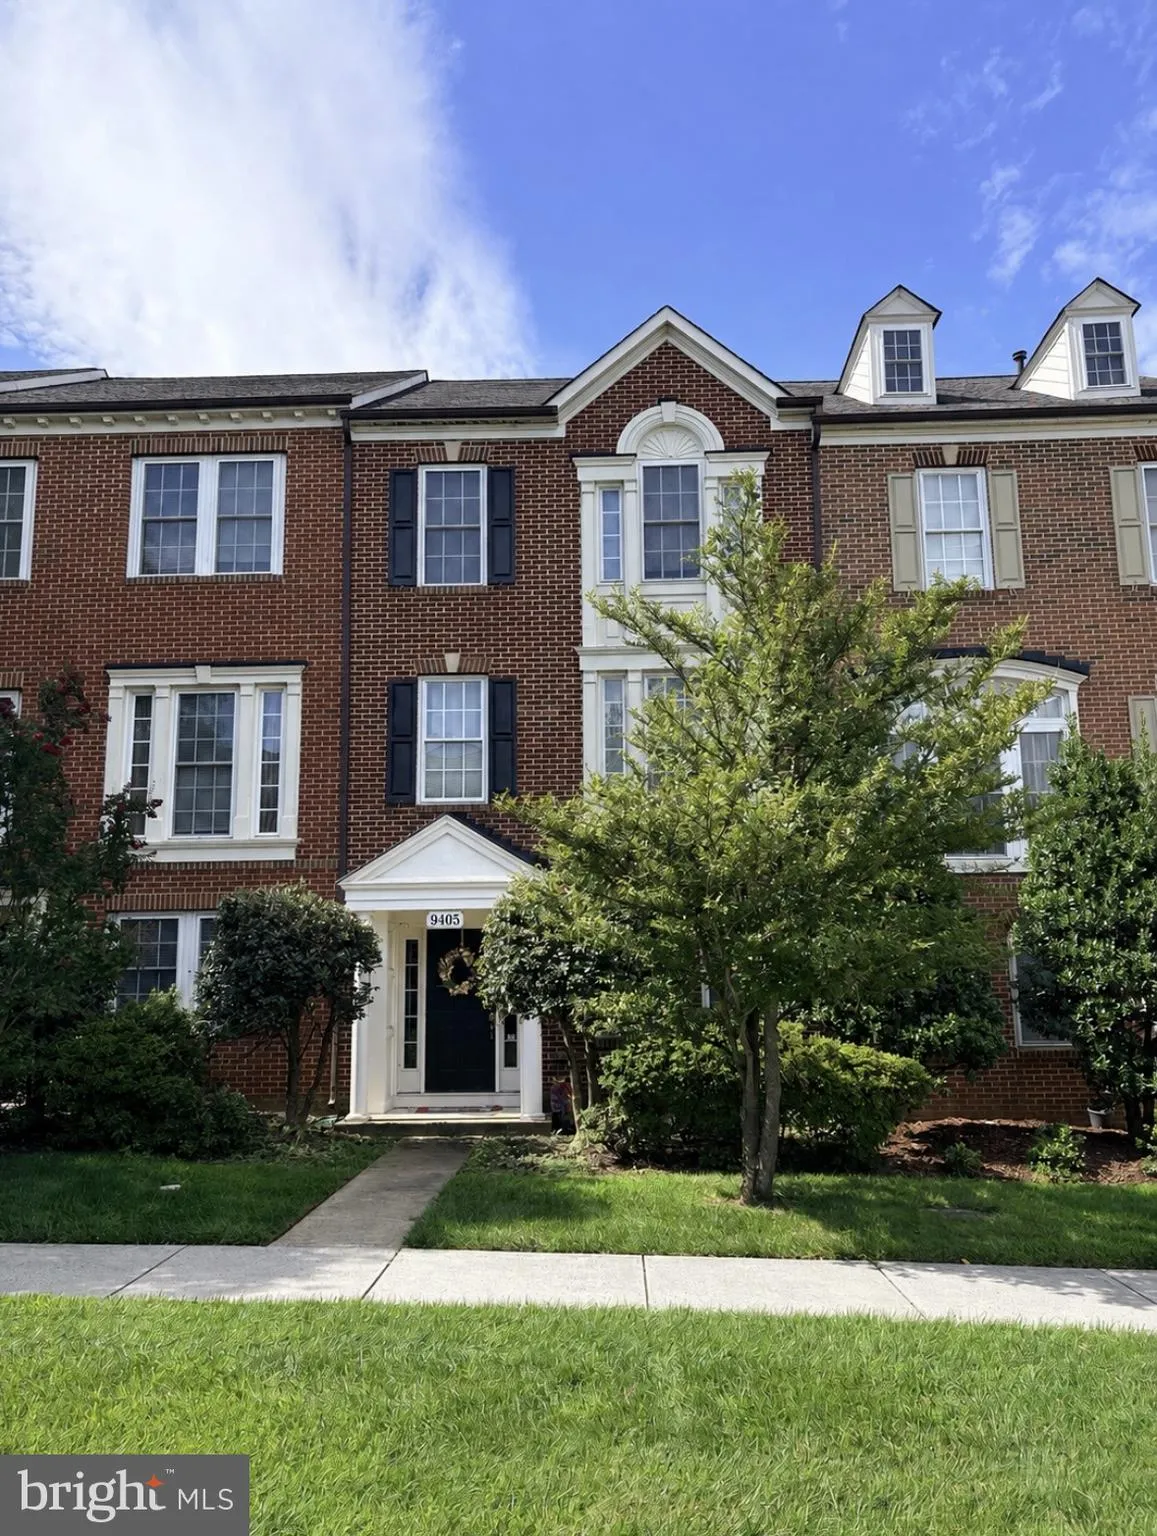
This spacious 4-bedroom townhome in the Villages of Urbana offers nearly 2, 750 square feet of finished living space across three levels. The open main level features a generous kitchen with granite countertops, a center island, and ample dining space, flowing seamlessly into the inviting living area with a cozy gas...
This spacious 4-bedroom townhome in the Villages of Urbana offers nearly 2, 750 square feet of finished living space across three levels. The open main level features a generous kitchen with granite countertops, a center island, and ample dining space, flowing seamlessly into the inviting living area with a cozy gas fireplace. Step outside to the large composite deck, perfect for relaxing or entertaining. Upstairs, the spacious primary suite offers a private retreat with dual vanities, a soaking tub, and separate shower. The finished lower level adds valuable flexible living space and opens directly to the fenced backyard. A detached two-car garage provides parking and storage while allowing the lower level to be fully dedicated to living space. Enjoy the space, flexibility, and amenities of the Villages of Urbana, with everything this sought-after community has to offer!
 Features & Appliances
 Ask Agent A Question
 Address Map
 Neighborhood
 MLS Addon
 Additional Information
 Financial
Listing Information
Financial
Listing Information
 Rob Spicer Broker, GRI
Spicer Real Estate
Rob Spicer Broker, GRI
Spicer Real Estate
7201 Wisconsin Avenue
 RobSpicer@SpicerRealEstate.com
 2403881030
 2403881030
 7201 Wisconsin Avenue


